



203, 315 24 Avenue SW

About this home
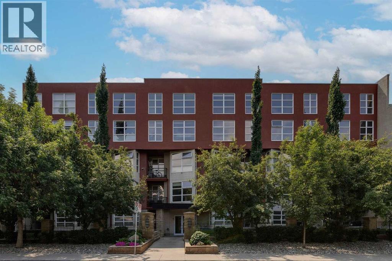
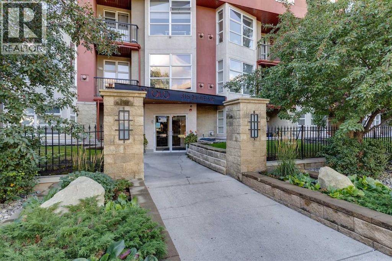
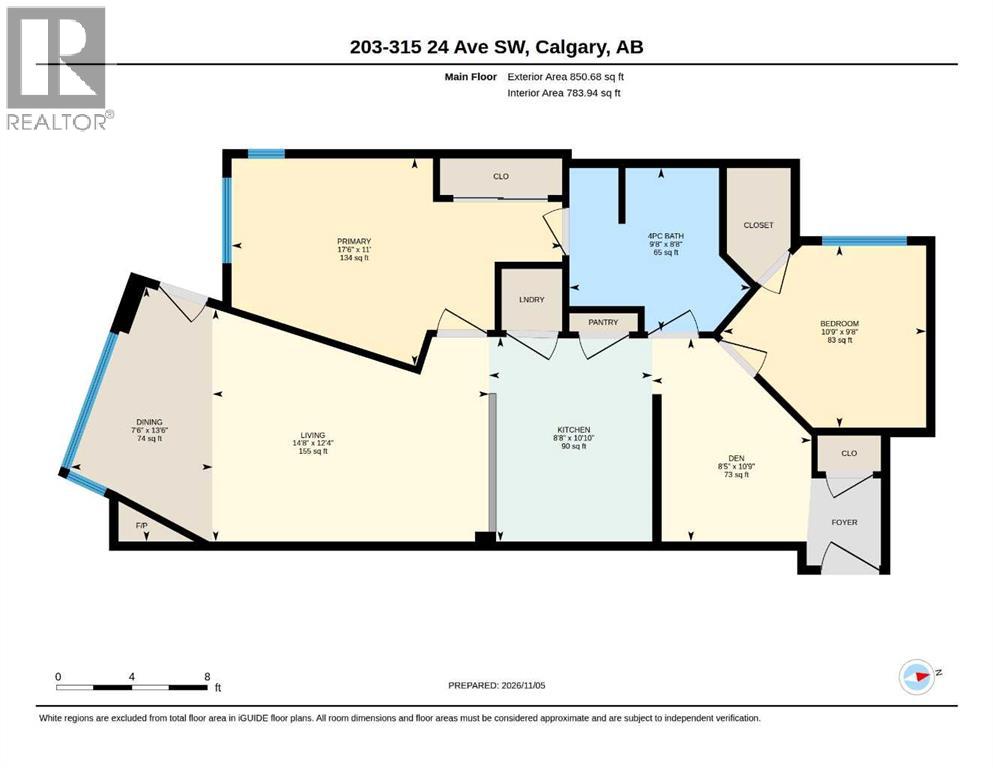
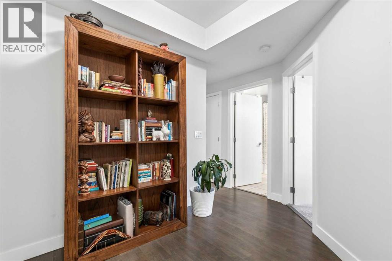
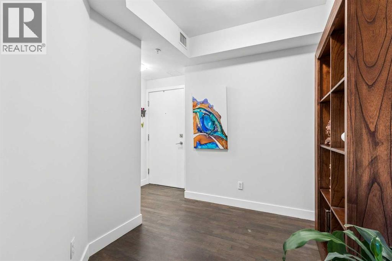
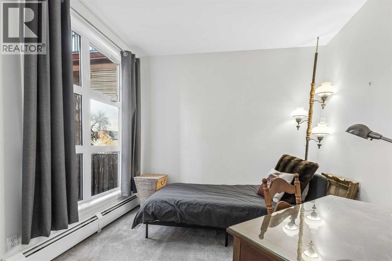
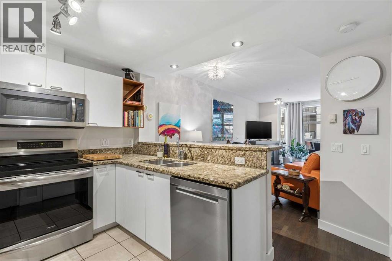
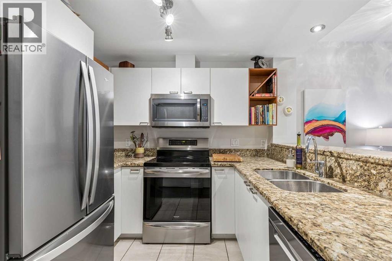
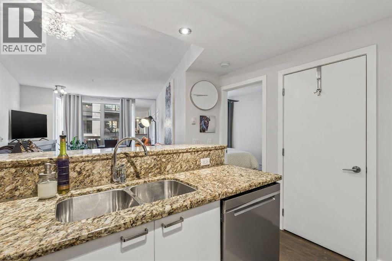
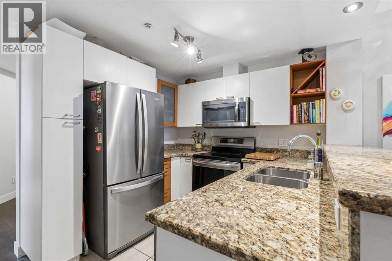
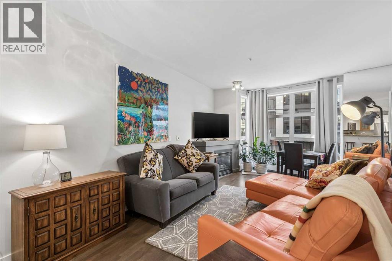
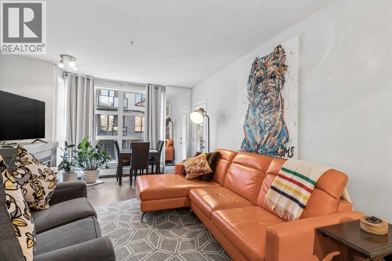
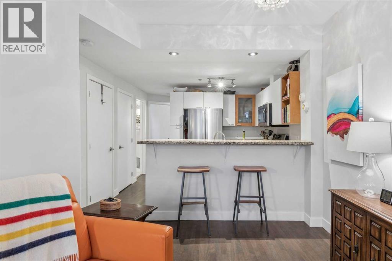
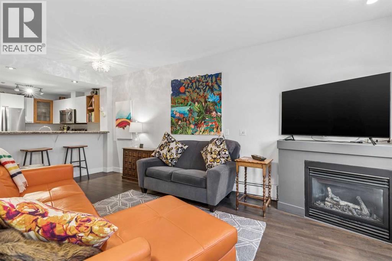
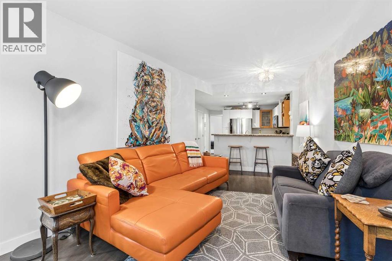
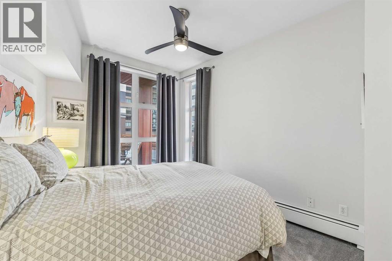
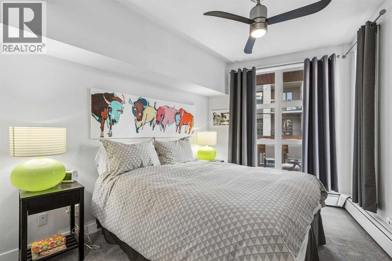
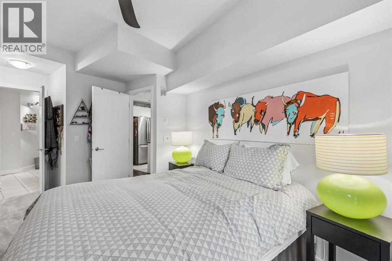
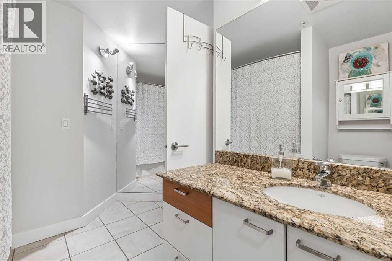
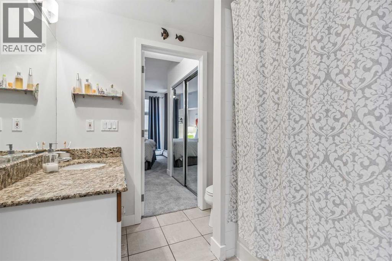
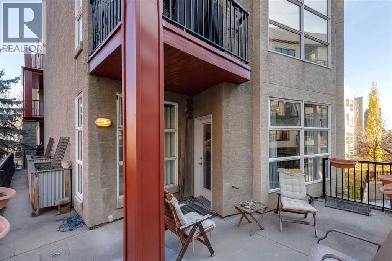
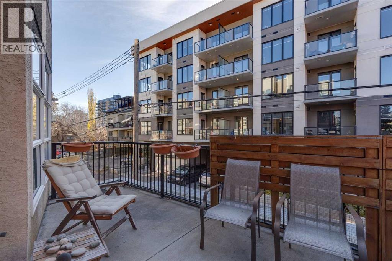
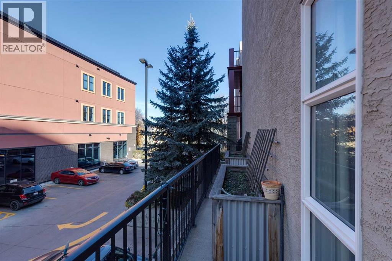
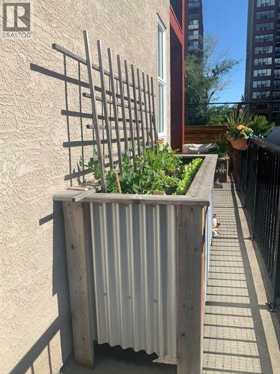
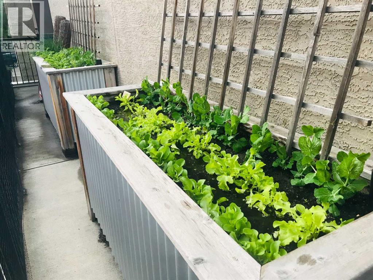
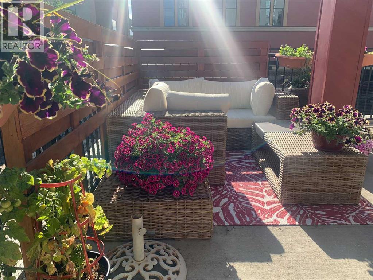
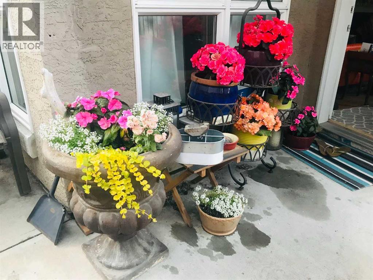
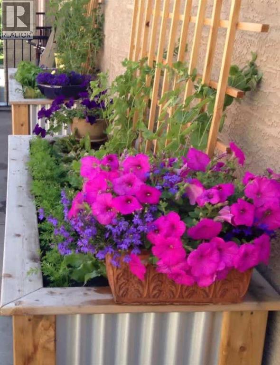
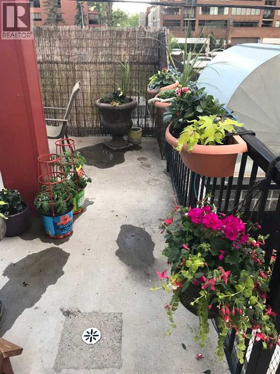
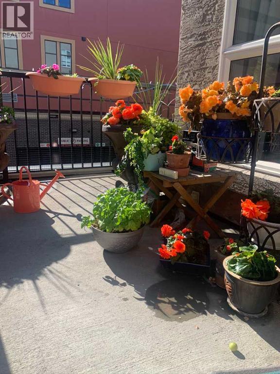
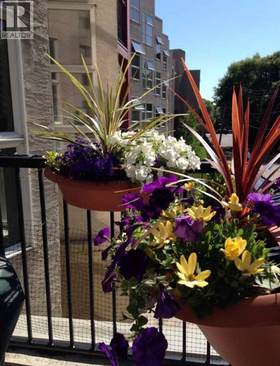
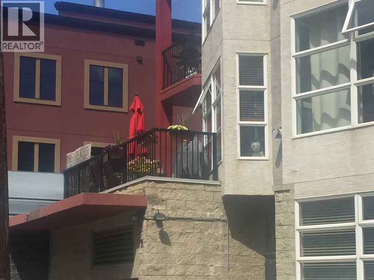
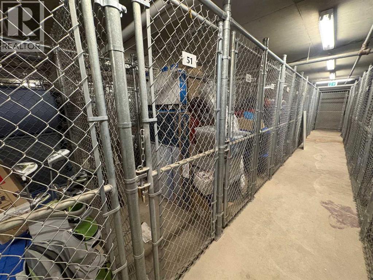
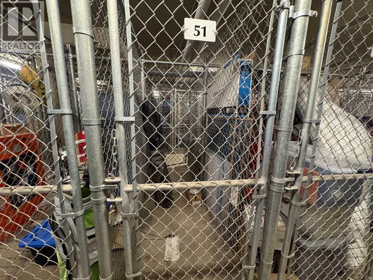
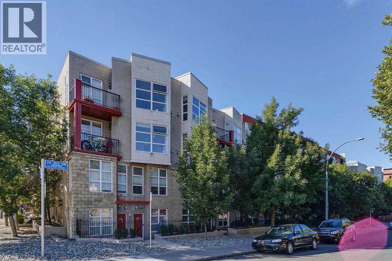
WELCOME TO THE HEART OF MISSION — WHERE LOCATION, LIFESTYLE, AND SPACE COME TOGETHER! Located in the sought-after XOLO building, this exceptional 2-bedroom condo offers the opportunity to experience one of Calgary's most vibrant and walkable inner-city communities. Just steps from the incredible restaurants, cafes, boutiques, and conveniences of 4th Street, this is a location where you can truly leave the car at home. Unit 203 stands out as one of the larger floor plans in the building, complete with an incredible SOUTHWEST-FACING wraparound balcony that provides outdoor living space rarely found in condo living!Step inside and immediately appreciate the generous entryway, offering plenty of room for a dedicated home office or den, along with a convenient front closet. Warm hardwood flooring extends throughout the main living spaces, creating an inviting atmosphere. The well-appointed kitchen features stone countertops, updated stainless steel appliances, abundant cabinetry, and a pantry for additional storage. A raised eating bar connects the kitchen to the spacious living room, where a cozy gas fireplace creates the perfect setting to relax or entertain.But the real showstopper is the OUTDOOR SPACE! One of the largest balconies in the building, this incredible southwest-facing wraparound deck extends along two sides of the unit, offering plenty of sunshine and room for outdoor dining, lounging, and entertaining. Complete with a gas line for your BBQ or patio heater, planter boxes for flowers or your own urban garden, and space to create your ideal outdoor retreat, this is truly an extension of your living space!The spacious primary bedroom offers a convenient cheater door to the large 4-piece bathroom, while the second full bedroom features an impressive walk-in closet, providing exceptional storage and flexibility. In-suite laundry with a stacked washer and dryer, an underground parking stall, and a separate storage locker complete this fantastic package. T he building also allows up to TWO PETS with board approval!And then there's MISSION! One of Calgary's most desirable inner-city neighbourhoods, known for its incredible energy, character, and unbeatable access to amenities. Start your mornings with coffee from a neighbourhood cafe, explore the boutique shops and restaurants along 4th Street, or enjoy a walk, run, or bike ride along the nearby Elbow River and its extensive pathway network. Lindsay Park, the MNP Community & Sport Centre, 17th Avenue, and downtown are all within easy reach. A spacious 2-bedroom home, an extraordinary outdoor entertaining space, and one of Calgary's best neighbourhoods — you're not just buying a condo, you're buying into the MISSION LIFESTYLE! (id:67348)
What did homes near this one actually sell for?
The asking price is only half the story. I'll send you recent sold prices in Mission so you can see how this home compares. Free, no obligation.
Details
- Storeys
- 4
- Bedrooms above / below grade
- 2 / 0
- Parking
- Underground · 1 spaces
- Heating
- Baseboard heaters
- Cooling
- None
- Fireplaces
- 1
- Flooring
- Hardwood, Carpeted, Ceramic Tile
- Appliances
- Refrigerator, Range - Electric, Dishwasher, Garburator, Microwave Range Hood Combo, Window Coverings, Washer/Dryer Stack-Up
- Exterior
- Brick, Stucco
- Lot features
- See remarks, Closet Organizers, Gas BBQ Hookup, Parking
- Community features
- Pets Allowed With Restrictions
- Condo / HOA fee
- $719 monthly
- Fee includes
- Common Area Maintenance, Property Management, Waste Removal, Ground Maintenance, Heat, Water, Insurance, Condominium Amenities, Parking, Reserve Fund Contributions, Sewer
- Property taxes
- $2,121 (2026)
- Zoning
- M-H1
- Title
- Condo/Strata
Rooms
| Room | Level | Size |
|---|---|---|
| Den | Main level | 8.42 Ft x 10.75 Ft |
| Bedroom | Main level | 9.67 Ft x 10.75 Ft |
| Primary Bedroom | Main level | 11.00 Ft x 17.50 Ft |
| 4pc Bathroom | Main level | 8.67 Ft x 9.67 Ft |
| Kitchen | Main level | 8.67 Ft x 10.83 Ft |
| Dining room | Main level | 7.50 Ft x 13.50 Ft |
| Living room | Main level | 12.33 Ft x 14.67 Ft |
More homes like this
The trademarks REALTOR®, REALTORS®, and the REALTOR® logo are controlled by The Canadian Real Estate Association (CREA) and identify real estate professionals who are members of CREA. The trademarks MLS®, Multiple Listing Service® and the associated logos are owned by CREA and identify the quality of services provided by real estate professionals who are members of CREA. This listing content has been provided through REALTOR.ca DDF® and is deemed reliable but is not guaranteed accurate by CREA or Cooper Holm. The information is not intended to solicit buyers or sellers currently under contract. Listing updated November 10, 2026.