



427 trafford Drive NW

About this home
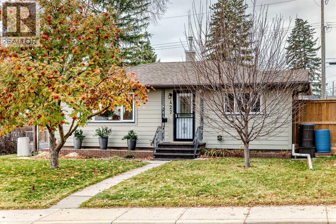
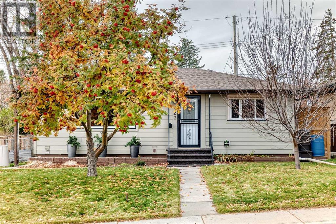
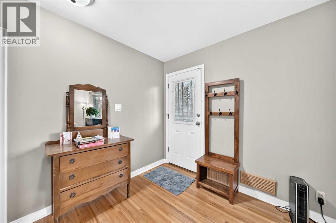
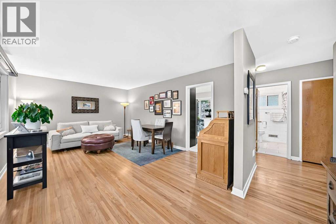
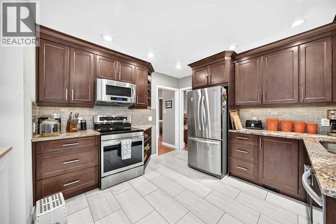
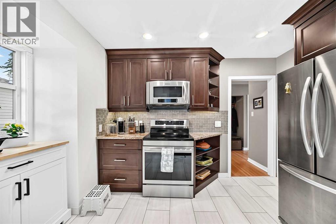
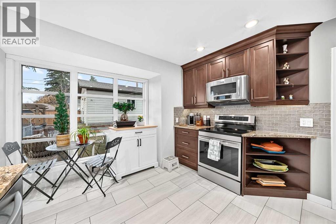
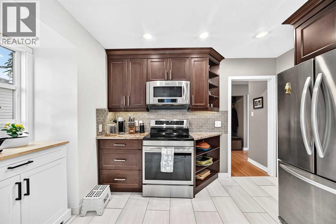
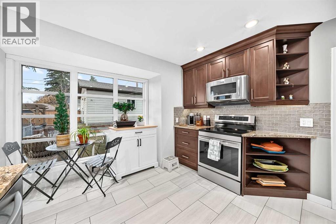
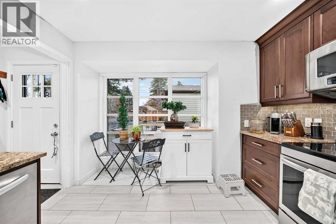
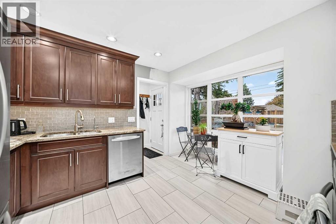
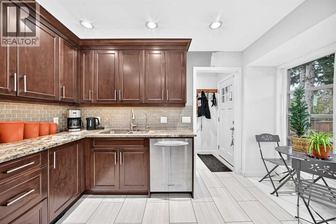
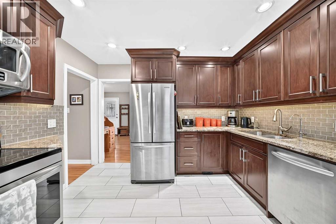
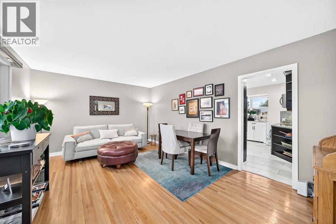
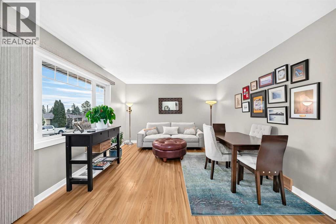
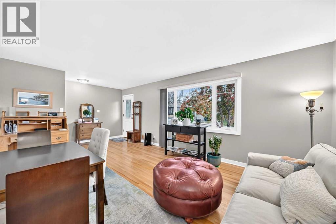
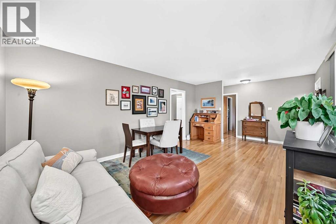
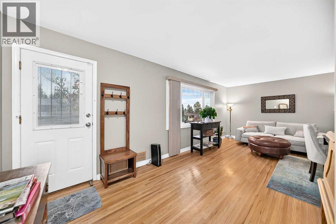
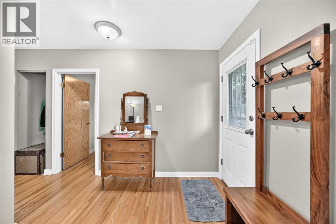
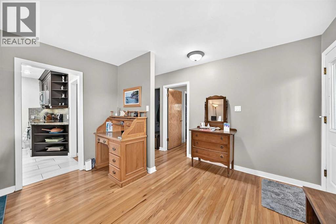
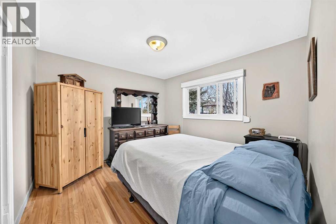
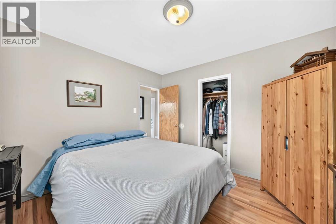
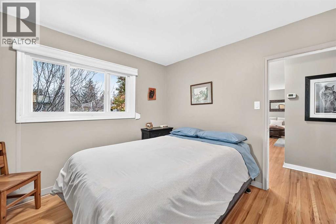
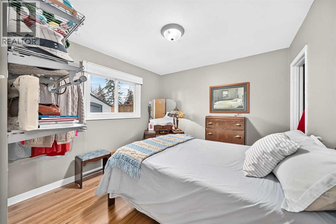
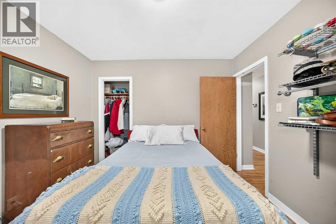
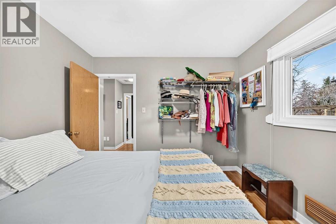
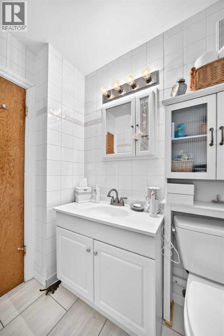
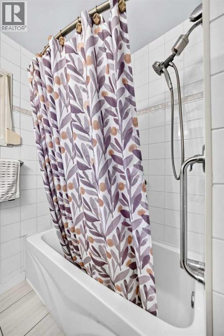
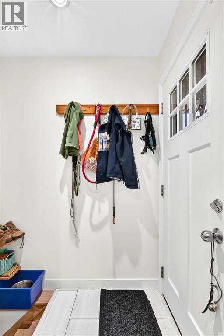
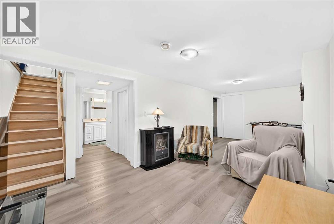
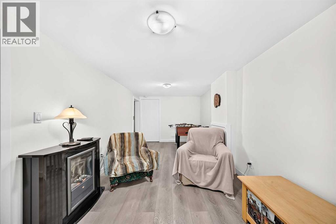
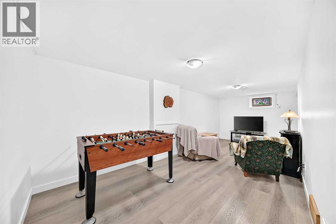
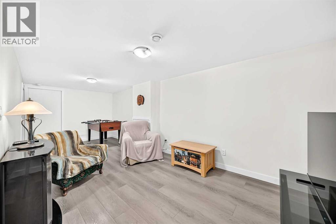
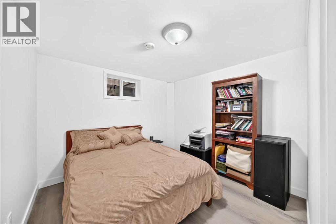
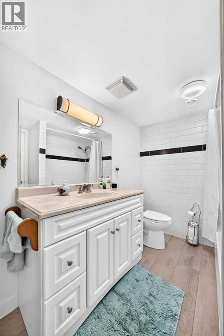
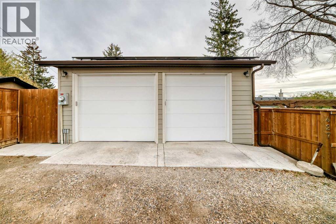
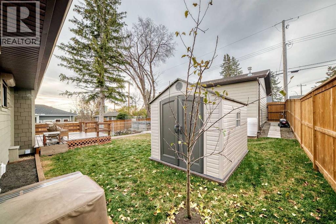
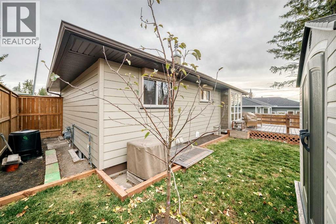
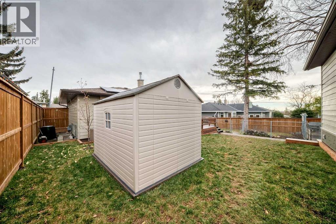
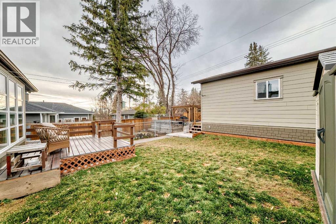
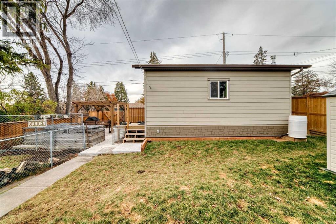
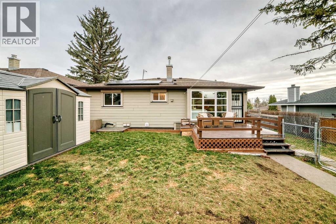
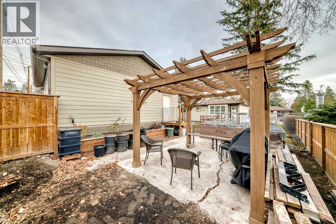
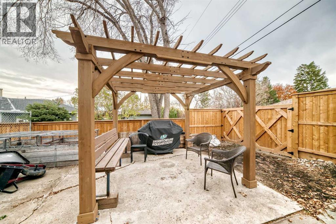
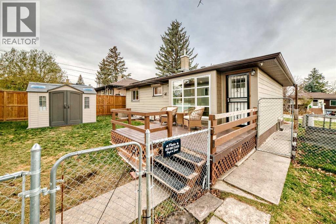
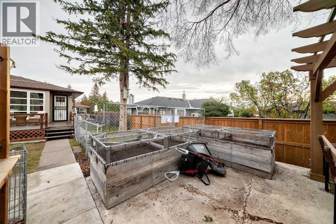
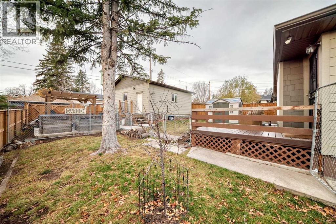
Living redefined. Tastefully renovated and upgraded charmer. There is something special about a home that feels like a private retreat. Timeless character with original hardwood floors in perfect condition. Many improvements. New shingles 2021, solar panels 2025, hardy board and soffit on house and garage 2025, brand new induction range 2026, newer flooring in kitchen and bathroom, ceilings in kitchen and living room painted, floor to ceiling triple pane window in kitchen 2025. Newer pergola and 6 foot fence in rear yard. Dream garage with in floor heating. Underground services. Lower level developed just the way you want it. A desirable lot and location close to Egerts Park which includes playground, ball diamond, soccer fields, toboggan hill, walking/biking paths. Off leash dog parks in area. South rear yard is like a private park. Schools and amenities are close as is Nose Hill Park. (id:67348)
What did homes near this one actually sell for?
The asking price is only half the story. I'll send you recent sold prices in Thorncliffe so you can see how this home compares. Free, no obligation.
Details
- Style
- Bungalow
- Storeys
- 1
- Bedrooms above / below grade
- 2 / 1
- Basement
- Finished, Full
- Parking
- Detached Garage · 2 spaces
- Heating
- Forced air
- Cooling
- Central air conditioning
- Flooring
- Tile, Hardwood
- Appliances
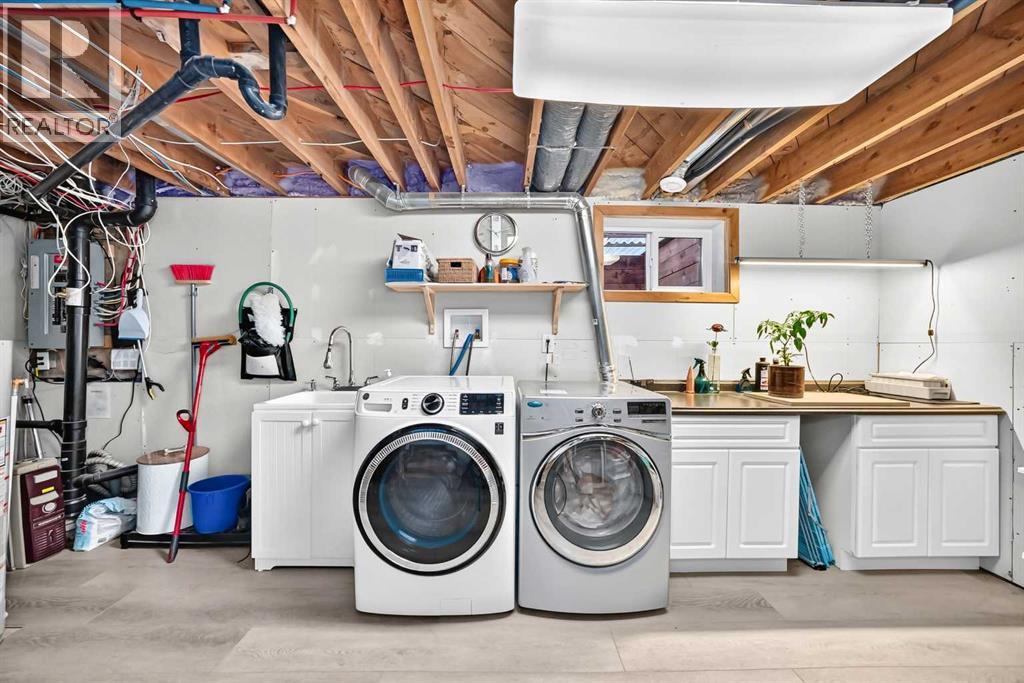
- Washer, Refrigerator, Stove, Dryer, Microwave, Window Coverings
- Foundation
- Poured Concrete
- Lot
- 5984.73 · 5984.73 square feet
- Lot features
- See remarks, Back lane
- Property taxes
- $3,840 (2026)
- Zoning
- r-c1
- Title
- Freehold
Rooms
| Room | Level | Size |
|---|---|---|
| Living room | Main level | 18.17 Ft x 12.17 Ft |
| Other | Main level | 12.75 Ft x 11.42 Ft |
| Primary Bedroom | Main level | 11.25 Ft x 10.58 Ft |
| Bedroom | Main level | 10.25 Ft x 10.17 Ft |
| 4pc Bathroom | Main level | 7.00 Ft x 6.67 Ft |
| Other | Main level | 16.33 Ft x 3.58 Ft |
| Other | Main level | 3.67 Ft x 3.42 Ft |
| Family room | Lower level | 22.17 Ft x 9.17 Ft |
| Bedroom | Lower level | 9.50 Ft x 9.33 Ft |
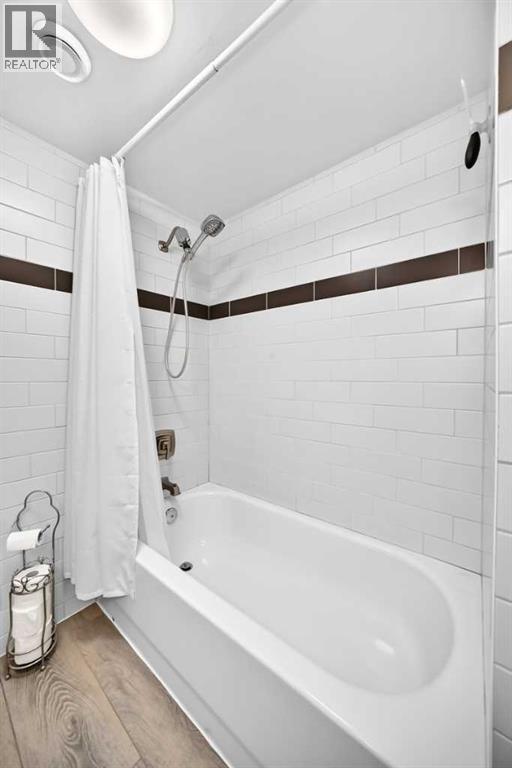
| 4pc Bathroom | Lower level | 9.25 Ft x 6.83 Ft |
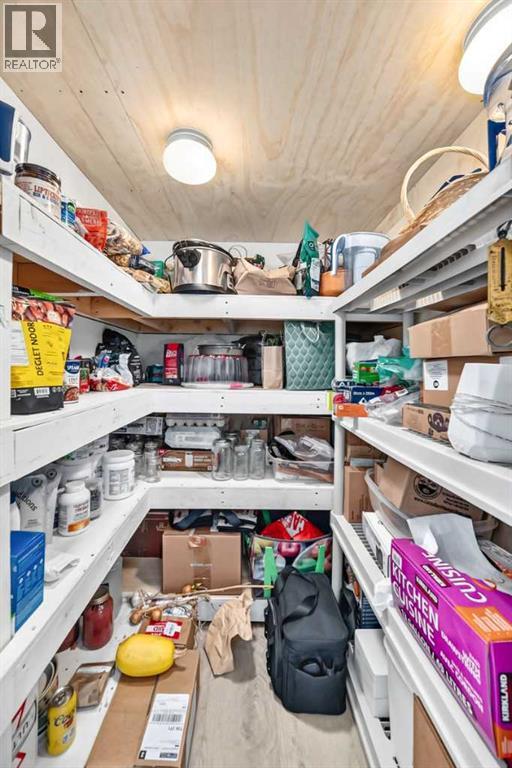
| Storage | Lower level | 5.08 Ft x 4.58 Ft |
| Furnace | Lower level | 19.17 Ft x 11.67 Ft |
More homes like this
The trademarks REALTOR®, REALTORS®, and the REALTOR® logo are controlled by The Canadian Real Estate Association (CREA) and identify real estate professionals who are members of CREA. The trademarks MLS®, Multiple Listing Service® and the associated logos are owned by CREA and identify the quality of services provided by real estate professionals who are members of CREA. This listing content has been provided through REALTOR.ca DDF® and is deemed reliable but is not guaranteed accurate by CREA or Cooper Holm. The information is not intended to solicit buyers or sellers currently under contract. Listing updated November 7, 2026.