



464 29 Avenue NW

About this home
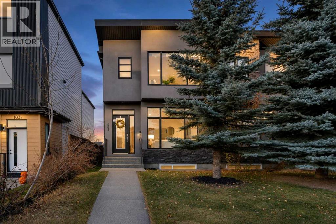
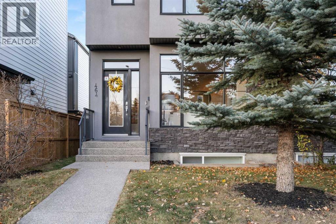
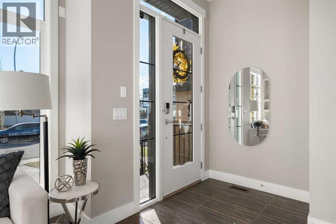
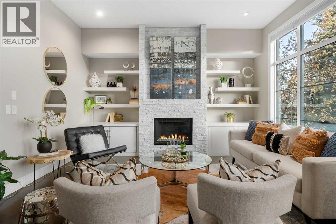
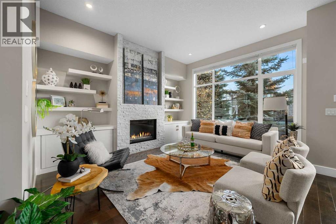
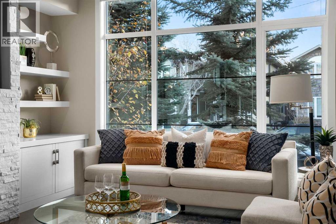
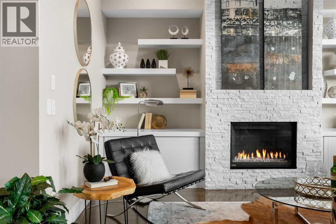
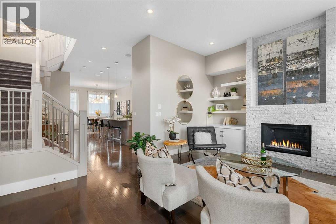
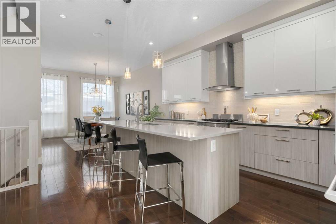
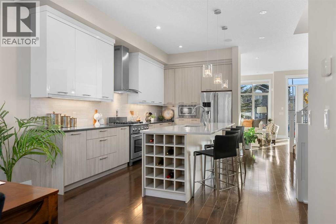
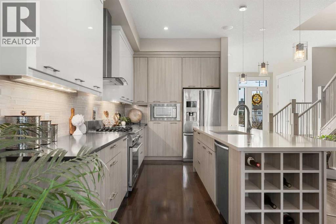
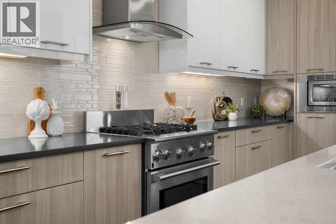
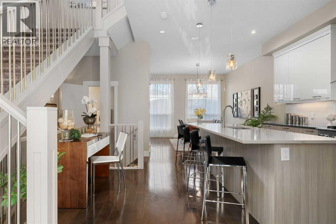
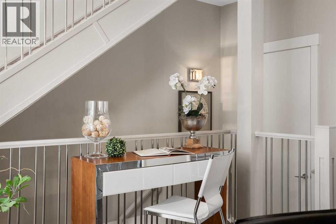
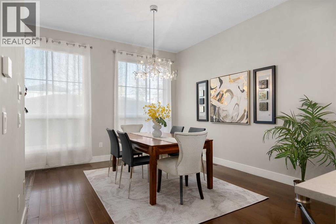
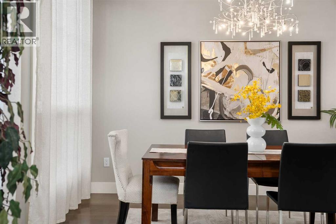
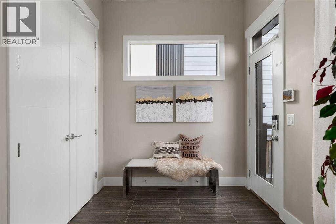
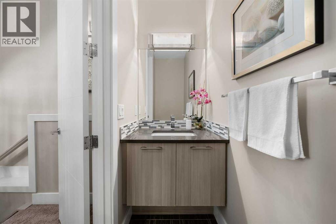
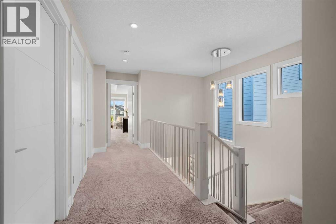
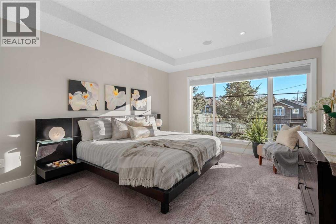
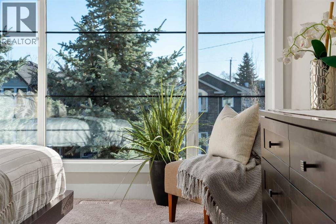
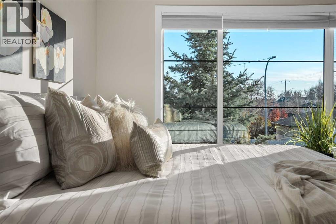
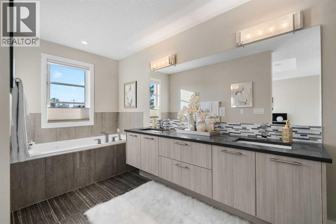
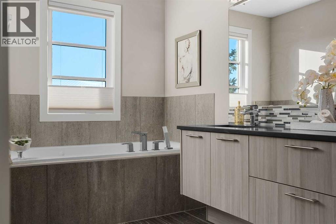
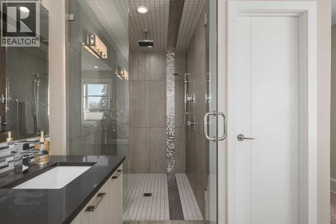
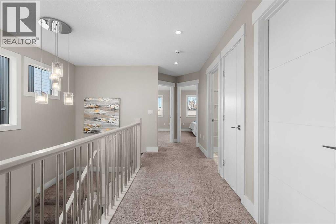
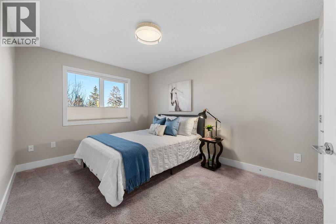
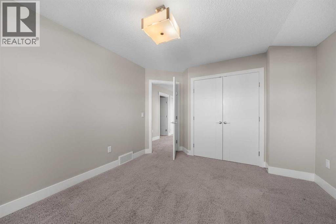
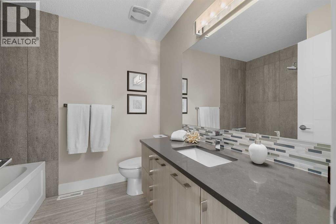
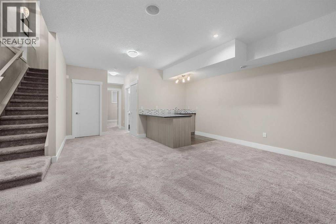
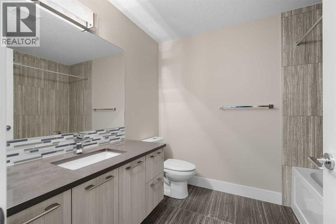
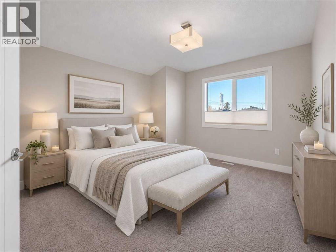
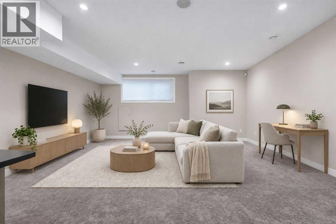
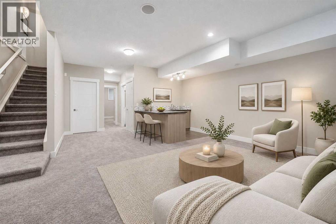
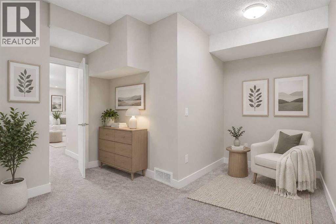
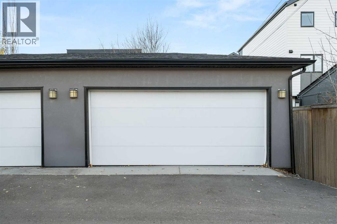
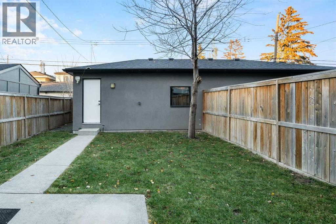
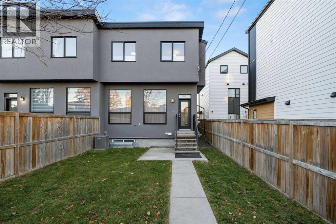
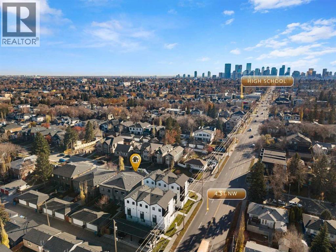
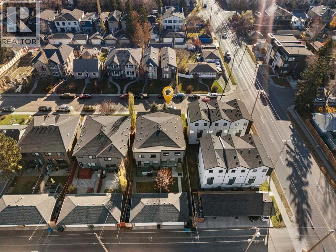
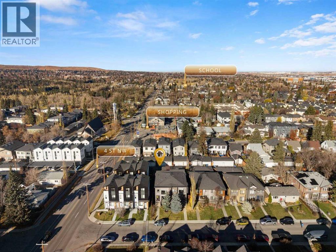
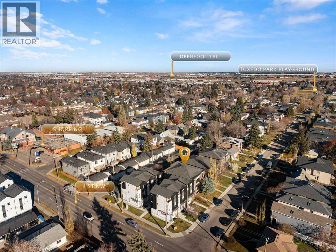
OPEN HOUSE SAT & SUN NOV 21 & 22........2-4!!! Unbeatable value in this ideal Mount Pleasant location! This contemporary infill checks all the boxes with 10' ceilings, massive windows, over 2700 sf of development, central AC, and an open main floor. Kitchen features 2-tone cabinets, upscale appliances, quartz counters, huge island. Upper floor has beautiful master bedroom and spa-inspired bath, 2 more bedrooms, family bath and laundry. Lower has generous media room with wet bar, 4th bedroom and full bath. Double garage, fully fenced backyard with low maintenance landscaping and great curb appeal makes this quite the package!! Close to everything including schools, shopping, restaurants, walking paths, outdoor pool and moments to Confederation Park, and a quick commute by bike or transit downtown. Calgary's inner city NW communities have to much to offer!! Check it out! Note basement photos feature virtual staging. (id:67348)
What did homes near this one actually sell for?
The asking price is only half the story. I'll send you recent sold prices in Mount Pleasant so you can see how this home compares. Free, no obligation.
Details
- Storeys
- 2
- Bedrooms above / below grade
- 3 / 1
- Basement
- Finished, Full
- Parking
- Detached Garage · 2 spaces
- Heating
- Natural gas
- Cooling
- Central air conditioning
- Fireplaces
- 1
- Flooring
- Tile, Hardwood, Carpeted
- Appliances
- Washer, Gas stove(s), Dishwasher, Dryer, Microwave, Window Coverings
- Exterior
- Stucco
- Construction
- Wood frame
- Foundation
- Poured Concrete
- Lot
- 3003.13 · 3003.13 square feet
- Lot features
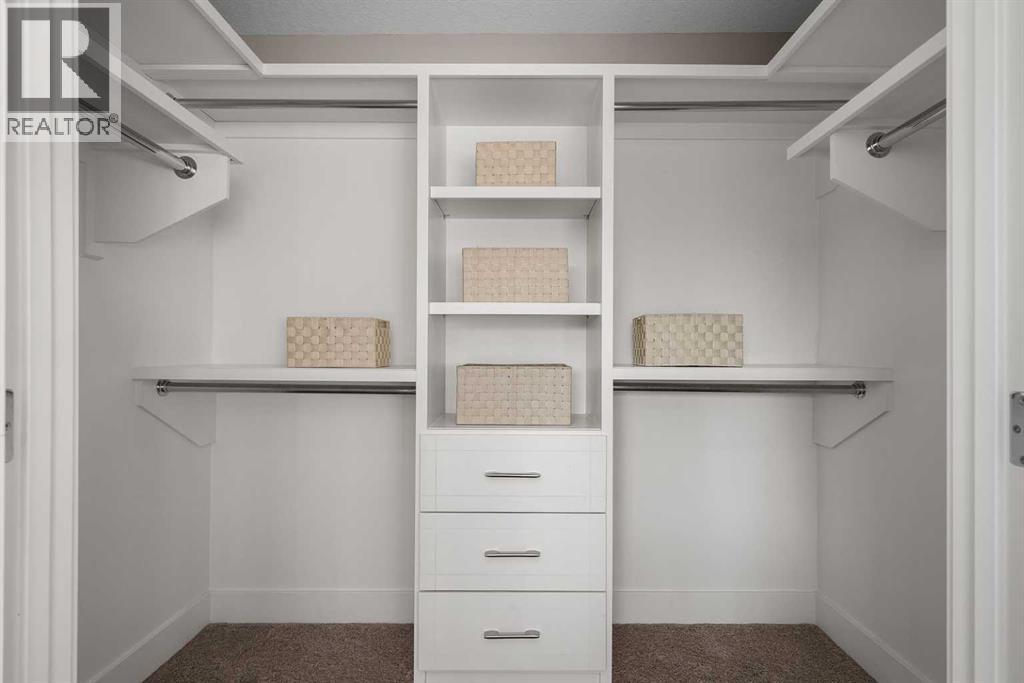
- Back lane, Closet Organizers, No Animal Home, No Smoking Home
- Community features
- Golf Course Development
- Property taxes
- $6,234 (2026)
- Zoning
- R-C2
- Title
- Freehold
Rooms
| Room | Level | Size |
|---|---|---|
| Other | Main level | 7.67 Ft x 7.75 Ft |
| 2pc Bathroom | Main level | 3.00 Ft x 7.17 Ft |
| Dining room | Main level | 13.75 Ft x 11.83 Ft |
| Kitchen | Main level | 15.50 Ft x 17.50 Ft |
| Living room | Main level | 14.33 Ft x 17.17 Ft |
| 4pc Bathroom | Second level | 8.00 Ft x 7.17 Ft |
| 5pc Bathroom | Second level | 7.33 Ft x 18.50 Ft |
| Primary Bedroom | Second level | 12.67 Ft x 18.75 Ft |
| Bedroom | Second level | 11.33 Ft x 13.58 Ft |
| Bedroom | Second level | 10.00 Ft x 13.67 Ft |
| Laundry room | Second level | 5.00 Ft x 6.92 Ft |
| 4pc Bathroom | Lower level | 7.08 Ft x 8.67 Ft |
| Other | Lower level | 5.75 Ft x 6.92 Ft |
| Bedroom | Lower level | 12.83 Ft x 18.67 Ft |
| Recreational, Games room | Lower level | 18.58 Ft x 21.83 Ft |
| Furnace | Lower level | 8.67 Ft x 7.08 Ft |
More homes like this
The trademarks REALTOR®, REALTORS®, and the REALTOR® logo are controlled by The Canadian Real Estate Association (CREA) and identify real estate professionals who are members of CREA. The trademarks MLS®, Multiple Listing Service® and the associated logos are owned by CREA and identify the quality of services provided by real estate professionals who are members of CREA. This listing content has been provided through REALTOR.ca DDF® and is deemed reliable but is not guaranteed accurate by CREA or Cooper Holm. The information is not intended to solicit buyers or sellers currently under contract. Listing updated November 22, 2026.