



20 Bernard Way NW

About this home
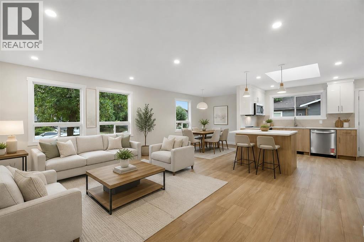
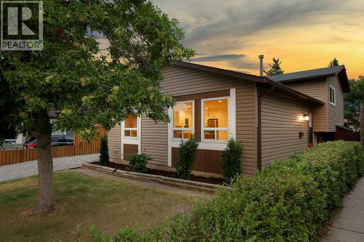
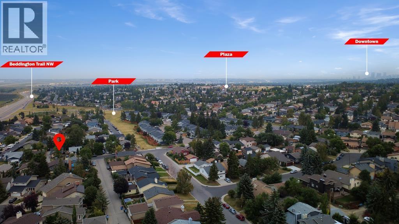
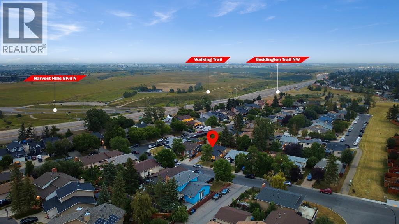
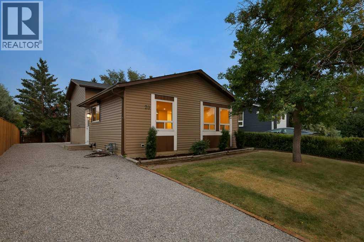
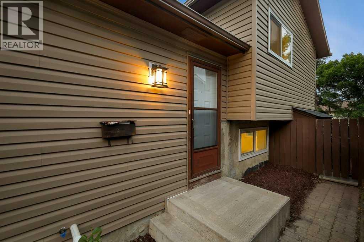
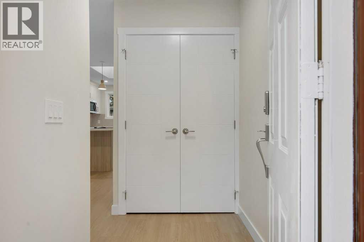
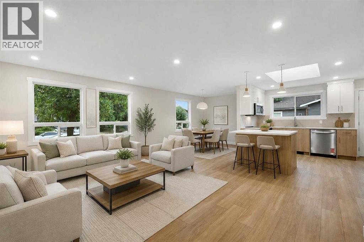
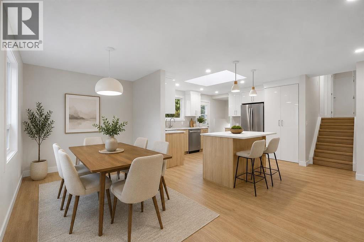
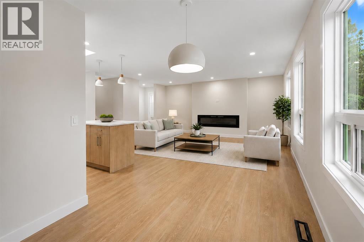
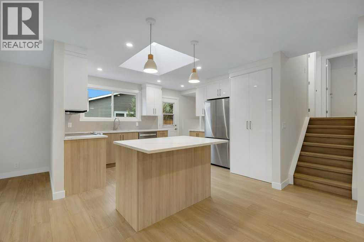
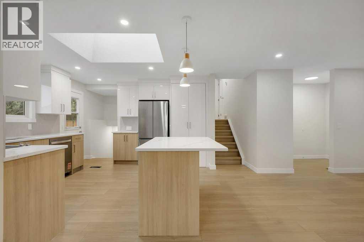
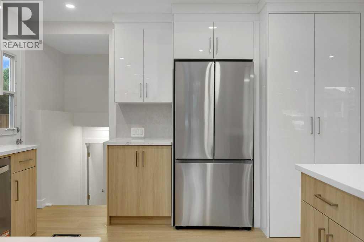
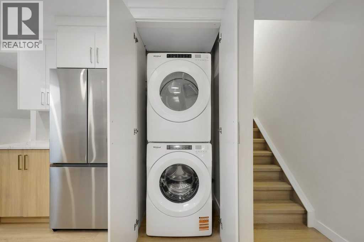
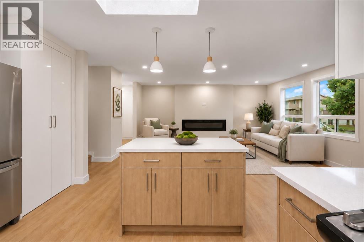
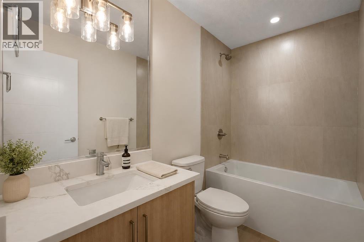
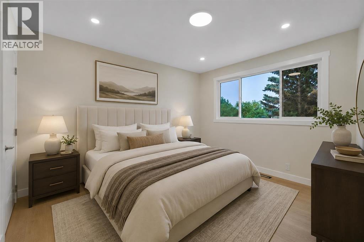
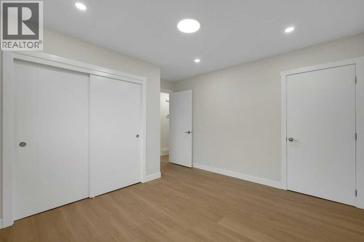
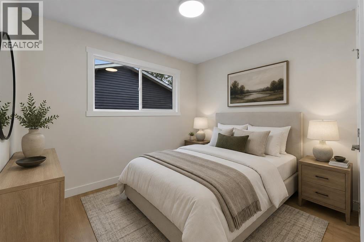
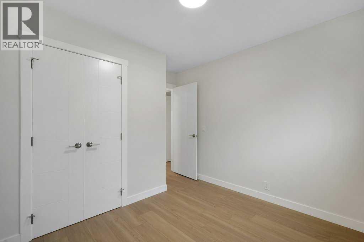
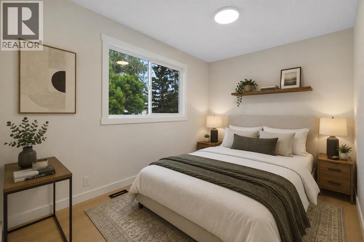
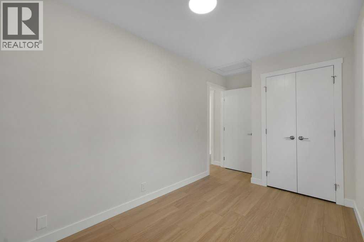
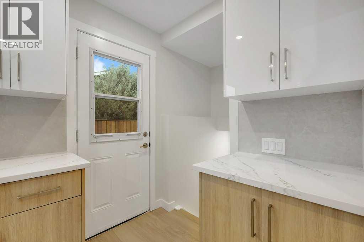
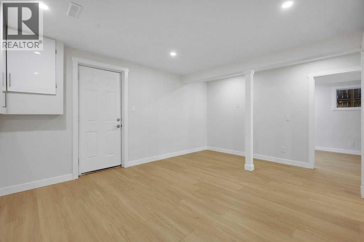
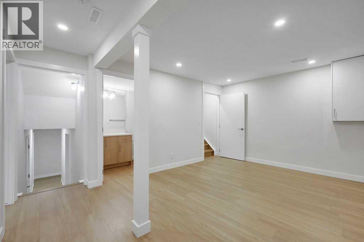
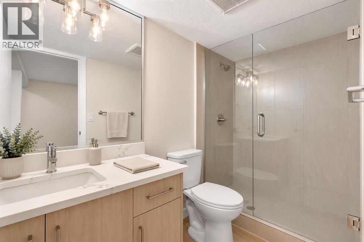
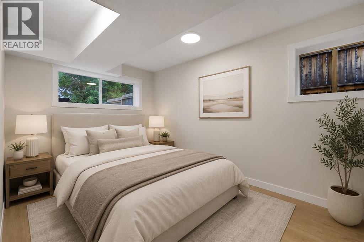
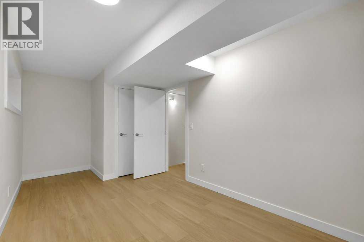
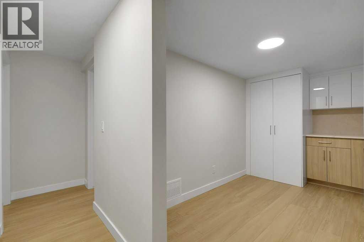
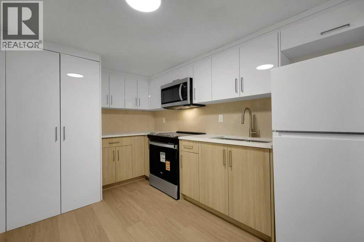
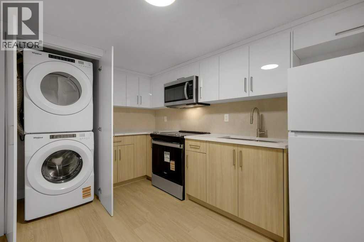
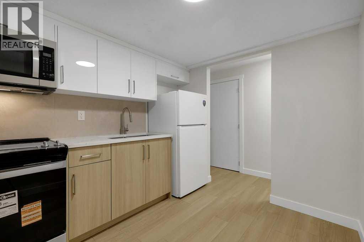
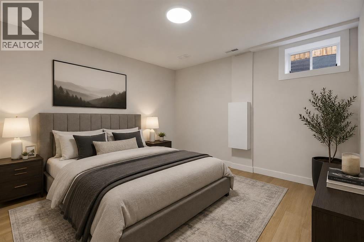
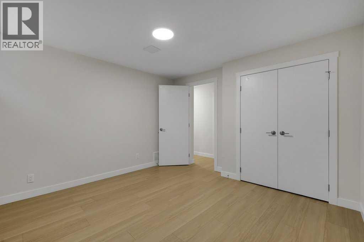
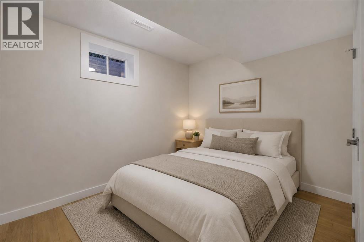
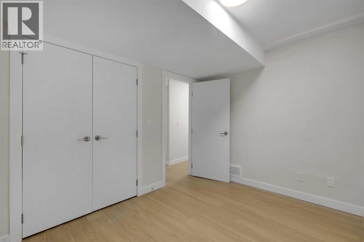
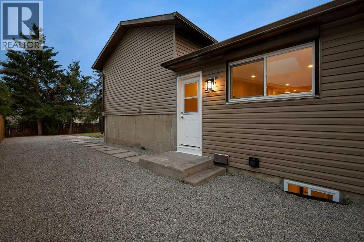
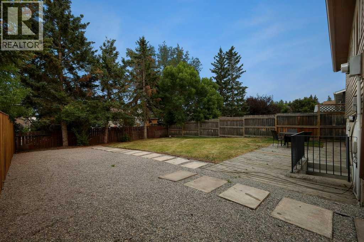
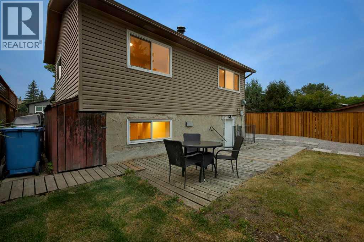
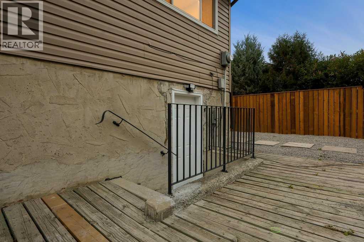
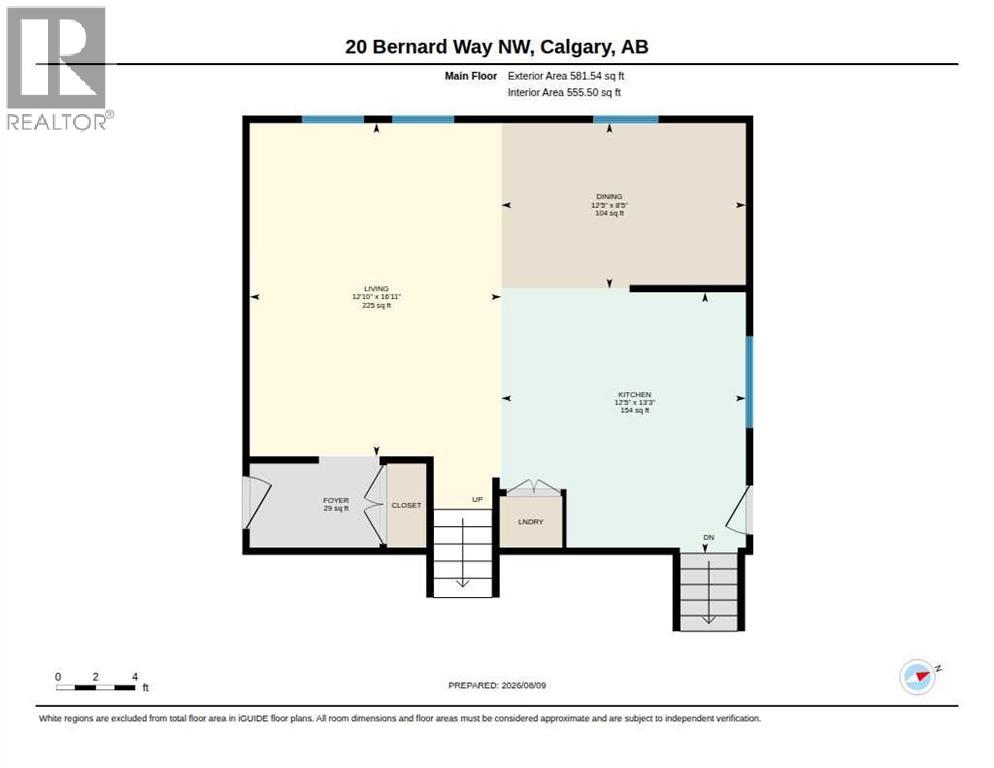
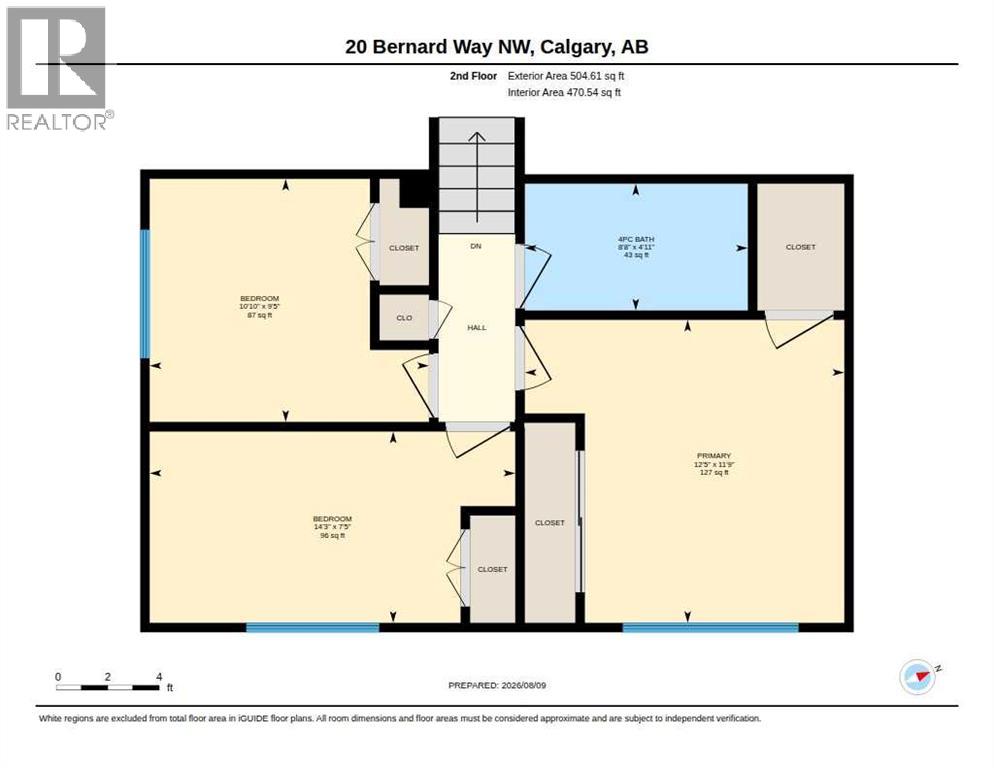
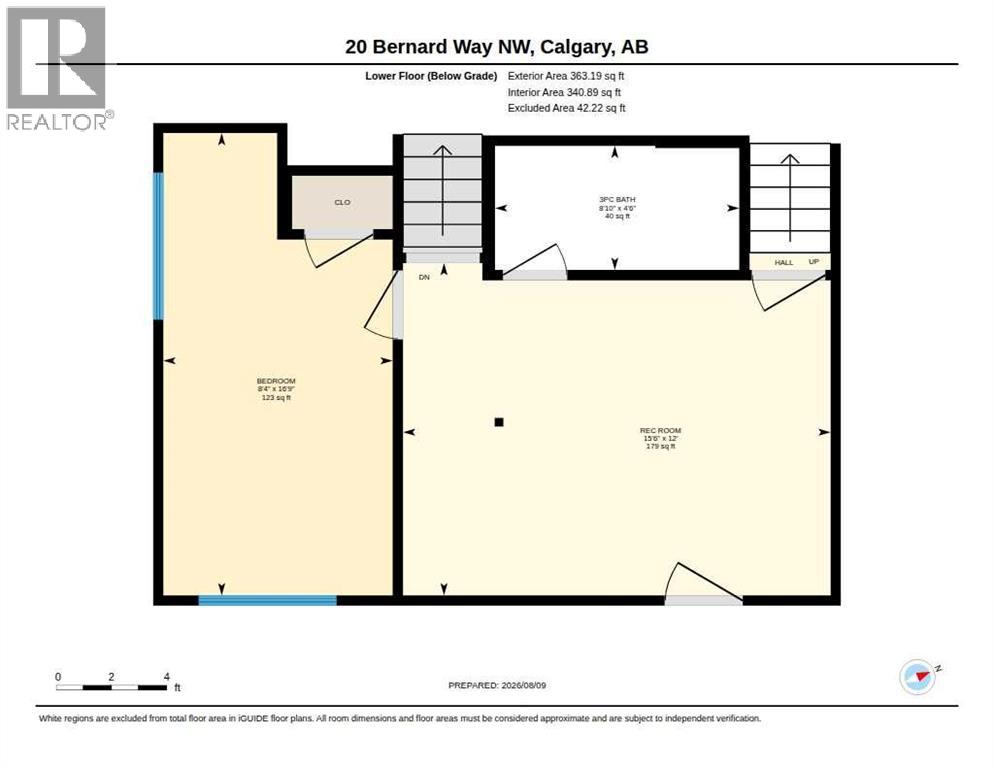
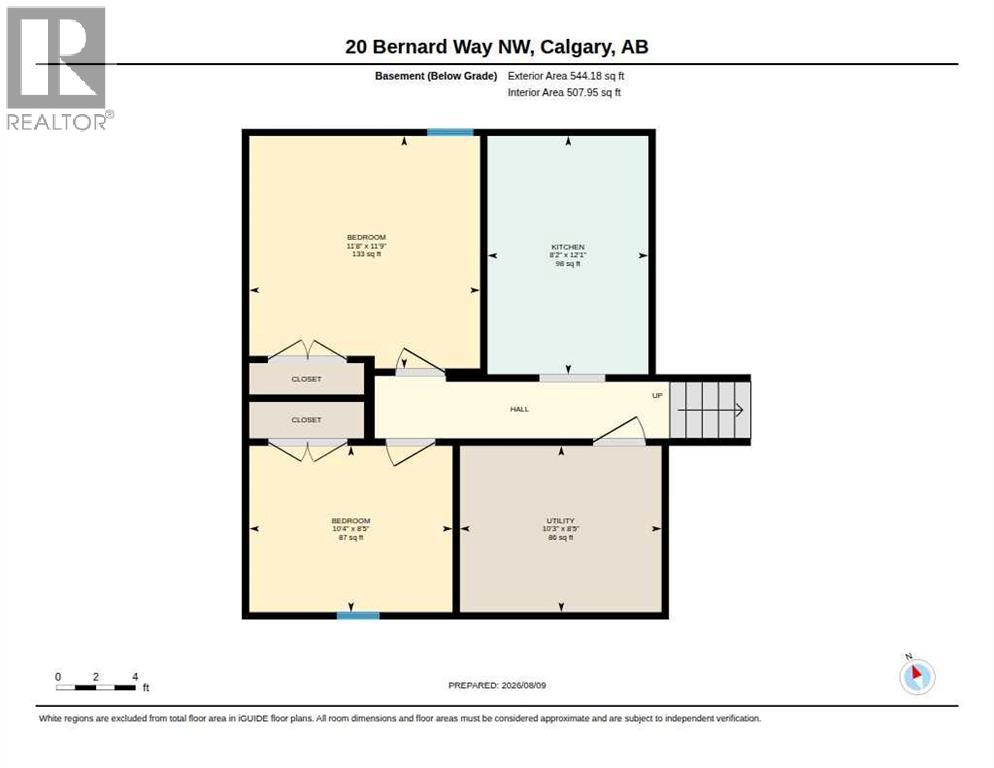
**6 BEDROOMS | 2 FULL BATHROOMS | FULLY RENOVATED | 3-BEDROOM ILLEGAL SUITE | SEPARATE ENTRANCE | NEW ROOF & SIDING | NEW LANDSCAPING & FENCING** — Welcome to 20 Bernard Way NW, a beautifully transformed 4-level split offering over 1,900 sq. ft. of developed living space in the established community of Beddington Heights. Extensively renovated from top to bottom, this impressive home combines contemporary finishes, a functional layout, and an exceptional opportunity for families, extended families, or investors. The bright and spacious main level features an open-concept living and dining area filled with natural light, brand new luxury vinyl plank flooring, modern lighting, and a stunning new kitchen complete with quartz countertops, an oversized island, full-height cabinetry, abundant storage, and brand new stainless steel appliances. Upstairs, you will find three generously sized bedrooms and a completely renovated 4-piece bathroom featuring contemporary tilework, a quartz-topped vanity, and modern fixtures. The fully developed lower levels feature a beautifully finished 3-bedroom illegal suite with a separate entrance, its own kitchen with new appliances, a spacious living area, and a newly renovated full bathroom—providing excellent flexibility for extended family or additional living space. The extensive renovation continues outside with brand new siding, a brand new roof, newly completed landscaping, and brand new fencing, while the newer windows and newer furnace provide added comfort and peace of mind. The fenced backyard offers plenty of room to relax, entertain, or enjoy the outdoors, along with convenient off-street and RV parking. Ideally located on a quiet street close to schools, parks, playgrounds, shopping, public transit, and everyday amenities, with quick access to Beddington Trail, Deerfoot Trail, downtown Calgary, and the airport. This completely turn-key home delivers modern style, exceptional space, and outstanding versatility in one of northw est Calgary’s most convenient established communities. (id:67348)
What did homes near this one actually sell for?
The asking price is only half the story. I'll send you recent sold prices in Beddington Heights so you can see how this home compares. Free, no obligation.
Details
- Style
- 4 Level
- Bedrooms above / below grade
- 3 / 3
- Basement
- Finished, Full, Separate entrance, Walk-up, Suite
- Parking
- Parking Pad, Other, RV, Gravel · 5 spaces
- Heating
- Forced air, Natural gas
- Cooling
- None
- Flooring
- Ceramic Tile, Vinyl Plank
- Appliances
- Refrigerator, Range - Electric, Dishwasher, Microwave Range Hood Combo, Washer & Dryer
- Exterior
- Vinyl siding
- Foundation
- Poured Concrete
- Lot
- 477.00 · 477 square meters
- Lot features
- PVC window
- Property taxes
- $4,046 (2026)
- Zoning
- R-C1
- Title
- Freehold
Rooms
| Room | Level | Size |
|---|---|---|
| Dining room | Main level | 12.42 Ft x 8.42 Ft |
| Kitchen | Main level | 12.42 Ft x 13.25 Ft |
| Living room | Main level | 12.83 Ft x 16.92 Ft |
| 4pc Bathroom | Second level | 8.67 Ft x 4.92 Ft |
| Primary Bedroom | Second level | 12.42 Ft x 11.75 Ft |
| Bedroom | Second level | 14.25 Ft x 7.42 Ft |
| Bedroom | Second level | 10.83 Ft x 9.42 Ft |
| 3pc Bathroom | Basement | 8.83 Ft x 4.50 Ft |
| Recreational, Games room | Basement | 15.50 Ft x 12.00 Ft |
| Bedroom | Basement | 8.33 Ft x 16.75 Ft |
| Bedroom | Basement | 11.75 Ft x 11.67 Ft |
| Kitchen | Basement | 12.08 Ft x 8.17 Ft |
| Bedroom | Basement | 8.42 Ft x 10.33 Ft |
| Furnace | Basement | 8.42 Ft x 10.25 Ft |
More homes like this
The trademarks REALTOR®, REALTORS®, and the REALTOR® logo are controlled by The Canadian Real Estate Association (CREA) and identify real estate professionals who are members of CREA. The trademarks MLS®, Multiple Listing Service® and the associated logos are owned by CREA and identify the quality of services provided by real estate professionals who are members of CREA. This listing content has been provided through REALTOR.ca DDF® and is deemed reliable but is not guaranteed accurate by CREA or Cooper Holm. The information is not intended to solicit buyers or sellers currently under contract. Listing updated November 21, 2026.