



57 Red Sky Green NE

About this home
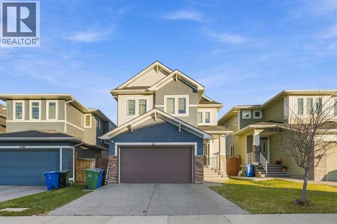
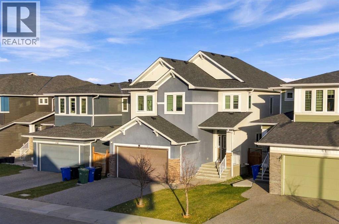
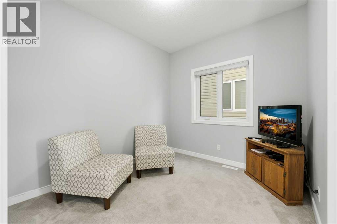
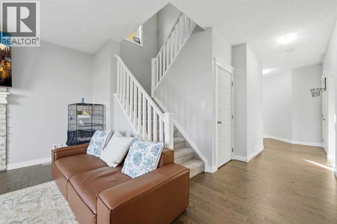
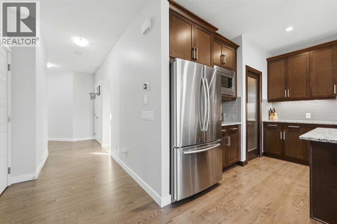
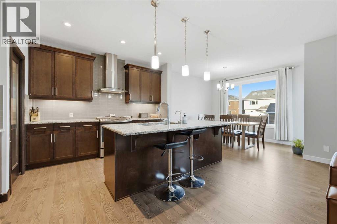
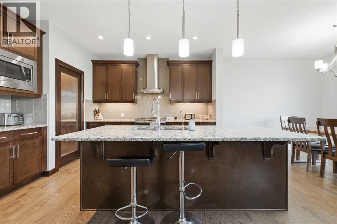
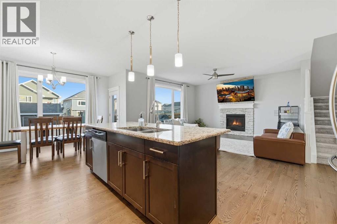
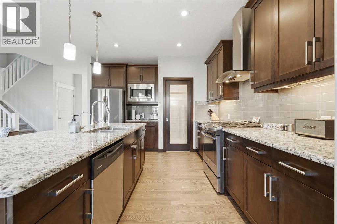
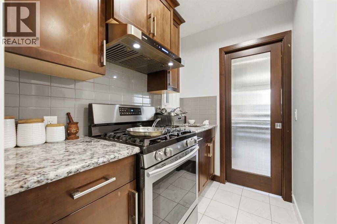
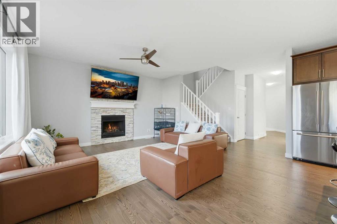
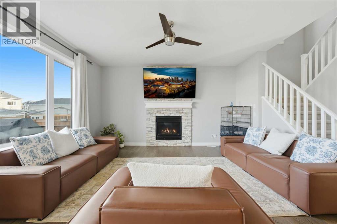
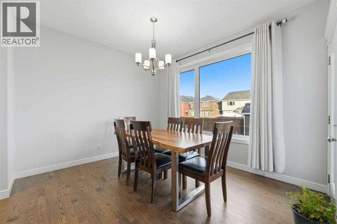
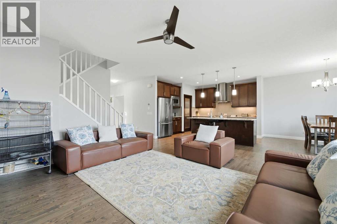
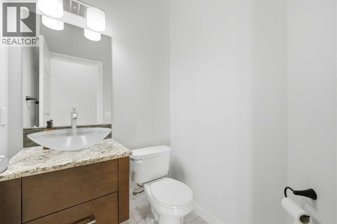
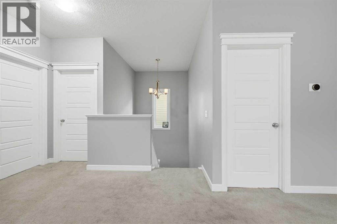
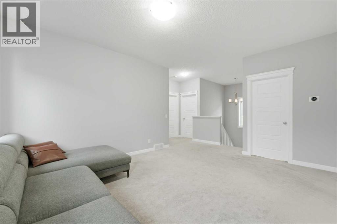
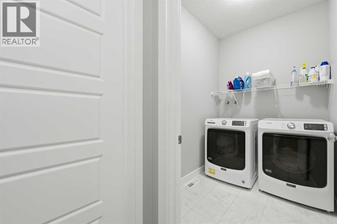
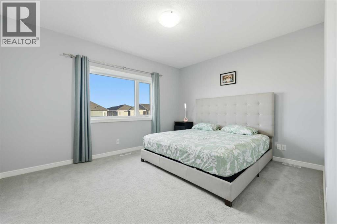
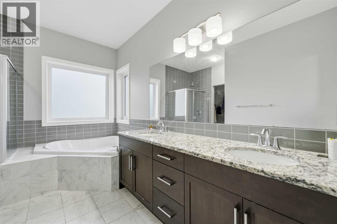
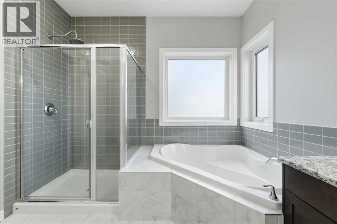
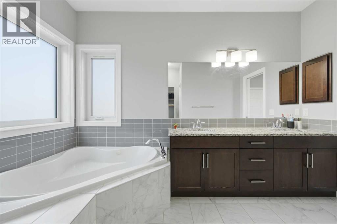
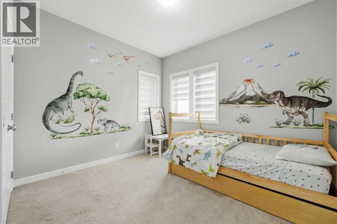
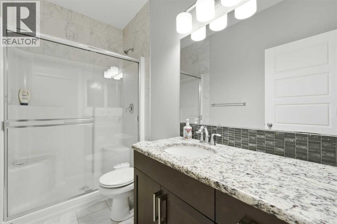
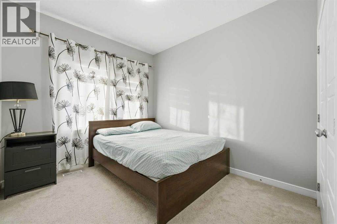
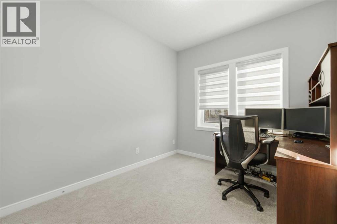
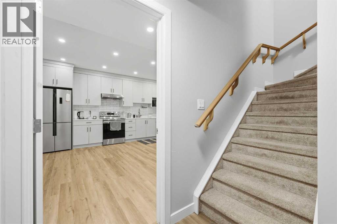
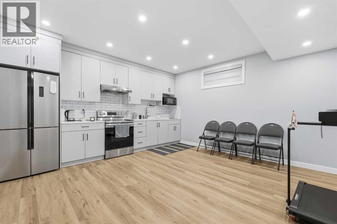
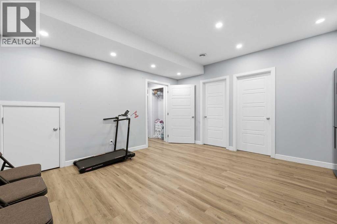
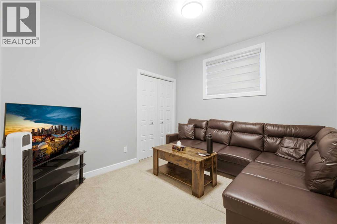
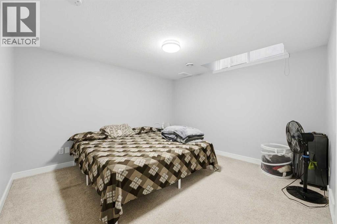
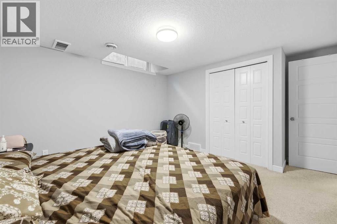
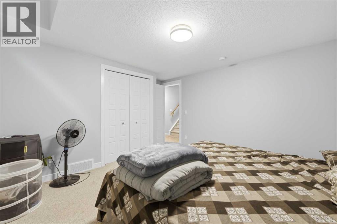
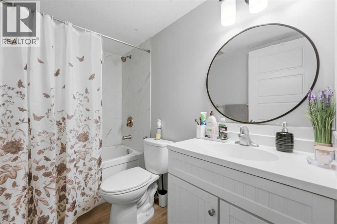
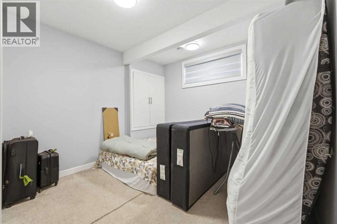
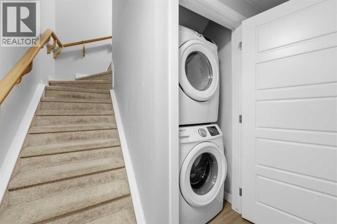
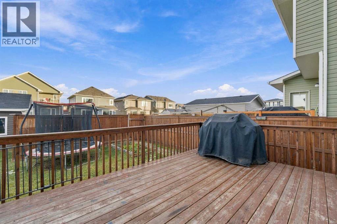
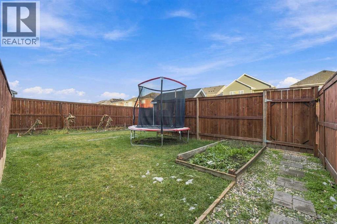
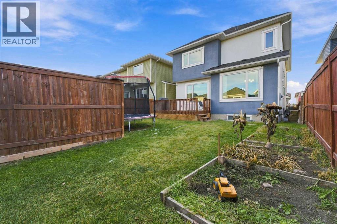
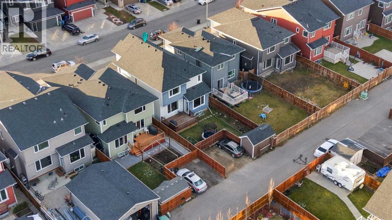
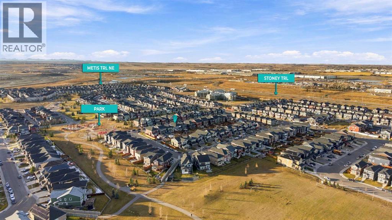
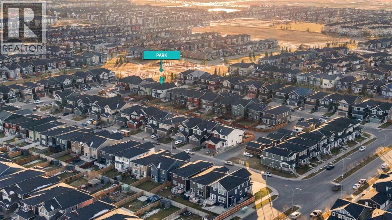
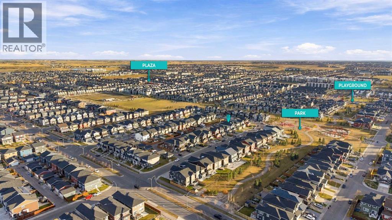
Welcome to 57 Red Sky Green NE in Redstone — a bright, well-kept family home with space for everyone, and a 3 bedroom legal basement suite.The main home has 7 bedrooms and 4 bathrooms across 2,395 sq ft, plus a finished 1,017 sq ft basement. On the main floor, the open kitchen has granite counters, stainless steel appliances, a gas range and a large island — and a separate spice kitchen. The living room has a stone gas fireplace, and there is a main-floor den for work or study.Upstairs, the primary bedroom has a walk-in closet and a spa-like ensuite with a soaker tub and glass rain shower. The laundry is upstairs too. The home has central air conditioning and two furnaces, so every level stays comfortable in every season.The legal basement suite has its own kitchen, living room, bedroom and laundry — ideal for extended family. That makes three kitchens in total under one roof.Outside, there is a double attached garage plus parking for two more vehicles off the back lane. The park, with its playground and splash pad, is just steps away.A home that gives your family space, comfort — all in one place. Book your showing today. (id:67348)
What did homes near this one actually sell for?
The asking price is only half the story. I'll send you recent sold prices in Redstone so you can see how this home compares. Free, no obligation.
Details
- Storeys
- 2
- Bedrooms above / below grade
- 4 / 3
- Basement
- Finished, Full, Separate entrance, Suite
- Parking
- Attached Garage · 6 spaces
- Heating
- Forced air, Natural gas, Central heating
- Cooling
- Central air conditioning
- Fireplaces
- 1
- Flooring
- Carpeted, Ceramic Tile, Vinyl Plank
- Appliances
- Refrigerator, Range - Gas, Dishwasher, Microwave, Hood Fan
- Exterior
- Stucco
- Foundation
- Poured Concrete
- Lot
- 427.00 · 427 square meters
- Lot features
- Back lane
- Property taxes
- $5,762 (2026)
- Zoning
- R-1N
- Title
- Freehold
Rooms
| Room | Level | Size |
|---|---|---|
| 3pc Bathroom | Second level | 4.92 Ft x 9.50 Ft |
| 5pc Bathroom | Second level | 9.67 Ft x 12.17 Ft |
| Bedroom | Second level | 10.25 Ft x 9.25 Ft |
| Bedroom | Second level | 13.00 Ft x 9.25 Ft |
| Bedroom | Second level | 12.25 Ft x 11.00 Ft |
| Laundry room | Second level | 5.33 Ft x 7.67 Ft |
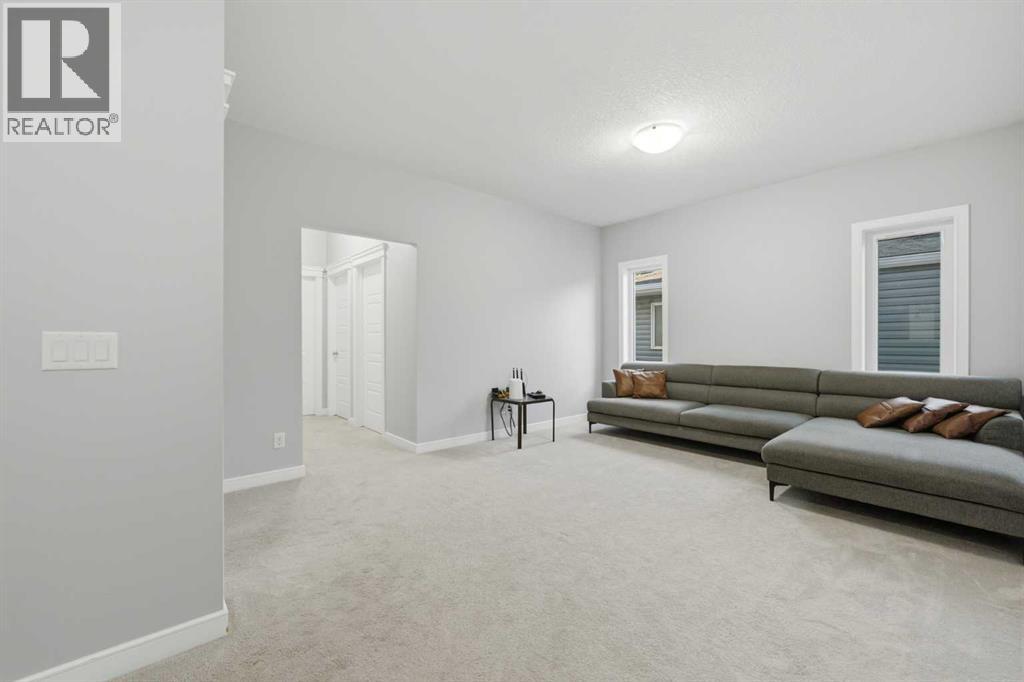
| Family room | Second level | 12.67 Ft x 15.50 Ft |
| Primary Bedroom | Second level | 13.58 Ft x 14.33 Ft |
| 4pc Bathroom | Basement | 4.92 Ft x 8.33 Ft |
| Bedroom | Basement | 13.25 Ft x 10.83 Ft |
| Bedroom | Basement | 10.00 Ft x 10.83 Ft |
| Bedroom | Basement | 13.83 Ft x 12.17 Ft |
| Kitchen | Basement | 2.42 Ft x 14.67 Ft |
| Recreational, Games room | Basement | 12.58 Ft x 14.67 Ft |
| Furnace | Basement | 10.67 Ft x 13.33 Ft |
| 2pc Bathroom | Main level | 4.92 Ft x 4.92 Ft |
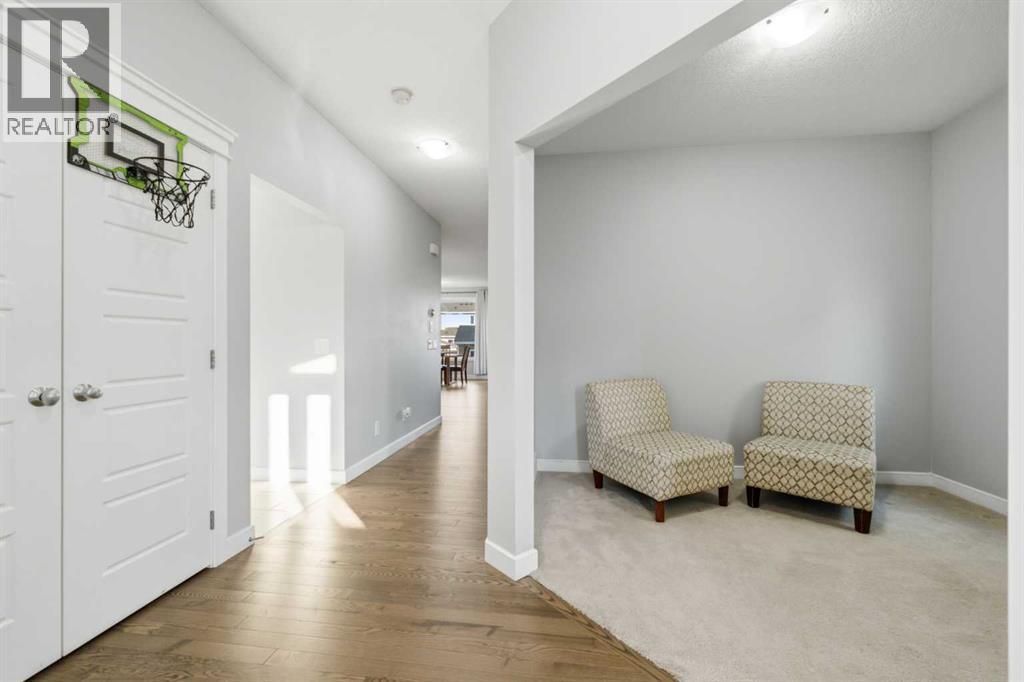
| Den | Main level | 8.92 Ft x 10.00 Ft |
| Dining room | Main level | 10.50 Ft x 12.00 Ft |
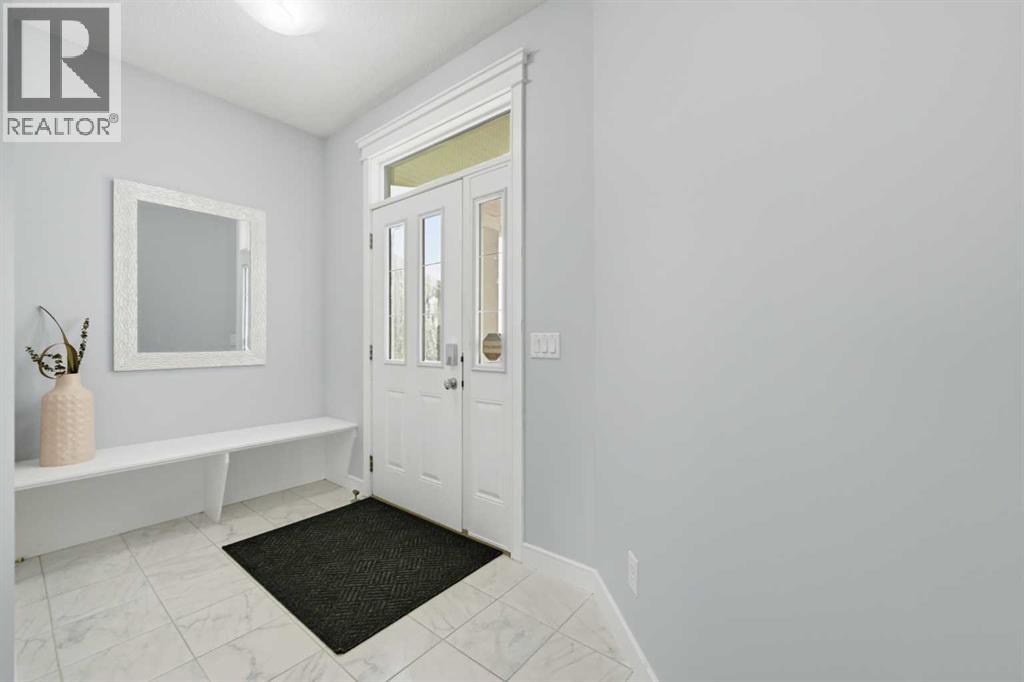
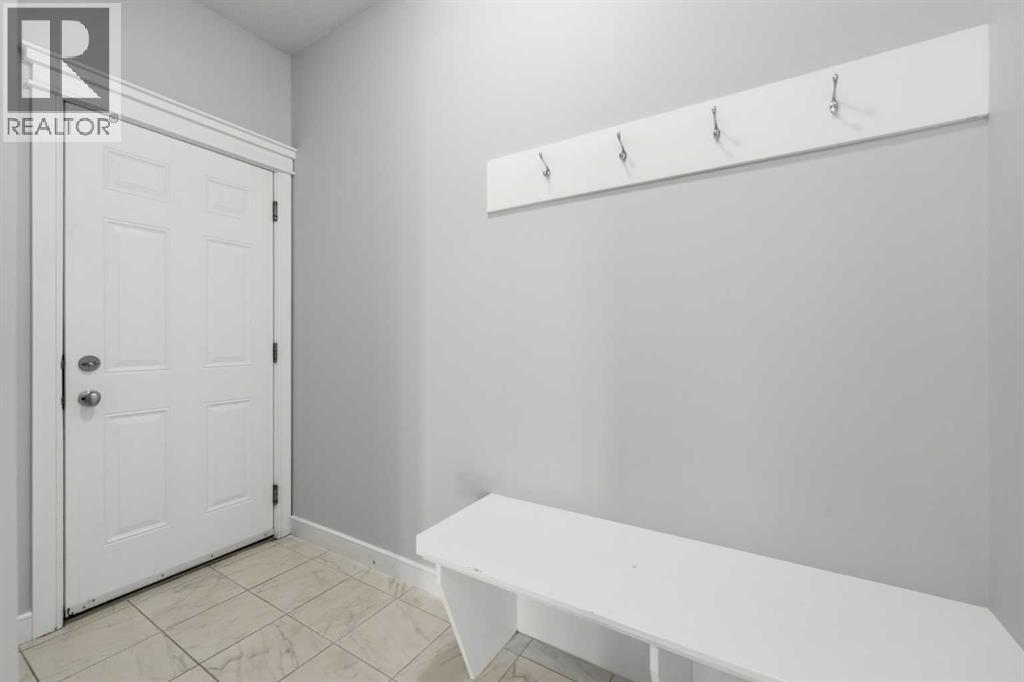
| Foyer | Main level | 5.83 Ft x 10.00 Ft |
| Other | Main level | 7.33 Ft x 5.08 Ft |
| Kitchen | Main level | 13.92 Ft x 12.00 Ft |
| Living room | Main level | 15.75 Ft x 15.00 Ft |
More homes like this
The trademarks REALTOR®, REALTORS®, and the REALTOR® logo are controlled by The Canadian Real Estate Association (CREA) and identify real estate professionals who are members of CREA. The trademarks MLS®, Multiple Listing Service® and the associated logos are owned by CREA and identify the quality of services provided by real estate professionals who are members of CREA. This listing content has been provided through REALTOR.ca DDF® and is deemed reliable but is not guaranteed accurate by CREA or Cooper Holm. The information is not intended to solicit buyers or sellers currently under contract. Listing updated November 6, 2026.