



202, 40 Livingston Parade NE

About this home
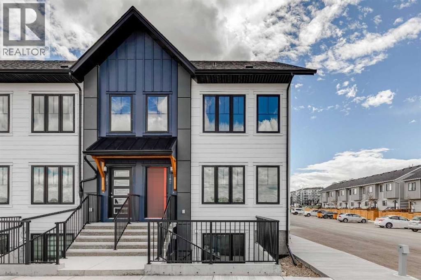
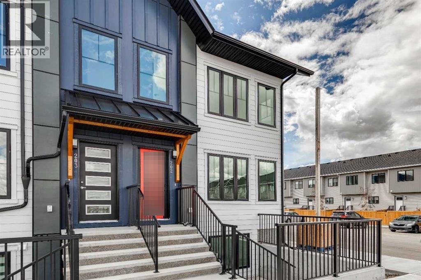
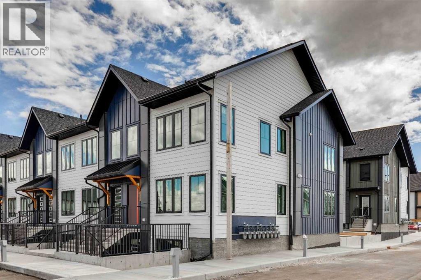
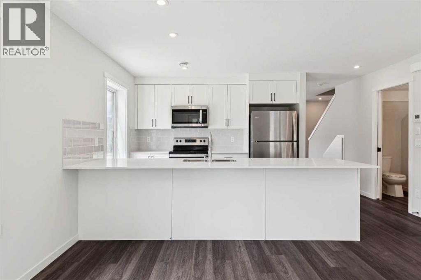
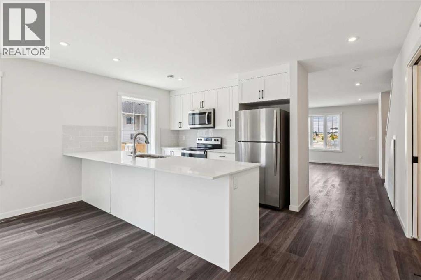
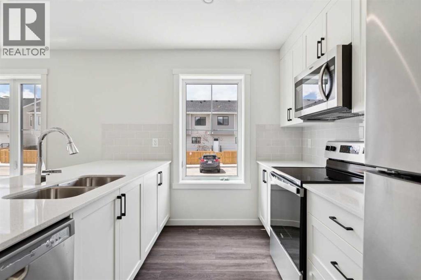
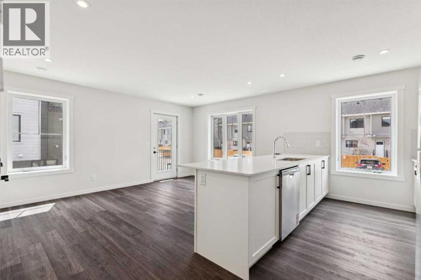
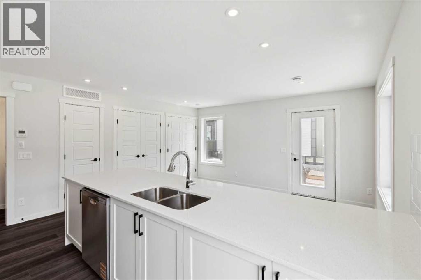
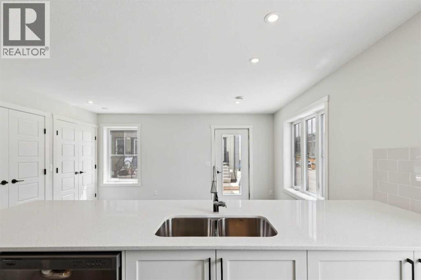
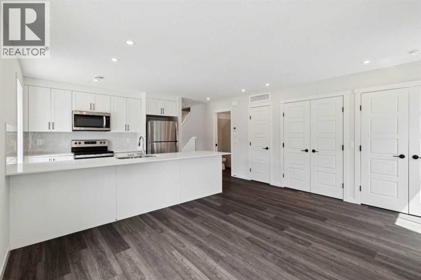
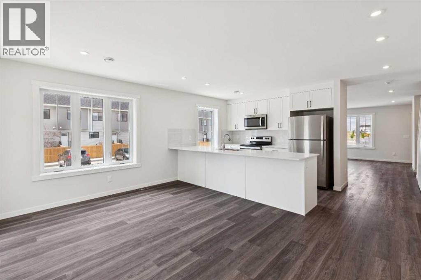
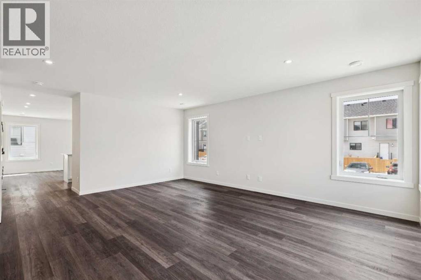
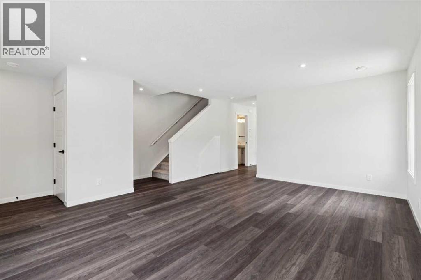
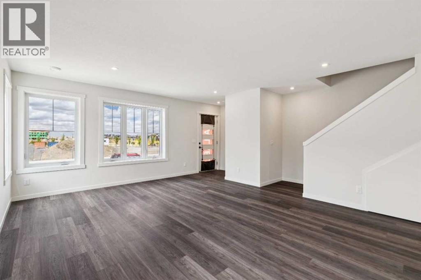
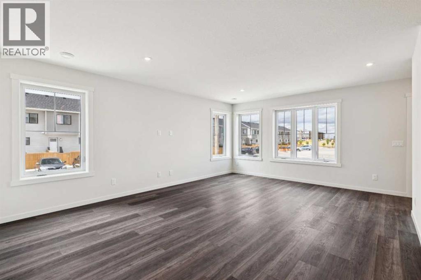
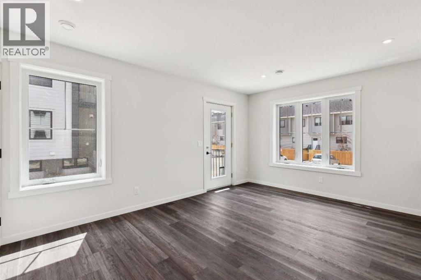
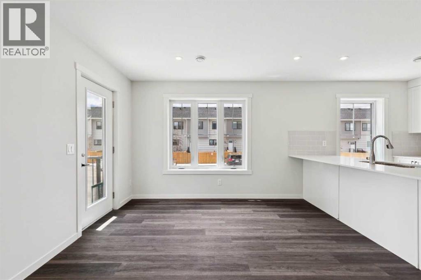
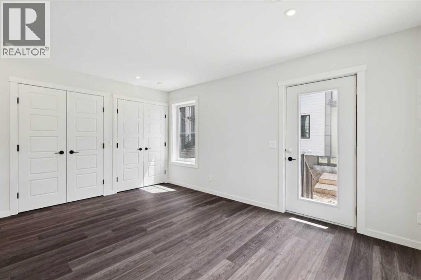
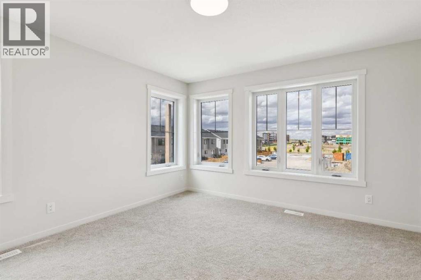
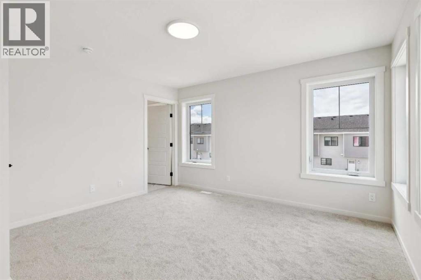
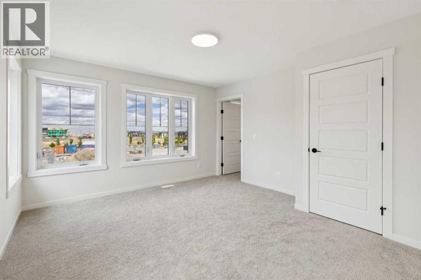
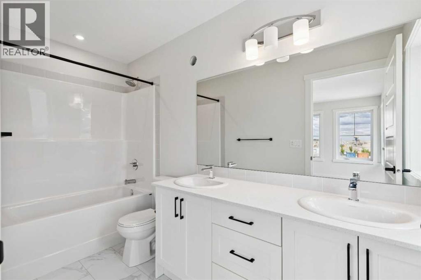
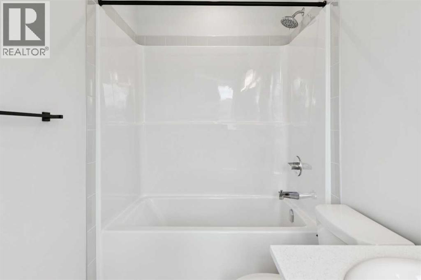
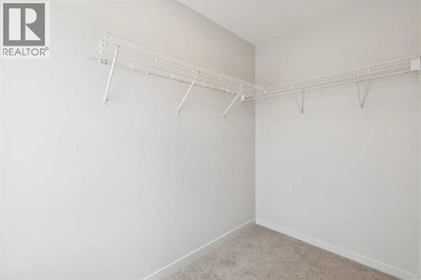
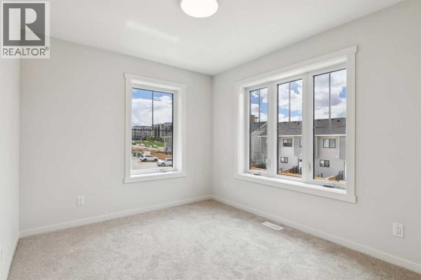
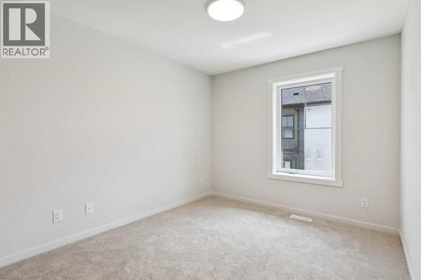
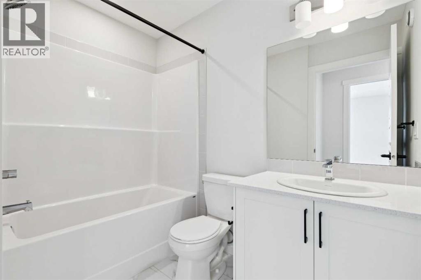
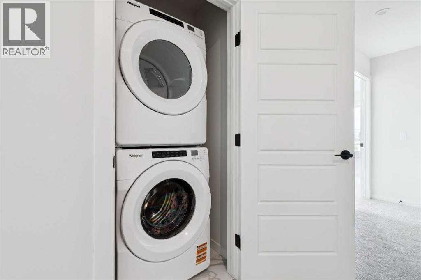
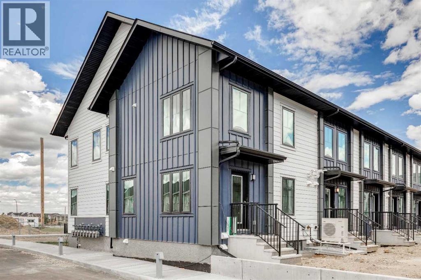
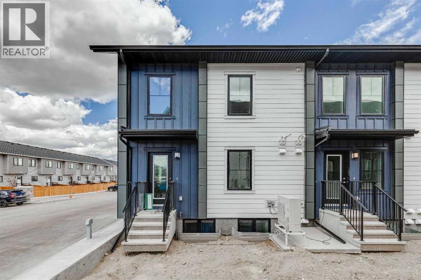
Empire II at ZEN Livingston – This stylish 3-bed, 2.5-bath home offers energy-efficient living with triple-pane windows, enhanced insulation, and a solar rough-in for future installation. The main floor features luxury vinyl plank flooring, knockdown ceilings with pot lights, and a bright open-concept living and dining area that flows into a fully fenced backyard—complete with landscaping, irrigation, and a BBQ gas line—perfect for families, pets, and added privacy. The modern kitchen showcases elegant WHITE ICE QUARTZ countertops, a sleek tile backsplash, and a 6-piece Whirlpool appliance package. Upstairs includes three spacious bedrooms, a primary bedroom with an ensuite, and convenient upper-floor laundry. Upgrades include black hardware, Cloud White shaker-style cabinets, and durable Hardie Board siding, offering enhanced resistance to hail and fire. Heat pump included for added efficiency and comfort. IMMEDIATE POSSESSION! (id:67348)
What did homes near this one actually sell for?
The asking price is only half the story. I'll send you recent sold prices in Livingston so you can see how this home compares. Free, no obligation.
Details
- Storeys
- 2
- Bedrooms above / below grade
- 3 / 0
- Basement
- None
- Parking
- 1 spaces
- Heating
- Heat Pump, Forced air, Natural gas
- Cooling
- Central air conditioning
- Flooring
- Carpeted, Vinyl Plank
- Appliances
- Washer, Refrigerator, Range - Electric, Dishwasher, Dryer, Microwave Range Hood Combo
- Construction
- Wood frame
- Foundation
- Poured Concrete
- Lot features
- Closet Organizers
- Community features
- Pets Allowed With Restrictions
- Condo / HOA fee
- $309 monthly
- Fee includes
- Property Management, Ground Maintenance, Insurance, Reserve Fund Contributions
- Zoning
- TBD
- Title
- Condo/Strata
Rooms
| Room | Level | Size |
|---|---|---|
| 5pc Bathroom | Upper Level | .00 Ft x .00 Ft |
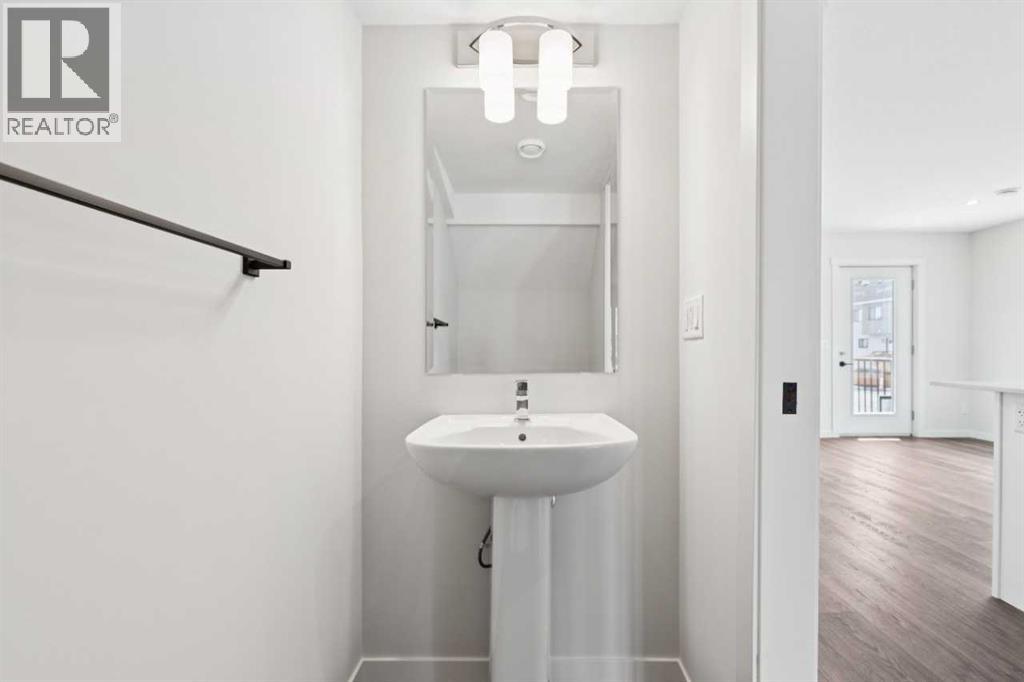
| 2pc Bathroom | Main level | .00 Ft x .00 Ft |
| 4pc Bathroom | Upper Level | .00 Ft x .00 Ft |
| Dining room | Main level | 10.83 Ft x 15.42 Ft |
| Kitchen | Main level | 9.17 Ft x 11.17 Ft |
| Living room | Main level | 18.50 Ft x 14.50 Ft |
| Primary Bedroom | Upper Level | 12.75 Ft x 13.33 Ft |
| Bedroom | Upper Level | 12.17 Ft x 9.33 Ft |
| Bedroom | Upper Level | 12.67 Ft x 9.33 Ft |
More homes like this
The trademarks REALTOR®, REALTORS®, and the REALTOR® logo are controlled by The Canadian Real Estate Association (CREA) and identify real estate professionals who are members of CREA. The trademarks MLS®, Multiple Listing Service® and the associated logos are owned by CREA and identify the quality of services provided by real estate professionals who are members of CREA. This listing content has been provided through REALTOR.ca DDF® and is deemed reliable but is not guaranteed accurate by CREA or Cooper Holm. The information is not intended to solicit buyers or sellers currently under contract. Listing updated November 6, 2026.