



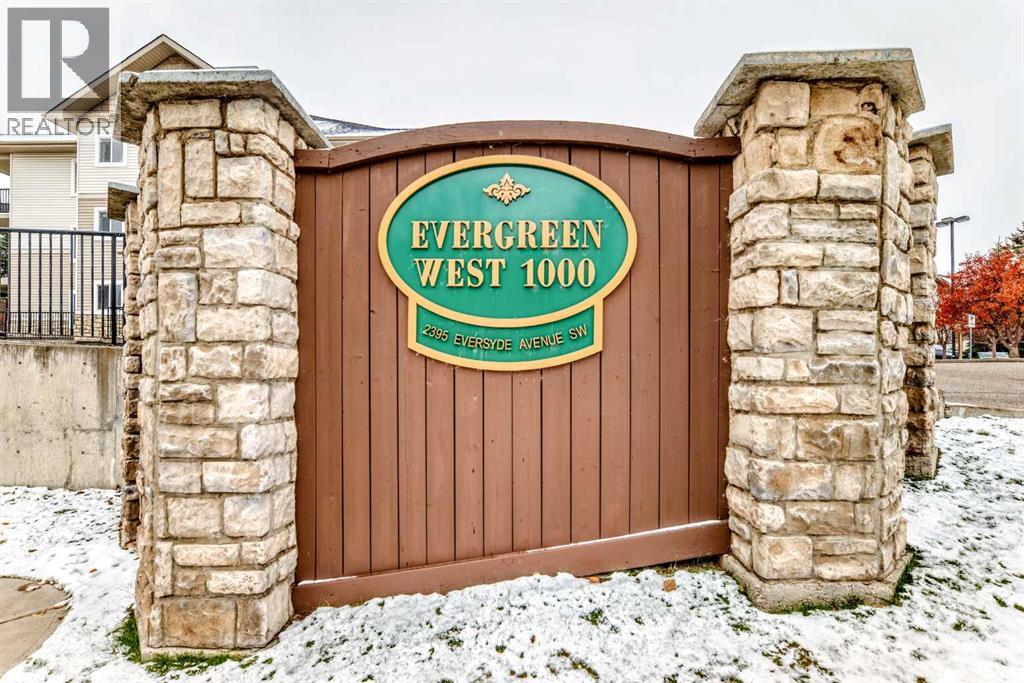
1123, 2395 Eversyde Avenue SW

About this home
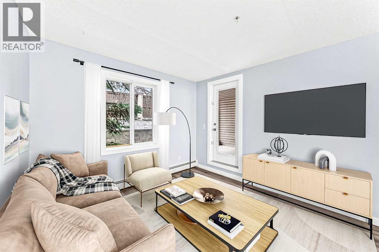
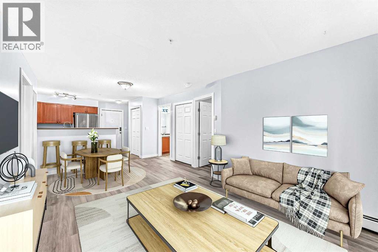
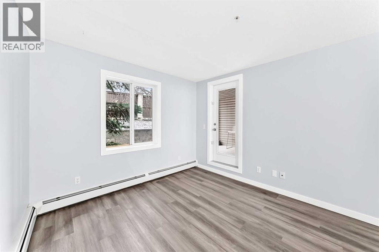
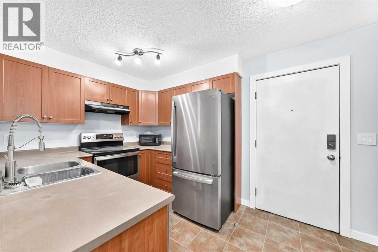
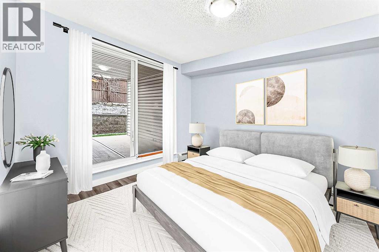
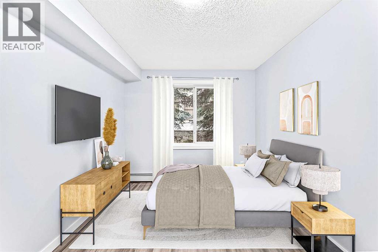
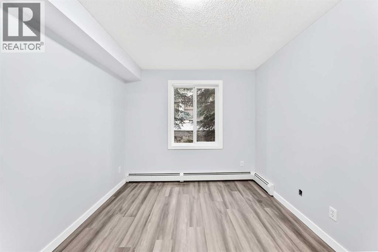
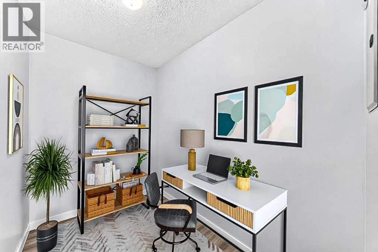
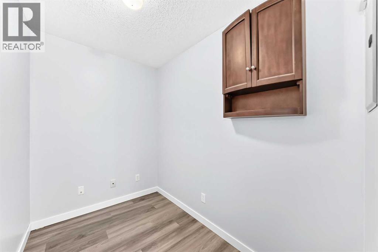
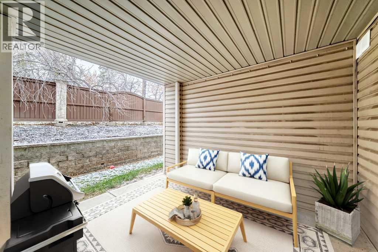
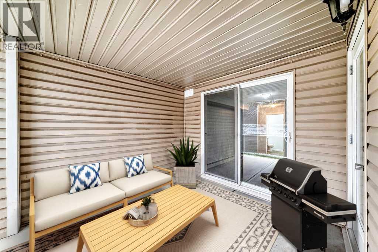
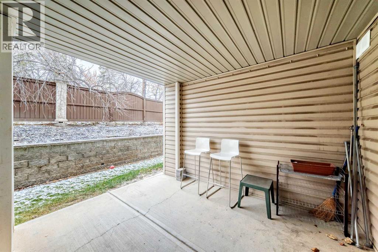
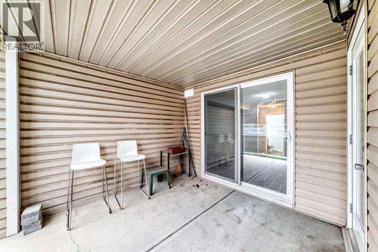
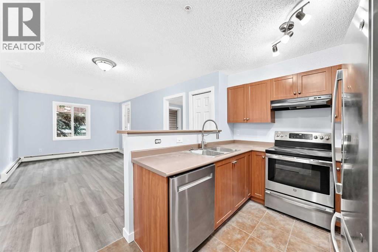
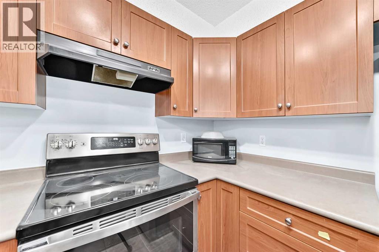
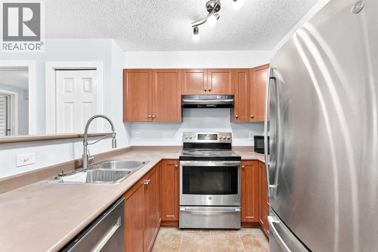
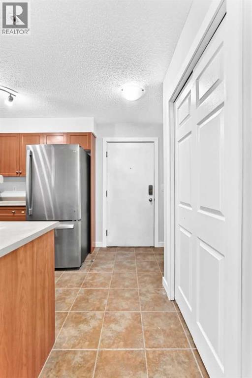
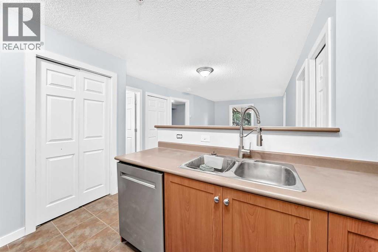
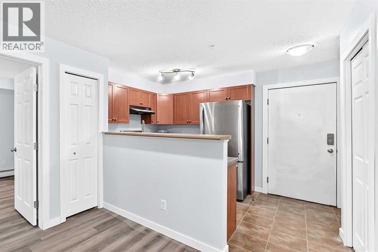
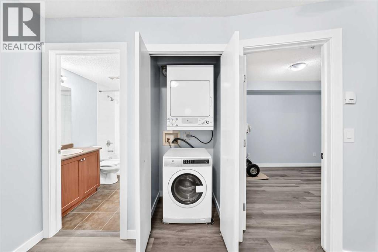
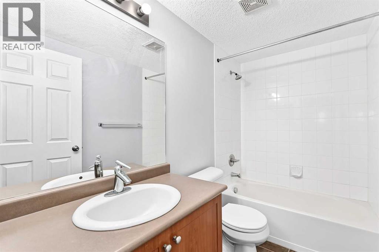
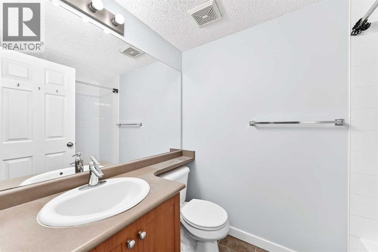
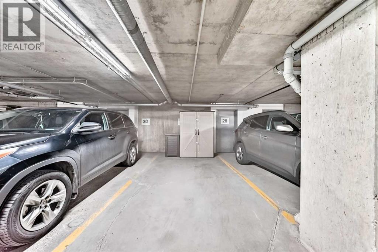
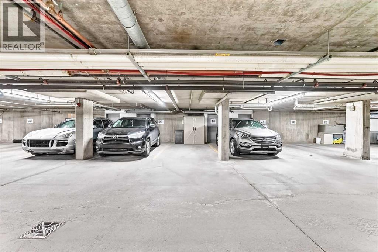
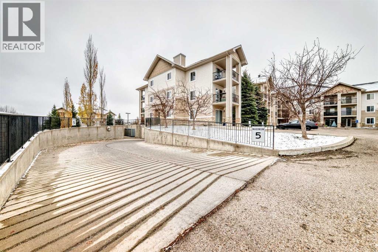
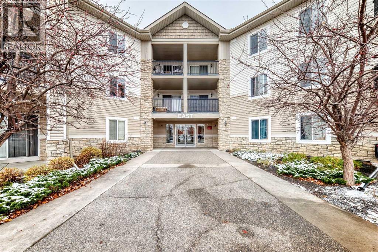
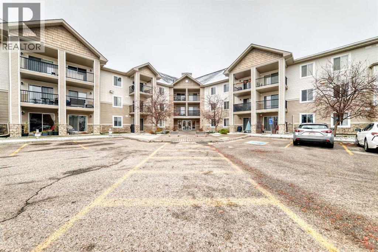
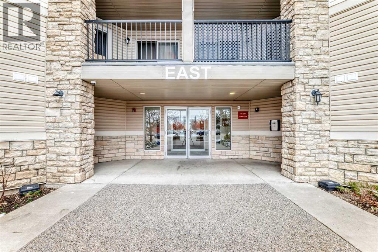
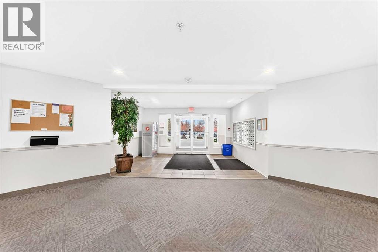
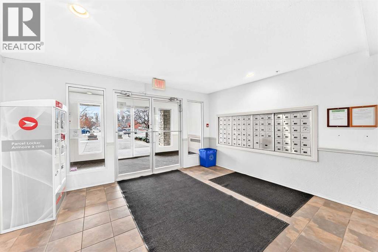
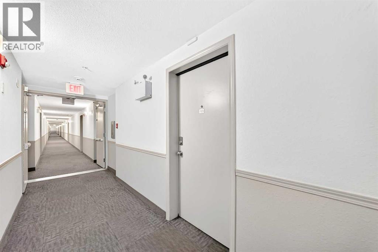
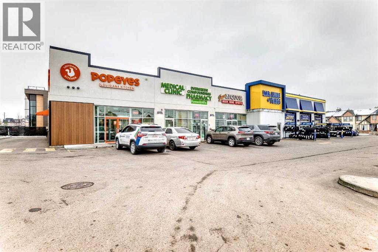
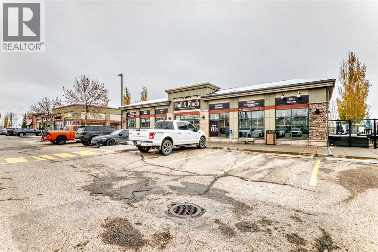
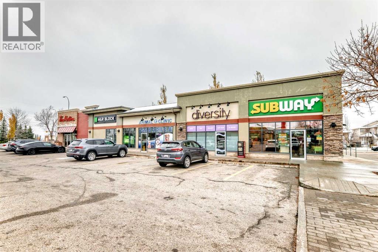
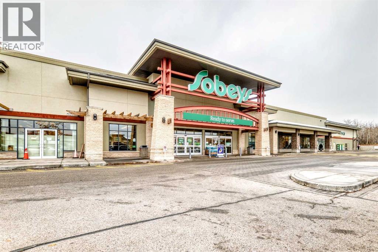
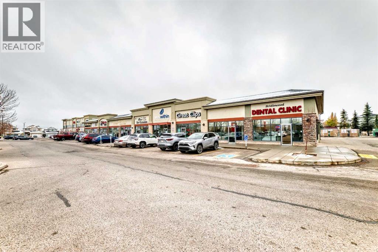
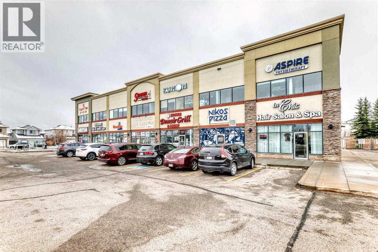
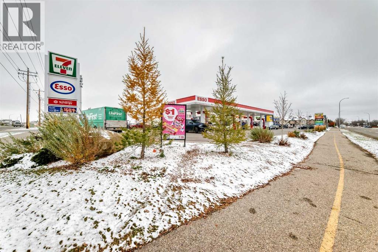
OPEN HOUSE November 21 and 22 , 1-3pm. For the savvy investor or downsizer this 2 bedroom 2 bath + den with titled underground parking has been refreshed with neutral paint and vinyl plank flooring. This move in ready main floor unit has a very functional kitchen with lots of cupboard and counter space making it ideal for the home cook. The living room is situated in the middle of the unit flanked by the primary bedroom with a 4 piece ensuite on one side and the second bedroom and main bath situated on the other side of the unit making it great for a room mate scenario or added privacy when guests visit. Bonus Den/Office/craft area off the main entrance to the suite introduces more flexible space. The covered patio provided additional outdoor space to relax bringing the indoors outside in the summer months. Include the stacked washer/dryer in-suite to round out the well laid out unit. All Utilities are included in the condo fee. Short walk to bus stop to LRT. Many shops and services in the neighbourhood. (id:67348)
Schools, lake and park access, and what homes here really sell for. Read my Evergreen community guide →
What did homes near this one actually sell for?
The asking price is only half the story. I'll send you recent sold prices in Evergreen so you can see how this home compares. Free, no obligation.
Details
- Storeys
- 3
- Bedrooms above / below grade
- 2 / 0
- Basement
- None
- Parking
- Underground · 1 spaces
- Heating
- Baseboard heaters
- Cooling
- None
- Flooring
- Ceramic Tile, Vinyl Plank
- Appliances
- Refrigerator, Dishwasher, Stove, Microwave, Hood Fan, Garage door opener, Washer/Dryer Stack-Up
- Exterior
- Stone, Vinyl siding
- Construction
- Wood frame
- Foundation
- Poured Concrete
- Lot
- 0.00
- Lot features
- No Animal Home, No Smoking Home
- Community features
- Golf Course Development, Pets Allowed With Restrictions
- Condo / HOA fee
- $572 monthly
- Fee includes
- Common Area Maintenance, Waste Removal, Ground Maintenance, Heat, Electricity, Water, Insurance, Other, See Remarks, Sewer
- Property taxes
- $1,662 (2026)
- Zoning
- M-1
- Title
- Condo/Strata
Rooms
| Room | Level | Size |
|---|---|---|
| 4pc Bathroom | Main level | |
| Den | Main level | 8.33 Ft x 6.00 Ft |
| Bedroom | Main level | 12.33 Ft x 9.25 Ft |
| Kitchen | Main level | 8.08 Ft x 8.08 Ft |
| Other | Main level | 5.83 Ft x 11.33 Ft |
| Living room | Main level | 10.42 Ft x 12.42 Ft |
| Primary Bedroom | Main level | 11.92 Ft x 9.83 Ft |
| Other | Main level | 7.33 Ft x 3.67 Ft |
| Laundry room | Main level | 2.83 Ft x 3.00 Ft |
| Other | Main level | 9.75 Ft x 11.50 Ft |
| 4pc Bathroom | Main level |
More homes like this
The trademarks REALTOR®, REALTORS®, and the REALTOR® logo are controlled by The Canadian Real Estate Association (CREA) and identify real estate professionals who are members of CREA. The trademarks MLS®, Multiple Listing Service® and the associated logos are owned by CREA and identify the quality of services provided by real estate professionals who are members of CREA. This listing content has been provided through REALTOR.ca DDF® and is deemed reliable but is not guaranteed accurate by CREA or Cooper Holm. The information is not intended to solicit buyers or sellers currently under contract. Listing updated November 22, 2026.