



1707 107 Avenue SW

About this home
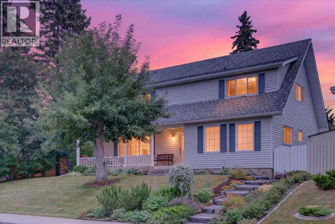
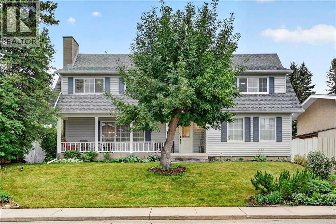
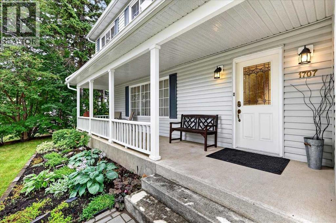
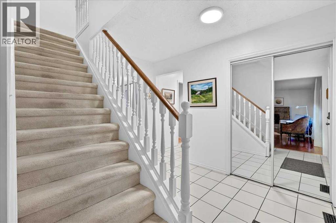
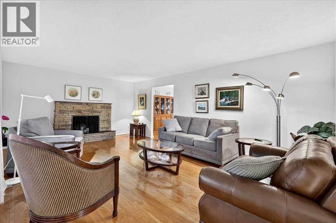
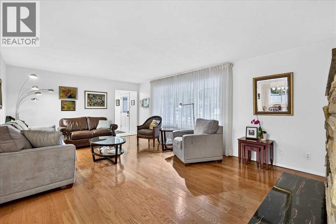
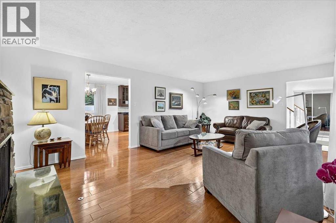
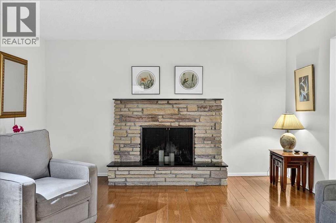
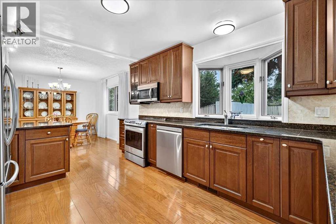
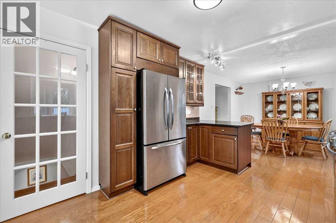
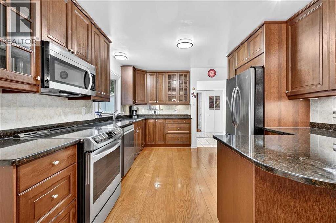
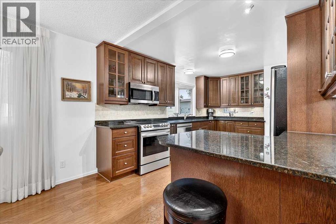
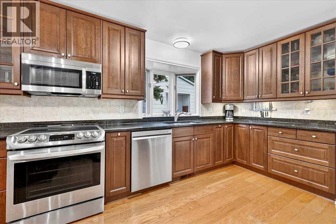
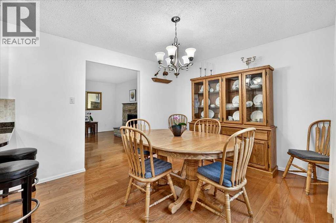
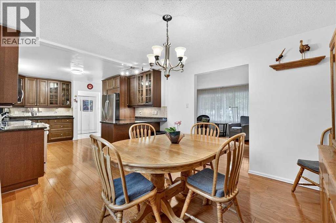
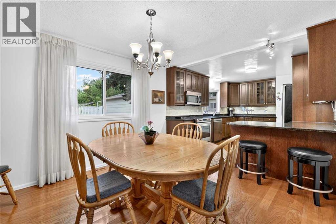
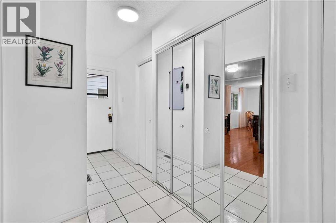
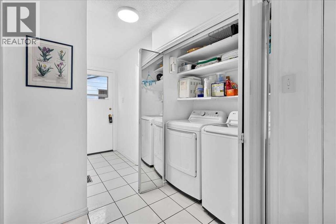
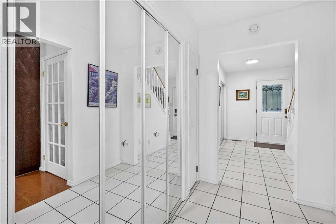
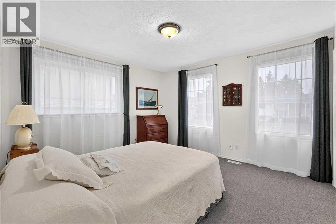
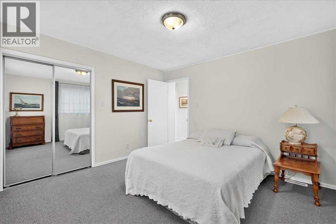
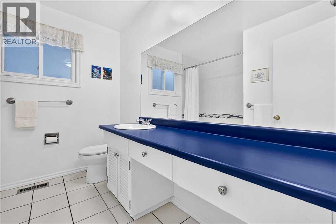
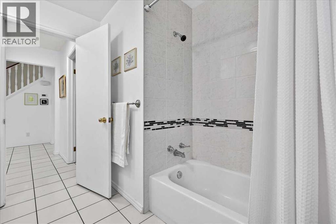
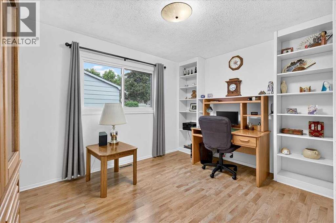
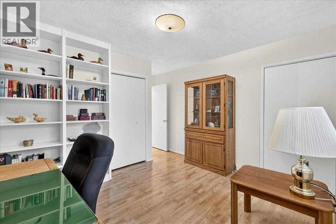
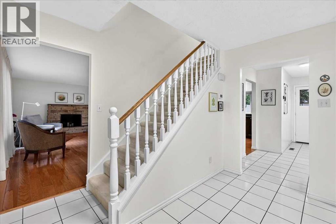
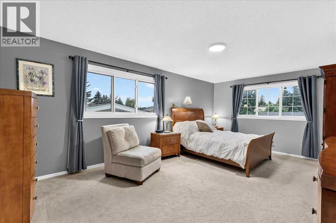
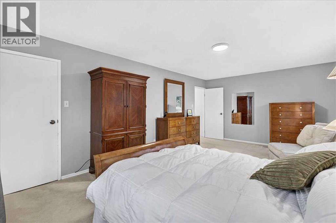
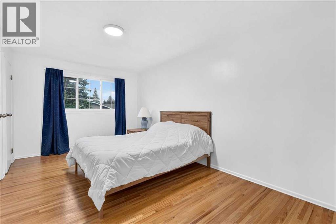
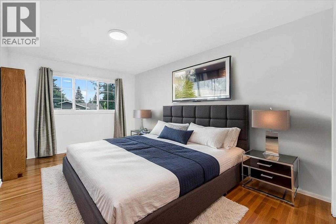
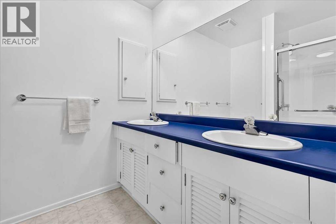
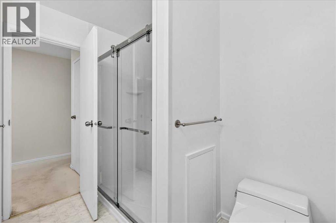
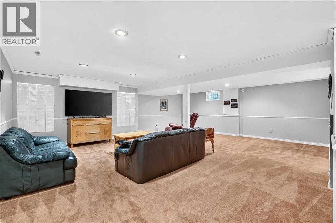
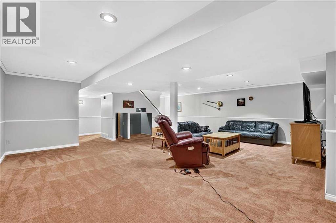
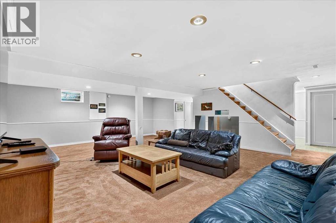
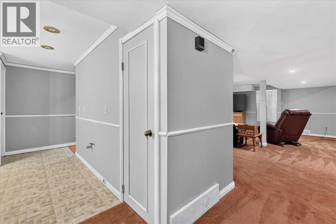
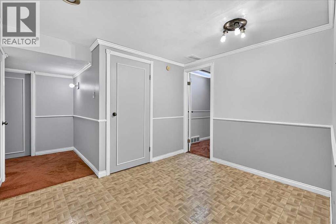
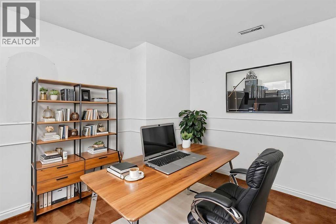
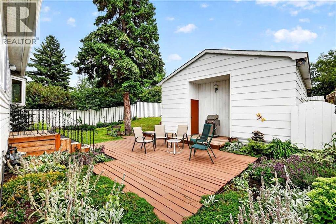
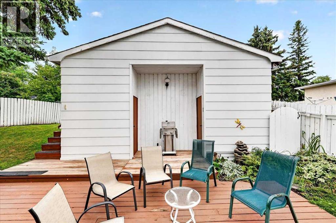
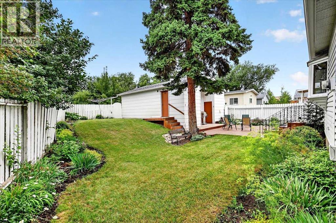
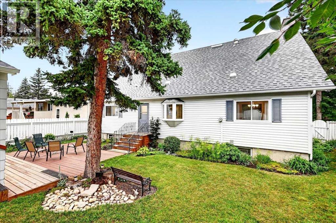
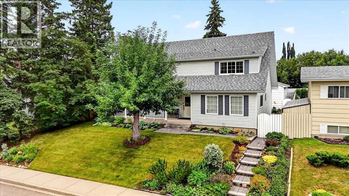
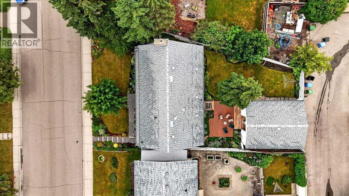
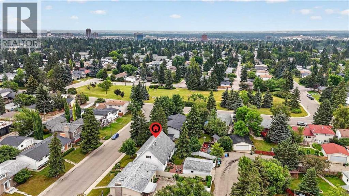
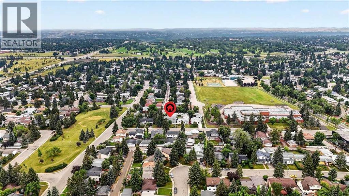
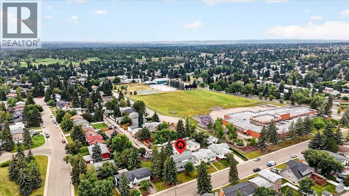
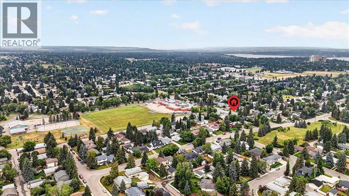
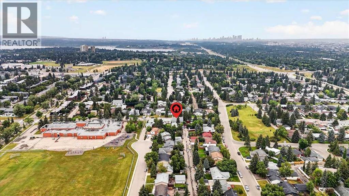
Rare, beautiful 2-storey home with a double detached garage, located in Braeside—just steps from schools and parks, with easy access to 14th Street and local amenities. Features a sun-filled south-facing backyard. Exceptionally well-maintained, offering 5 bedrooms and 2 bathrooms in a bright, open-concept floor plan. Upgraded throughout the years, including a formal living room with a fireplace and an updated gourmet kitchen featuring granite countertops, a designer tiled backsplash, a new dishwasher, and stainless steel appliances open to the dining area.Two main-floor bedrooms offer great flexibility as home offices or hobby spaces, served by an updated 4-piece bath. A staircase leads upstairs to a spacious primary bedroom (over 13 feet wide) complete with a walk-in closet. Two additional good-sized bedrooms feature hardwood flooring alongside an updated 4-piece bath with double sinks and a renovated oversized shower.The fully developed basement includes a large recreation/games room, a flex/hobby room, and plenty of storage. Outfitted with a brand-new furnace and a newer hot water tank (2021).Upgraded windows throughout, including recently installed triple-pane windows in the primary bedroom, dining room, and main-floor bedroom. Features a newer roof, eavestroughs, and downspouts. Enjoy a beautifully landscaped, south-facing backyard with a deck and an oversized double detached garage.Pride of ownership shines throughout. An exceptional family home offering incredible value (id:67348)
What did homes near this one actually sell for?
The asking price is only half the story. I'll send you recent sold prices in Braeside so you can see how this home compares. Free, no obligation.
Details
- Storeys
- 2
- Bedrooms above / below grade
- 5 / 0
- Basement
- Finished, Full
- Parking
- Detached Garage · 2 spaces
- Heating
- Forced air, Natural gas
- Cooling
- None
- Fireplaces
- 1
- Flooring
- Hardwood, Carpeted, Ceramic Tile
- Appliances
- Washer, Refrigerator, Dishwasher, Stove, Dryer, Microwave, Window Coverings, Garage door opener
- Exterior
- Vinyl siding
- Construction
- Wood frame
- Foundation
- Poured Concrete
- Lot
- 590.00 · 590 square meters
- Lot features
- Treed, Back lane, PVC window, No Animal Home, No Smoking Home
- Property taxes
- $4,495 (2026)
- Zoning
- R-C1
- Title
- Freehold
Rooms
| Room | Level | Size |
|---|---|---|
| Living room | Main level | 13.92 Ft x 20.83 Ft |
| Kitchen | Main level | 10.83 Ft x 14.25 Ft |
| Dining room | Main level | 10.92 Ft x 12.00 Ft |
| Foyer | Main level | 5.08 Ft x 10.92 Ft |
| Bedroom | Main level | 10.33 Ft x 12.25 Ft |
| Bedroom | Main level | 11.83 Ft x 12.42 Ft |
| Laundry room | Main level | 2.42 Ft x 5.08 Ft |
| Other | Main level | 3.33 Ft x 6.92 Ft |
| 4pc Bathroom | Main level | 8.00 Ft x 8.83 Ft |
| Primary Bedroom | Upper Level | 12.42 Ft x 19.58 Ft |
| Other | Upper Level | 3.92 Ft x 7.67 Ft |
| Bedroom | Upper Level | 10.08 Ft x 15.83 Ft |
| Other | Upper Level | 3.08 Ft x 3.50 Ft |
| Other | Upper Level | 3.08 Ft x 3.50 Ft |
| Bedroom | Upper Level | 10.25 Ft x 15.83 Ft |
| Other | Upper Level | 3.25 Ft x 6.17 Ft |
| 4pc Bathroom | Upper Level | 7.58 Ft x 8.50 Ft |
| Recreational, Games room | Basement | 20.33 Ft x 23.83 Ft |
| Den | Basement | 8.50 Ft x 9.67 Ft |
| Other | Basement | 4.00 Ft x 5.25 Ft |
| Cold room | Basement | 9.00 Ft x 15.08 Ft |
| Furnace | Basement | 10.83 Ft x 12.17 Ft |
| Storage | Basement | 4.92 Ft x 7.67 Ft |
More homes like this
The trademarks REALTOR®, REALTORS®, and the REALTOR® logo are controlled by The Canadian Real Estate Association (CREA) and identify real estate professionals who are members of CREA. The trademarks MLS®, Multiple Listing Service® and the associated logos are owned by CREA and identify the quality of services provided by real estate professionals who are members of CREA. This listing content has been provided through REALTOR.ca DDF® and is deemed reliable but is not guaranteed accurate by CREA or Cooper Holm. The information is not intended to solicit buyers or sellers currently under contract. Listing updated November 9, 2026.