



1101, 740 Legacy Village Road SE

About this home
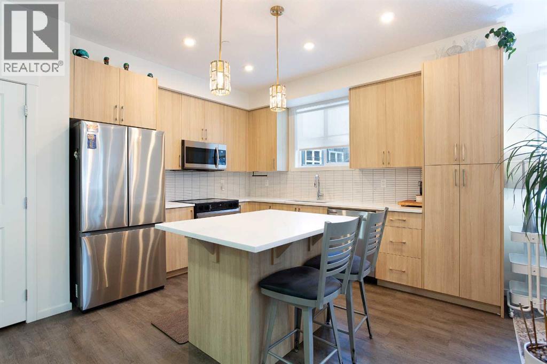
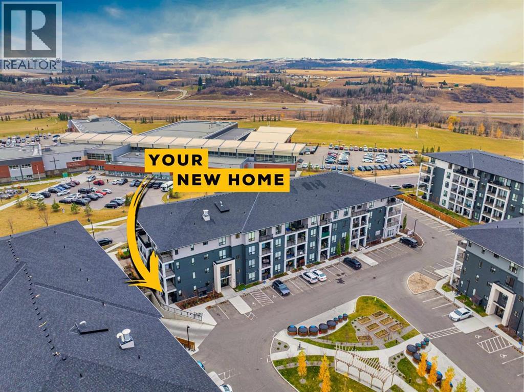
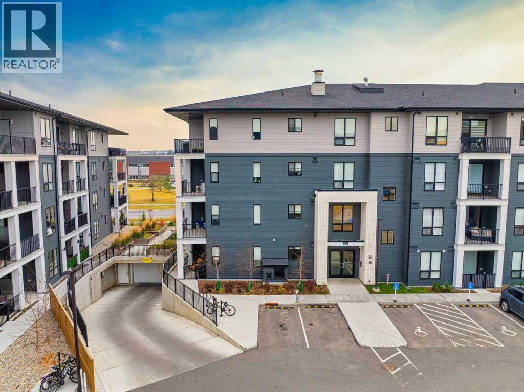
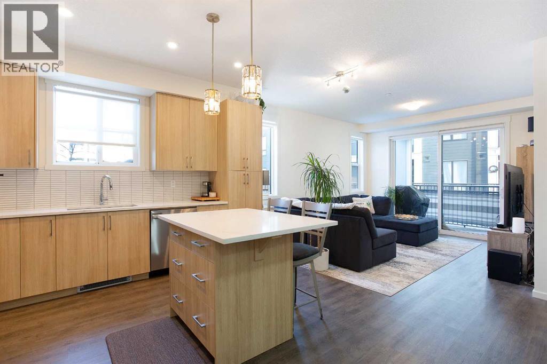
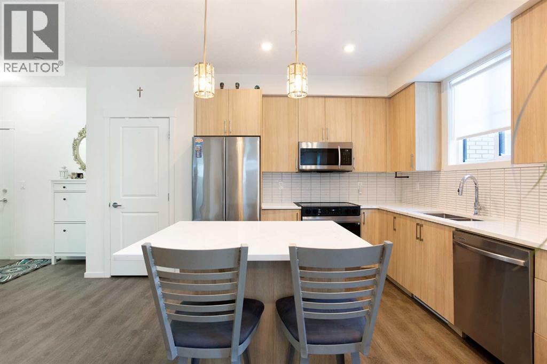
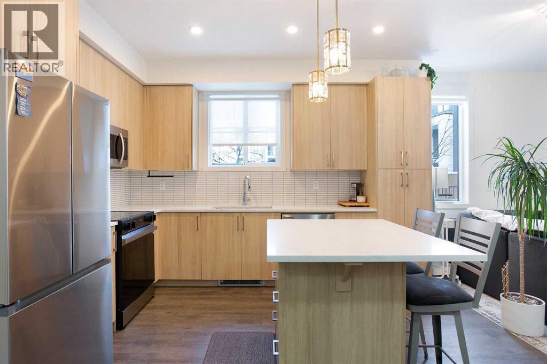
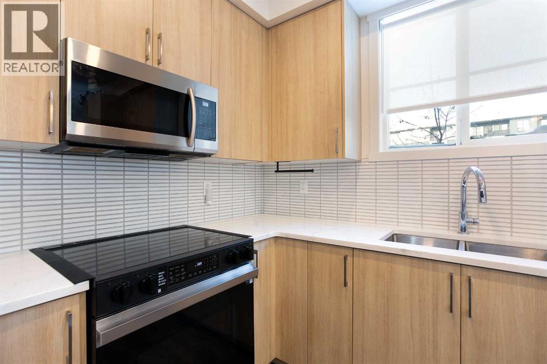
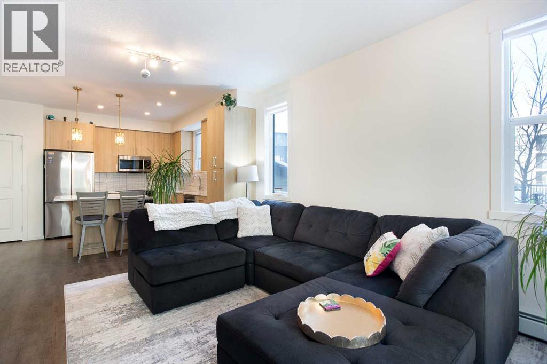
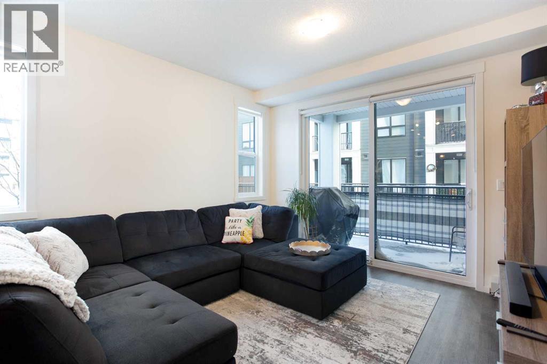
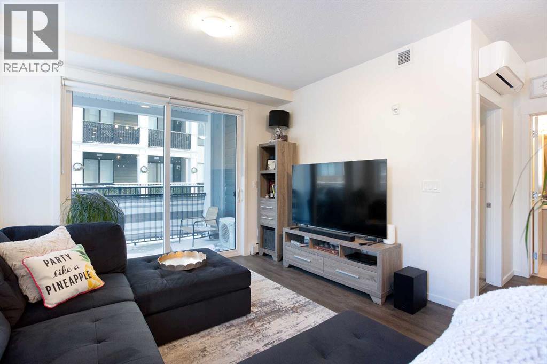
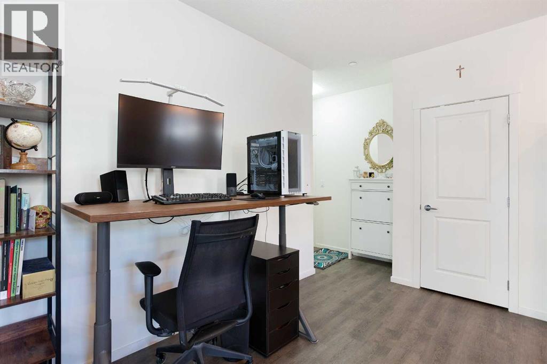
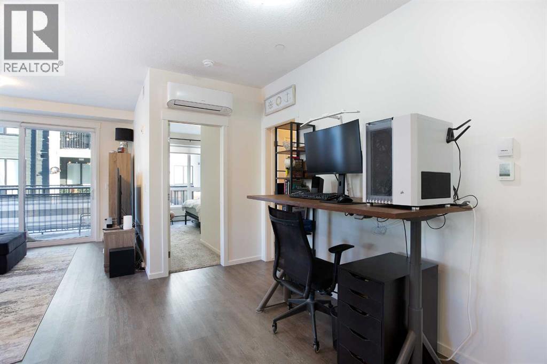
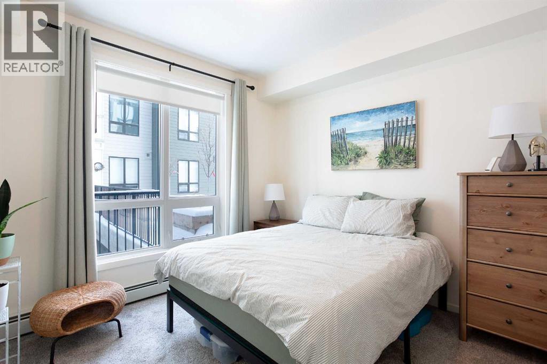
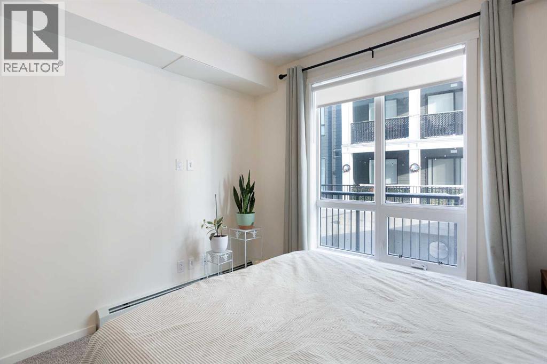
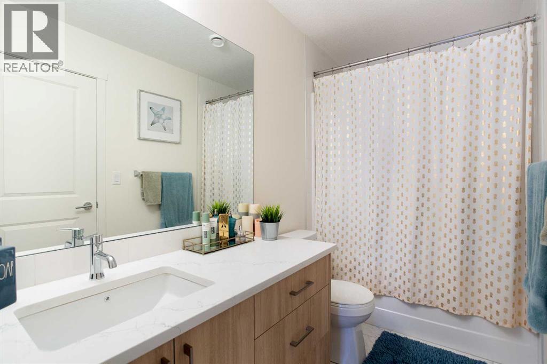
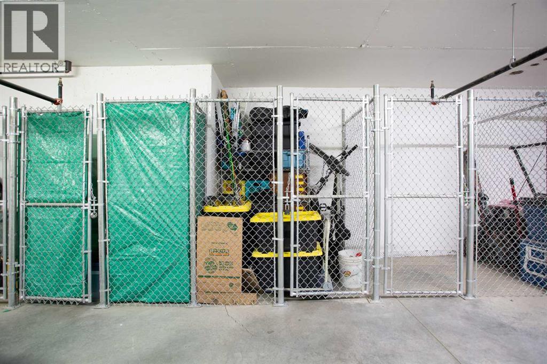
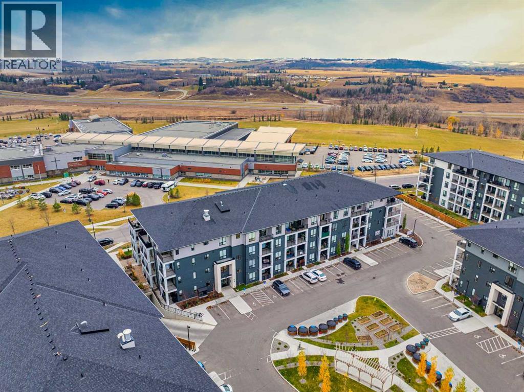
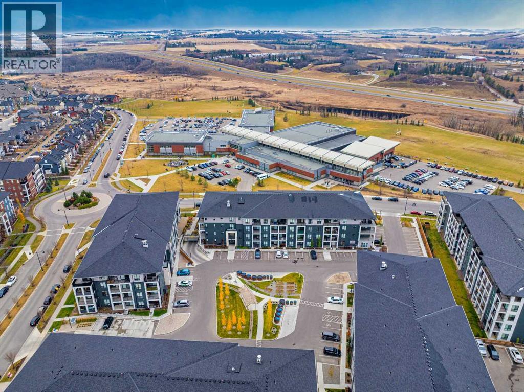
Welcome to a charming main-floor corner unit nestled in the heart of the Legacy community. This inviting 1-bedroom, 1-bathroom condo offers 690 square feet of comfortable, open-concept living space. The bright and airy layout features a modern kitchen complete with a central island finished with quartz countertops, a spacious pantry, and durable luxury vinyl plank flooring that adds both style and practicality. The living area opens seamlessly to a private balcony—perfect for relaxing or enjoying your morning coffee. The generous bedroom includes a custom closet designed for optimal storage, while the stylish bathroom provides both comfort and convenience.This unit offers exceptional practicality with air conditioning for year-round comfort, a surface parking stall just steps away, and an underground storage locker for added convenience. Located directly across the street from All Saints High School, it’s an excellent choice for a teacher or staff member looking to live close to work, while also appealing to investors, couples, or professionals seeking a low-maintenance lifestyle.Living in Legacy means enjoying a vibrant, master-planned community rich with amenities. Residents can take advantage of beautiful parks, scenic walking and biking paths, and abundant green spaces perfect for outdoor activities. The neighborhood offers convenient shopping and dining options, ensuring day-to-day needs are met with ease. Legacy also hosts community events throughout the year and fosters a warm, welcoming atmosphere that truly sets it apart. (id:67348)
What did homes near this one actually sell for?
The asking price is only half the story. I'll send you recent sold prices in Legacy so you can see how this home compares. Free, no obligation.
Details
- Storeys
- 4
- Bedrooms above / below grade
- 1 / 0
- Parking
- 1 spaces
- Heating
- Baseboard heaters
- Cooling
- Central air conditioning
- Flooring
- Carpeted, Ceramic Tile, Vinyl Plank
- Appliances
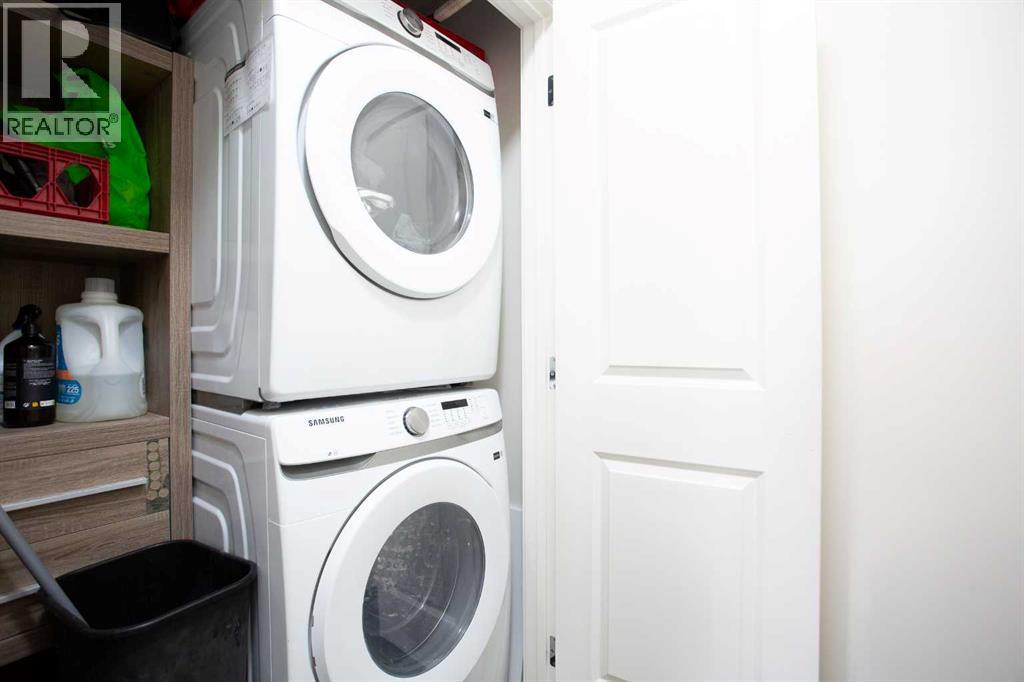
- Washer, Refrigerator, Dishwasher, Stove, Dryer, Microwave Range Hood Combo
- Lot features
- See remarks, Parking
- Community features
- Pets Allowed With Restrictions
- Condo / HOA fee
- $307 monthly
- Fee includes
- Common Area Maintenance, Property Management, Waste Removal, Ground Maintenance, Water, Parking, Reserve Fund Contributions, Sewer
- Property taxes
- $1,965 (2026)
- Zoning
- M-X2
- Title
- Condo/Strata
Rooms
| Room | Level | Size |
|---|---|---|
| Kitchen | Main level | 10.00 Ft x 12.42 Ft |
| Dining room | Main level | 7.50 Ft x 14.58 Ft |
| Living room | Main level | 12.17 Ft x 13.67 Ft |
| Laundry room | Main level | 3.00 Ft x 5.00 Ft |
| Other | Main level | 6.75 Ft x 12.17 Ft |
| Foyer | Main level | 3.92 Ft x 8.92 Ft |
| Primary Bedroom | Main level | 10.17 Ft x 10.92 Ft |
| Other | Main level | 4.50 Ft x 7.17 Ft |
| 4pc Bathroom | Main level | 4.92 Ft x 9.50 Ft |
More homes like this
The trademarks REALTOR®, REALTORS®, and the REALTOR® logo are controlled by The Canadian Real Estate Association (CREA) and identify real estate professionals who are members of CREA. The trademarks MLS®, Multiple Listing Service® and the associated logos are owned by CREA and identify the quality of services provided by real estate professionals who are members of CREA. This listing content has been provided through REALTOR.ca DDF® and is deemed reliable but is not guaranteed accurate by CREA or Cooper Holm. The information is not intended to solicit buyers or sellers currently under contract. Listing updated November 6, 2026.