



1, 2422 24A Street SW

About this home
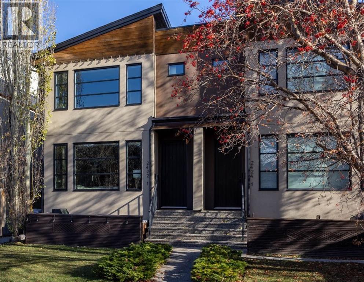
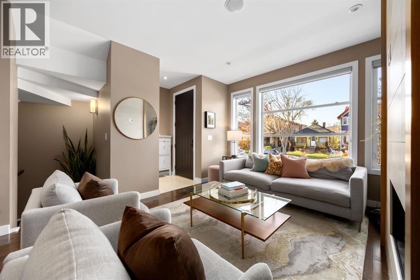
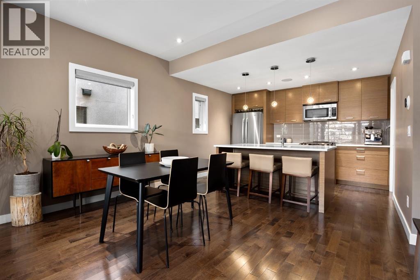
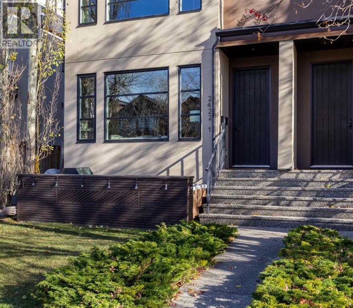
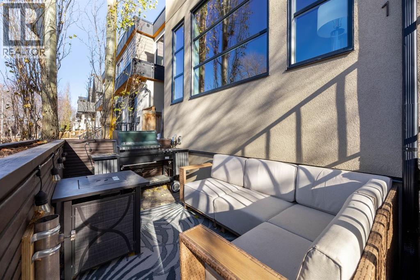
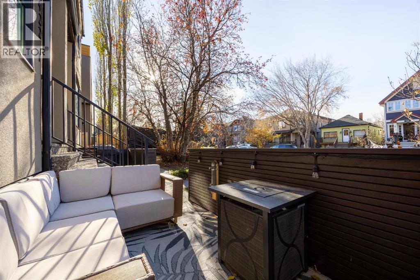
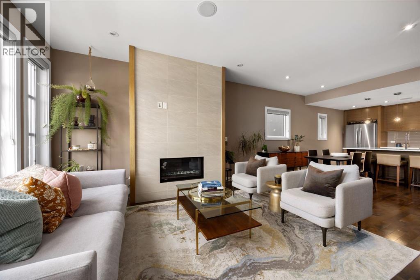
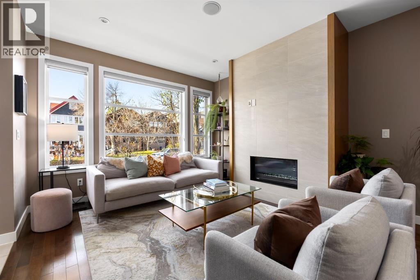
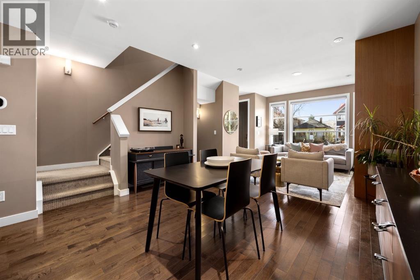
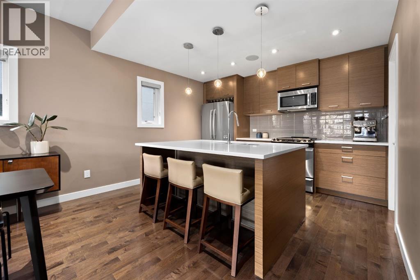
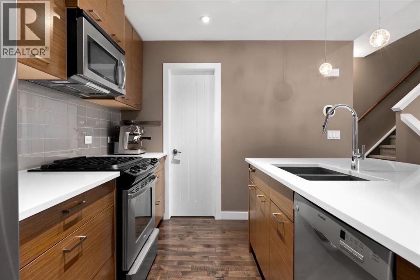
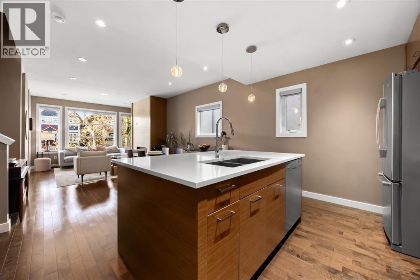
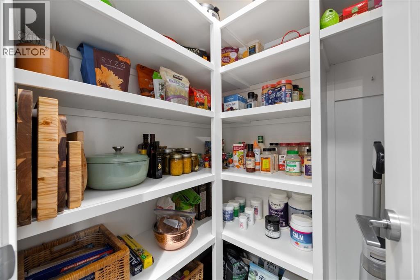
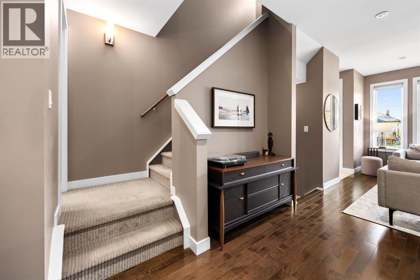
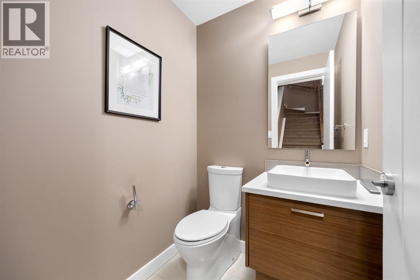
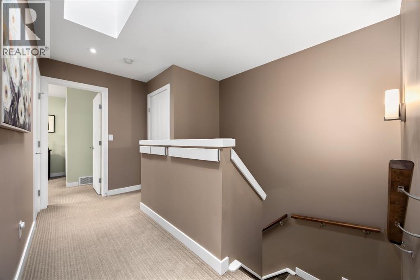
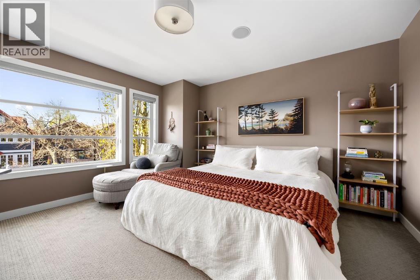
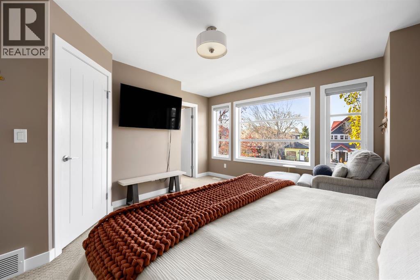
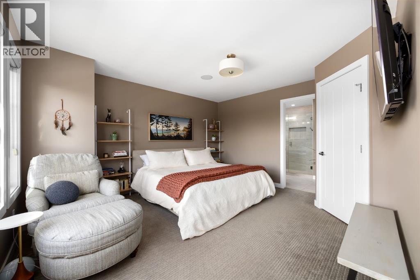
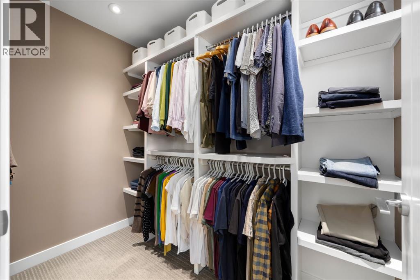
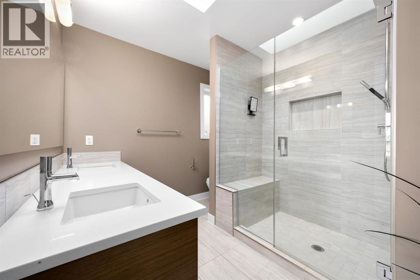
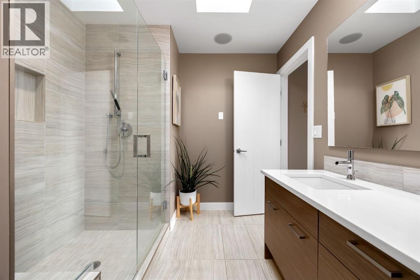
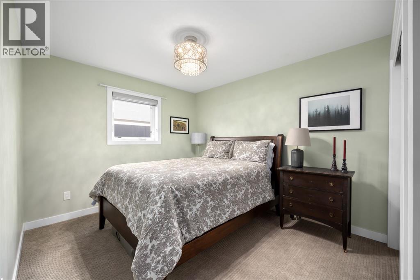
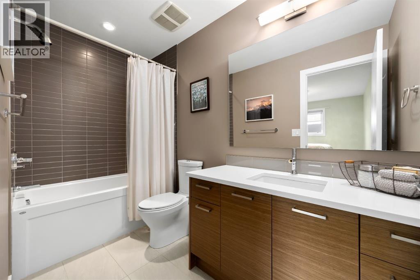
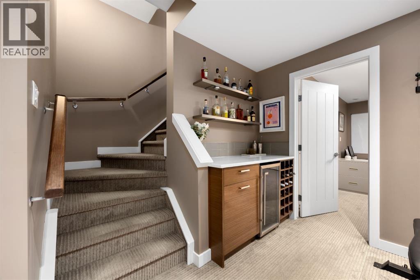
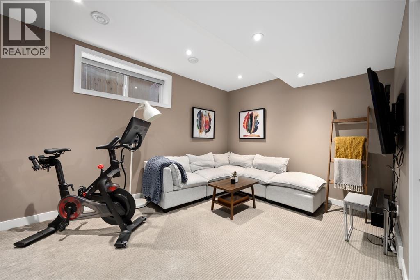
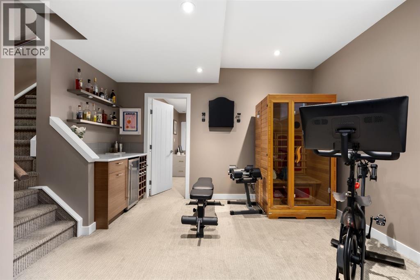
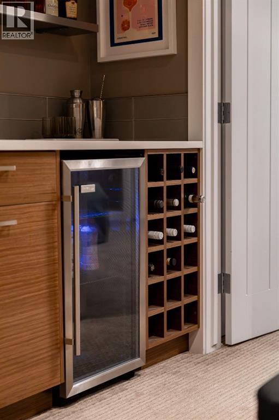
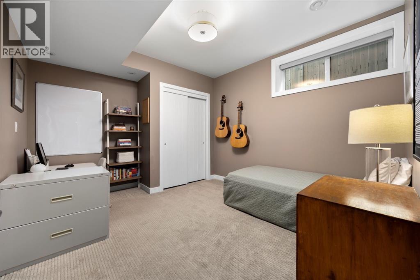
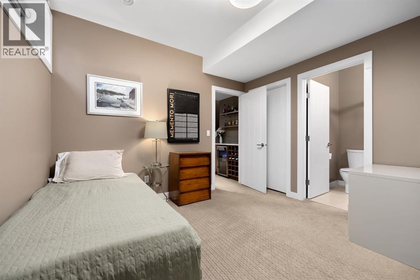
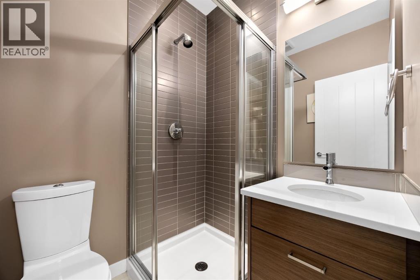
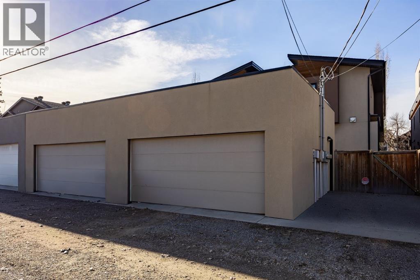
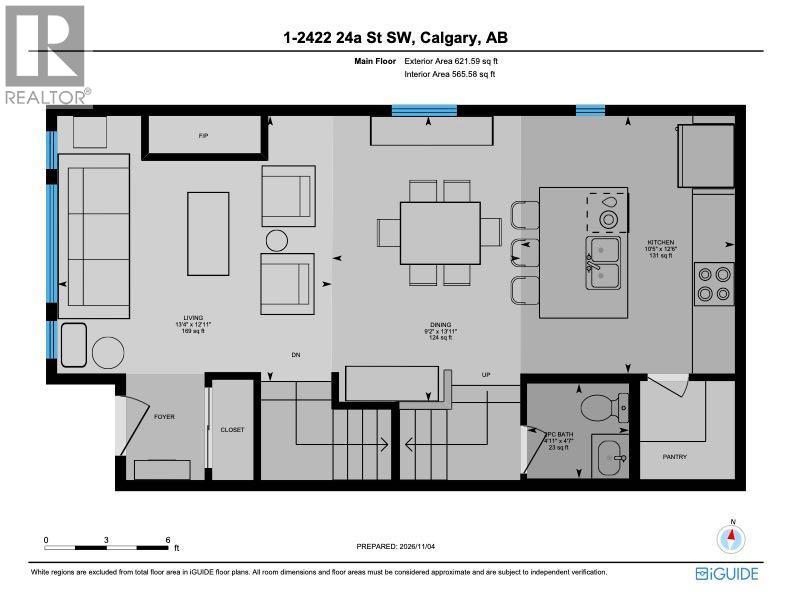
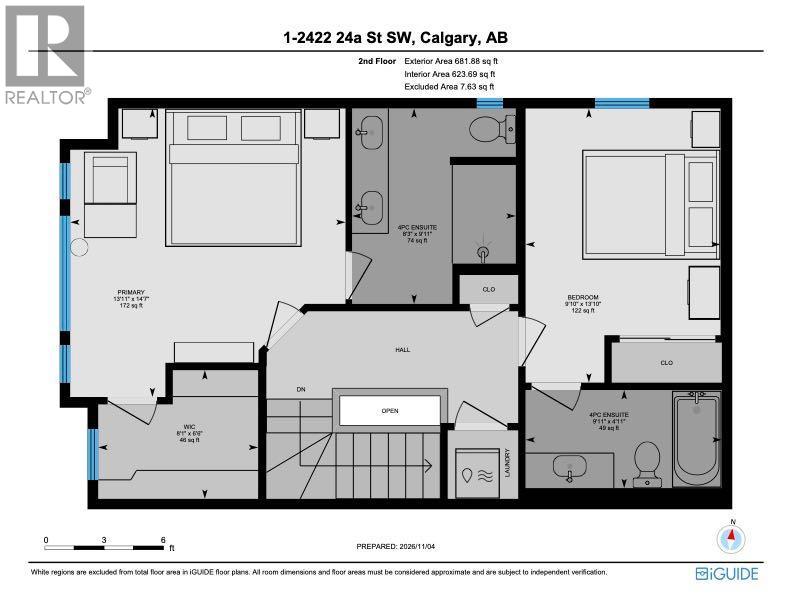
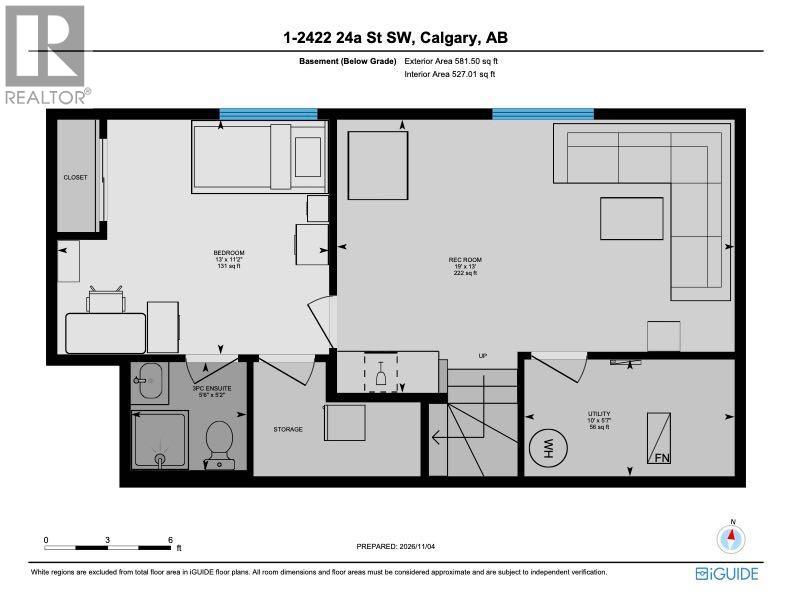
Offering 1,884 square feet of meticulously kept, luxurious, living space, this inner-city residence delivers an ultra-rare architectural layout tailored for modern living: three full bedrooms, each paired with its own private ensuite bath. It is the ultimate floor plan for generating supplementary rental income with roommates, hosting out-of-town guests in complete comfort, or working from home without sacrificing personal space.The sunny, west-facing main floor is designed for effortless entertaining, and flooded with natural light through oversized windows. Gleaming hardwood floors unite the open-concept living area, anchored by a floor-to-ceiling tiled gas fireplace. An upgraded kitchen featuring warm wood cabinetry, quartz countertops, an island with counter seating, a walk-in pantry, and stainless steel appliances including a gas range and Bosch dishwasher. Step directly outside to your private, west-facing patio with a BBQ gas hookup, perfect for golden-hour drinks and weekend gatherings.Upstairs, convenience meets luxury with two expansive bedroom suites. The primary retreat easily accommodates king-size furniture and features a customized walk-in closet alongside a five pice ensuite with dual quartz vanities and a fully tiled walk-in shower with a built-in bench. The second upper bedroom enjoys its own private four-piece bath with a soaker tub/shower combo. The fully finished lower level expands your entertainment options with a flexible media and fitness recreation room, a sleek bar equipped with a beverage fridge and built-in wine rack. A private third bedroom with its own three-piece ensuite offers a great space for guests or a home office. High-efficiency mechanicals—including central air conditioning, a heat recovery ventilator (HRV), and a water softener—alongside a detached single garage ensure peak comfort year-round. Beyond the front door lies Killarney, consistently ranked among Calgary’s most vibrant, connected inner-city enclaves for yo ung professionals. Start your mornings grabbing artisanal espresso, hit an afternoon workout at the Community Centre, or take your dog to the sprawling off-leash park. With access to Calgary’s bike lane network and transit options, downtown is just minutes away, this address effortlessly blends high-end lifestyle flexibility with an authentic, walkable community vibe. (id:67348)
What did homes near this one actually sell for?
The asking price is only half the story. I'll send you recent sold prices in Richmond so you can see how this home compares. Free, no obligation.
Details
- Storeys
- 2
- Bedrooms above / below grade
- 2 / 1
- Basement
- Finished, Full
- Parking
- Detached Garage, Street · 1 spaces
- Heating
- Forced air, Other
- Cooling
- Central air conditioning
- Fireplaces
- 1
- Flooring
- Tile, Hardwood, Carpeted
- Appliances
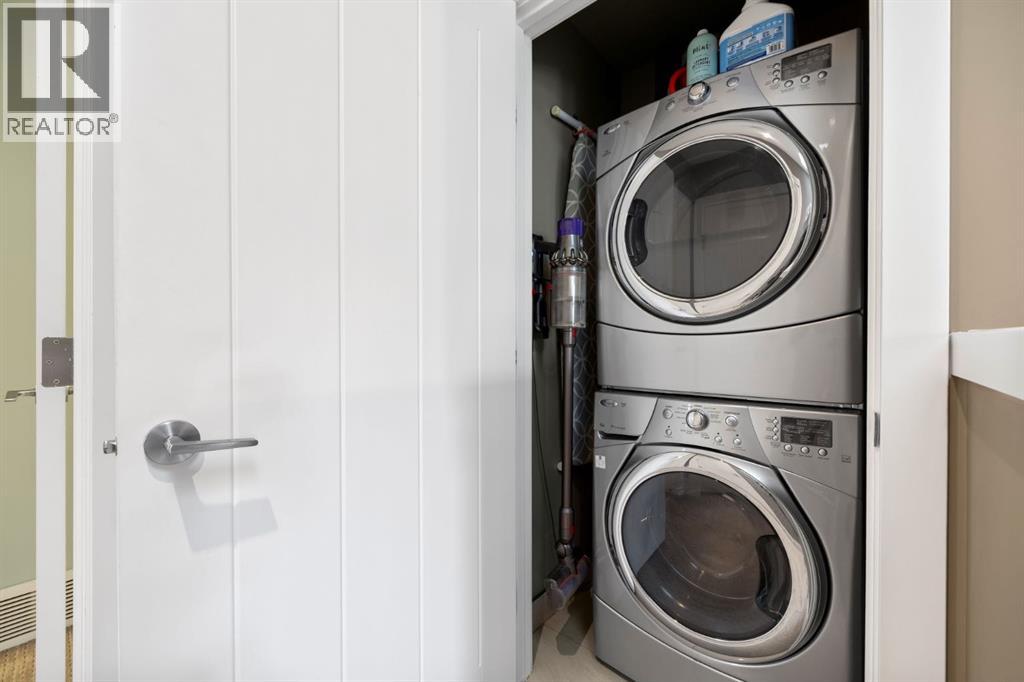
- Washer, Refrigerator, Water softener, Range - Gas, Dishwasher, Dryer, Microwave Range Hood Combo, Window Coverings
- Exterior
- Stucco
- Construction
- Wood frame
- Foundation
- Poured Concrete
- Lot features
- Back lane, Level, Gas BBQ Hookup
- Community features
- Pets Allowed, Pets Allowed With Restrictions
- Condo / HOA fee
- $306 monthly
- Fee includes
- Common Area Maintenance, Insurance, Parking, Reserve Fund Contributions
- Property taxes
- $4,036 (2026)
- Zoning
- M-CG
- Title
- Condo/Strata
Rooms
| Room | Level | Size |
|---|---|---|
| Living room | Main level | 13.33 Ft x 12.92 Ft |
| Dining room | Main level | 9.17 Ft x 13.92 Ft |
| Kitchen | Main level | 10.42 Ft x 12.50 Ft |
| 2pc Bathroom | Main level | 4.92 Ft x 4.58 Ft |
| Primary Bedroom | Second level | 13.92 Ft x 14.58 Ft |
| Bedroom | Second level | 9.83 Ft x 13.83 Ft |
| Other | Second level | 8.08 Ft x 6.50 Ft |
| 4pc Bathroom | Second level | 9.92 Ft x 4.92 Ft |
| 4pc Bathroom | Second level | 8.25 Ft x 9.92 Ft |
| Bedroom | Lower level | 13.00 Ft x 11.17 Ft |
| Recreational, Games room | Lower level | 19.00 Ft x 13.00 Ft |
| 3pc Bathroom | Lower level | 5.50 Ft x 5.17 Ft |
| Furnace | Lower level | 10.00 Ft x 5.58 Ft |
More homes like this
The trademarks REALTOR®, REALTORS®, and the REALTOR® logo are controlled by The Canadian Real Estate Association (CREA) and identify real estate professionals who are members of CREA. The trademarks MLS®, Multiple Listing Service® and the associated logos are owned by CREA and identify the quality of services provided by real estate professionals who are members of CREA. This listing content has been provided through REALTOR.ca DDF® and is deemed reliable but is not guaranteed accurate by CREA or Cooper Holm. The information is not intended to solicit buyers or sellers currently under contract. Listing updated November 22, 2026.