



2306, 310 Mckenzie Towne Gate SE

About this home
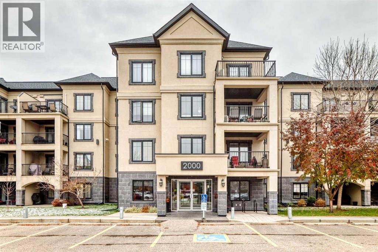
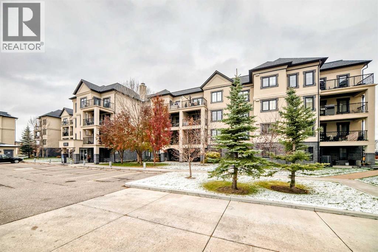
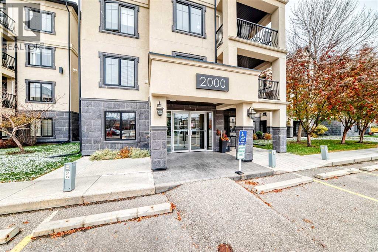
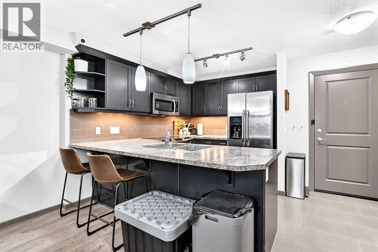
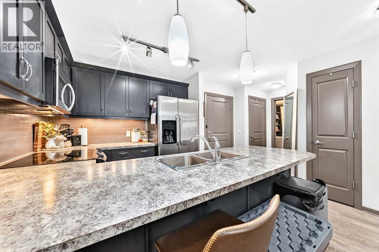
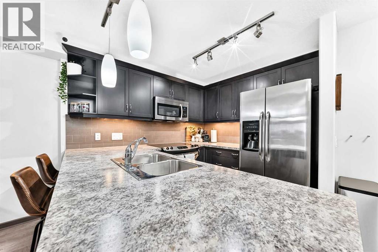
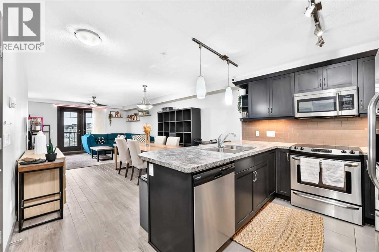
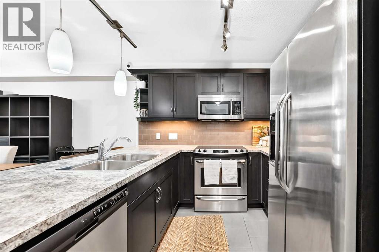
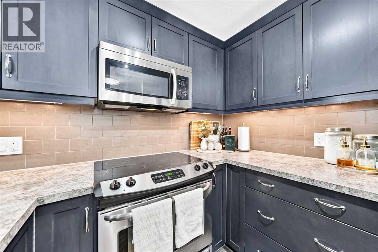
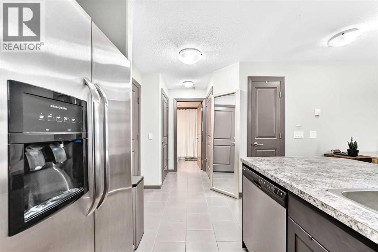
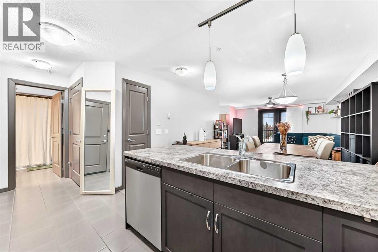
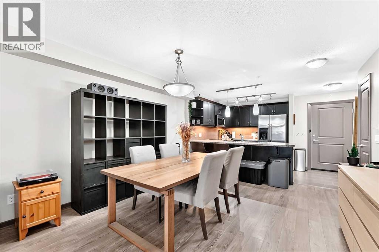
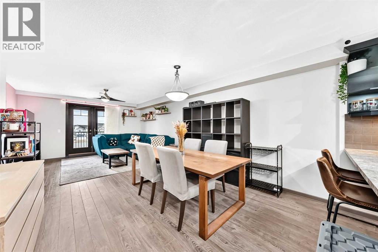
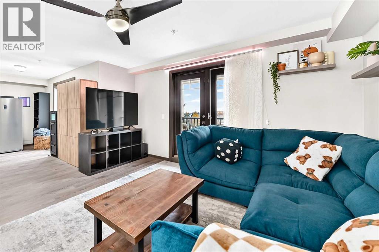
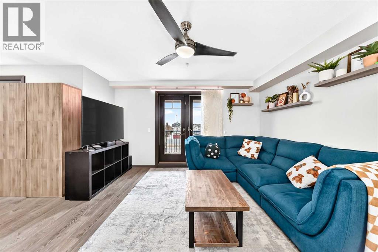
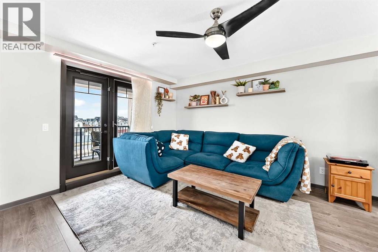
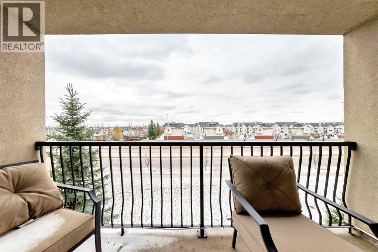
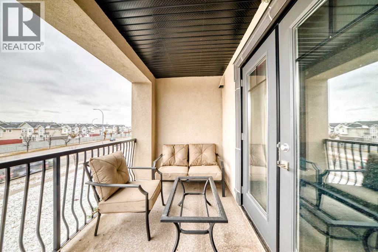
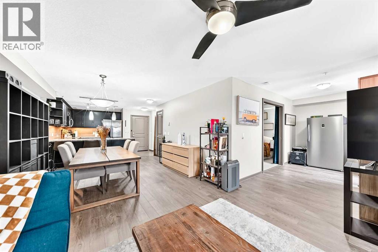
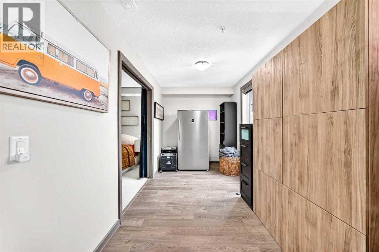
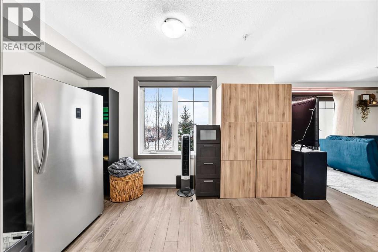
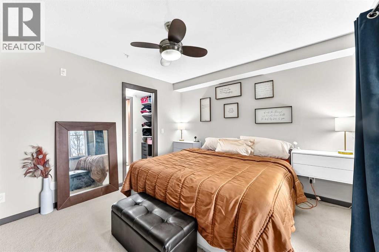
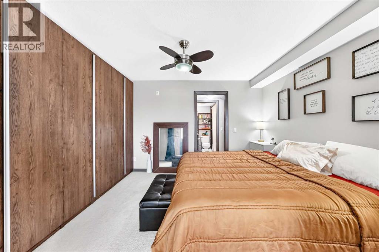
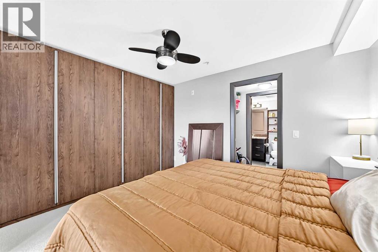
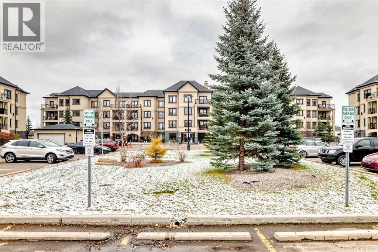
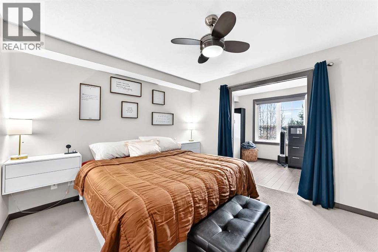
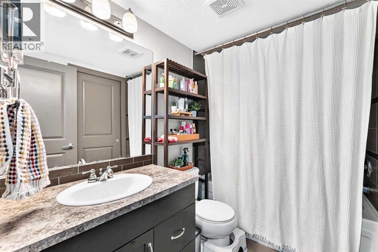
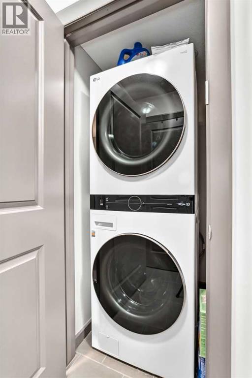
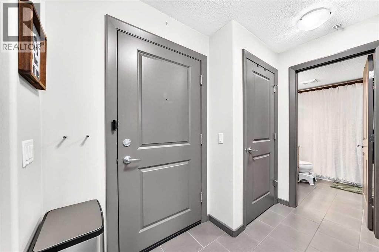
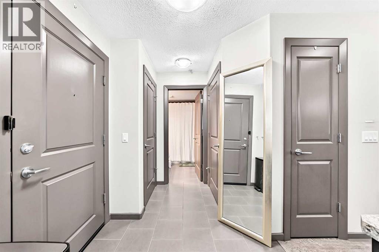
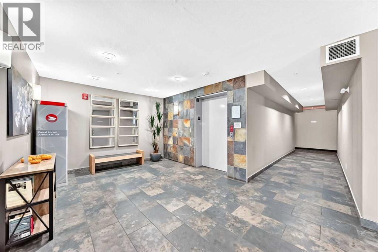
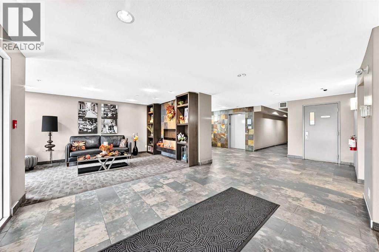
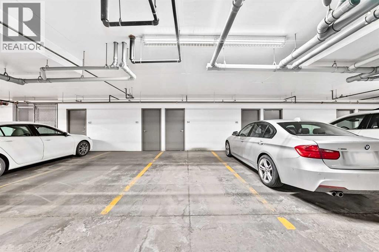
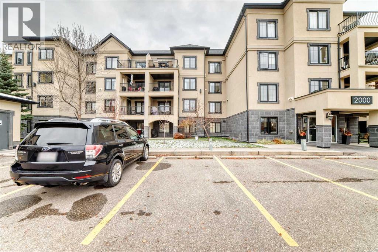
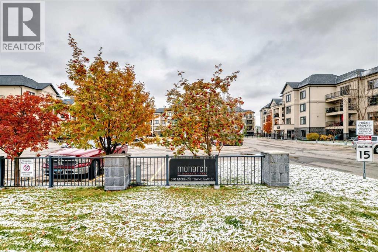
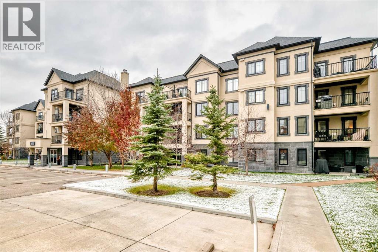
Welcome to the 18+ Monarch at McKenzie Towne! This beautifully appointed 805 sq. ft. one-bedroom plus den condo offers TWO TITLED PARKING SPACES! Enjoy the convenience of one heated underground parking stall with a separate storage locker, plus an additional surface stall located close to the front entrance. Step inside and discover a bright, open-concept floor plan featuring modern finishes throughout. Warm laminate flooring flows throughout the main living areas, complemented by tile in the kitchen and bathroom. The kitchen offers plenty of cabinetry and countertop space, along with a convenient breakfast bar. The spacious dining area easily accommodates a large dining table, making it perfect for entertaining family and friends. The open living room flows seamlessly from the formal dining room and provides access to your private balcony, complete with a gas BBQ hookup. The versatile den is ideal for a home office, additional storage, or a creative hobby space. The spacious primary bedroom features soft carpeting, plenty of room for a king-sized bed, and a large wardrobe with ample closet space. The four-piece ensuite includes a shower/soaker tub combination and a convenient cheater door connecting to the hallway. Just outside, you'll also find a hallway closet and in-suite laundry. Located in the desirable community of McKenzie Towne, Monarch offers easy access to scenic walking trails and picturesque Inverness Pond. Residents can also enjoy access to McKenzie Towne Hall, which offers a variety of events and programs—a wonderful way to meet your neighbours and get involved in the community.Conveniently close to doctors' offices, dentists, pubs, shopping, schools, and so much more, this condo offers comfortable living in a fantastic location.Don't miss your opportunity to come home to Monarch at McKenzie Towne! Book your showing today! (id:67348)
What did homes near this one actually sell for?
The asking price is only half the story. I'll send you recent sold prices in McKenzie Towne so you can see how this home compares. Free, no obligation.
Details
- Storeys
- 4
- Bedrooms above / below grade
- 1 / 0
- Parking
- Underground · 2 spaces
- Heating
- In Floor Heating
- Cooling
- None
- Flooring
- Laminate, Carpeted, Ceramic Tile
- Appliances
- Refrigerator, Dishwasher, Stove, Microwave, Washer & Dryer
- Exterior
- Stucco
- Construction
- Wood frame
- Lot features
- Parking
- Community features
- Pets Allowed With Restrictions, Age Restrictions
- Condo / HOA fee
- $466 monthly
- Fee includes
- Common Area Maintenance, Property Management, Waste Removal, Heat, Water, Insurance, Parking, Reserve Fund Contributions, Sewer
- Property taxes
- $1,922 (2026)
- Zoning
- M-2
- Title
- Condo/Strata
Rooms
| Room | Level | Size |
|---|---|---|
| Other | Main level | 14.25 Ft x 6.67 Ft |
| Other | Main level | 8.42 Ft x 3.58 Ft |
| 4pc Bathroom | Main level | 8.17 Ft x 5.50 Ft |
| Den | Main level | 7.25 Ft x 12.33 Ft |
| Primary Bedroom | Main level | 13.25 Ft x 10.92 Ft |
| Living room | Main level | 13.75 Ft x 11.58 Ft |
| Dining room | Main level | 11.92 Ft x 12.33 Ft |
| Other | Main level | 9.33 Ft x 8.75 Ft |
| Laundry room | Main level | 3.75 Ft x 3.00 Ft |
| Other | Main level | 5.92 Ft x 8.75 Ft |
More homes like this
The trademarks REALTOR®, REALTORS®, and the REALTOR® logo are controlled by The Canadian Real Estate Association (CREA) and identify real estate professionals who are members of CREA. The trademarks MLS®, Multiple Listing Service® and the associated logos are owned by CREA and identify the quality of services provided by real estate professionals who are members of CREA. This listing content has been provided through REALTOR.ca DDF® and is deemed reliable but is not guaranteed accurate by CREA or Cooper Holm. The information is not intended to solicit buyers or sellers currently under contract. Listing updated November 22, 2026.