



153 Oaktree Lane SW

About this home
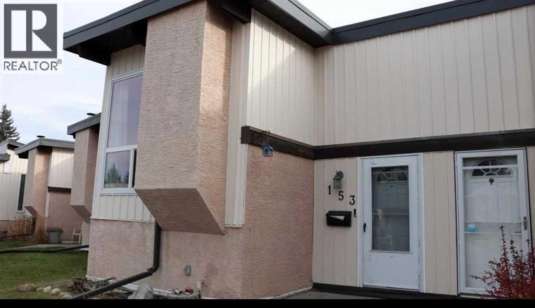
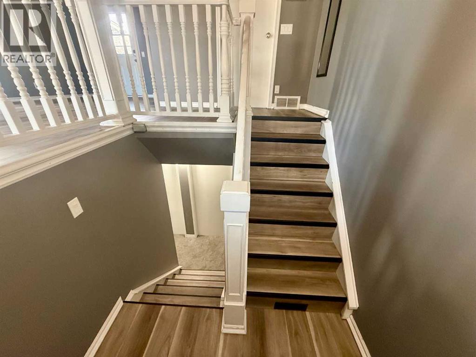
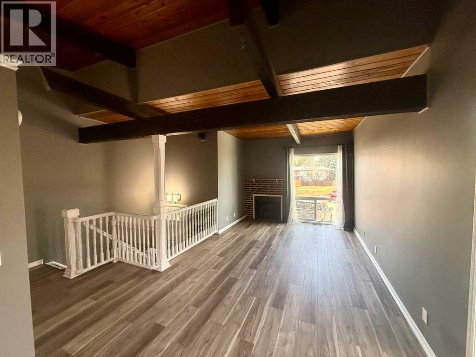
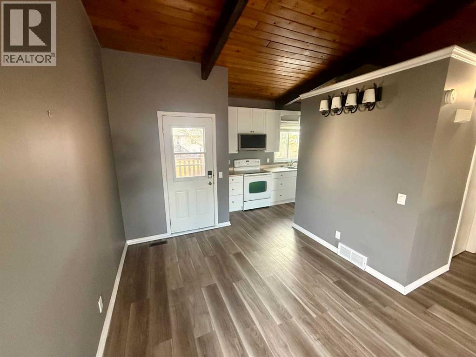
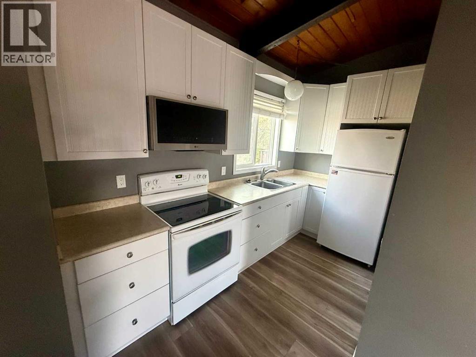
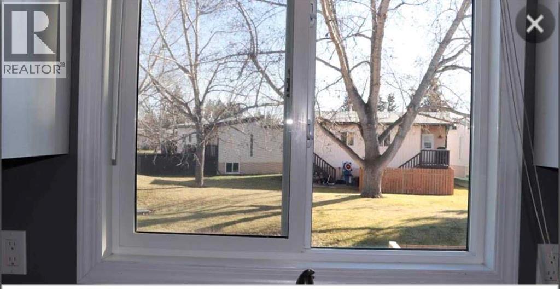
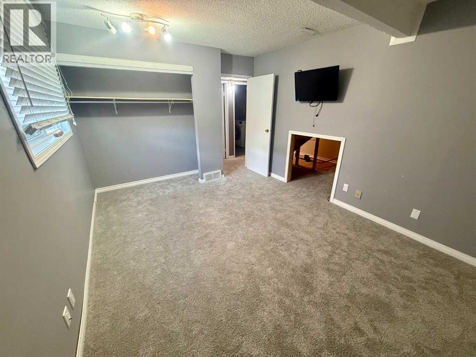
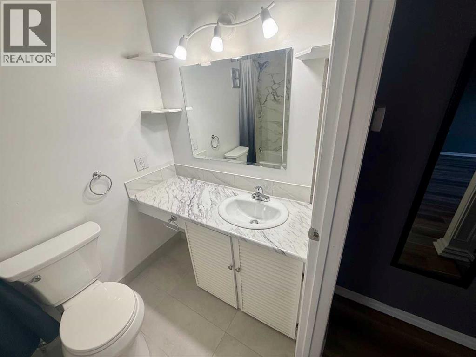
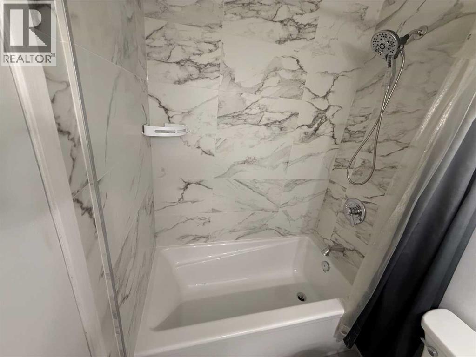
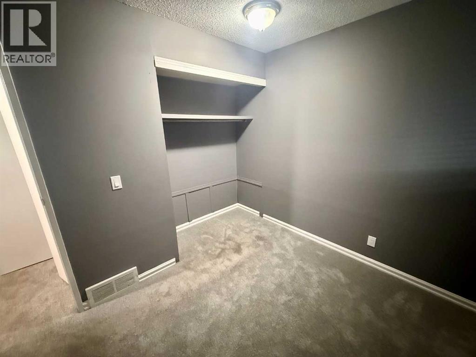
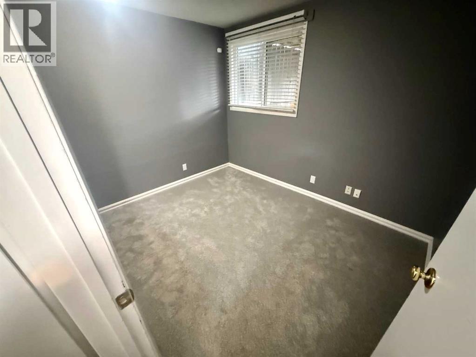
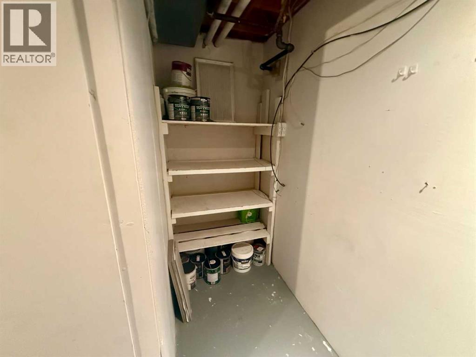
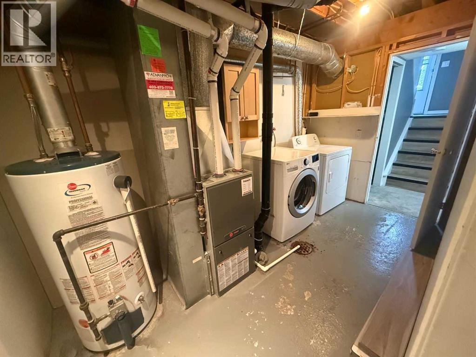
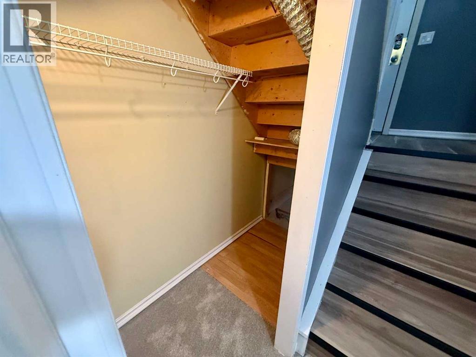
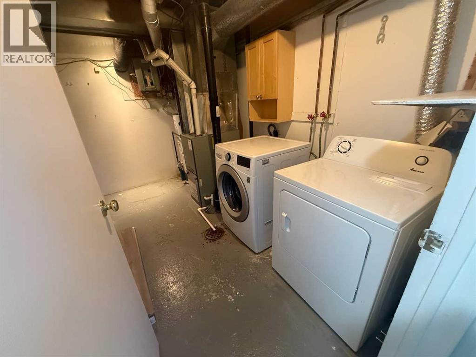
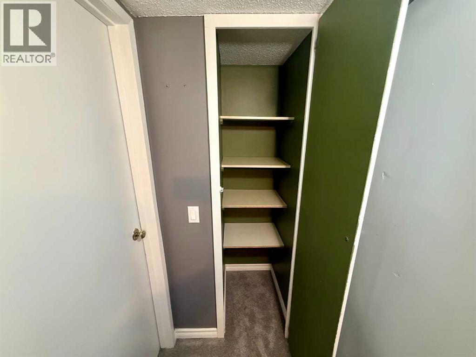
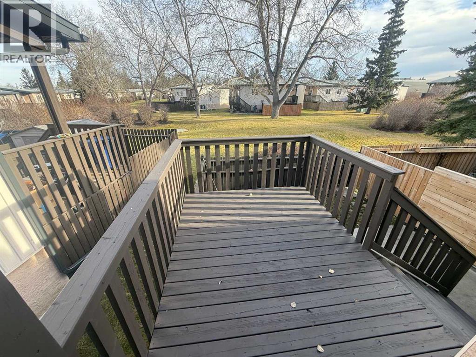
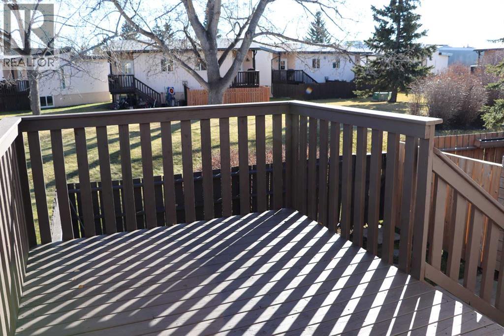
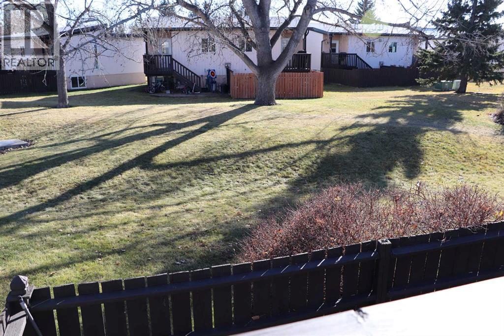
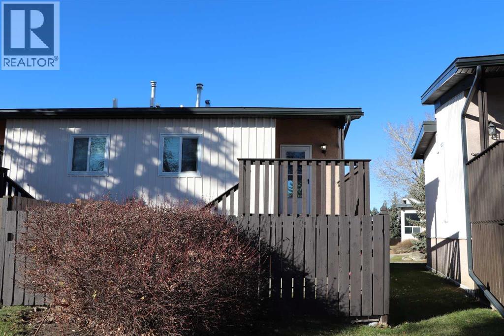
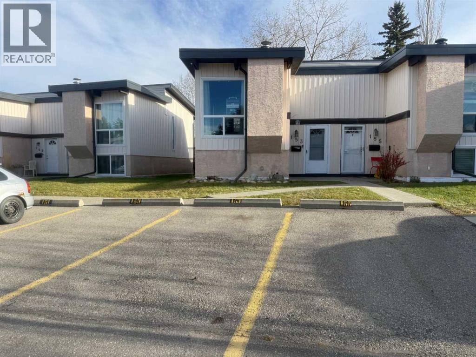
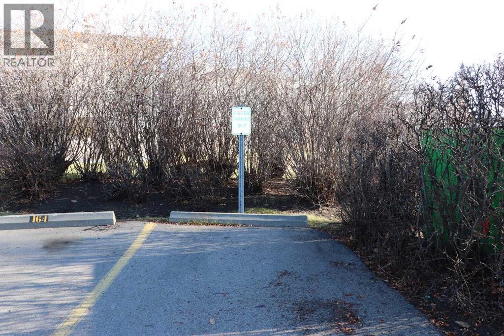
Open House Saturday 11:00-1:00. Welcome to this inviting Oakridge bi-level townhouse offering 896 sq. ft. of comfortable living space. Recent updates include brand-new vinyl plank flooring, a gorgeous four-piece bathroom and a brand-new microwave.The bright and spacious main living area features vaulted cedar ceilings, a cozy wood-burning fireplace and an open living and dining layout. The kitchen offers ample cabinetry and a window above the sink overlooking the beautiful green space behind the property. Step out from the dining area onto the large east-facing deck, perfect for morning coffee or relaxing outdoors.The lower level offers two generously sized bedrooms, including a spacious primary bedroom with a large closet, an additional oversized storage area and convenient laundry. The furnace was replaced within the last 12 years.Enjoy the fully fenced backyard with a second lower deck, ideal for BBQs and outdoor enjoyment. Two assigned parking stalls are conveniently located directly in front of the unit.Ideally situated close to Southland Leisure Centre, parks, schools, shopping and public transportation, this home also offers easy access to Anderson Road and Stoney Trail. Enjoy the added convenience of being close to the beautiful Glenmore Reservoir and South Glenmore Park, perfect for walking, cycling and enjoying the outdoors.Whether you're a first-time buyer, downsizing or looking for an investment opportunity, this well-located Oakridge townhouse is definitely worth a look! (id:67348)
What did homes near this one actually sell for?
The asking price is only half the story. I'll send you recent sold prices in Oakridge so you can see how this home compares. Free, no obligation.
Details
- Style
- Bi-level
- Storeys
- 1
- Bedrooms above / below grade
- 0 / 2
- Basement
- Finished, Full
- Parking
- 2 spaces
- Heating
- Forced air
- Cooling
- None
- Fireplaces
- 1
- Flooring
- Carpeted, Vinyl Plank
- Appliances
- Washer, Refrigerator, Range - Electric, Dryer, Microwave Range Hood Combo, Window Coverings
- Exterior
- Stucco, Metal
- Construction
- Wood frame
- Foundation
- Poured Concrete
- Lot features
- Parking
- Community features
- Pets Allowed With Restrictions
- Condo / HOA fee
- $551 monthly
- Fee includes
- Common Area Maintenance, Property Management, Waste Removal, Ground Maintenance, Insurance, Parking
- Property taxes
- $1,782 (2026)
- Zoning
- M-C1
- Title
- Condo/Strata
Rooms
| Room | Level | Size |
|---|---|---|
| Other | Main level | 11.92 Ft x 7.00 Ft |
| 4pc Bathroom | Main level | 7.58 Ft x 4.92 Ft |
| Living room | Main level | 10.83 Ft x 16.25 Ft |
| Kitchen | Main level | 11.75 Ft x 5.92 Ft |
| Dining room | Main level | 9.75 Ft x 10.17 Ft |
| Primary Bedroom | Basement | 15.25 Ft x 19.67 Ft |
| Bedroom | Basement | 10.58 Ft x 10.75 Ft |
| Laundry room | Basement | 6.67 Ft x 12.33 Ft |
| Storage | Basement | 5.92 Ft x 3.58 Ft |
| Other | Main level | 8.00 Ft x 13.83 Ft |
More homes like this
The trademarks REALTOR®, REALTORS®, and the REALTOR® logo are controlled by The Canadian Real Estate Association (CREA) and identify real estate professionals who are members of CREA. The trademarks MLS®, Multiple Listing Service® and the associated logos are owned by CREA and identify the quality of services provided by real estate professionals who are members of CREA. This listing content has been provided through REALTOR.ca DDF® and is deemed reliable but is not guaranteed accurate by CREA or Cooper Holm. The information is not intended to solicit buyers or sellers currently under contract. Listing updated November 22, 2026.