



585 Creekmill Court SW

About this home
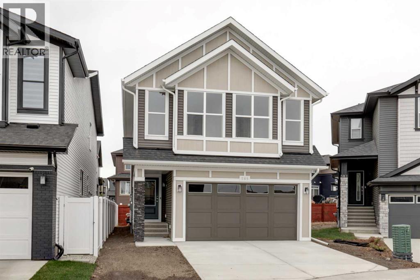
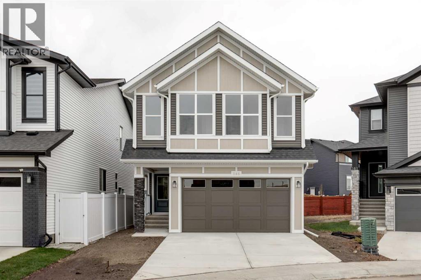
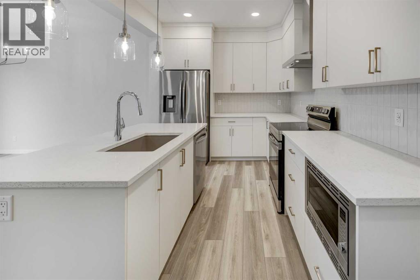
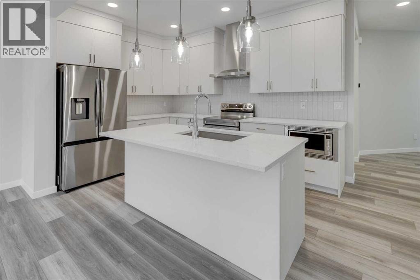
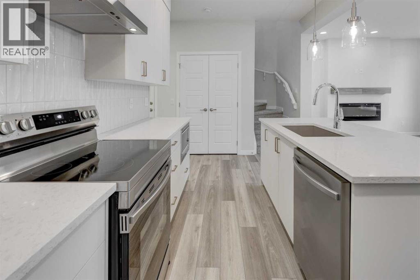
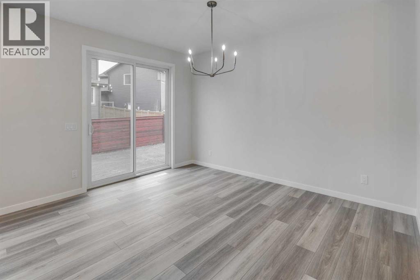
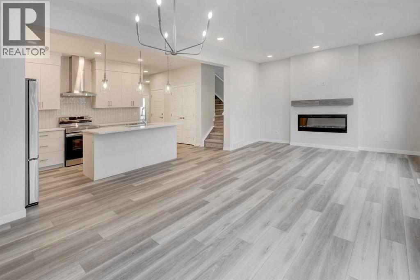
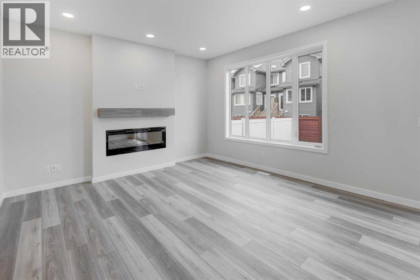
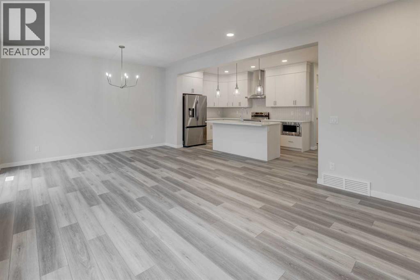
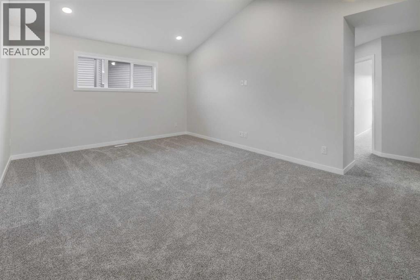
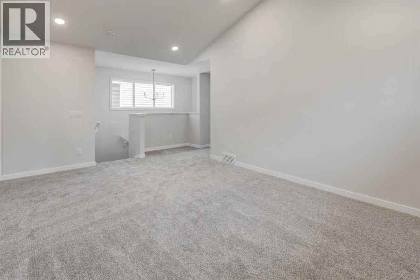
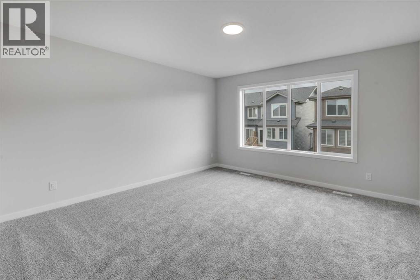
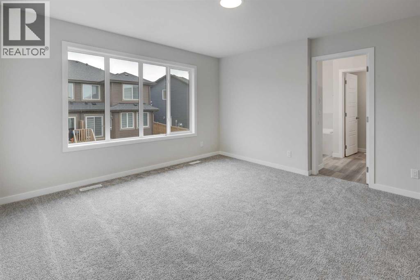
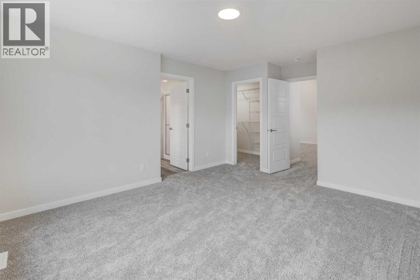
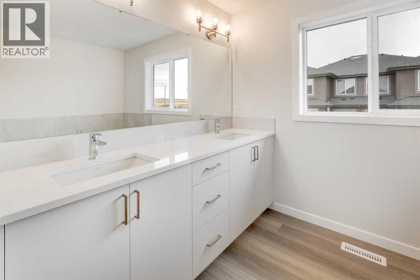
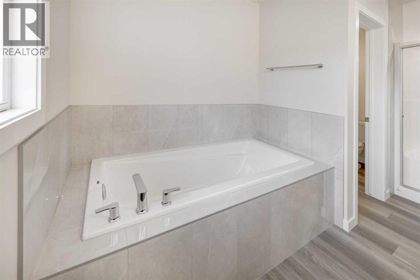
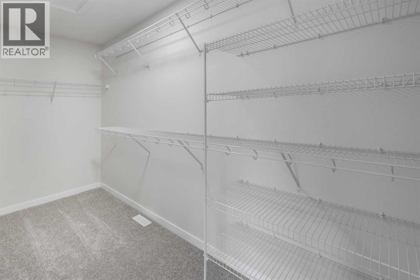
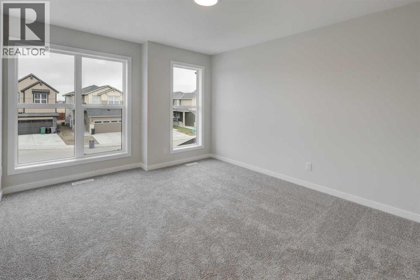
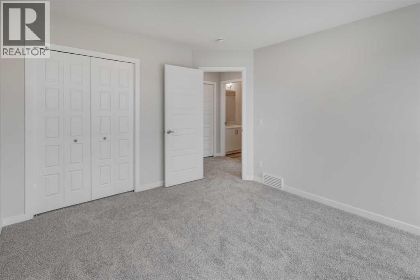
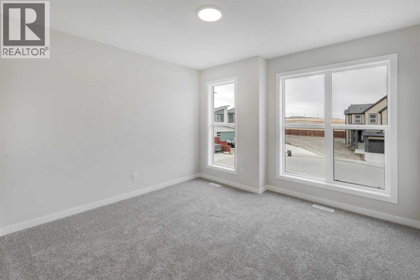
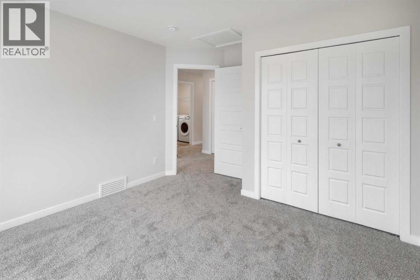
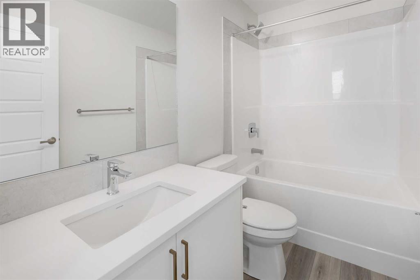
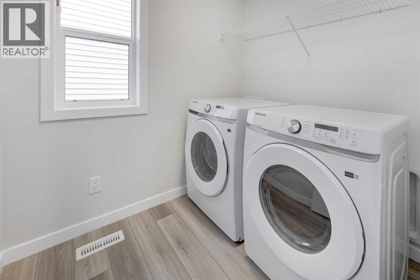
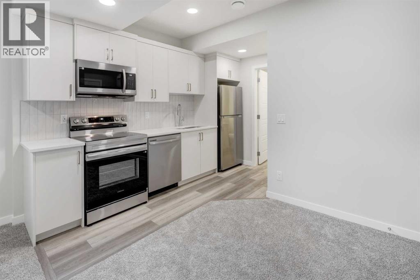
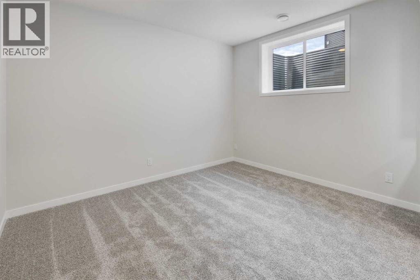
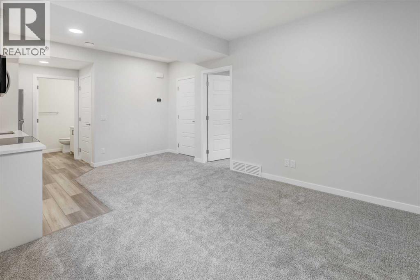
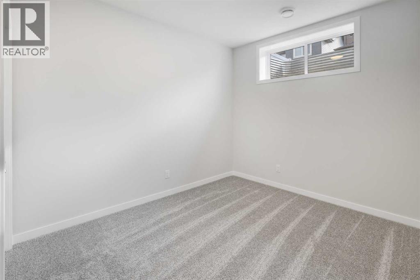
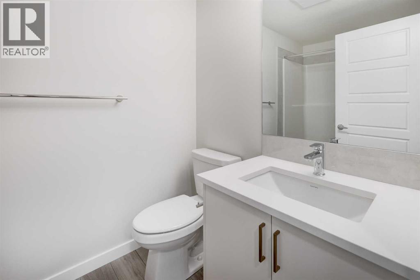
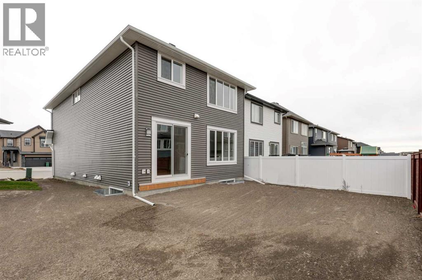
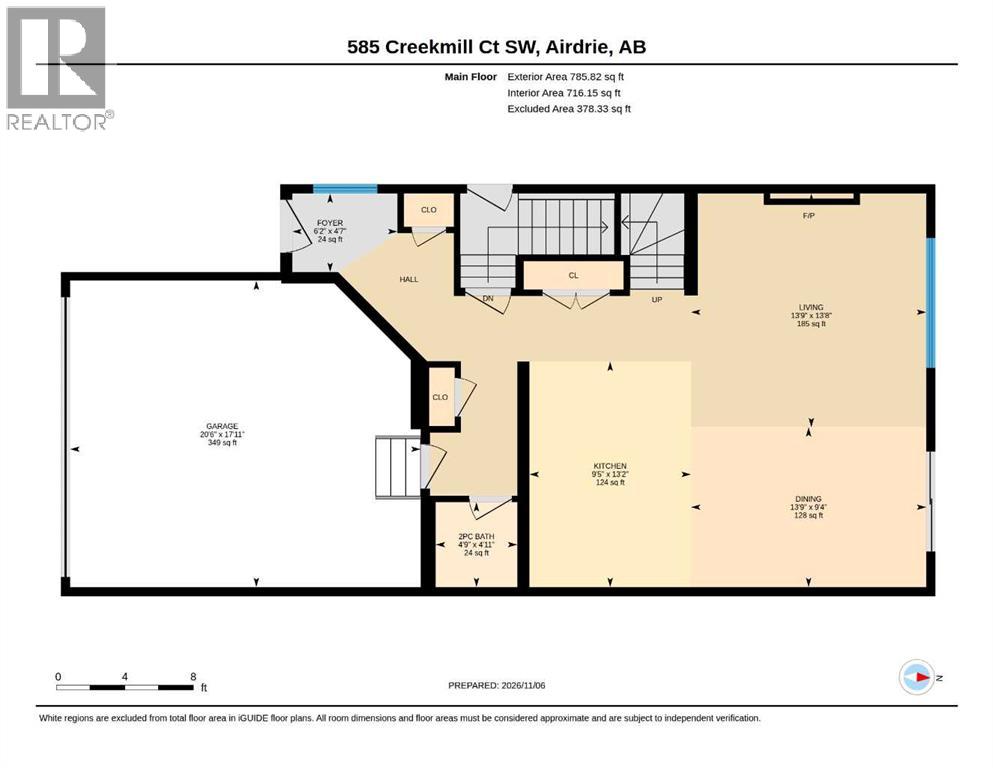
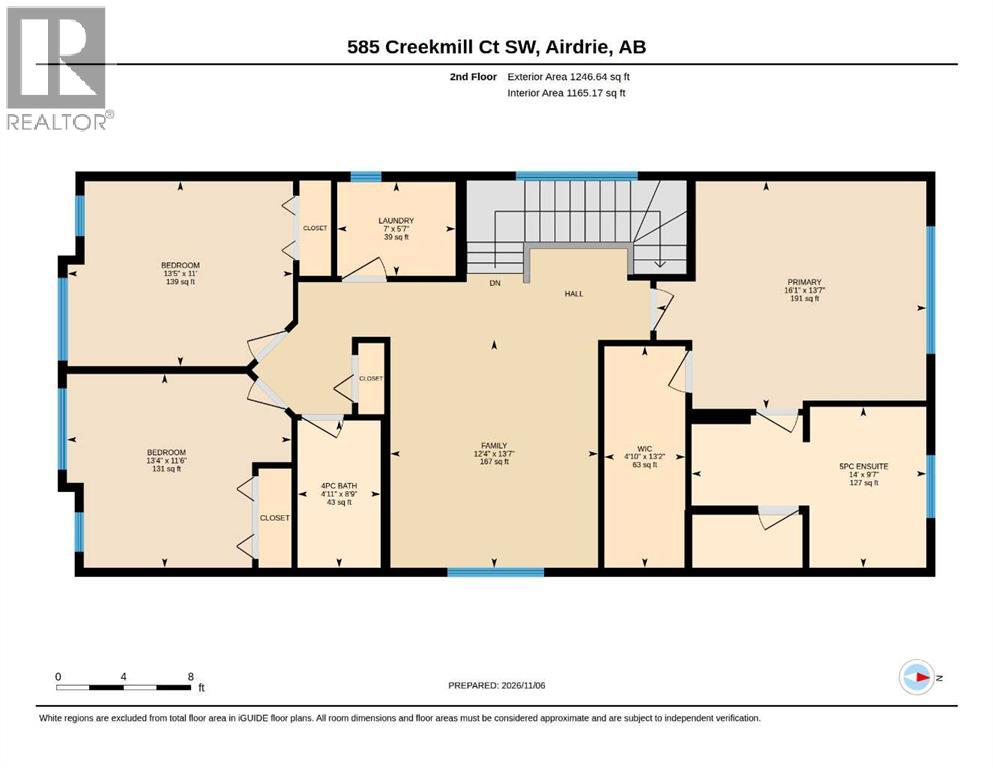
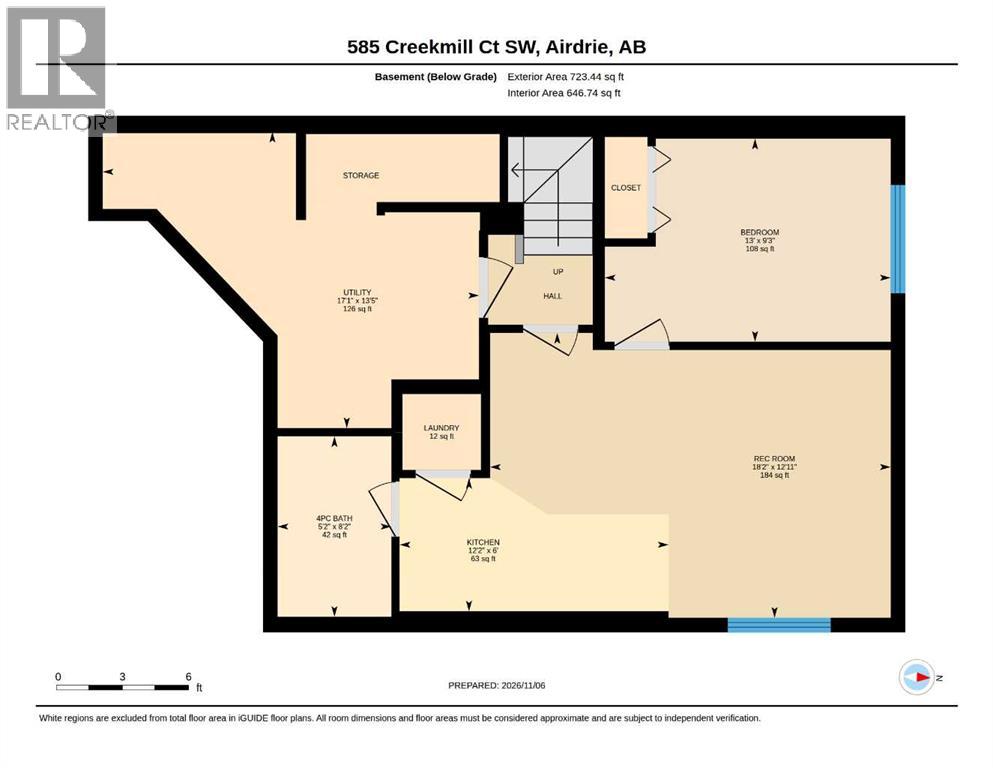
Welcome to Cobblestone Creek, one of Airdries newest up and coming communities where residents experience life at a different pace. This family friendly neighbourhood offers many green spaces and parks and has recently opened state of the art tennis, pickleball and basketball courts. Introducing the STANLEY; a stunning BRAND-NEW home built by Excel Homes, an award-winning builder with over 35 years of experience, more than 15,000 homes constructed, and 75 industry and design awards. Excel continues to deliver exceptional quality, innovation, and long-lasting peace of mind. this beautifully upgraded home features a FULLY DEVELOPED BASEMENT WITH A LEGAL ONE-BEDROOM SUITE. Offering 2032 sq ft of thoughtfully designed living space, the Stanley delivers an open, family-friendly layout with impressive finishes throughout. The main level features 9’ ceilings, luxury vinyl plank flooring, and a welcoming flow from the spacious foyer into the main living area. The family sized kitchen includes a long island overlooking the dining nook & great room area. Your new kitchen features crisp white cabinetry, pot/pan drawers, striking stone countertops, and stainless-steel appliances including a chimney hood fan, and built-in microwave. The family-sized dining nook sits beside the bright great room—an ideal setup for entertaining and family gatherings—with patio doors leading to your SOUTH FACING backyard. Upstairs offers three generous bedrooms centered around a dramatic bonus room with vaulted ceilings, perfectly positioned to provide privacy for the spacious primary suite. The elegant ensuite features dual sinks, abundant storage, a soaker tub, and a separate shower. You’ll appreciate the size of this walk-in closet! A full 4-piece family bath and a conveniently located laundry room complete this level, with all bathrooms finished in stone counters for a cohesive, upscale feel. The basement suite features its own private entrance, a good-sized bedroom, a bright open family room, a full kitchen, and a 4-piece bath, all built to upstairs standards, complete with permits. The home includes separate utilities for the upper floor and the suite—ideal for multigenerational living or future rental income. This BUILT GREEN® HOME has a GOLD STAR RATING & is equipped with modern essentials including a Smart Home package, radon rough-in, Energy Star appliances, dual-pane Low-E windows, a high-efficiency furnace, and solar panel rough-in. A quick possession is available on this beautifully upgraded, ideally located home—an exceptional opportunity to own a brand-new Excel home in a premier setting. Front yard sod is included. (id:67348)
What did homes near this one actually sell for?
The asking price is only half the story. I'll send you recent sold prices in Cobblestone Creek so you can see how this home compares. Free, no obligation.
Details
- Storeys
- 2
- Bedrooms above / below grade
- 3 / 1
- Basement
- Finished, Full, Separate entrance, Suite
- Parking
- Attached Garage · 4 spaces
- Heating
- Forced air, Natural gas
- Cooling
- None
- Fireplaces
- 1
- Flooring
- Carpeted, Vinyl Plank
- Appliances
- Washer, Refrigerator, Dishwasher, Stove, Dryer, Microwave
- Exterior
- Wood siding, Vinyl siding
- Foundation
- Poured Concrete
- Lot
- 27.72 · 27.72 square meters
- Lot features
- See remarks, No Animal Home, No Smoking Home, Gas BBQ Hookup, Parking
- Property taxes
- $1,308 (2026)
- Zoning
- R1-U
- Title
- Freehold
Rooms
| Room | Level | Size |
|---|---|---|
| Living room | Main level | 13.67 Ft x 13.75 Ft |
| Kitchen | Main level | 9.42 Ft x 13.17 Ft |
| Dining room | Main level | 9.33 Ft x 13.75 Ft |
| Foyer | Main level | 4.58 Ft x 6.17 Ft |
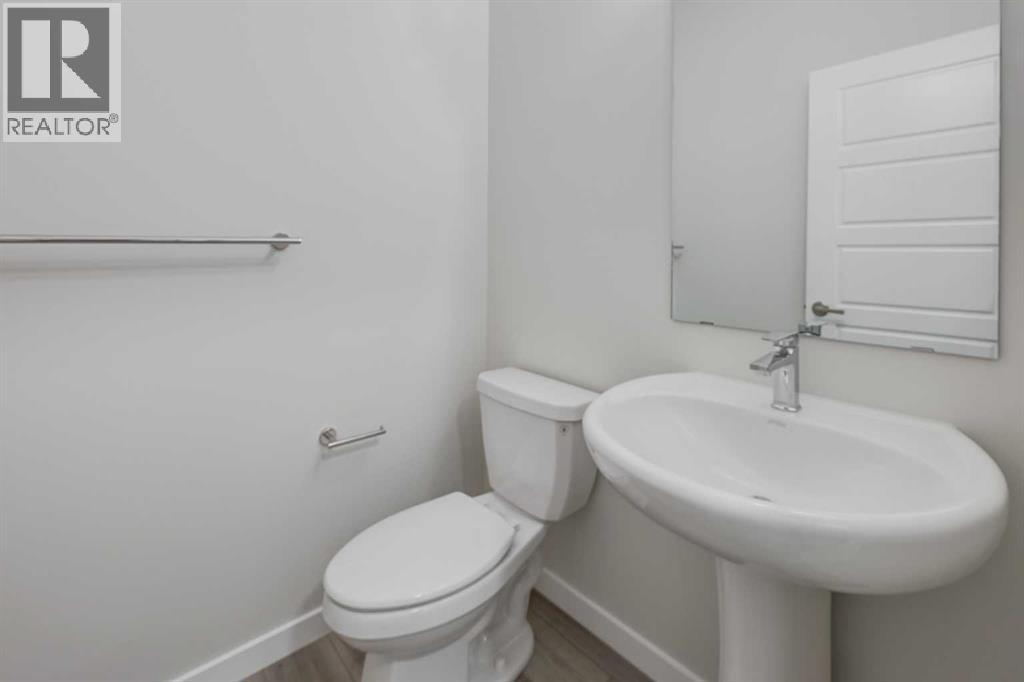
| 2pc Bathroom | Main level | 4.75 Ft x 4.92 Ft |
| Family room | Second level | 12.33 Ft x 13.58 Ft |
| Primary Bedroom | Second level | 13.58 Ft x 16.08 Ft |
| Other | Second level | 4.83 Ft x 13.17 Ft |
| 5pc Bathroom | Second level | 9.58 Ft x 14.00 Ft |
| Bedroom | Second level | 11.00 Ft x 13.42 Ft |
| Bedroom | Second level | 44.50 Ft x 13.33 Ft |
| 4pc Bathroom | Second level | 4.92 Ft x 8.75 Ft |
| Laundry room | Second level | 7.00 Ft x 5.58 Ft |
| Living room | Basement | 12.92 Ft x 18.17 Ft |
| Eat in kitchen | Basement | 6.00 Ft x 12.17 Ft |
| Bedroom | Basement | 9.25 Ft x 13.00 Ft |
| 4pc Bathroom | Basement | 5.17 Ft x 8.17 Ft |
| Laundry room | Basement | 3.00 Ft x 3.00 Ft |
| Furnace | Basement | 13.42 Ft x 17.08 Ft |
More homes like this
The trademarks REALTOR®, REALTORS®, and the REALTOR® logo are controlled by The Canadian Real Estate Association (CREA) and identify real estate professionals who are members of CREA. The trademarks MLS®, Multiple Listing Service® and the associated logos are owned by CREA and identify the quality of services provided by real estate professionals who are members of CREA. This listing content has been provided through REALTOR.ca DDF® and is deemed reliable but is not guaranteed accurate by CREA or Cooper Holm. The information is not intended to solicit buyers or sellers currently under contract. Listing updated November 11, 2026.