



121 Wolf Hollow Terrace SE

About this home
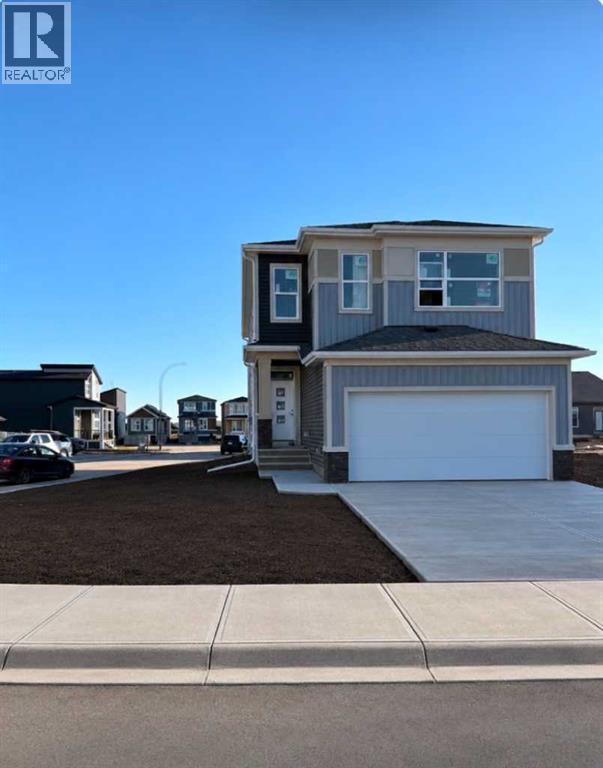
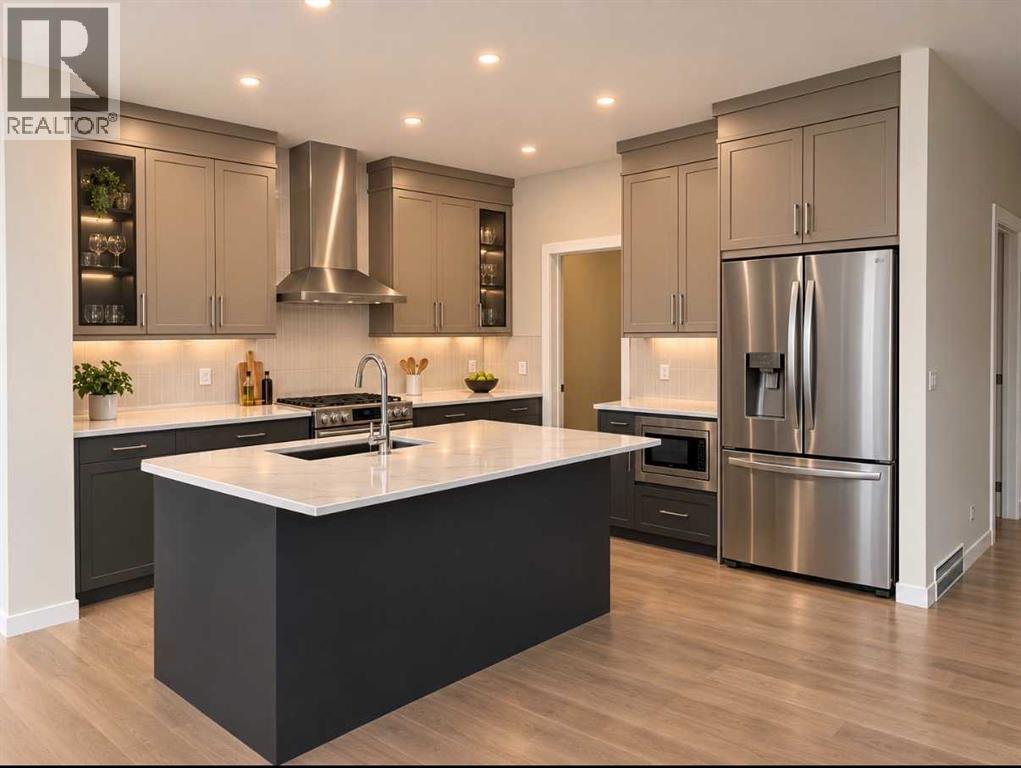
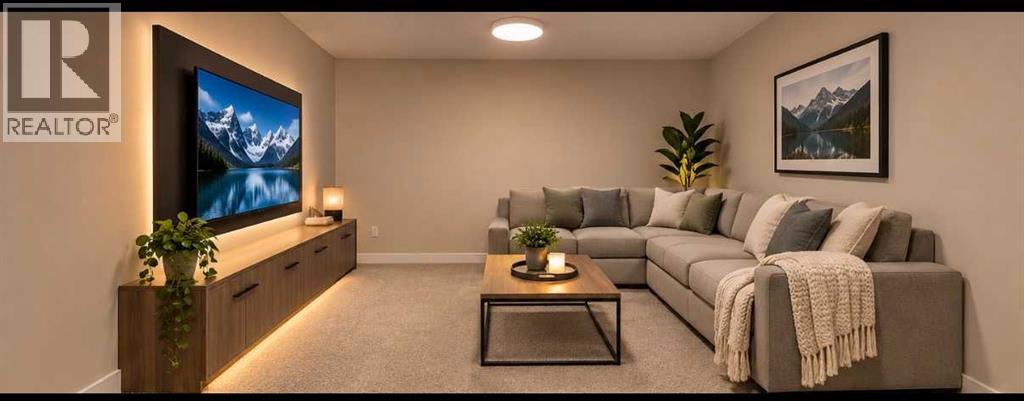
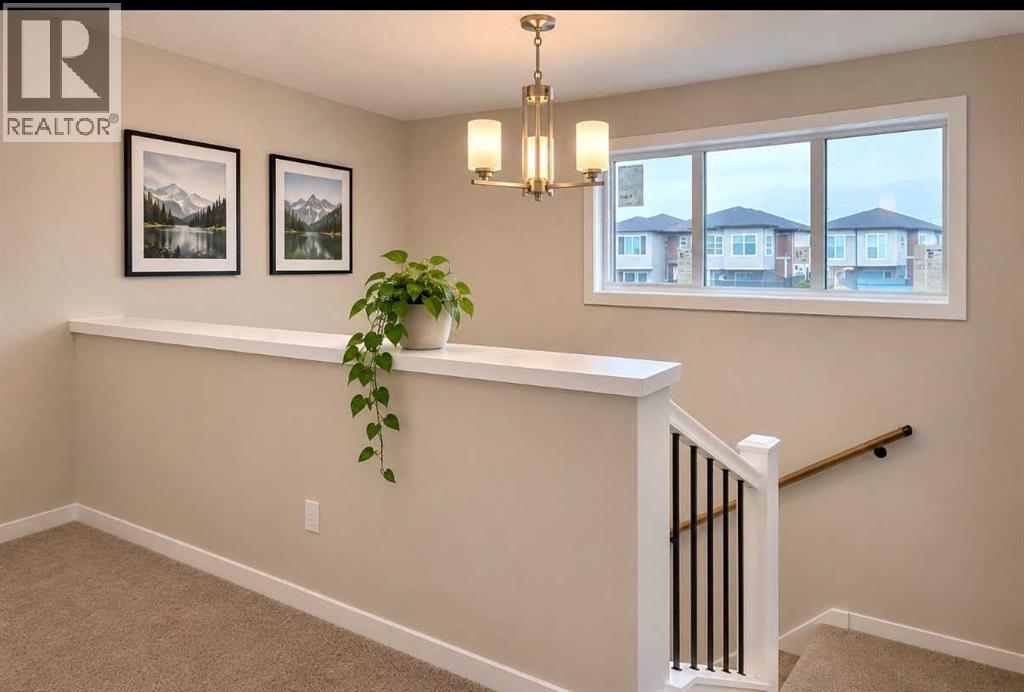
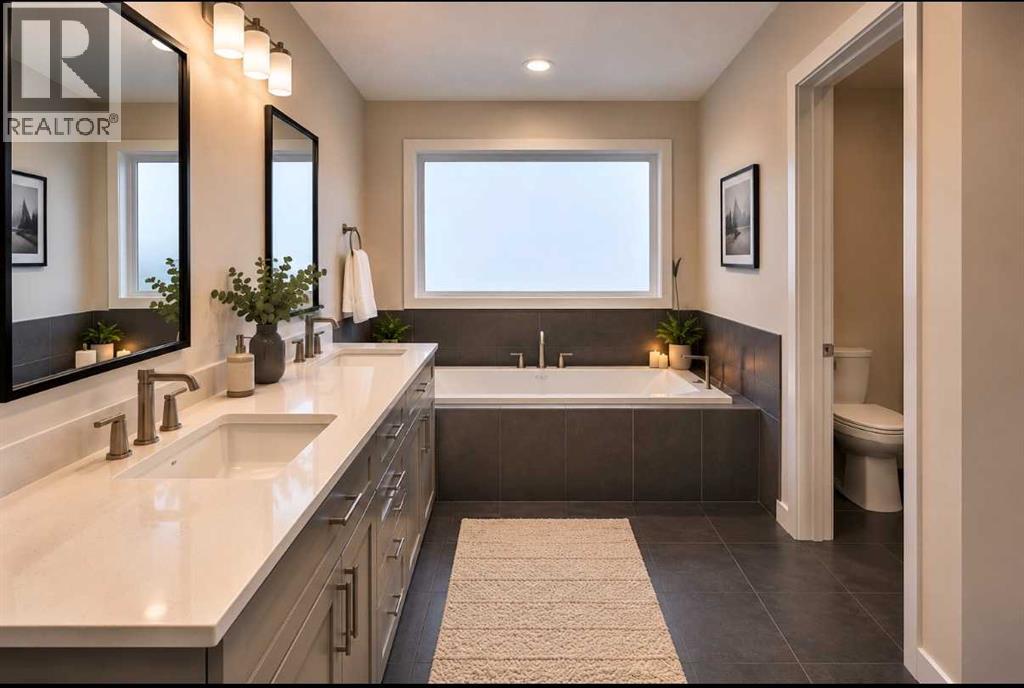
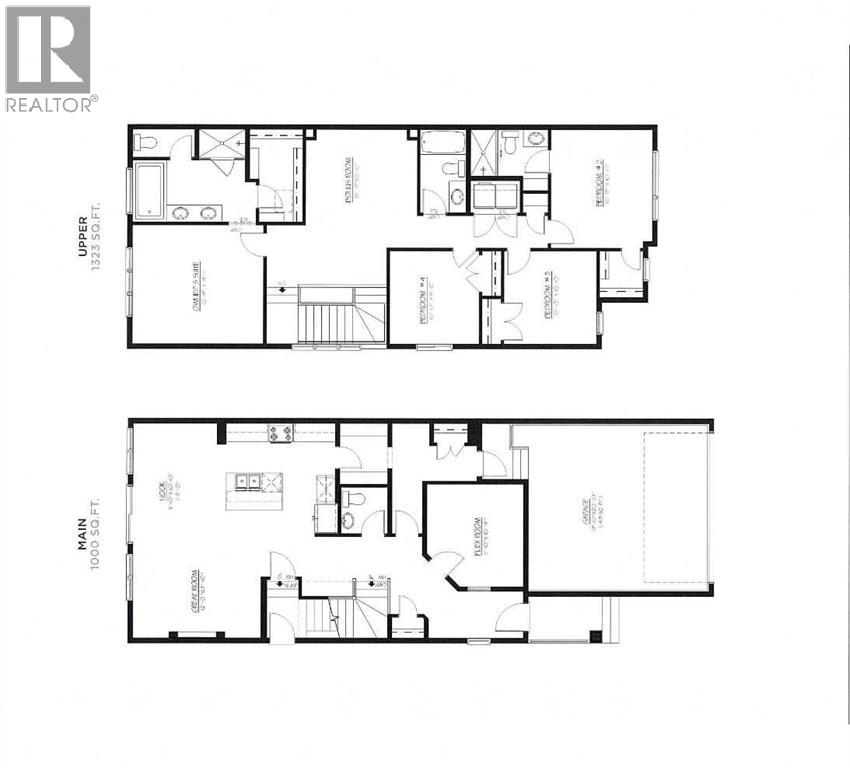
Welcome to this beautifully designed 2-storey home in the sought-after community of Wolf Willow! Offering 2,320 sq. ft. of thoughtfully designed living space, this home combines modern finishes, functional design, and incredible future potential. Situated on a desirable corner lot, this 4-bedroom, 3.5-bathroom home features a spacious and versatile layout perfect for growing families. The main floor offers a flexible room, ideal for a home office, playroom, or additional living space. The inviting living area features an electric fireplace, while quartz countertops add a stylish, modern touch to the home. Upstairs, you'll find four generously sized bedrooms and a centrally located bonus room, providing the perfect space for family movie nights, relaxing, or a kids' retreat. Looking for future flexibility? This home features a separate side entrance and a 9-foot foundation, offering excellent potential for future basement development. Please Note - Interior photos are renderings and are intended for illustrative purposes only. Actual finishes, colours, and details may vary. Home is currently under construction, with anticipated completion at the end of November 2026. Quick possession available upon completion. (id:67348)
What did homes near this one actually sell for?
The asking price is only half the story. I'll send you recent sold prices in Wolf Willow so you can see how this home compares. Free, no obligation.
Details
- Storeys
- 2
- Bedrooms above / below grade
- 4 / 0
- Basement
- Unfinished, Full, Separate entrance
- Parking
- Attached Garage · 4 spaces
- Heating
- Forced air, Natural gas
- Cooling
- None
- Fireplaces
- 1
- Flooring
- Hardwood, Carpeted, Ceramic Tile
- Appliances
- Washer, Refrigerator, Range - Gas, Dishwasher, Dryer, Microwave, Water Heater - Tankless
- Exterior
- Vinyl siding
- Construction
- Wood frame
- Foundation
- Poured Concrete
- Lot
- 350.00 · 350 square meters
- Community features
- Golf Course Development, Fishing
- Property taxes
- $1,359 (2026)
- Zoning
- R-G
- Title
- Freehold
Rooms
| Room | Level | Size |
|---|---|---|
| Great room | Main level | 13.83 Ft x 12.00 Ft |
| Other | Main level | 10.00 Ft x 11.00 Ft |
| 2pc Bathroom | Main level | .00 Ft x .00 Ft |
| Other | Main level | 10.42 Ft x 11.00 Ft |
| Primary Bedroom | Upper Level | 14.08 Ft x 12.75 Ft |
| 5pc Bathroom | Upper Level | .00 Ft x .00 Ft |
| Bonus Room | Upper Level | 12.00 Ft x 15.75 Ft |
| 4pc Bathroom | Upper Level | .00 Ft x .00 Ft |
| Bedroom | Upper Level | 9.67 Ft x 10.00 Ft |
| 3pc Bathroom | Upper Level | .00 Ft x .00 Ft |
| Bedroom | Upper Level | 10.00 Ft x 10.00 Ft |
| Bedroom | Upper Level | 10.00 Ft x 12.67 Ft |
More homes like this
The trademarks REALTOR®, REALTORS®, and the REALTOR® logo are controlled by The Canadian Real Estate Association (CREA) and identify real estate professionals who are members of CREA. The trademarks MLS®, Multiple Listing Service® and the associated logos are owned by CREA and identify the quality of services provided by real estate professionals who are members of CREA. This listing content has been provided through REALTOR.ca DDF® and is deemed reliable but is not guaranteed accurate by CREA or Cooper Holm. The information is not intended to solicit buyers or sellers currently under contract. Listing updated November 6, 2026.