



1456 Mardale Drive NE

About this home
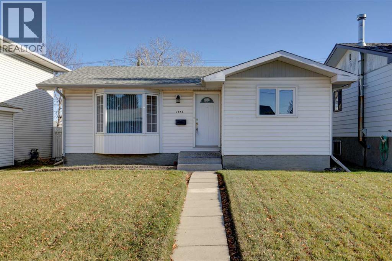
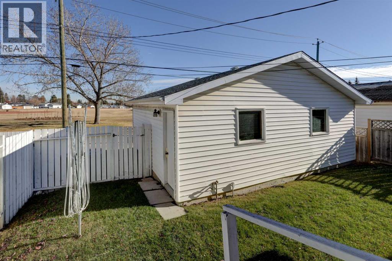
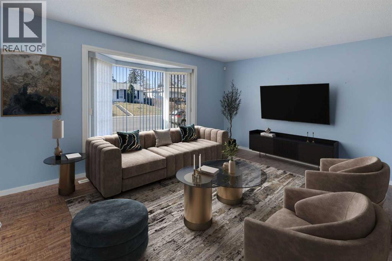
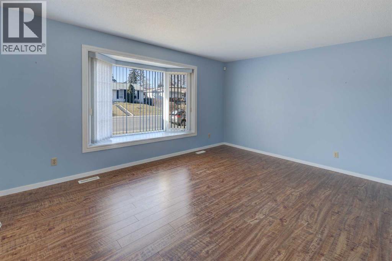
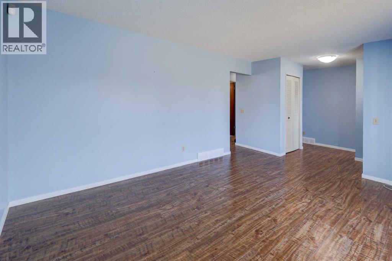
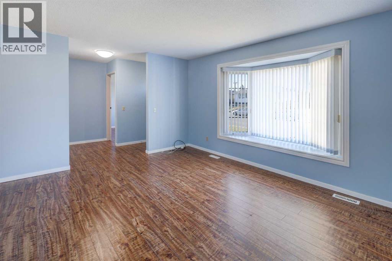
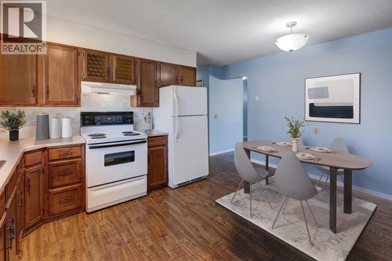
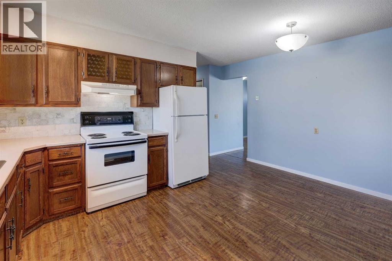
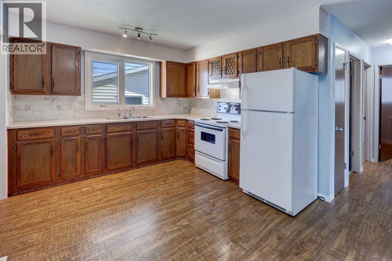
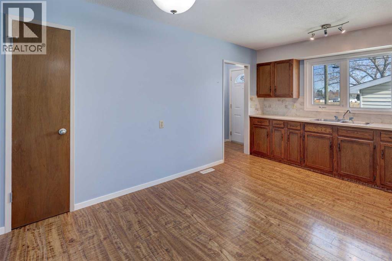
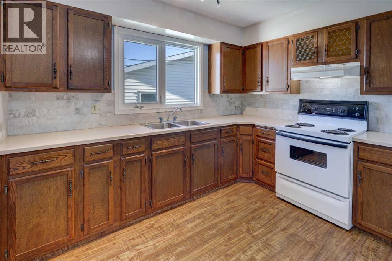
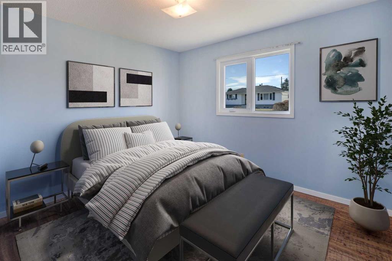
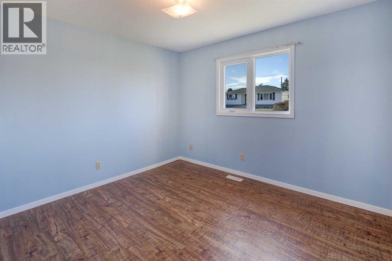
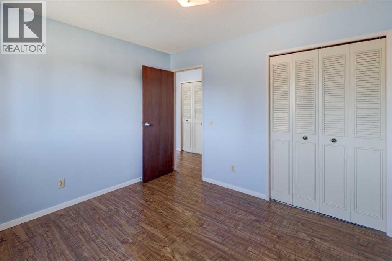
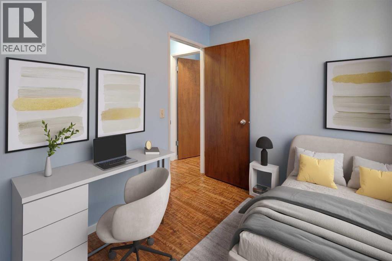
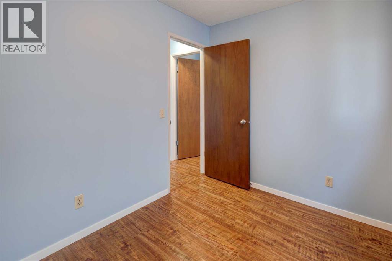
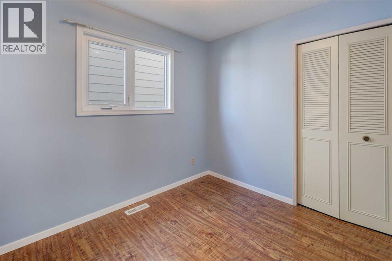
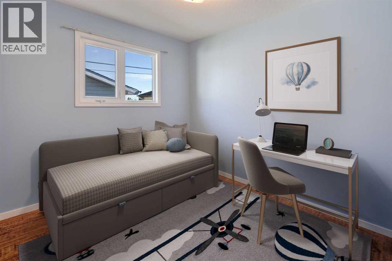
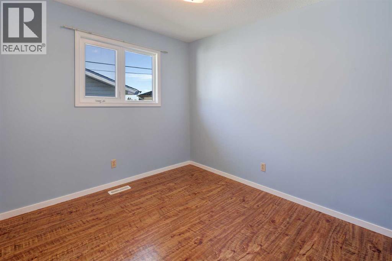
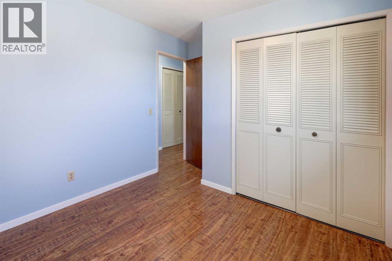
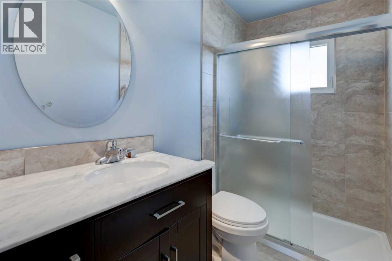
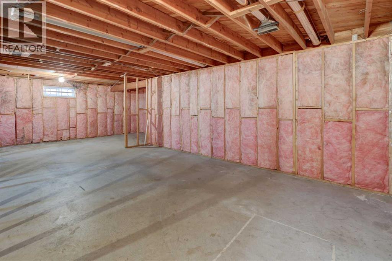
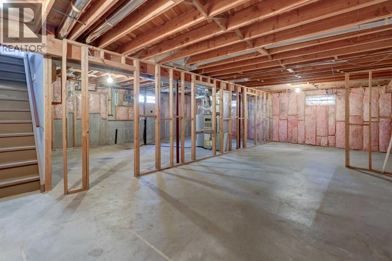
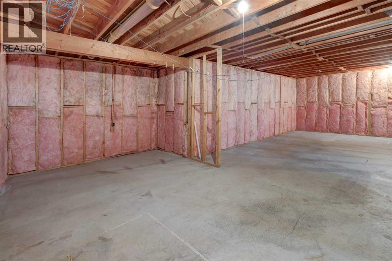
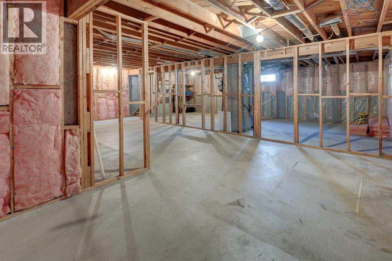
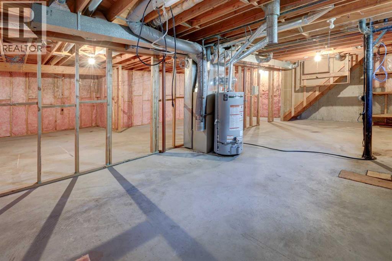
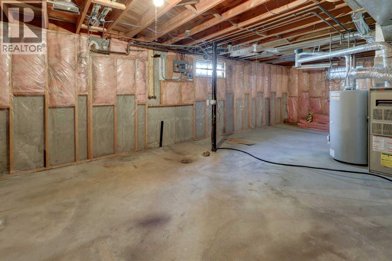
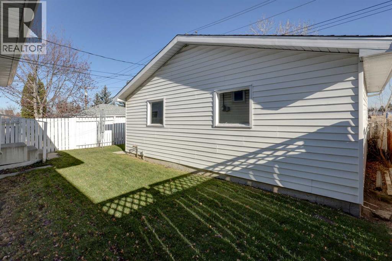
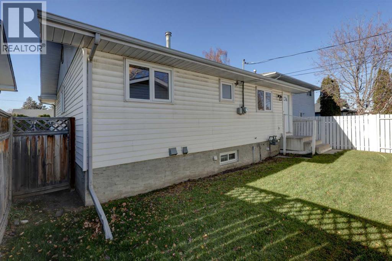
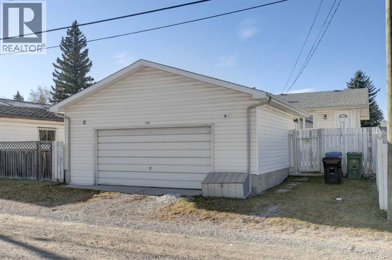
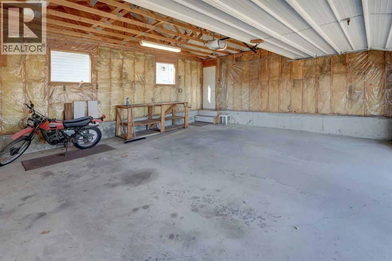
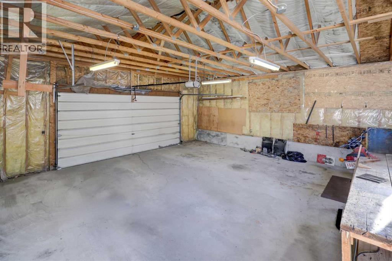
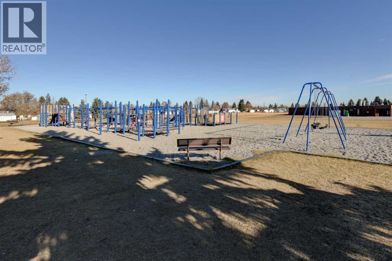
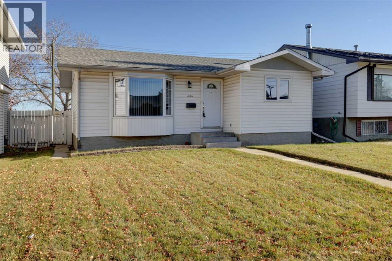
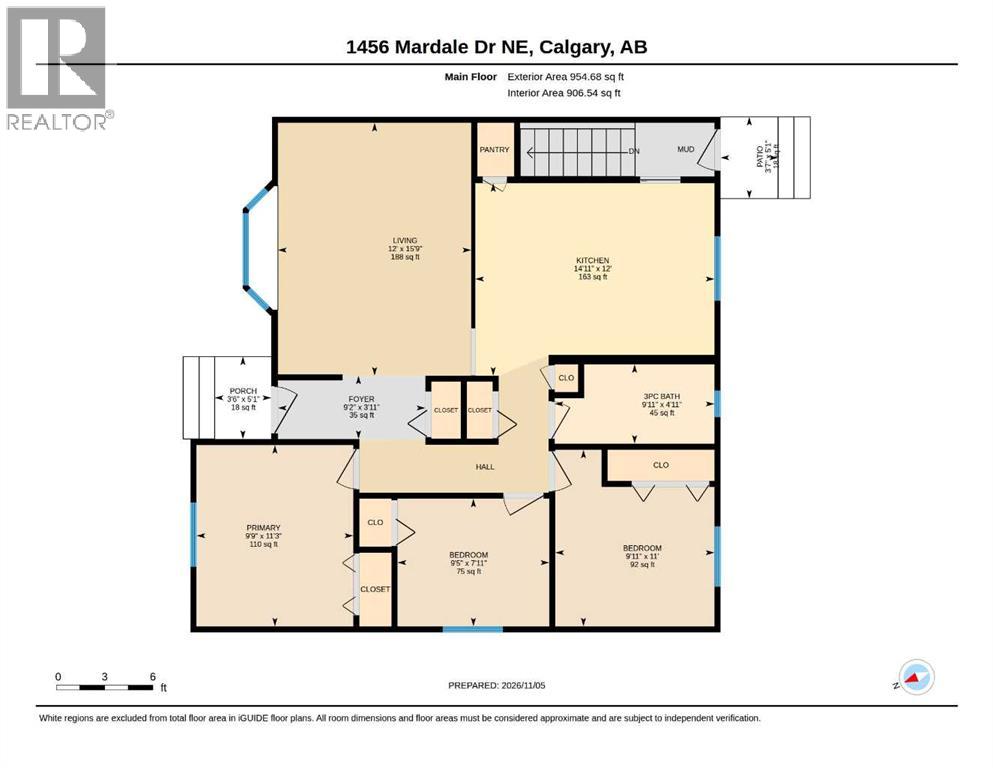
LOCATION! LOCATION! Backing onto a park and field, this 3 bedroom bungalow also boasts a 26 x 24 oversized double detached garage! Upgrades include windows, roof shingles, vinyl siding, matching laminate floors throughout the main level, corian countertops in the kitchen, and a renovated bathroom with a large walk-in shower and beautiful tile. You’ll also find a mid-efficiency Lennox Whisperheat furnace and an upgraded hot water tank. There’s even a real clothesline outside and a gas line for your BBQ. Besides the oversized garage with room for 2 vehicles, storage and workbench, there’s also a small RV parking pad or room for a 3rd vehicle. The unspoiled basement is ready for your own ideas and design, with some framing already in place and three basement windows. Close to several schools, parks, playgrounds, bus routes, shopping, the Peter Lougheed Hospital (PLC) and the LRT, with easy access to the airport, downtown and all directions. This is a quiet location (not a busy street even though it sounds like it might be). Quick possession is possible, so you can enjoy the holiday season in your new home! (id:67348)
What did homes near this one actually sell for?
The asking price is only half the story. I'll send you recent sold prices in Marlborough so you can see how this home compares. Free, no obligation.
Details
- Style
- Bungalow
- Storeys
- 1
- Bedrooms above / below grade
- 3 / 0
- Basement
- Unfinished, Full
- Parking
- Detached Garage, Other, RV, Oversize · 3 spaces
- Heating
- Forced air, Natural gas
- Cooling
- None
- Flooring
- Tile, Laminate
- Appliances
- Refrigerator, Stove, Hood Fan, Garage door opener
- Exterior
- Vinyl siding
- Construction
- Wood frame
- Foundation
- Poured Concrete
- Lot
- 372.00 · 372 square meters
- Lot features
- Back lane, PVC window, No Animal Home, No Smoking Home, Level
- Property taxes
- $3,128 (2026)
- Zoning
- R-C1
- Title
- Freehold
Rooms
| Room | Level | Size |
|---|---|---|
| 3pc Bathroom | Main level | 9.92 Ft x 4.92 Ft |
| Bedroom | Main level | 9.92 Ft x 11.00 Ft |
| Bedroom | Main level | 9.42 Ft x 7.92 Ft |
| Foyer | Main level | 9.17 Ft x 3.92 Ft |
| Kitchen | Main level | 14.92 Ft x 12.00 Ft |
| Living room | Main level | 12.00 Ft x 15.75 Ft |
| Primary Bedroom | Main level | 9.75 Ft x 11.25 Ft |
More homes like this
The trademarks REALTOR®, REALTORS®, and the REALTOR® logo are controlled by The Canadian Real Estate Association (CREA) and identify real estate professionals who are members of CREA. The trademarks MLS®, Multiple Listing Service® and the associated logos are owned by CREA and identify the quality of services provided by real estate professionals who are members of CREA. This listing content has been provided through REALTOR.ca DDF® and is deemed reliable but is not guaranteed accurate by CREA or Cooper Holm. The information is not intended to solicit buyers or sellers currently under contract. Listing updated November 22, 2026.