



1114, 47 Creekview Gardens

About this home
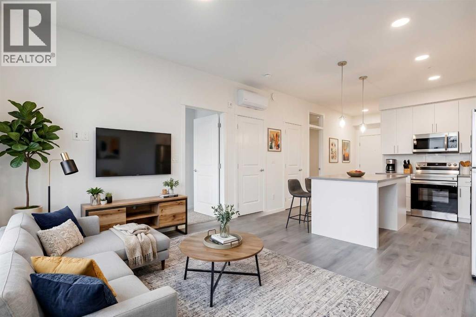
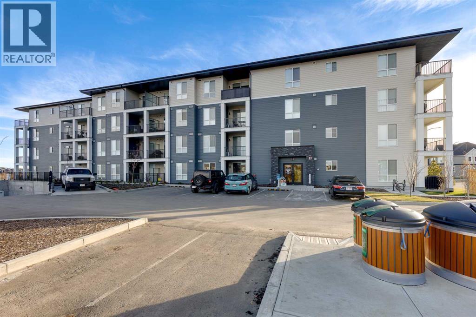
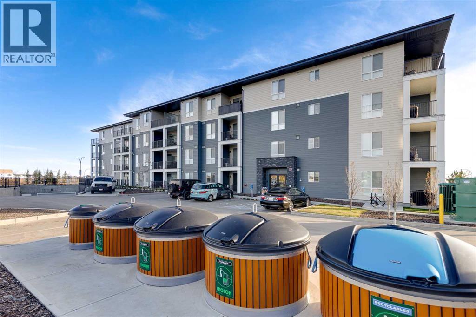
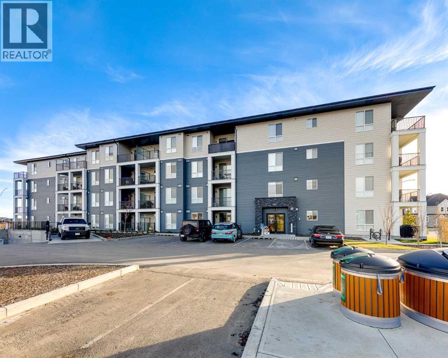
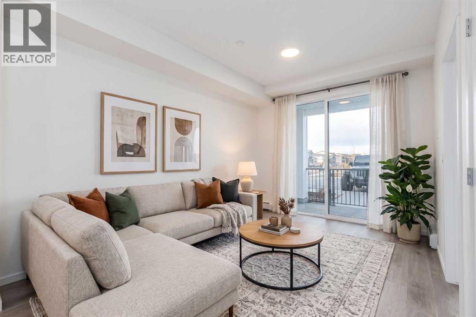
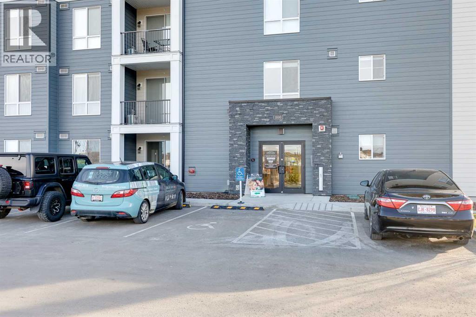
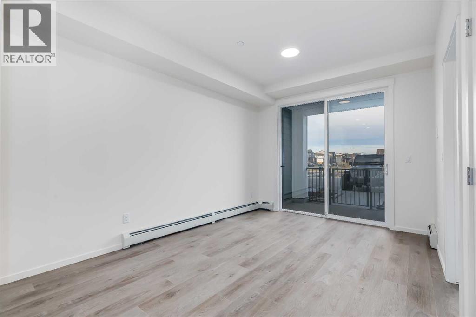
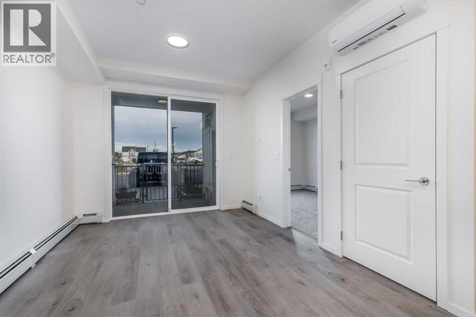
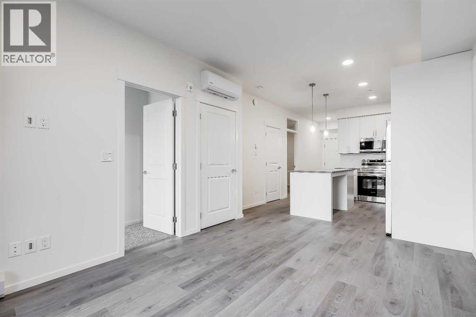
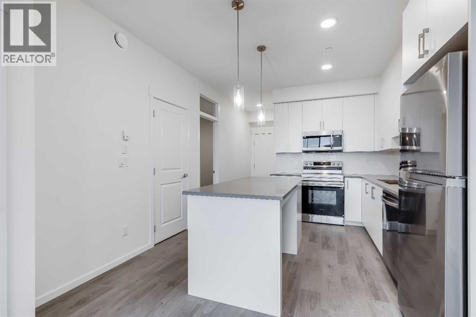
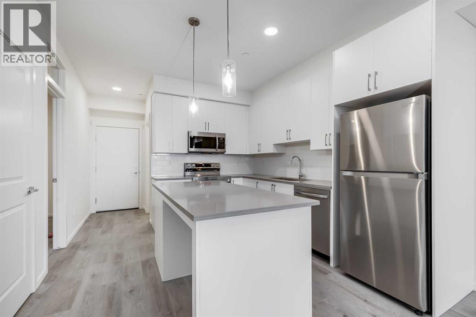
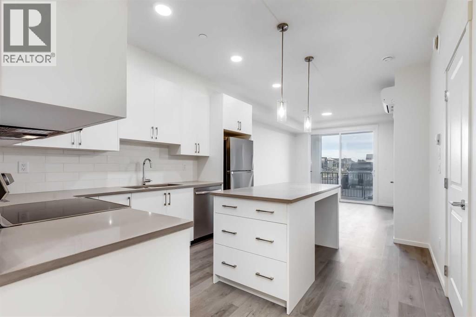
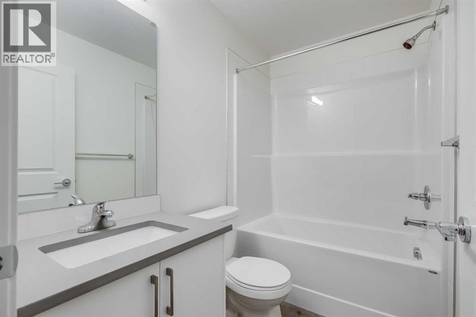
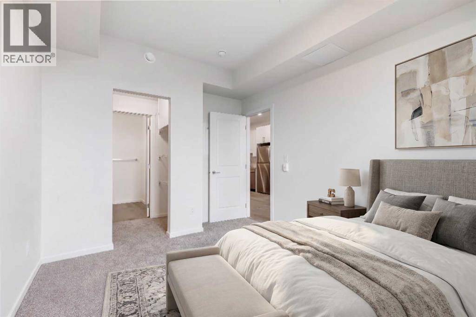
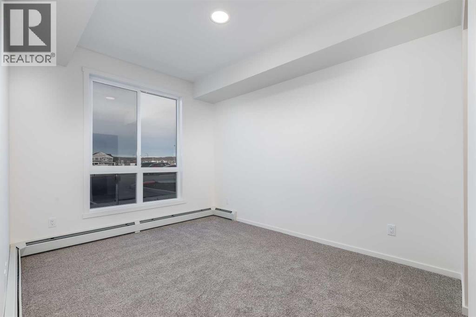
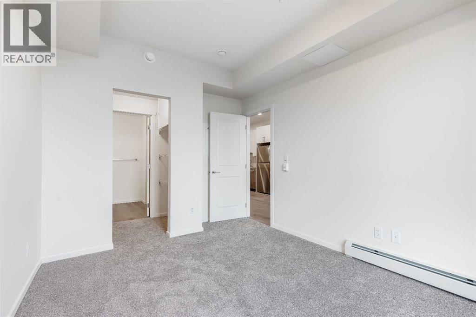
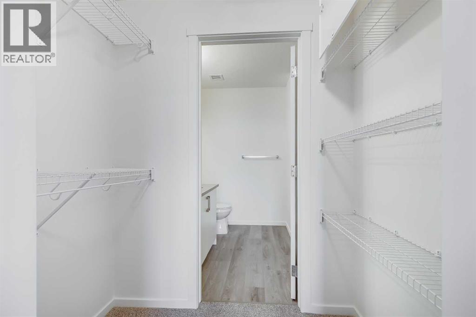
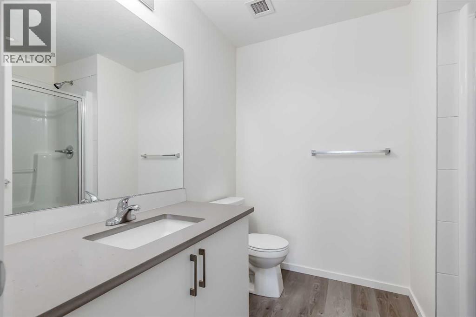
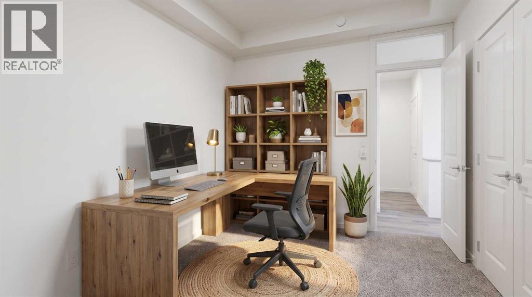
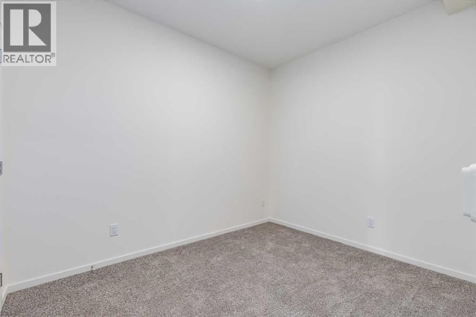
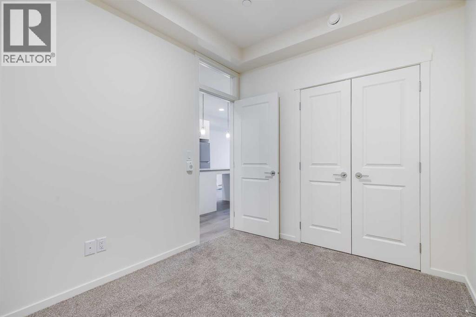
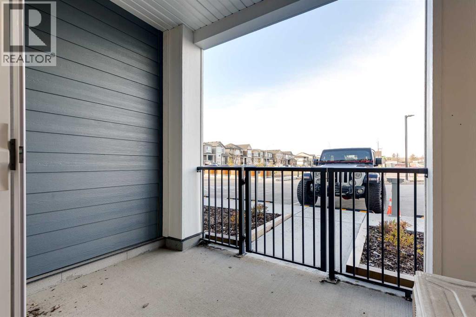
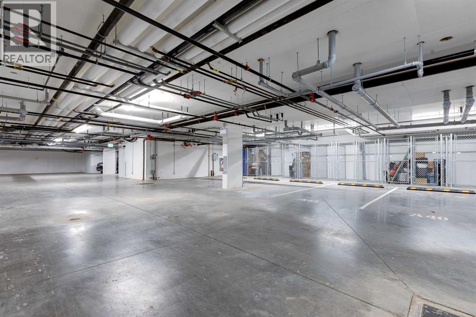
Cute, upgraded, affordable… and on the main floor?! What's not to love?! If you've been waiting for a place that checks all the boxes without completely emptying your bank account, this might just be THE ONE! This nearly new condo brings together two bedrooms, loads of upgrades, and main-floor convenience all wrapped up in one seriously appealing package. No hauling groceries up flights of stairs, no scraping snow off your vehicle thanks to the underground parking, and no sacrificing style to stay on budget! Whether you're a first-time buyer, downsizing, looking for a low-maintenance lifestyle, or simply ready to ditch renting, this condo deserves a spot on your must-see list. Affordable, move-in ready, and packed with perks. Your bank account might actually thank you for this one! Now like I always say, Start the car & book your showing today! (id:67348)
What did homes near this one actually sell for?
The asking price is only half the story. I'll send you recent sold prices in Pine Creek so you can see how this home compares. Free, no obligation.
Details
- Storeys
- 4
- Bedrooms above / below grade
- 2 / 0
- Parking
- Other · 1 spaces
- Heating
- Baseboard heaters, Radiant heat, Natural gas
- Cooling
- Wall unit
- Flooring
- Laminate, Carpeted
- Appliances
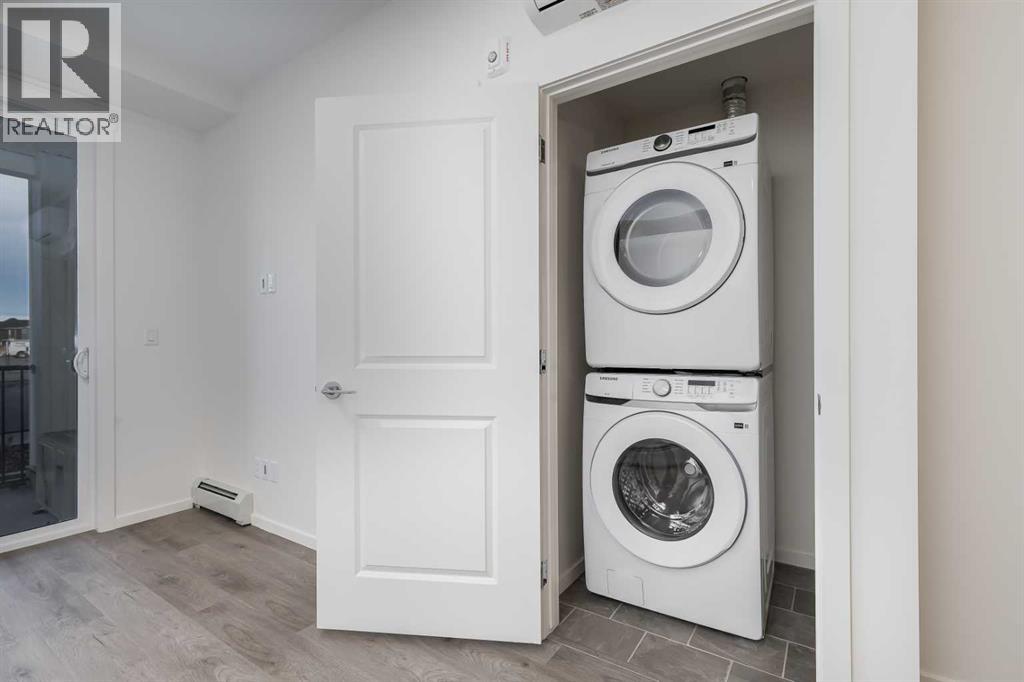
- Refrigerator, Dishwasher, Stove, Microwave, Washer/Dryer Stack-Up
- Exterior
- Concrete
- Construction
- Poured concrete
- Foundation
- Poured Concrete
- Lot features
- Other, Elevator, Gas BBQ Hookup, Parking
- Community features
- Golf Course Development, Pets Allowed With Restrictions
- Condo / HOA fee
- $355 monthly
- Fee includes
- Common Area Maintenance, Ground Maintenance, Heat, Water, Insurance, Sewer
- Property taxes
- $1,057 (2026)
- Zoning
- M2
- Title
- Condo/Strata
Rooms
| Room | Level | Size |
|---|---|---|
| Kitchen | Main level | 11.33 Ft x 12.08 Ft |
| Living room | Main level | 10.42 Ft x 14.00 Ft |
| Laundry room | Main level | 3.58 Ft x 3.58 Ft |
| Primary Bedroom | Main level | 9.83 Ft x 12.25 Ft |
| Bedroom | Main level | 8.50 Ft x 10.50 Ft |
| 3pc Bathroom | Main level | 8.58 Ft x 6.92 Ft |
| 4pc Bathroom | Main level | 7.75 Ft x 4.92 Ft |
More homes like this
The trademarks REALTOR®, REALTORS®, and the REALTOR® logo are controlled by The Canadian Real Estate Association (CREA) and identify real estate professionals who are members of CREA. The trademarks MLS®, Multiple Listing Service® and the associated logos are owned by CREA and identify the quality of services provided by real estate professionals who are members of CREA. This listing content has been provided through REALTOR.ca DDF® and is deemed reliable but is not guaranteed accurate by CREA or Cooper Holm. The information is not intended to solicit buyers or sellers currently under contract. Listing updated November 20, 2026.