



32 Auburn Crest Park SE

About this home
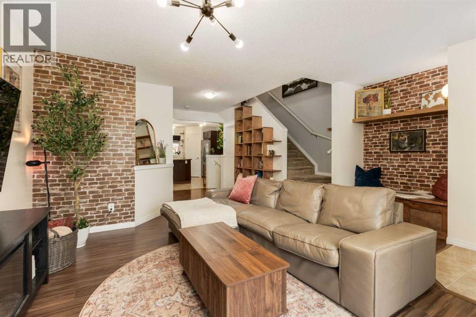
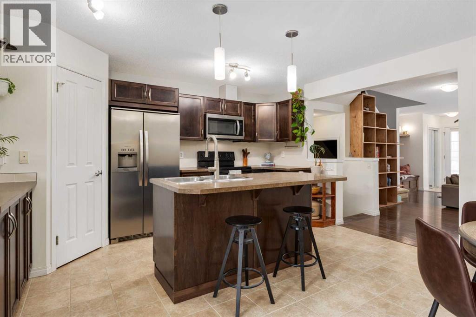
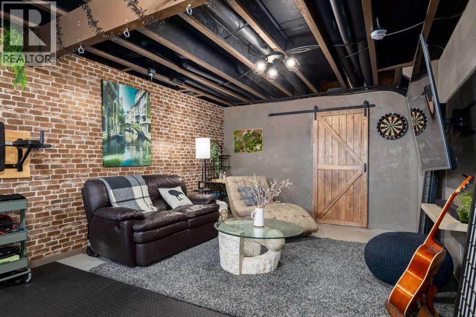
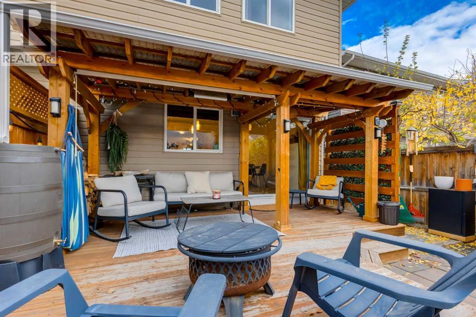
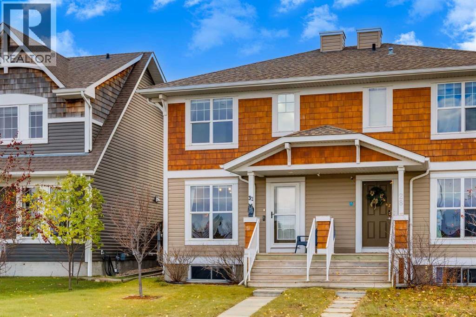
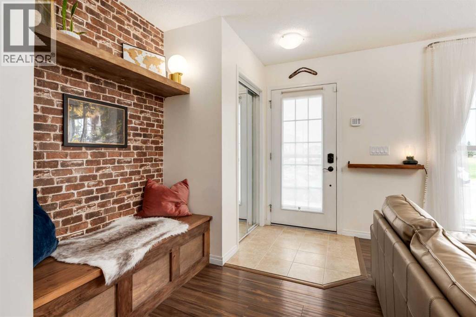
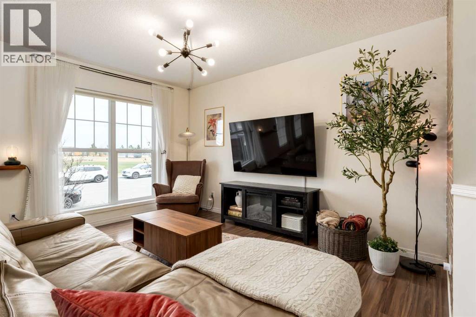
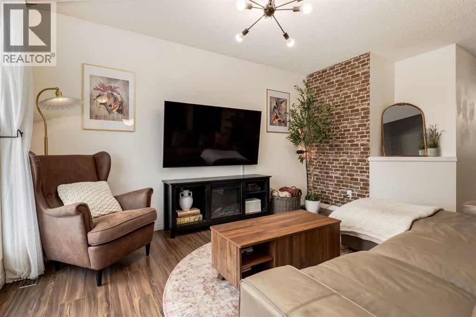
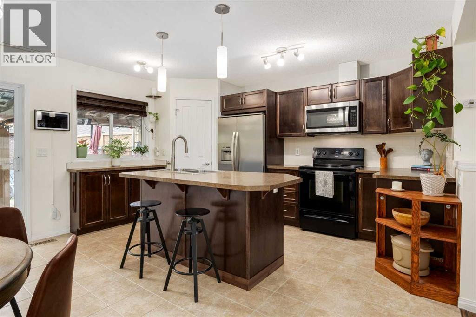
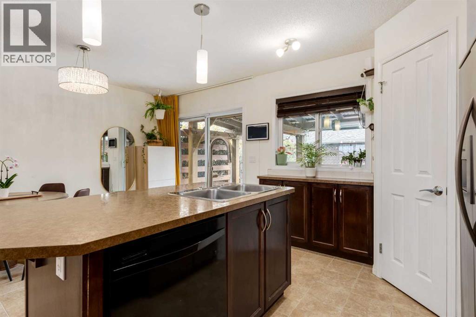
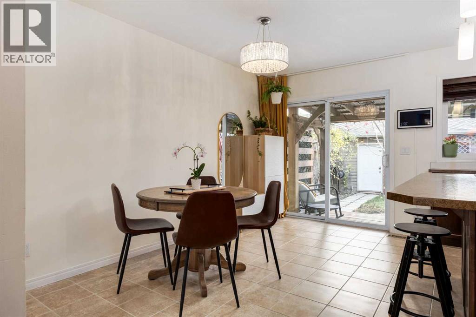
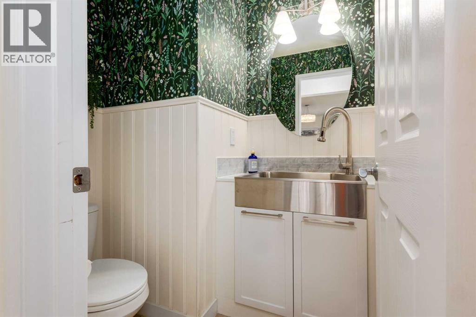
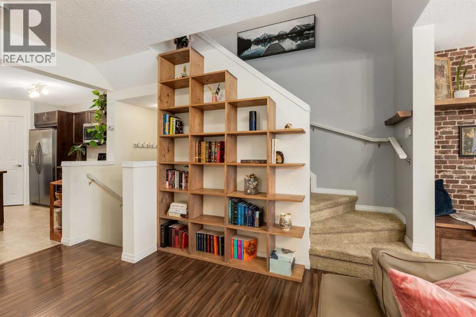
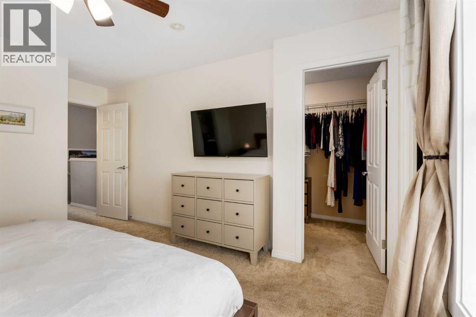
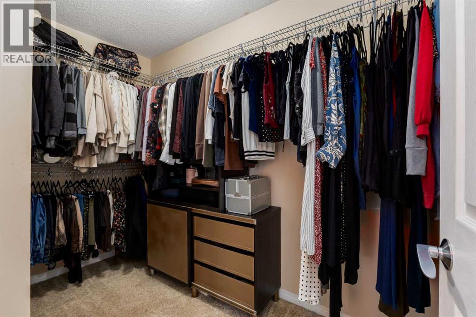
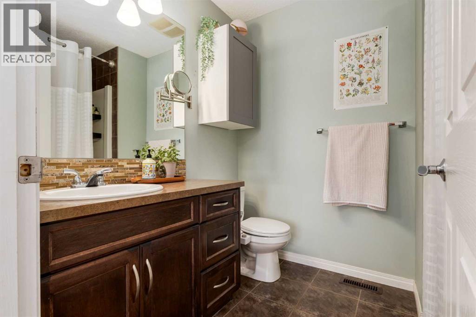
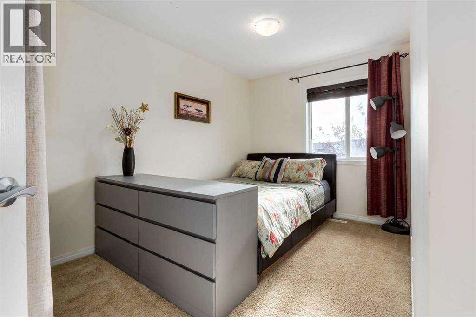
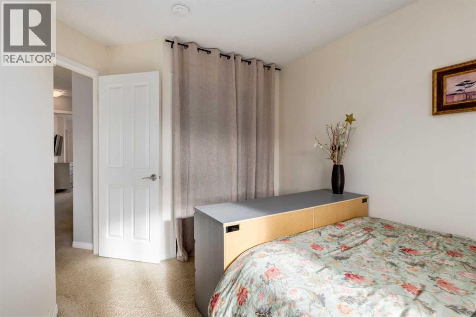
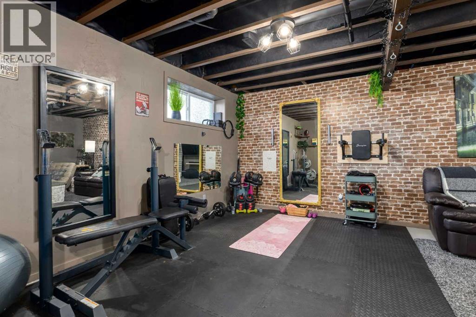
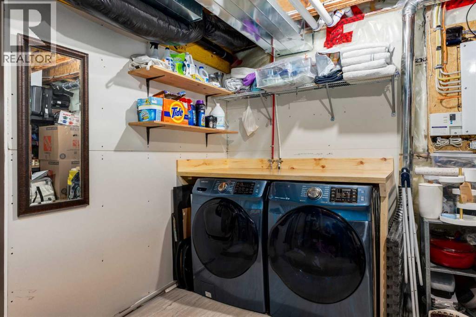
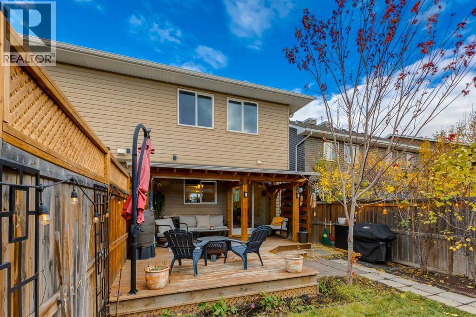
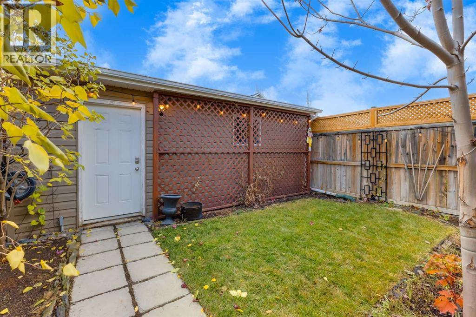
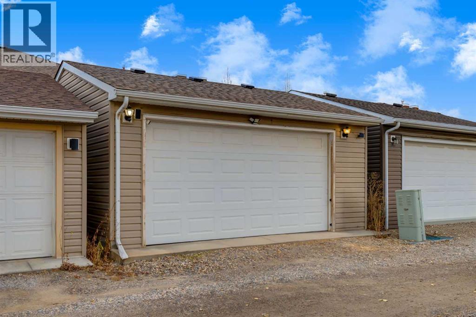
Welcome Home to 32 Auburn Crest Park SE! Looking for a home that checks the practical boxes but still has a little personality? This might just be the one! From the upgraded entryway and built-in bookshelf to the incredible amount of storage throughout, this home has thoughtful touches around every corner. You'll also appreciate the reverse osmosis system, water softener, laundry shelving, and handy utility sink in the powder room. Downstairs, the unfinished basement is currently set up as a home gym, offering plenty of flexibility to make the space your own! Outside, enjoy a beautifully landscaped yard complete with a built-in pergola and umbrella, perfect for making the most of Calgary's warmer months. And let's talk about that garage! Heated, insulated, equipped with built-in storage AND a golf net? Whether you're perfecting your swing or tackling your next project, this space is ready for it. With a hot water tank replaced in 2021, three included window AC units, and a fantastic location within walking distance of schools, amenities, and the hospital, this home offers convenience inside and out. A little something for everyone, and a whole lot to love! Call your favorite REALTOR for a viewing today! (id:67348)
What did homes near this one actually sell for?
The asking price is only half the story. I'll send you recent sold prices in Auburn Bay so you can see how this home compares. Free, no obligation.
Details
- Storeys
- 2
- Bedrooms above / below grade
- 3 / 0
- Basement
- Unfinished, Full
- Parking
- Detached Garage · 2 spaces
- Heating
- Forced air
- Cooling
- Window air conditioner
- Flooring
- Hardwood, Carpeted, Ceramic Tile
- Appliances
- Washer, Refrigerator, Dishwasher, Stove, Dryer, Microwave Range Hood Combo, Window Coverings, Garage door opener
- Exterior
- Vinyl siding
- Construction
- Wood frame
- Foundation
- Poured Concrete
- Lot
- 239.00 · 239 square meters
- Lot features
- Back lane, Closet Organizers, Gas BBQ Hookup
- Community features
- Lake Privileges
- Property taxes
- $3,797 (2026)
- Zoning
- R-2
- Title
- Freehold
Rooms
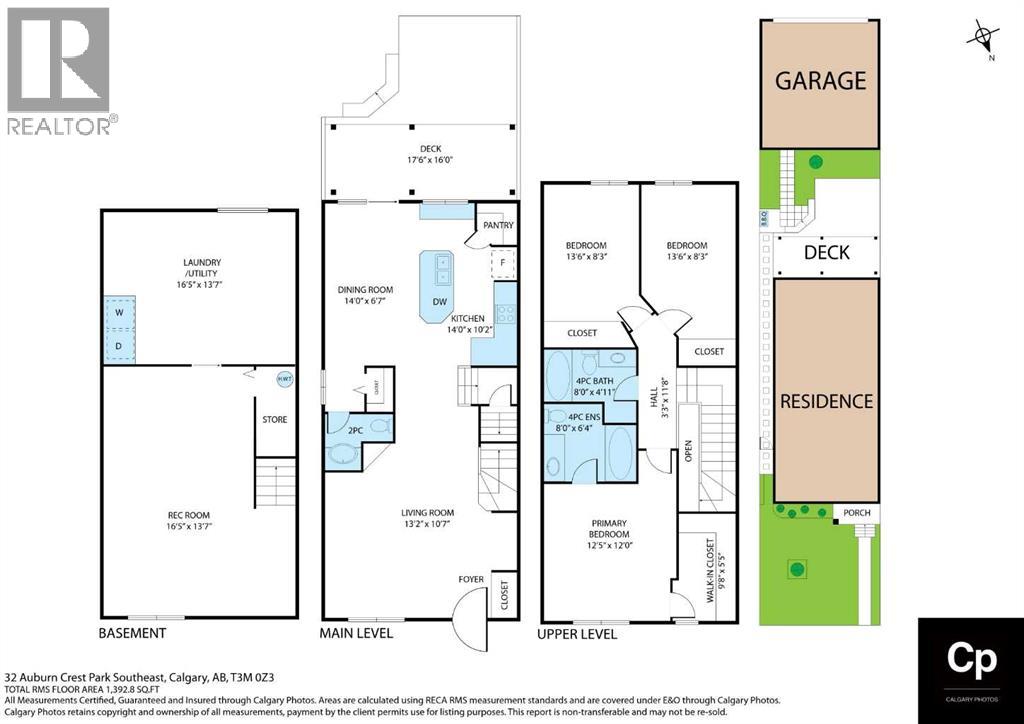
| Room | Level | Size |
|---|---|---|
| Kitchen | Main level | 10.17 Ft x 14.00 Ft |
| Living room | Main level | 10.58 Ft x 13.17 Ft |
| Other | Main level | 6.58 Ft x 14.00 Ft |
| 2pc Bathroom | Main level | 4.75 Ft x 5.92 Ft |
| Foyer | Main level | 4.00 Ft x 9.50 Ft |
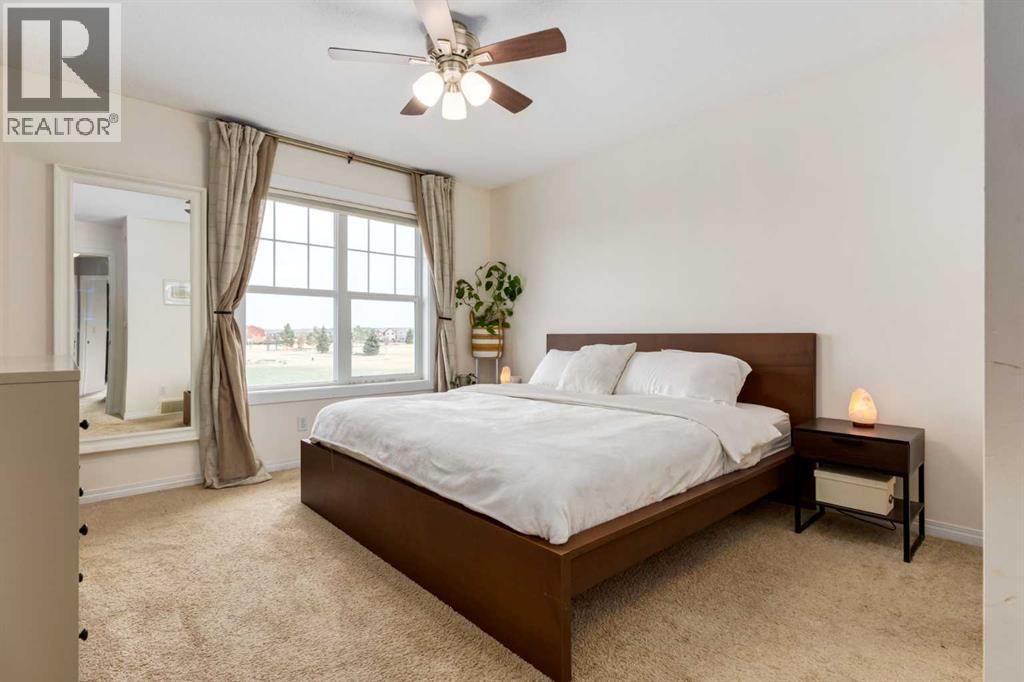
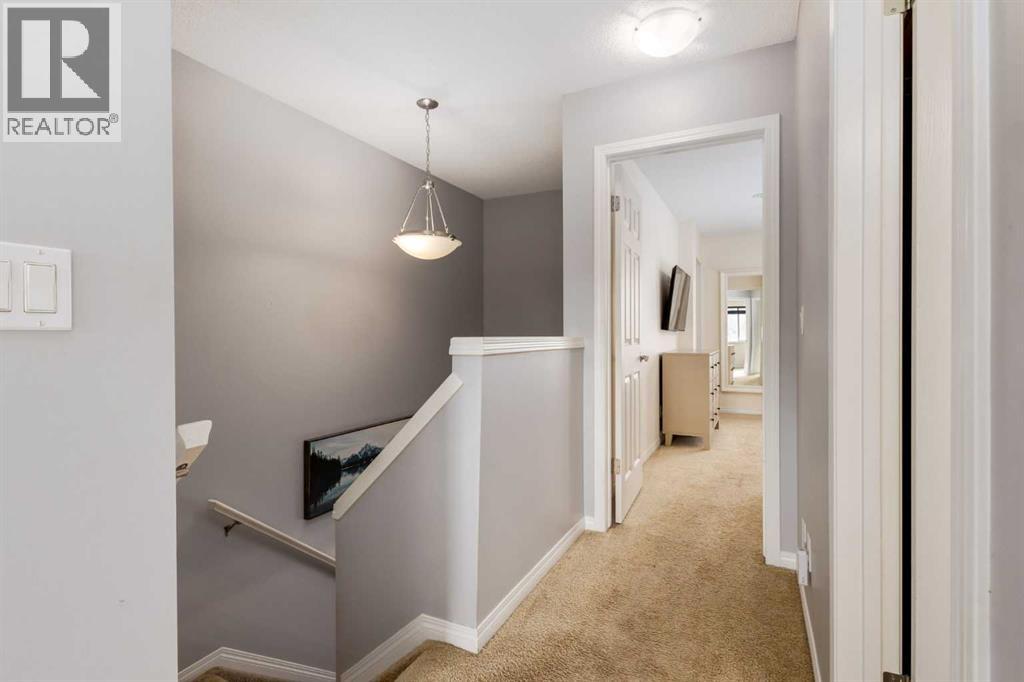
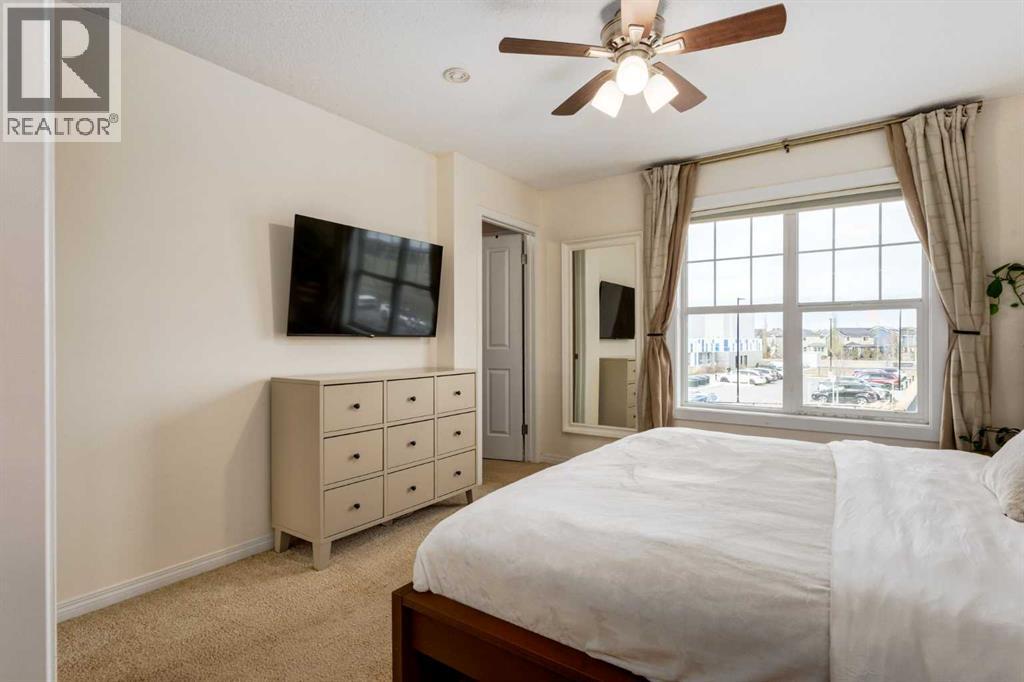
| Primary Bedroom | Upper Level | 12.00 Ft x 12.42 Ft |
| Other | Upper Level | 5.42 Ft x 9.67 Ft |
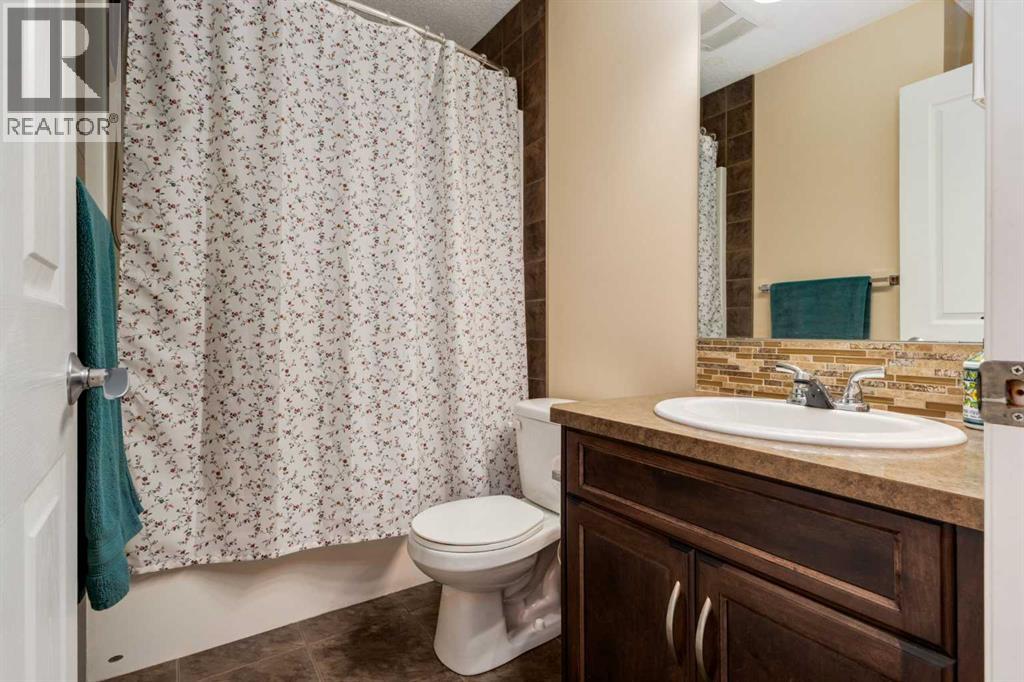
| 4pc Bathroom | Upper Level | 6.33 Ft x 8.00 Ft |
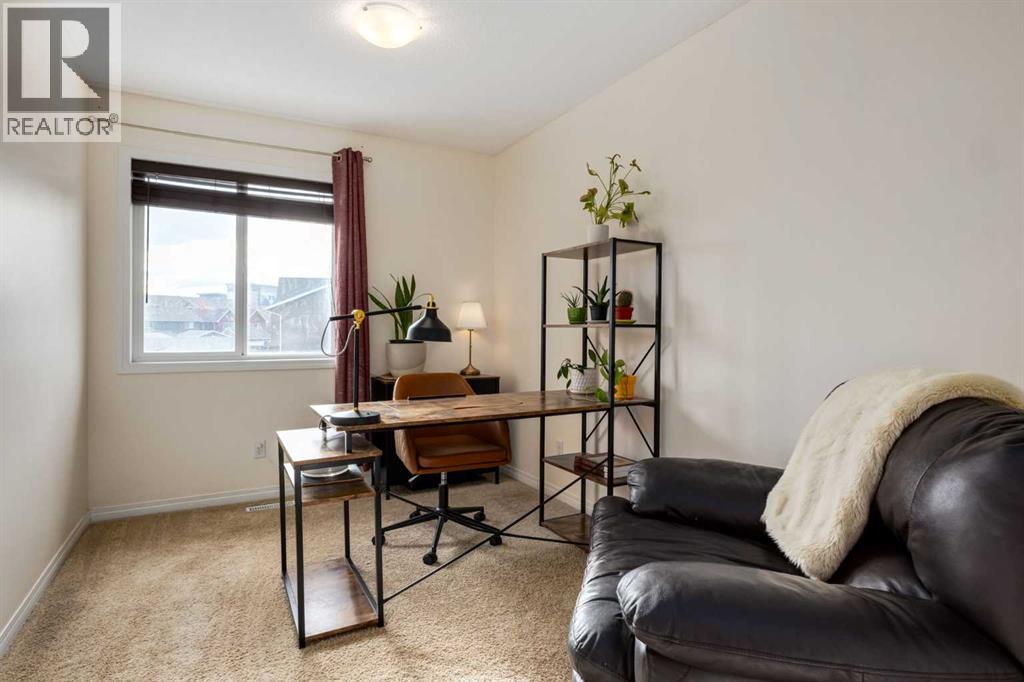
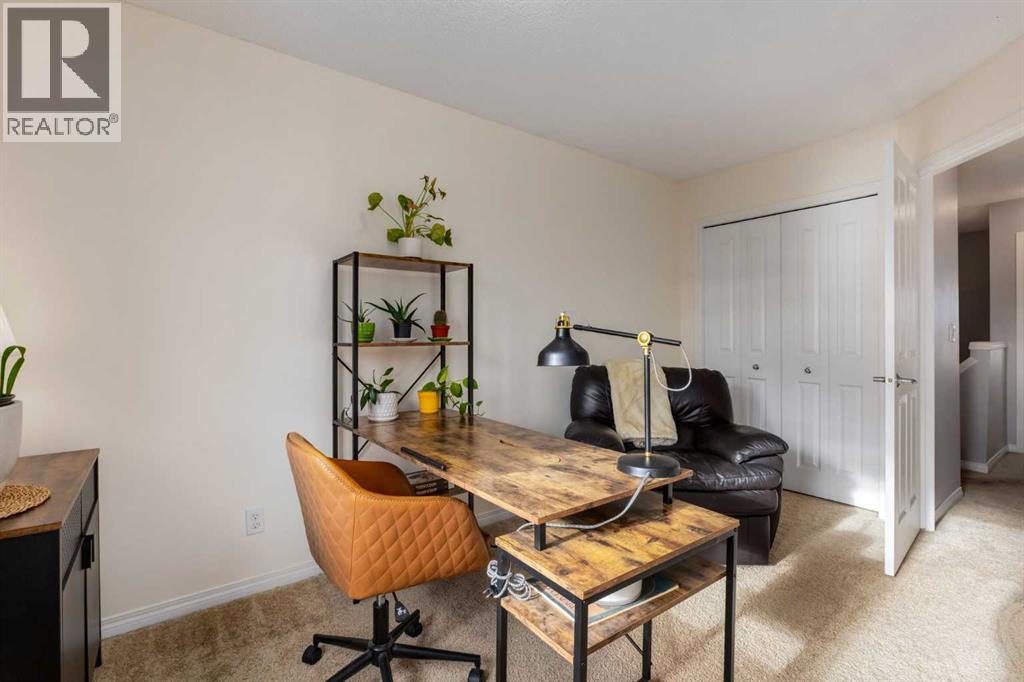
| Bedroom | Upper Level | 8.25 Ft x 13.50 Ft |
| Bedroom | Upper Level | 8.25 Ft x 13.50 Ft |
| 4pc Bathroom | Upper Level | 4.92 Ft x 8.00 Ft |
| Family room | Basement | 13.00 Ft x 21.83 Ft |
| Furnace | Basement | 13.58 Ft x 16.42 Ft |
More homes like this
The trademarks REALTOR®, REALTORS®, and the REALTOR® logo are controlled by The Canadian Real Estate Association (CREA) and identify real estate professionals who are members of CREA. The trademarks MLS®, Multiple Listing Service® and the associated logos are owned by CREA and identify the quality of services provided by real estate professionals who are members of CREA. This listing content has been provided through REALTOR.ca DDF® and is deemed reliable but is not guaranteed accurate by CREA or Cooper Holm. The information is not intended to solicit buyers or sellers currently under contract. Listing updated November 20, 2026.