



42, 1055 72 Avenue NW

About this home
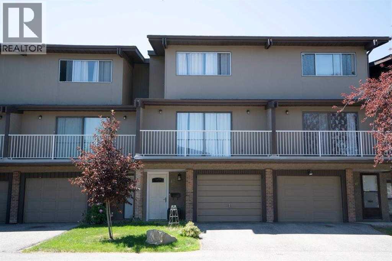
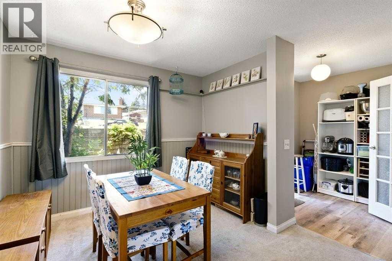
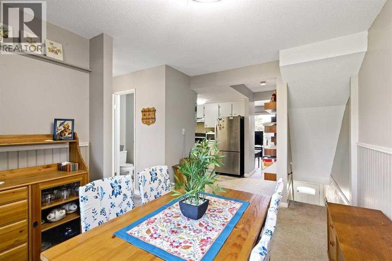
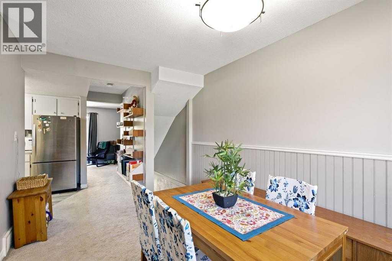
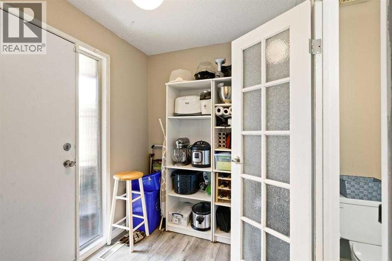
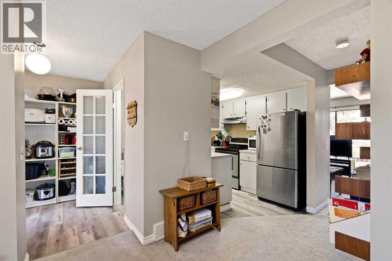
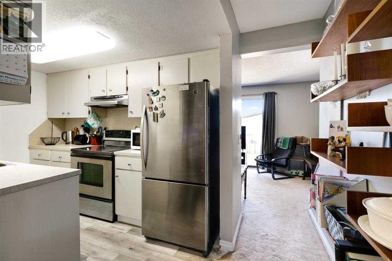
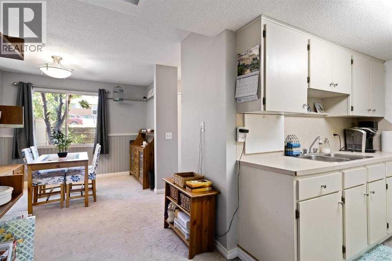
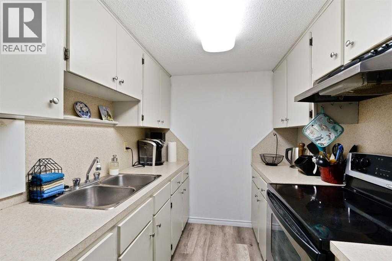
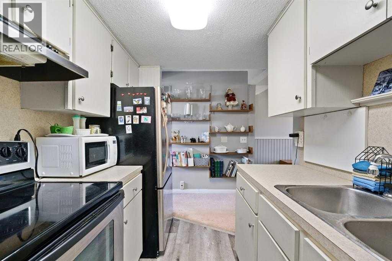
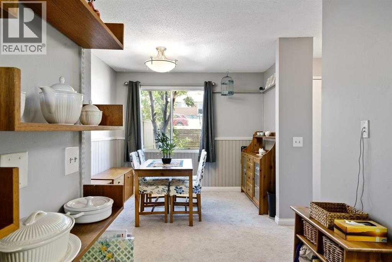
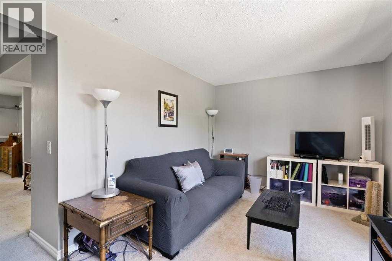
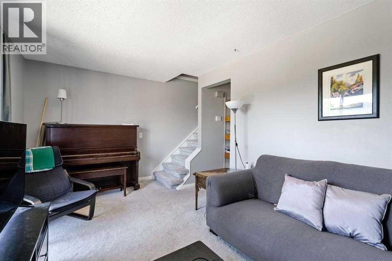
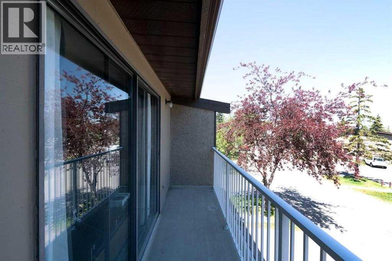
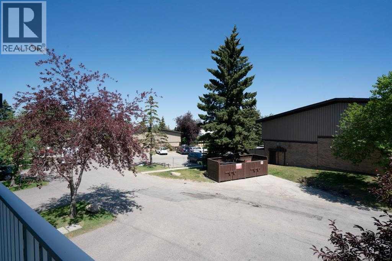
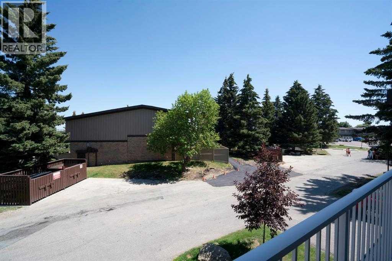
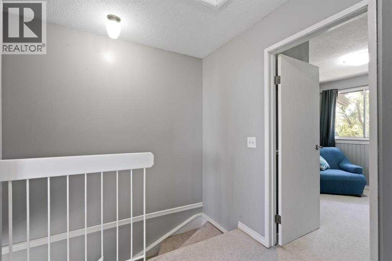
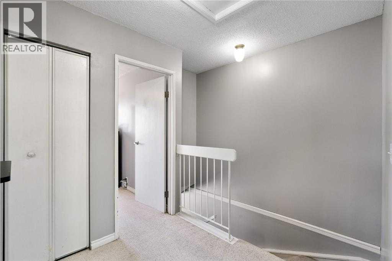
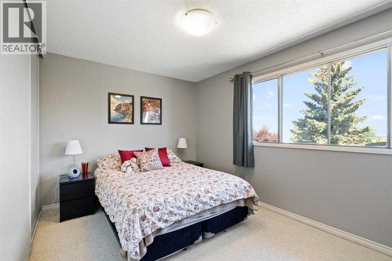
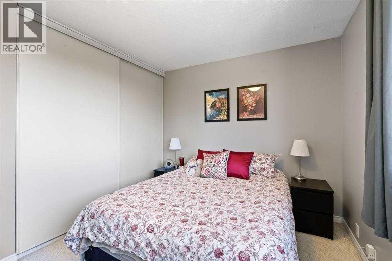
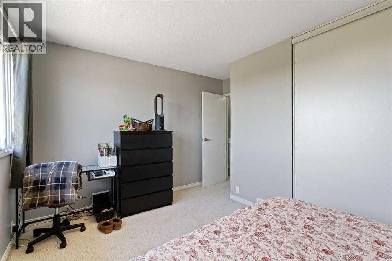
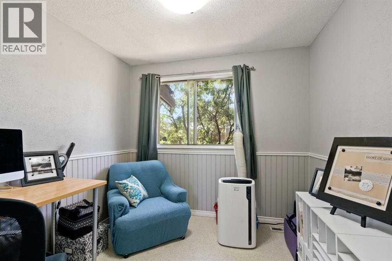
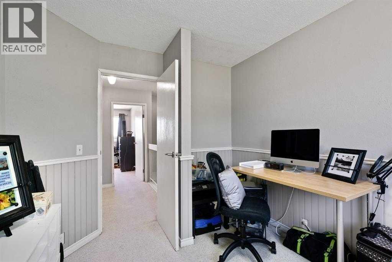
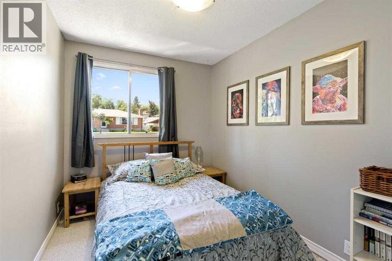
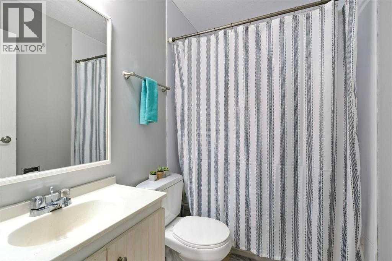
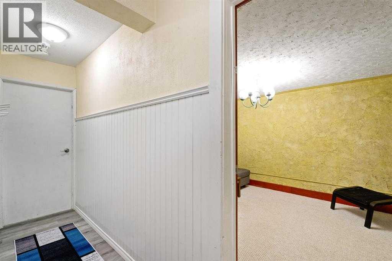
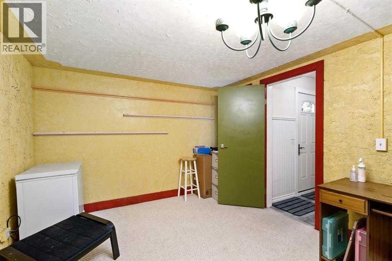
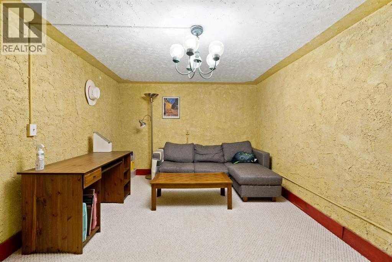
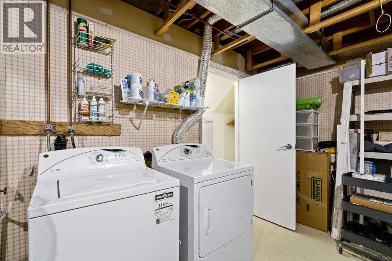
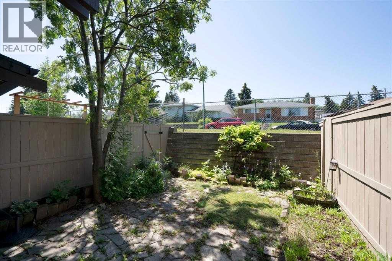
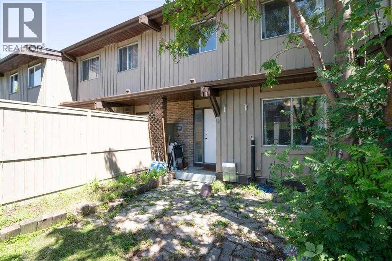
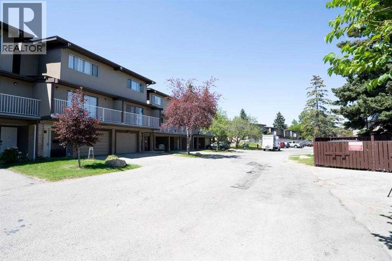
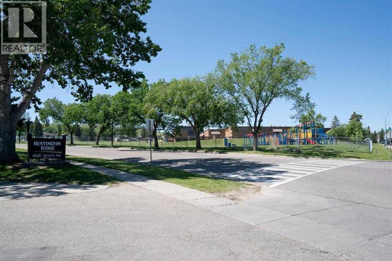
Searching for the perfect first home, a welcoming space for your growing family, or a promising investment property? This charming townhouse offers everything you need!Ideally situated within walking distance of multiple schools, shopping centres, restaurants, public transit, and playgrounds, this property offers both convenience and comfort. Featuring **3 bedrooms, 1.5 bathrooms, and an additional bonus room**, it is an excellent choice for first-time buyers, growing families, or investors.The bright and inviting main floor boasts large windows that fill the space with natural light, creating a warm atmosphere for family meals, entertaining, or relaxing evenings around the dining table. Step out onto the spacious main-floor balcony to enjoy beautiful morning sunrises, or unwind in the **private, fully fenced backyard** while taking in the evening sunsets.Upstairs, you'll find a generously sized primary bedroom, two additional well-proportioned bedrooms, and a full 4-piece bathroom. The lower level offers a versatile bonus room, perfect for entertaining guests or creating a family recreation space, along with a private laundry room providing ample storage.Recent improvements include a hot water tank replacement in 2024.Don't miss this wonderful opportunity and book your showing today!! (id:67348)
What did homes near this one actually sell for?
The asking price is only half the story. I'll send you recent sold prices in Huntington Hills so you can see how this home compares. Free, no obligation.
Details
- Storeys
- 3
- Bedrooms above / below grade
- 3 / 0
- Basement
- None
- Parking
- Carport · 1 spaces
- Heating
- Forced air
- Cooling
- None
- Flooring
- Carpeted, Vinyl
- Appliances
- Refrigerator, Stove, Washer & Dryer
- Exterior
- Brick, Stucco, Wood siding
- Construction
- Wood frame
- Foundation
- Poured Concrete
- Lot features
- No Smoking Home
- Community features
- Pets Allowed
- Condo / HOA fee
- $346 monthly
- Fee includes
- Common Area Maintenance, Property Management, Insurance, Reserve Fund Contributions
- Property taxes
- $2,590 (2026)
- Zoning
- M-CG
- Title
- Condo/Strata
Rooms
| Room | Level | Size |
|---|---|---|
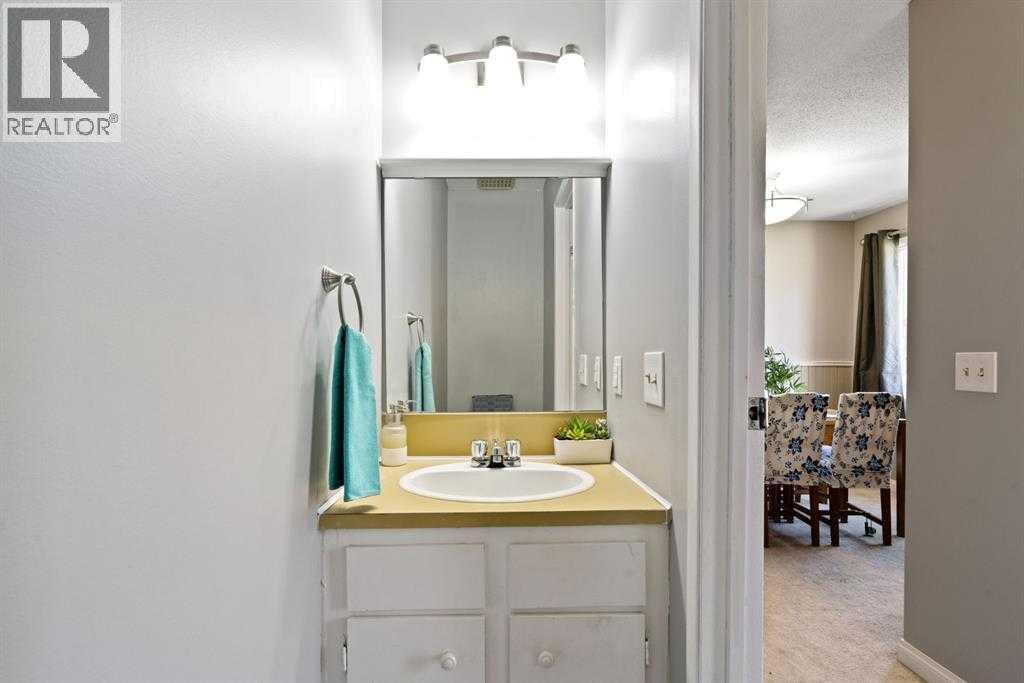
| 2pc Bathroom | Main level | 2.42 Ft x 6.75 Ft |
| 4pc Bathroom | Second level | 4.92 Ft x 7.33 Ft |
| Bedroom | Second level | 10.83 Ft x 8.83 Ft |
| Bedroom | Second level | 12.67 Ft x 9.67 Ft |
| Primary Bedroom | Second level | 11.92 Ft x 13.92 Ft |
More homes like this
The trademarks REALTOR®, REALTORS®, and the REALTOR® logo are controlled by The Canadian Real Estate Association (CREA) and identify real estate professionals who are members of CREA. The trademarks MLS®, Multiple Listing Service® and the associated logos are owned by CREA and identify the quality of services provided by real estate professionals who are members of CREA. This listing content has been provided through REALTOR.ca DDF® and is deemed reliable but is not guaranteed accurate by CREA or Cooper Holm. The information is not intended to solicit buyers or sellers currently under contract. Listing updated November 20, 2026.