



37, 5625 Silverdale Drive NW

About this home
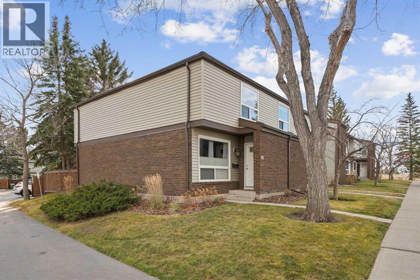
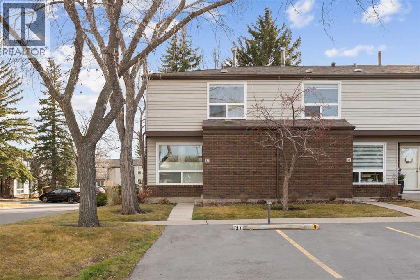
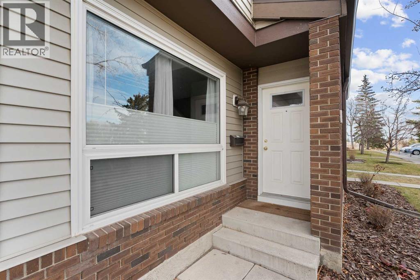
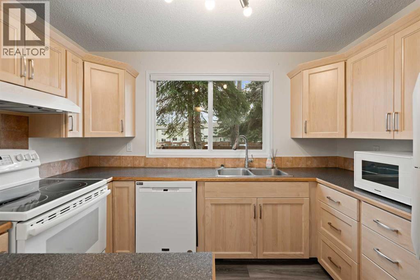
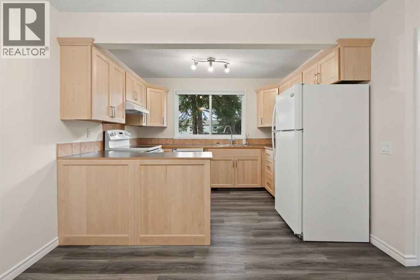
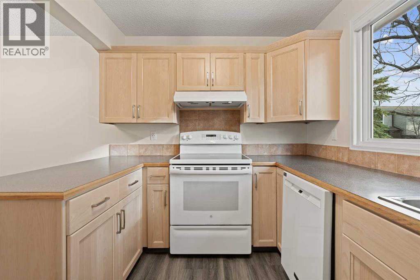
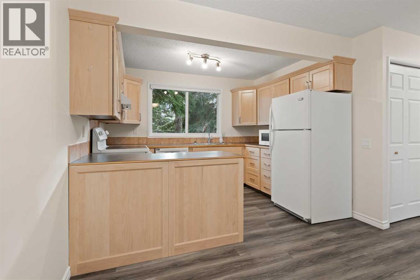
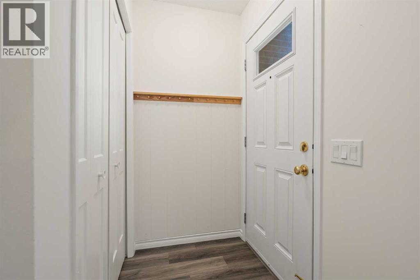
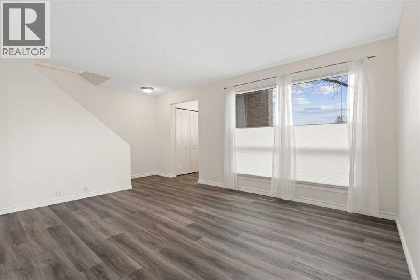
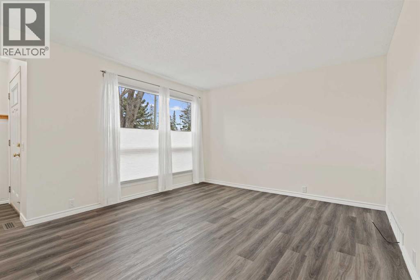
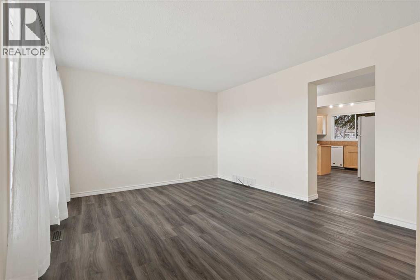
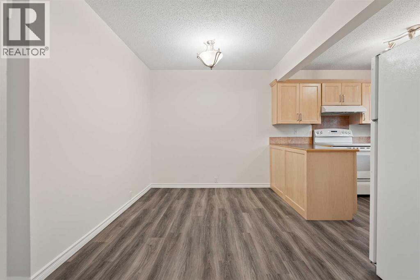
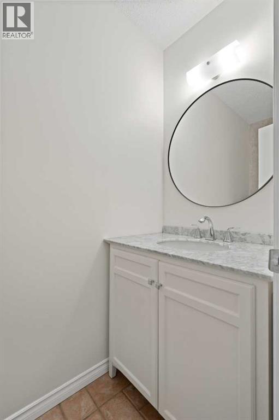
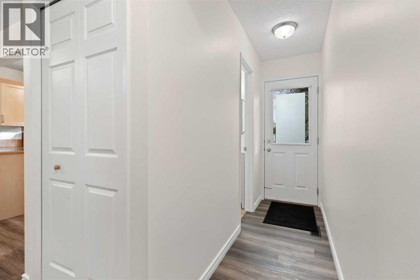
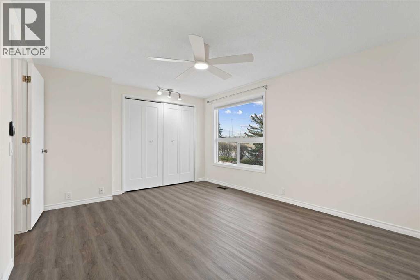
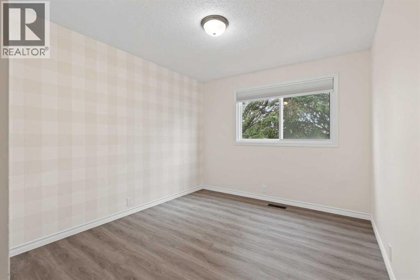
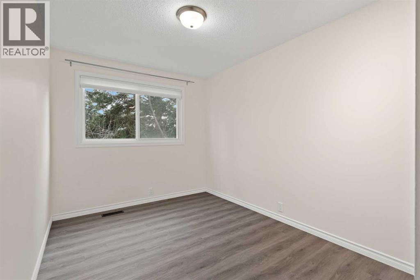
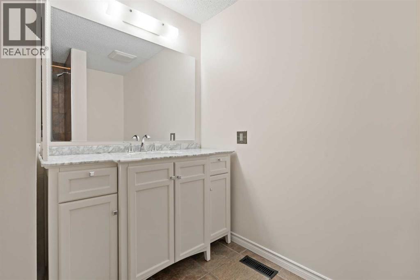
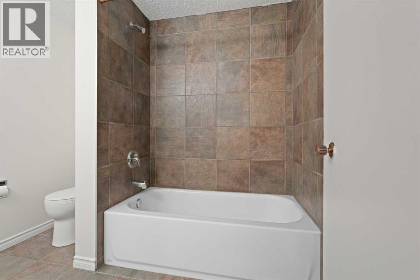
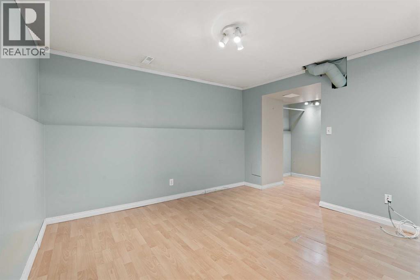
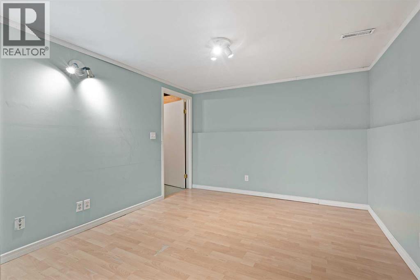
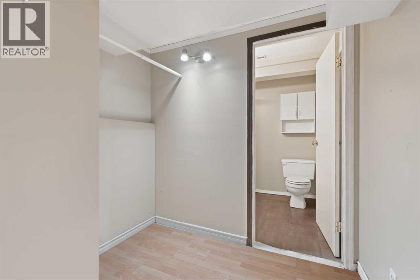
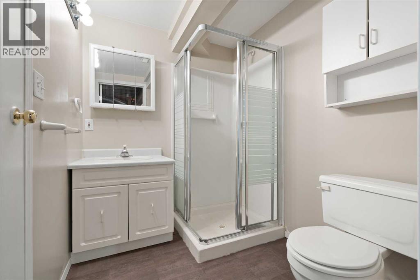
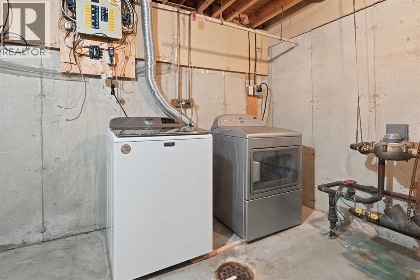
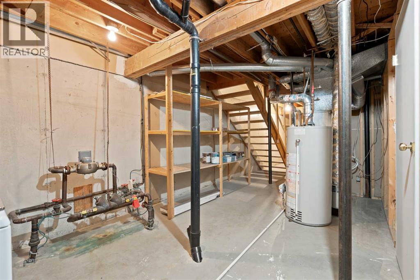
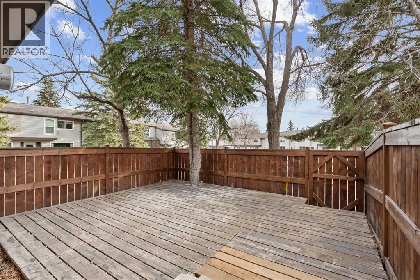
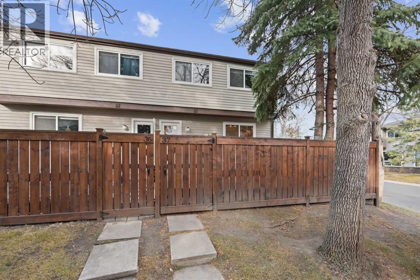
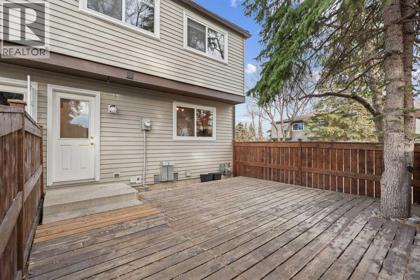
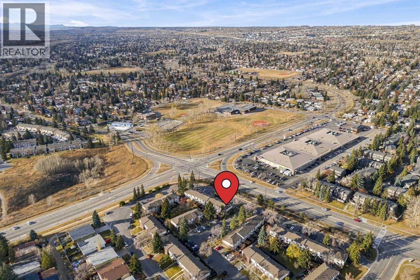
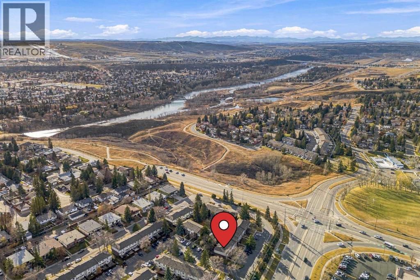
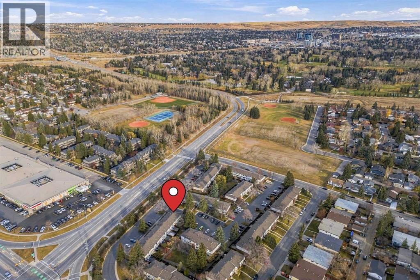
Welcome to Silver Springs, the perfect place to call home! This beautifully updated 3 bedroom, 2.5 bathroom corner-unit townhouse is nestled in the highly sought-after community of Silver Springs. Pride of ownership is evident throughout this well-managed complex, while an impressive list of updates makes this home move-in ready. Recent upgrades include luxury vinyl plank flooring, refreshed kitchen cabinetry, updated bathroom countertops, fresh paint, and new blinds throughout. Additional improvements include newer windows, outdoor fencing, furnace, washer, dryer and dishwasher, offering peace of mind. One of the standout features is the sunny south-facing backyard, complete with a massive deck that creates the perfect setting for entertaining friends and family or sunbathing in the warmer months. The low-maintenance outdoor space means more time enjoying your home and less time looking after it. The partially finished basement provides valuable additional living space, offering endless possibilities as a kids' playroom, home gym, or dedicated home office- with a ton of storage for seasonal items. Location truly doesn't get much better! Silver Springs is loved for its welcoming community atmosphere, family-friendly feel, and exceptional access to amenities. Enjoy being just steps from the beautiful Bow River pathways, with quick access to Stoney Trail for an easy commute around the city or a spontaneous weekend getaway to the mountains. Updated, well cared for, and ideally located- this is an incredible opportunity to enjoy everything Silver Springs has to offer. Welcome home! (id:67348)
What did homes near this one actually sell for?
The asking price is only half the story. I'll send you recent sold prices in Silver Springs so you can see how this home compares. Free, no obligation.
Details
- Storeys
- 2
- Bedrooms above / below grade
- 3 / 0
- Basement
- Partially finished, Full
- Parking
- 1 spaces
- Heating
- Forced air
- Cooling
- None
- Flooring
- Tile, Carpeted, Vinyl Plank
- Appliances
- Refrigerator, Range - Electric, Dishwasher, Microwave, Washer & Dryer
- Exterior
- Brick, Vinyl siding
- Construction
- Wood frame
- Foundation
- Poured Concrete
- Lot features
- No Smoking Home, Parking
- Community features
- Golf Course Development, Pets Allowed
- Condo / HOA fee
- $459 monthly
- Fee includes
- Common Area Maintenance, Property Management, Waste Removal, Water, Insurance, Parking, Reserve Fund Contributions, Sewer
- Property taxes
- $2,679 (2026)
- Zoning
- M-CG
- Title
- Condo/Strata
Rooms
| Room | Level | Size |
|---|---|---|
| 2pc Bathroom | Main level | 6.75 Ft x 3.08 Ft |
| Dining room | Main level | 7.92 Ft x 11.75 Ft |
| Kitchen | Main level | 8.42 Ft x 10.75 Ft |
| Living room | Main level | 12.08 Ft x 17.50 Ft |
| 4pc Bathroom | Upper Level | 8.17 Ft x 8.33 Ft |
| Bedroom | Upper Level | 13.00 Ft x 9.25 Ft |
| Bedroom | Upper Level | 13.00 Ft x 8.00 Ft |
| Primary Bedroom | Upper Level | 11.50 Ft x 15.08 Ft |
| 3pc Bathroom | Basement | 5.83 Ft x 7.00 Ft |
| Den | Basement | 5.67 Ft x 7.00 Ft |
| Recreational, Games room | Basement | 11.33 Ft x 10.42 Ft |
| Furnace | Basement | 16.83 Ft x 17.42 Ft |
| Storage | Basement | 17.25 Ft x 6.42 Ft |
More homes like this
The trademarks REALTOR®, REALTORS®, and the REALTOR® logo are controlled by The Canadian Real Estate Association (CREA) and identify real estate professionals who are members of CREA. The trademarks MLS®, Multiple Listing Service® and the associated logos are owned by CREA and identify the quality of services provided by real estate professionals who are members of CREA. This listing content has been provided through REALTOR.ca DDF® and is deemed reliable but is not guaranteed accurate by CREA or Cooper Holm. The information is not intended to solicit buyers or sellers currently under contract. Listing updated November 11, 2026.