



14904 1 Street SE

About this home
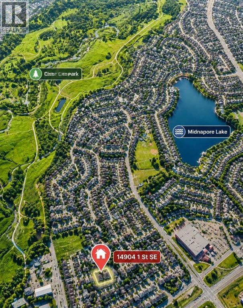
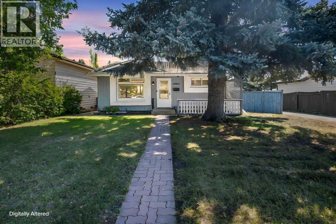
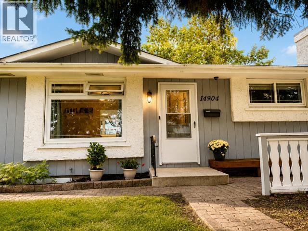
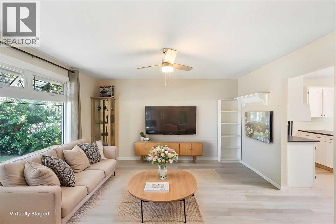
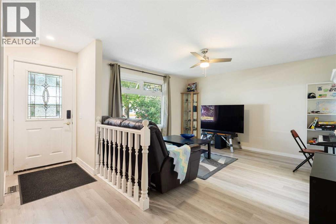
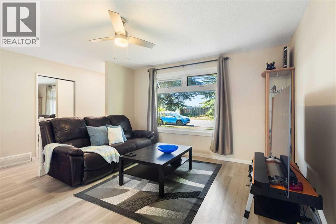
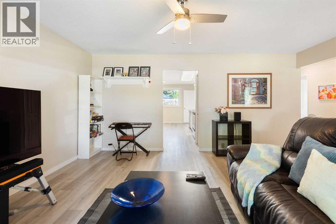
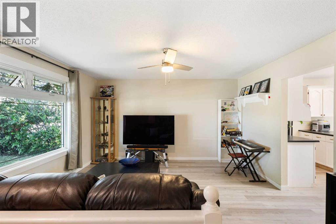
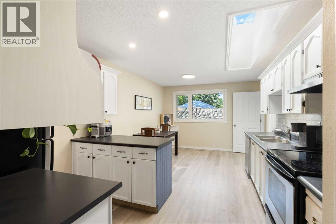
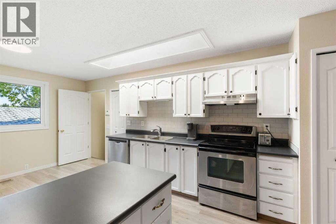
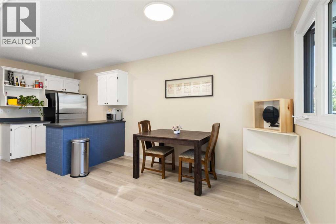
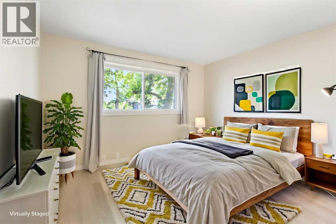
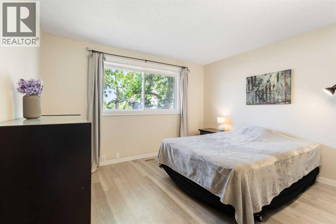
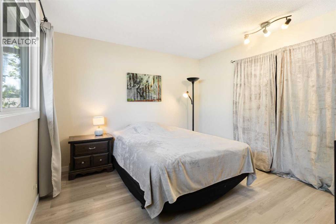
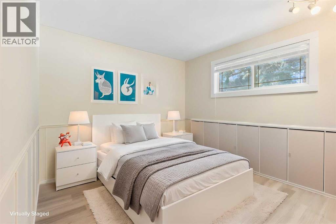
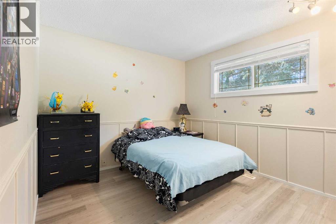
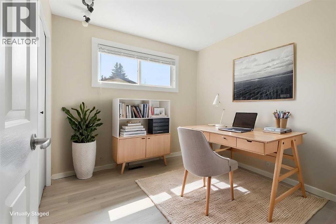
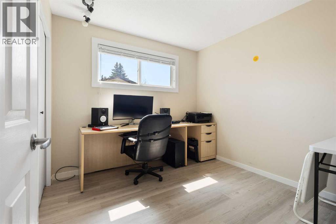
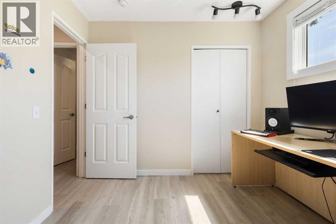
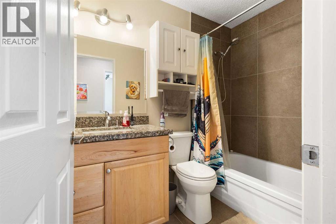
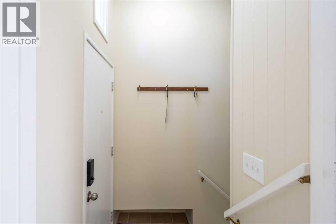
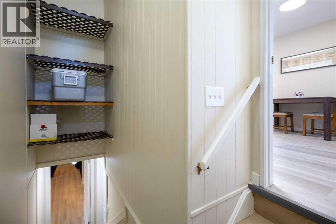
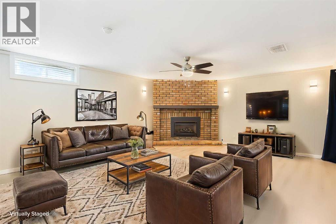
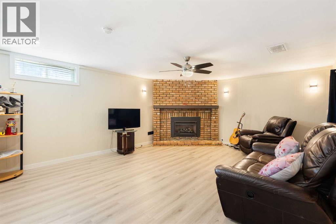
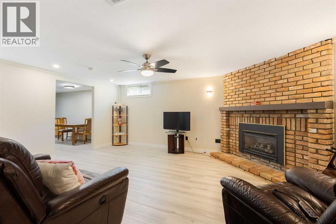
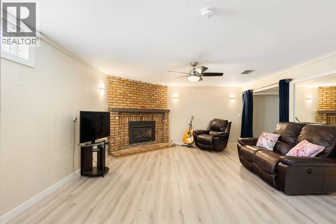
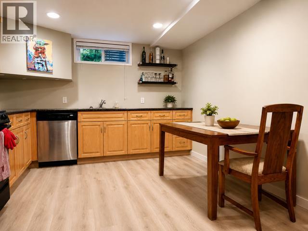
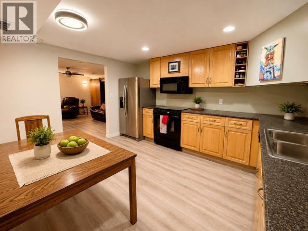
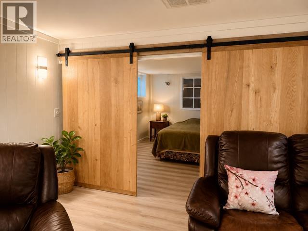
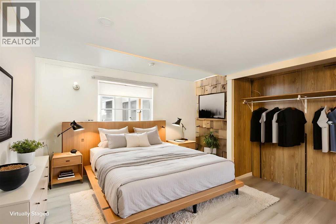
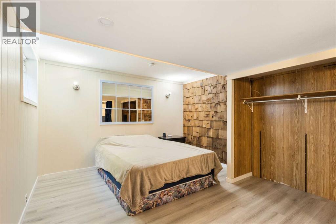
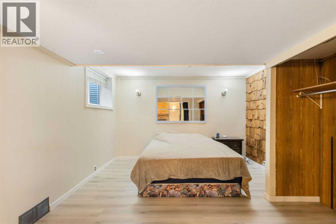
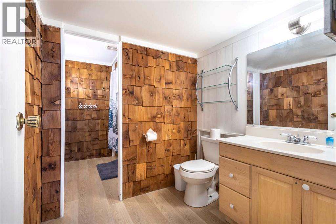
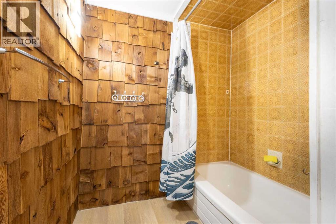
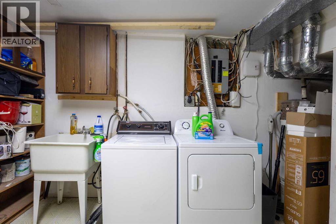
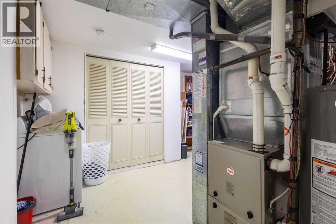
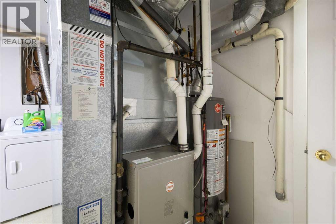
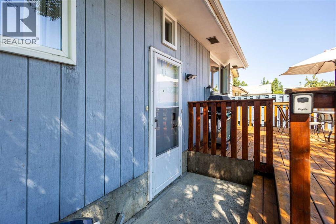
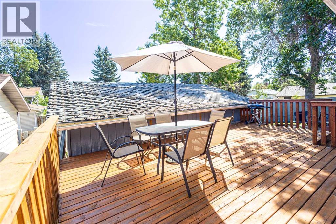
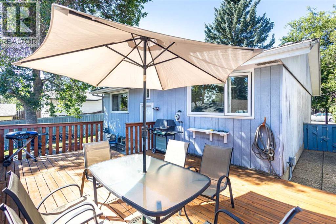
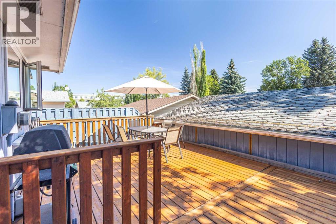
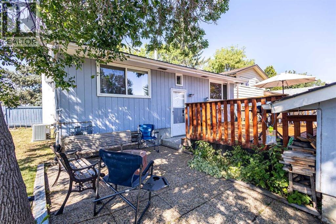
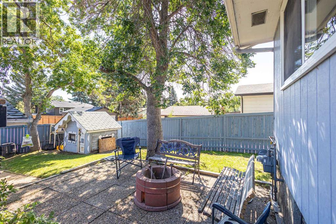
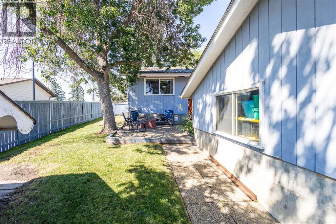
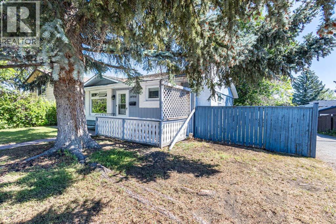
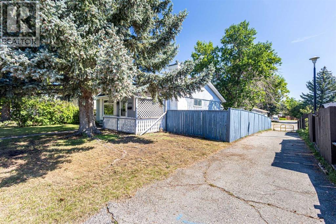
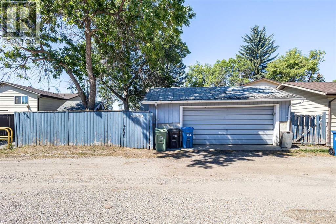
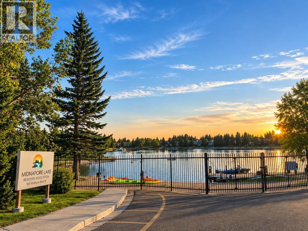
Back on the market with new price!Why pay the whole mortgage yourself when the house can help? This bungalow sits in Midnapore, one of Calgary's established lake communities, pairing a bright 3-bedroom main floor with a City-approved, fully registered 1-bedroom legal suite downstairs (Sticker #1952) — separate entrance, full kitchen, ready to rent or house family. Similar suites nearby ask a median of about $1,100/month, and main floors about $1,750/month: roughly $2,950–$3,100 a month combined (references from Rentfaster).Everything's done: new furnace and hot water tank, new flooring, windows, paint, backsplash and renovated bathrooms (2020–2025), plus a new deck, redone fence and oversized double detached garage on a big mature lot. Lake privileges mean swimming and beach days in summer, skating in winter; the C-Train is a 10-minute walk, Fish Creek Park is around the corner, and top schools are minutes away. Live in one, rent the other — or keep both for family. (id:67348)
What did homes near this one actually sell for?
The asking price is only half the story. I'll send you recent sold prices in Midnapore so you can see how this home compares. Free, no obligation.
Details
- Style
- Bungalow
- Storeys
- 1
- Bedrooms above / below grade
- 3 / 1
- Basement
- Finished, Full, Separate entrance, Walk-up, Suite
- Parking
- Detached Garage · 2 spaces
- Heating
- Central heating, Other
- Cooling
- None
- Fireplaces
- 1
- Flooring
- Tile, Vinyl Plank
- Appliances
- Refrigerator, Range - Electric, Dishwasher, Garage door opener, Washer & Dryer
- Exterior
- Wood siding
- Foundation
- Poured Concrete
- Lot
- 4789.00 · 4789 square feet
- Lot features
- Back lane, No Animal Home, No Smoking Home
- Community features
- Lake Privileges
- Property taxes
- $4,086 (2026)
- Zoning
- R-CG
- Title
- Freehold
Rooms
| Room | Level | Size |
|---|---|---|
| Living room | Main level | 12.67 Ft x 14.00 Ft |
| Kitchen | Main level | 11.17 Ft x 13.25 Ft |
| Other | Main level | 7.33 Ft x 11.33 Ft |
| Foyer | Main level | 4.00 Ft x 10.83 Ft |
| Primary Bedroom | Main level | 12.25 Ft x 13.25 Ft |
| Bedroom | Main level | 9.92 Ft x 12.25 Ft |
| Bedroom | Main level | 8.92 Ft x 9.25 Ft |
| 4pc Bathroom | Main level | 4.92 Ft x 8.00 Ft |
| Recreational, Games room | Basement | 17.92 Ft x 14.75 Ft |
| Other | Basement | 13.42 Ft x 11.42 Ft |
| Bedroom | Basement | 11.50 Ft x 12.67 Ft |
| 4pc Bathroom | Basement | 6.25 Ft x 12.50 Ft |
More homes like this
The trademarks REALTOR®, REALTORS®, and the REALTOR® logo are controlled by The Canadian Real Estate Association (CREA) and identify real estate professionals who are members of CREA. The trademarks MLS®, Multiple Listing Service® and the associated logos are owned by CREA and identify the quality of services provided by real estate professionals who are members of CREA. This listing content has been provided through REALTOR.ca DDF® and is deemed reliable but is not guaranteed accurate by CREA or Cooper Holm. The information is not intended to solicit buyers or sellers currently under contract. Listing updated November 9, 2026.