



70 Carringsby Landing NW

About this home
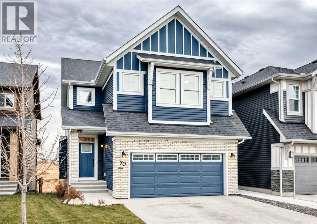
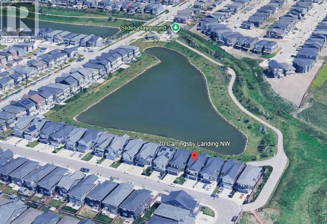
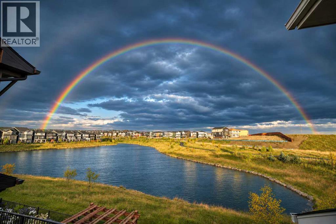
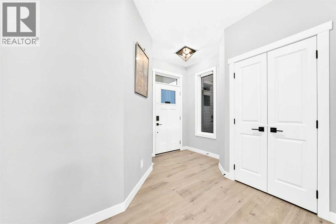
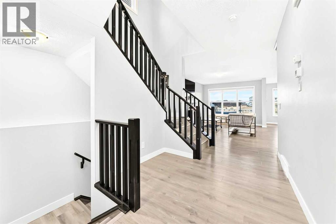
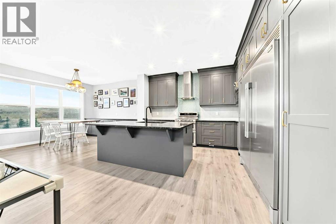
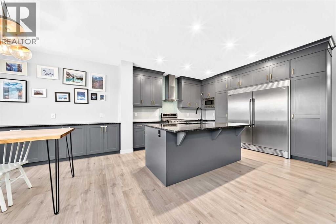
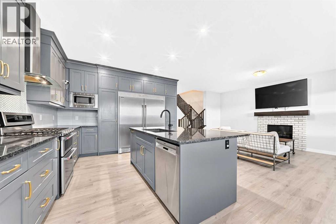
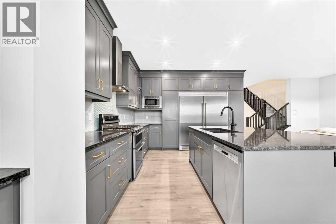
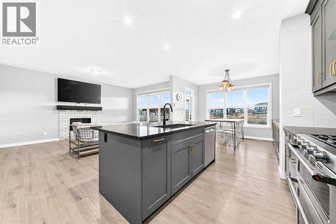
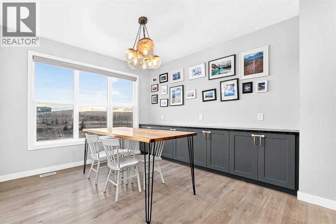
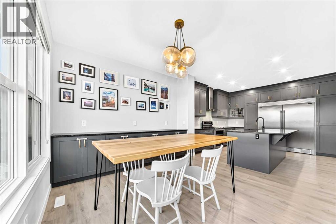
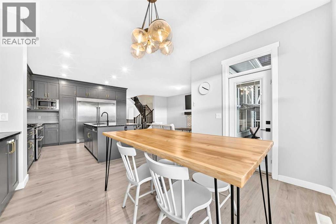
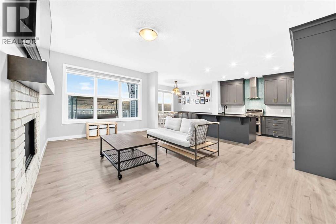
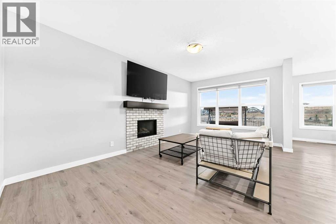
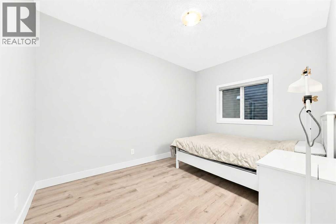
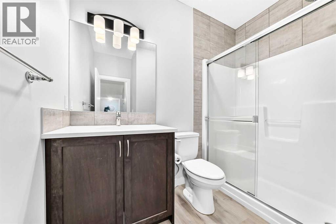
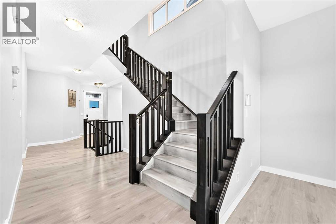
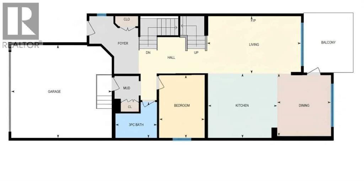
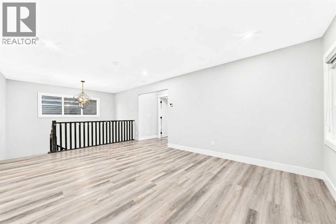
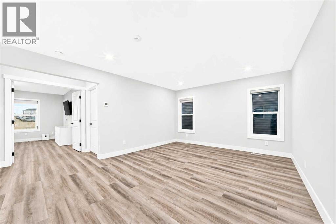
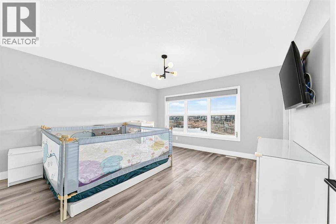
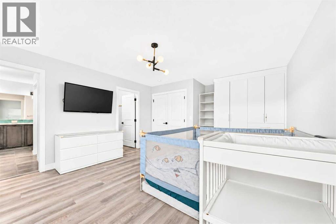
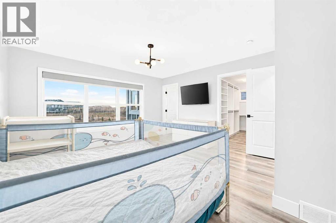
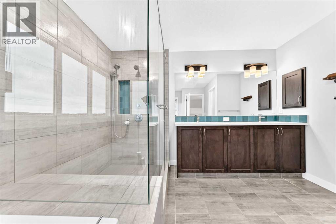
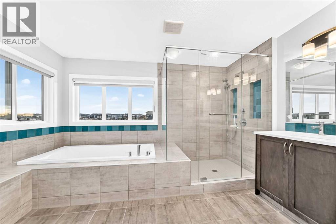
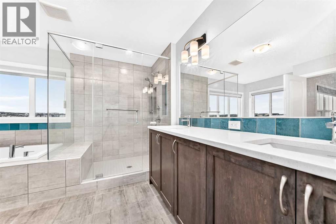
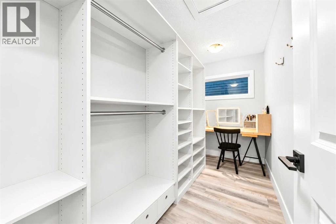
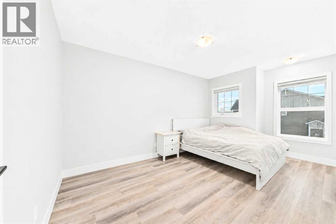
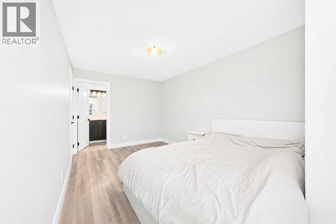
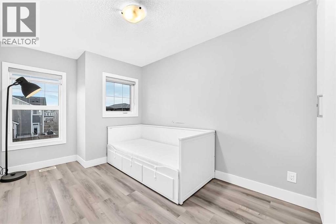
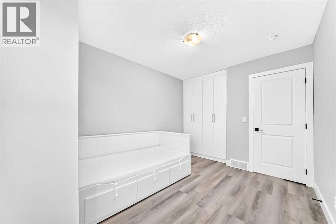
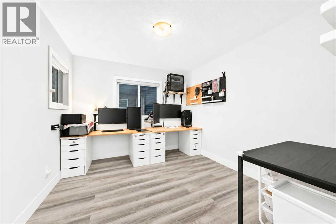
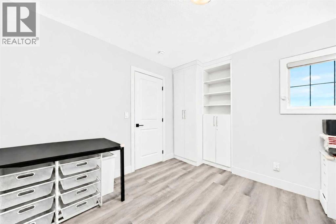
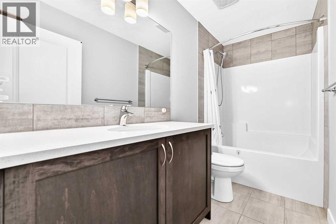
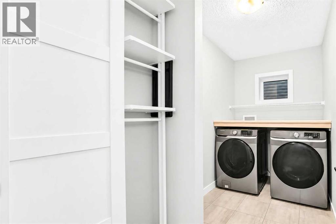
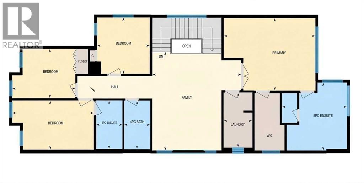
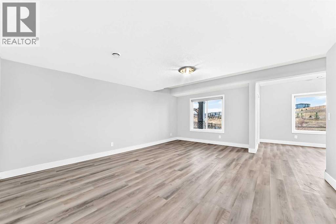
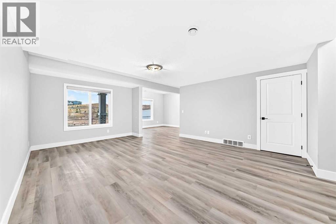
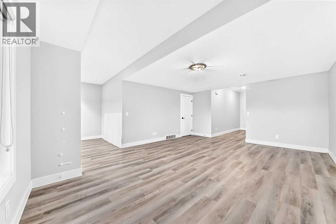
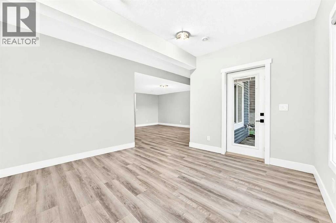
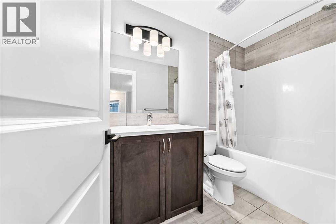
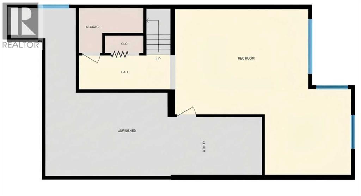
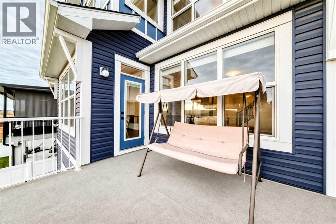
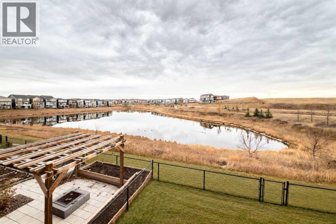
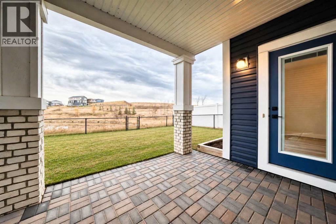
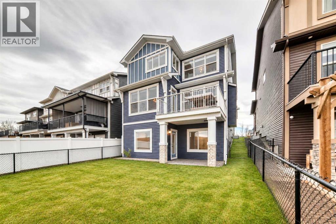
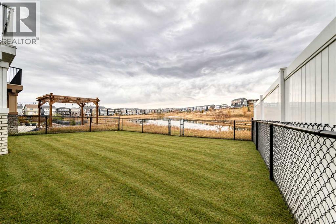
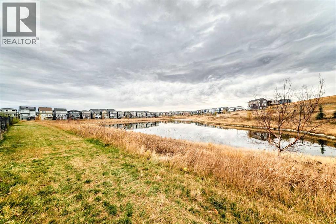
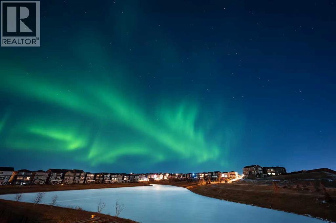
BACKING ONTO A BEAUTIFUL POND, this custom-built home in the desirable community of Carrington checks all the boxes! Offering 5 bedrooms and a walk-out basement, this thoughtfully designed home provides over 3,000 sq. ft. of developed living space, with plenty of room for the whole family. The open-concept main floor features large windows that fill the home with natural light, while the kitchen, living room and dining area all enjoy beautiful pond views. The well-appointed kitchen boasts granite countertops, a large island, extensive cabinetry and a high-end oversized refrigerator. A main floor bedroom with a 3-piece full bath offers an ideal setup for guests, extended family, or those who prefer the convenience of stair-free living. Upstairs, you’ll find four additional bedrooms, including a spacious primary retreat with a 5-piece ensuite and walk-in closet, as well as another bedroom featuring its own 4-piece ensuite. Two additional bedrooms and a 4-piece main bathroom complete the upper level. A generous bonus room provides additional space for family relaxation, while the upper-floor laundry with front-loading machines and a folding counter adds everyday convenience. The walk-out basement offers even more possibilities for recreation and entertaining. Recent updates include newly replaced LVP flooring upstairs and in the basement for a fresh, modern look and easy maintenance. Enjoy peaceful pond views right from your home, along with the added comfort of central A/C and a NEW ROOF (2025). Ideally located with easy access to Stoney Trail, shopping, schools and everyday amenities. A fantastic opportunity to own a beautifully maintained family home in a sought-after community! Book your viewing today! (id:67348)
What did homes near this one actually sell for?
The asking price is only half the story. I'll send you recent sold prices in Carrington so you can see how this home compares. Free, no obligation.
Details
- Storeys
- 2
- Bedrooms above / below grade
- 5 / 0
- Basement
- Finished, Full, Walk out
- Parking
- Attached Garage · 4 spaces
- Heating
- Forced air, Natural gas
- Cooling
- Central air conditioning
- Fireplaces
- 1
- Flooring
- Tile, Vinyl Plank
- Appliances
- Refrigerator, Gas stove(s), Dishwasher, Microwave, Hood Fan, Washer & Dryer
- Foundation
- Poured Concrete
- Lot
- 381.00 · 381 square meters
- Lot features
- See remarks, No neighbours behind
- Property taxes
- $6,650 (2026)
- Zoning
- R-1s
- Title
- Freehold
Rooms
| Room | Level | Size |
|---|---|---|
| Living room | Main level | 18.92 Ft x 12.08 Ft |
| 3pc Bathroom | Main level | 8.58 Ft x 5.17 Ft |
| Bedroom | Main level | 9.25 Ft x 12.75 Ft |
| Kitchen | Main level | 13.08 Ft x 13.00 Ft |
| Dining room | Main level | 11.92 Ft x 12.50 Ft |
| Laundry room | Upper Level | 5.42 Ft x 10.42 Ft |
| Bonus Room | Upper Level | 13.08 Ft x 18.08 Ft |
| 4pc Bathroom | Upper Level | 4.92 Ft x 9.25 Ft |
| Bedroom | Upper Level | 15.42 Ft x 9.25 Ft |
| Bedroom | Upper Level | 12.00 Ft x 9.33 Ft |
| Primary Bedroom | Upper Level | 17.25 Ft x 13.67 Ft |
| 5pc Bathroom | Upper Level | 11.42 Ft x 12.92 Ft |
| Bedroom | Upper Level | 10.00 Ft x 10.67 Ft |
| 4pc Bathroom | Upper Level | 4.92 Ft x 9.25 Ft |
| Other | Basement | 12.42 Ft x 12.33 Ft |
| Family room | Basement | 19.17 Ft x 15.08 Ft |
More homes like this
The trademarks REALTOR®, REALTORS®, and the REALTOR® logo are controlled by The Canadian Real Estate Association (CREA) and identify real estate professionals who are members of CREA. The trademarks MLS®, Multiple Listing Service® and the associated logos are owned by CREA and identify the quality of services provided by real estate professionals who are members of CREA. This listing content has been provided through REALTOR.ca DDF® and is deemed reliable but is not guaranteed accurate by CREA or Cooper Holm. The information is not intended to solicit buyers or sellers currently under contract. Listing updated November 10, 2026.