



236 Deer Run Close SE

About this home
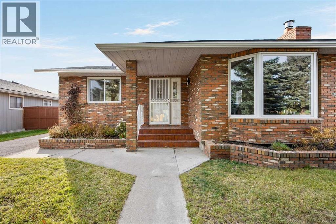
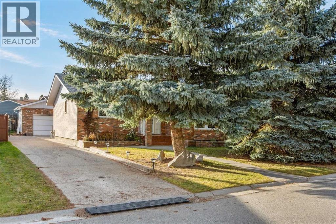
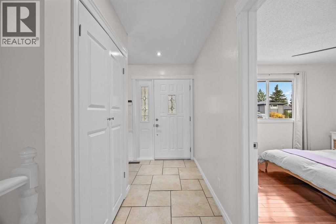
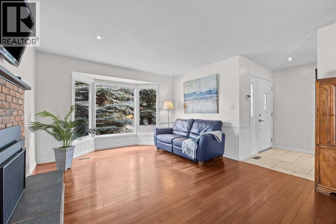
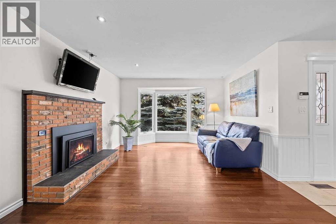
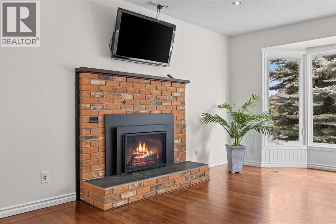
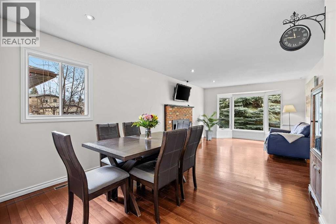
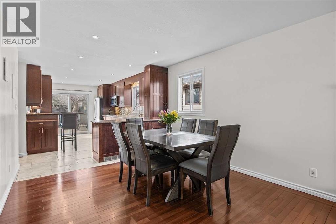
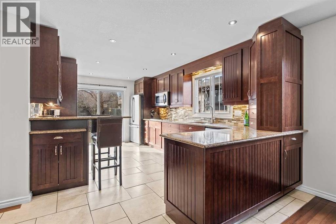
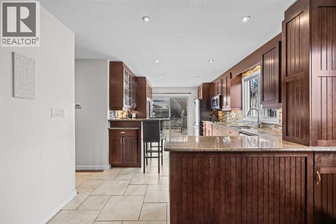
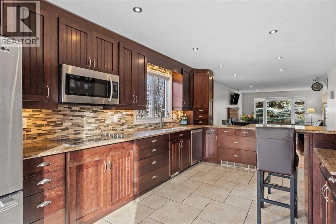
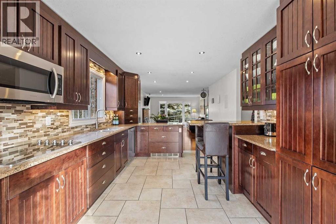
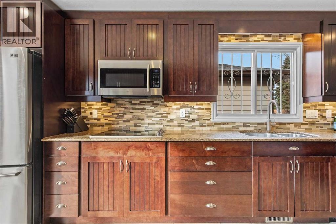
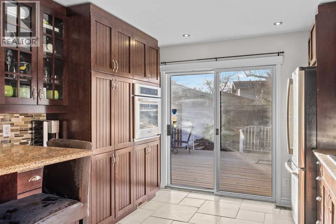
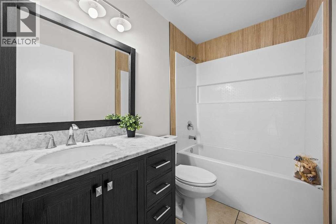
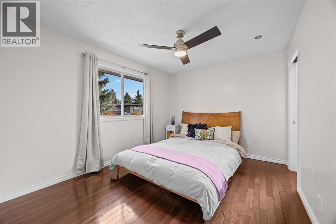
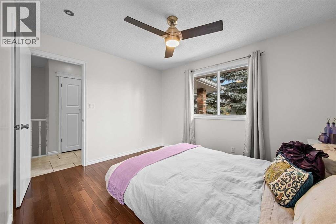
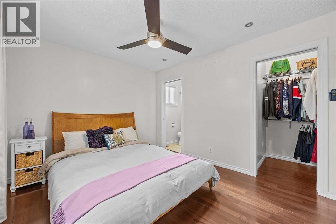
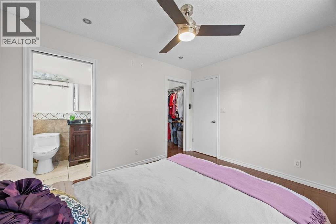
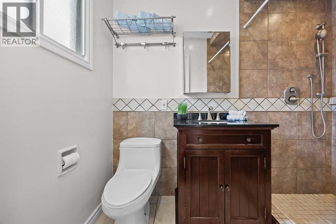
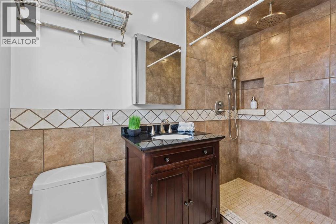
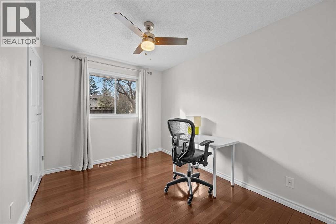
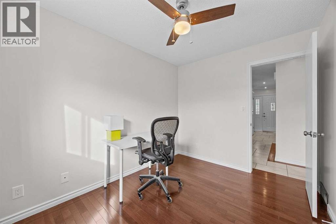
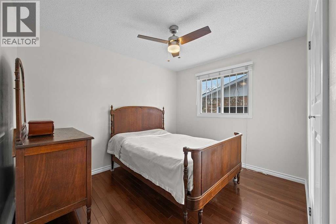
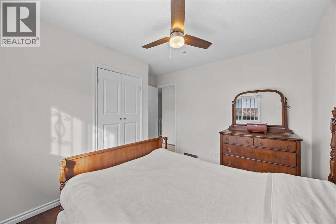
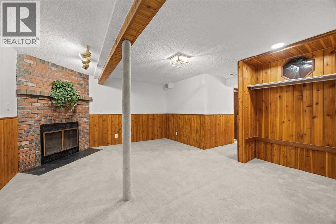
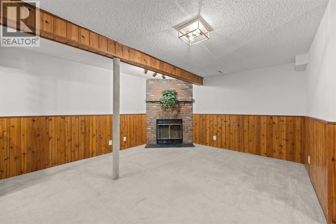
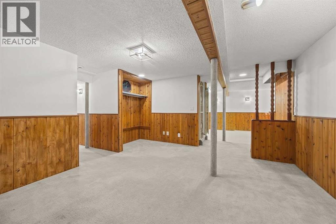
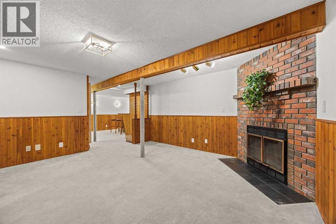
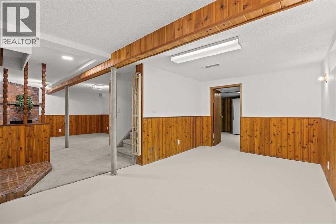
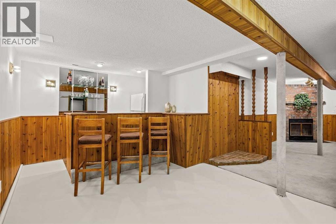
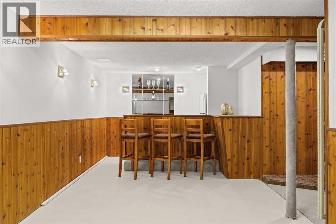
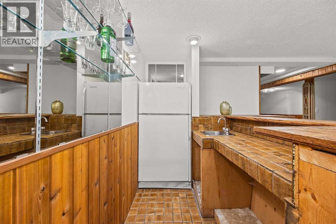
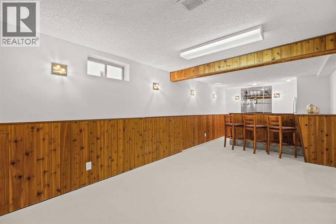
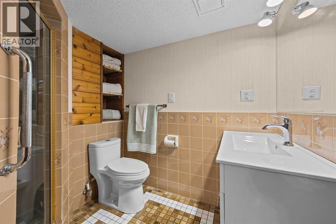
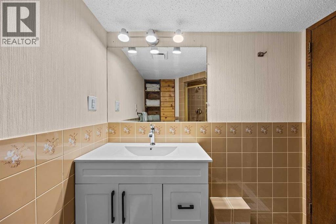
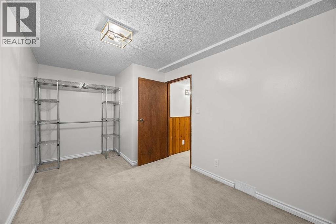
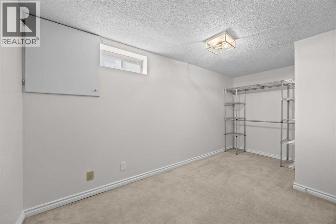
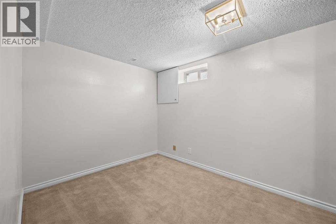
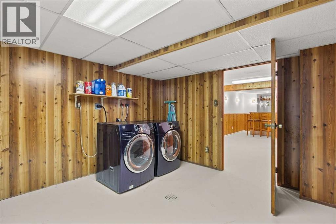
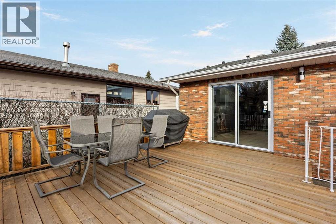
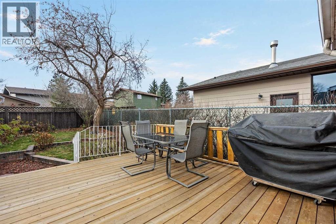
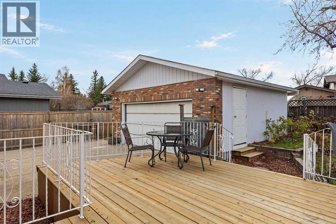
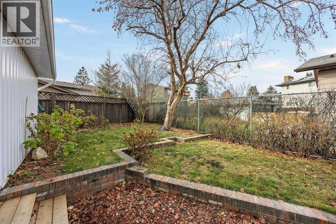
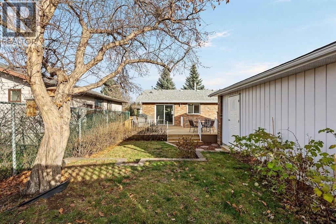
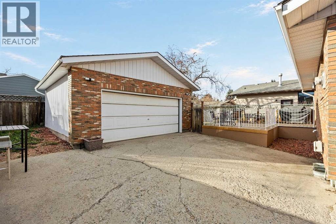
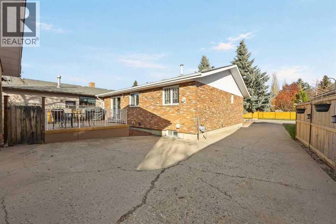
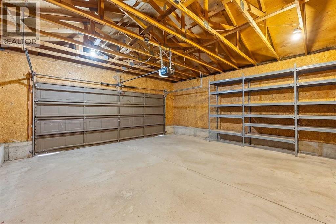
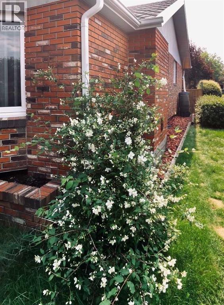
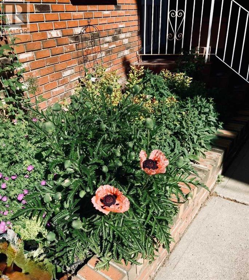
Welcome to this beautifully updated 4-bedroom bungalow in the heart of Deer Run!This home offers more than 2,000 sq. ft. of living space. It features extensive brick exterior finishing and beautiful mature landscaping. An oversized double detached garage provides plenty of room for vehicles and storage. The large driveway offers additional parking. There is also convenient RV parking. Enjoy the perfect combination of comfort, functionality, and location.Step inside to an inviting open-concept main floor with a well-designed layout. Heated tile flooring adds comfort to the foyer, hallway, and kitchen. The beautifully renovated kitchen is a baker's dream! It features maple cabinetry with self-closing doors and granite countertops. Extensive kitchen renovations were completed in 2024 and include newer stainless steel appliances.The main level has been freshly painted throughout. Updated light fixtures add a fresh and modern touch. Additional improvements include a fully renovated bathroom and a rebuilt gas fireplace in the living area. Both were completed in 2026.The fully finished basement offers exceptional additional living space. Enjoy a generous family room with a wood-burning fireplace. There is also a dedicated playroom and a wet bar. A fourth bedroom completes this level. An additional refrigerator is included. The basement also features a well-appointed laundry room with ample storage. High-end laundry appliances with a steam function add extra convenience.Numerous upgrades provide added peace of mind. The plumbing was upgraded in 2026. A new humidifier was installed in 2024. The electrical system was updated in 2008. The roof was replaced in 2013. The oversized garage offers plenty of additional storage. All existing garage shelving is included.Enjoy the outdoors in the fully fenced and beautifully treed backyard. Raspberry bushes add a lovely touch. A brand-new pressure-treated wood deck was built in 2026. It provides a large and private outdoor livin g space. Perfect for summer gatherings, entertaining, and relaxing evenings.Located in the mature and family-friendly community of Deer Run. This home offers an exceptional lifestyle surrounded by established trees and nature. Fish Creek Provincial Park is just steps away. Enjoy easy access to Sikome Lake Aquatic Facility and the Bow River. Nearby walking and biking pathways offer endless outdoor opportunities. Schools and shopping plazas are also close by. Restaurants and off-leash dog parks are just minutes away. Convenient access to Deerfoot Trail and Canyon Meadows Drive SE makes commuting easy.Enjoy the best of both worlds! Peaceful living surrounded by nature with everyday urban conveniences just minutes away. (id:67348)
What did homes near this one actually sell for?
The asking price is only half the story. I'll send you recent sold prices in Deer Run so you can see how this home compares. Free, no obligation.
Details
- Style
- Bungalow
- Storeys
- 1
- Bedrooms above / below grade
- 3 / 0
- Basement
- Finished, Full
- Parking
- Detached Garage, Oversize · 5 spaces
- Heating
- Forced air, Natural gas, Other
- Cooling
- None
- Fireplaces
- 2
- Flooring
- Tile, Hardwood, Carpeted
- Appliances
- Washer, Refrigerator, Dishwasher, Stove, Dryer, Microwave Range Hood Combo, Window Coverings, Garage door opener
- Exterior
- Brick, Wood siding
- Construction
- Wood frame
- Foundation
- Poured Concrete
- Lot
- 497.00 · 497 square meters
- Lot features
- PVC window, Level
- Property taxes
- $4,239 (2026)
- Zoning
- R-C1
- Title
- Freehold
Rooms
| Room | Level | Size |
|---|---|---|
| Living room | Main level | 14.08 Ft x 12.25 Ft |
| Dining room | Main level | 9.50 Ft x 12.33 Ft |
| Kitchen | Main level | 17.67 Ft x 11.17 Ft |
| Primary Bedroom | Main level | 9.92 Ft x 12.00 Ft |
| 3pc Bathroom | Main level | 4.25 Ft x 8.33 Ft |
| 4pc Bathroom | Main level | 4.92 Ft x 8.00 Ft |
| Bedroom | Main level | 10.92 Ft x 11.33 Ft |
| Bedroom | Main level | 10.92 Ft x 8.42 Ft |
| Den | Basement | 8.25 Ft x 14.67 Ft |
| Laundry room | Basement | 13.50 Ft x 14.67 Ft |
| Recreational, Games room | Basement | 24.00 Ft x 10.83 Ft |
| Family room | Basement | 14.58 Ft x 19.25 Ft |
| Other | Basement | 8.17 Ft x 8.17 Ft |
| 3pc Bathroom | Basement | 7.58 Ft x 6.50 Ft |
More homes like this
The trademarks REALTOR®, REALTORS®, and the REALTOR® logo are controlled by The Canadian Real Estate Association (CREA) and identify real estate professionals who are members of CREA. The trademarks MLS®, Multiple Listing Service® and the associated logos are owned by CREA and identify the quality of services provided by real estate professionals who are members of CREA. This listing content has been provided through REALTOR.ca DDF® and is deemed reliable but is not guaranteed accurate by CREA or Cooper Holm. The information is not intended to solicit buyers or sellers currently under contract. Listing updated November 22, 2026.