



15053 37 Street SW

About this home
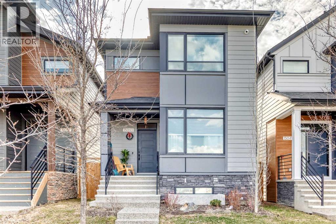
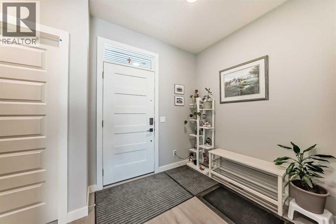
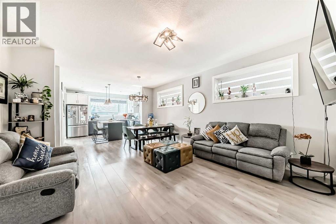
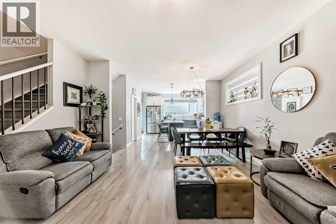
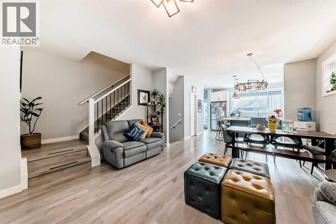
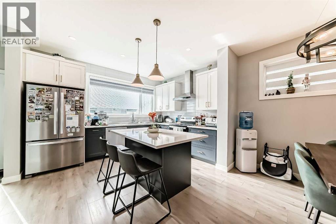
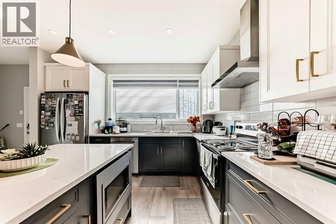
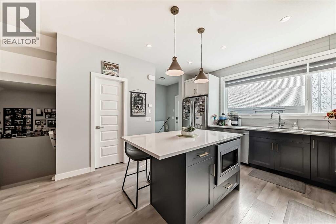
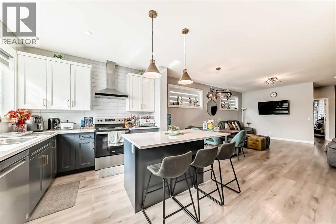
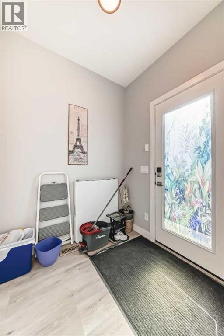
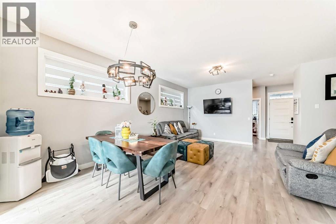
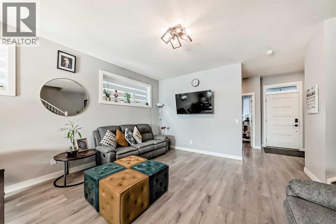
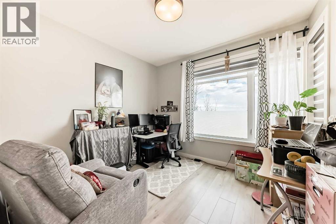
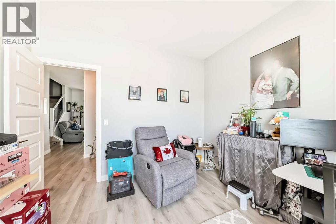
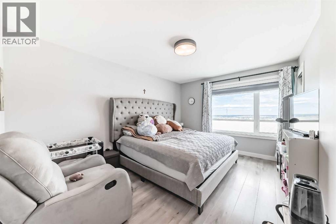
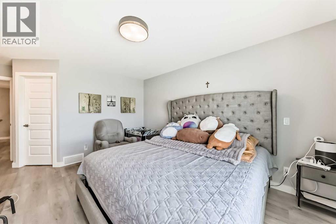
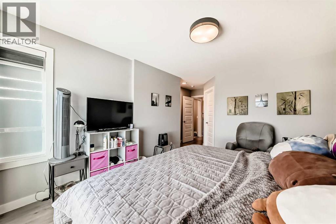
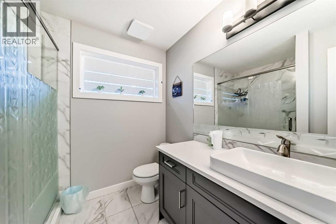
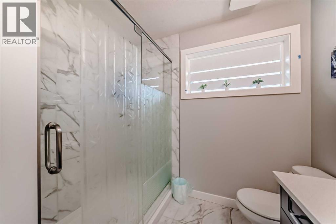
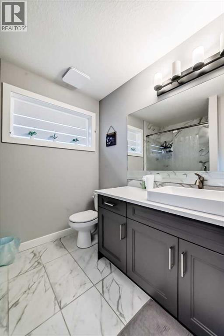
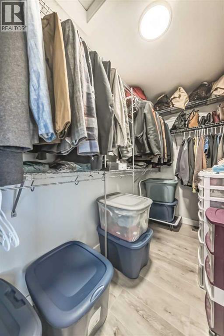
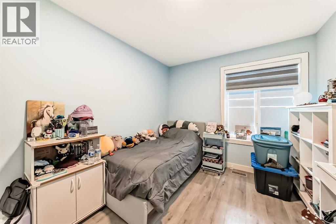
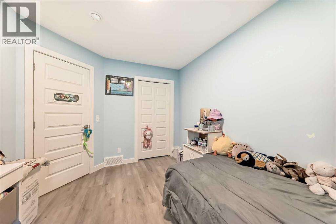
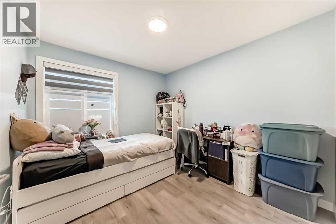
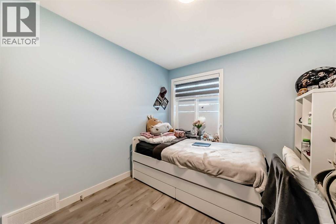
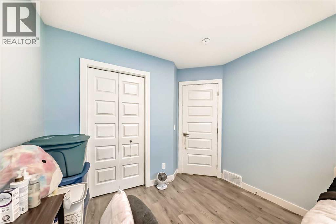
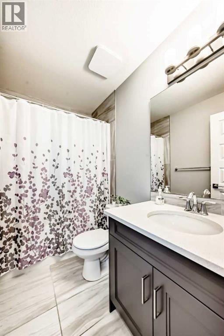
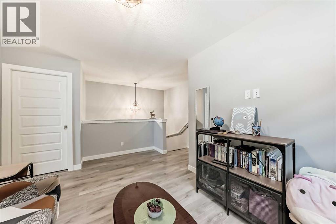
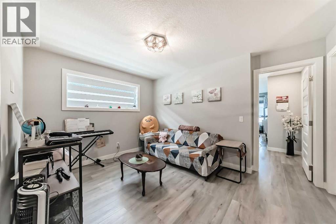
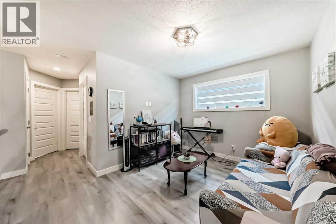
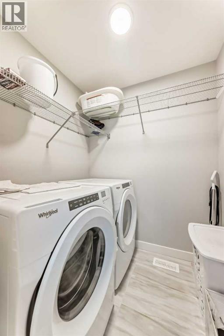
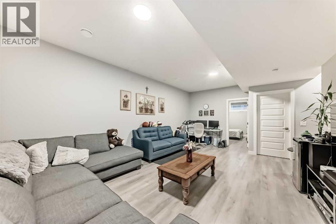
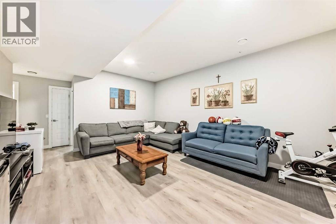
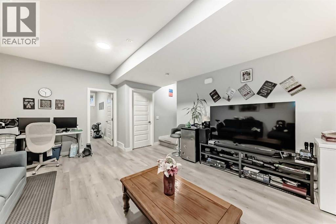
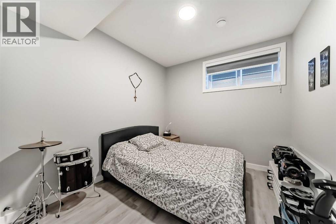
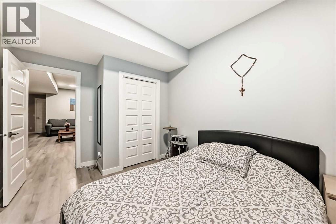
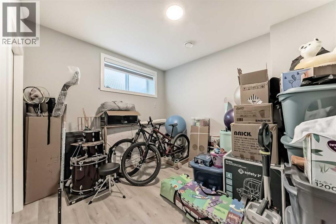
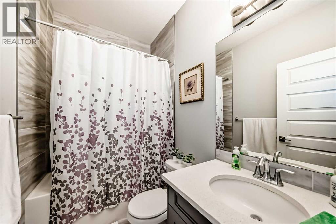
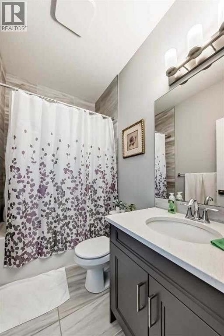
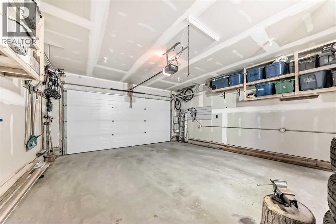
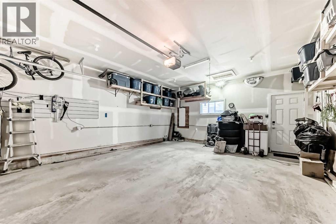
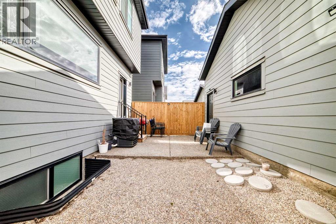
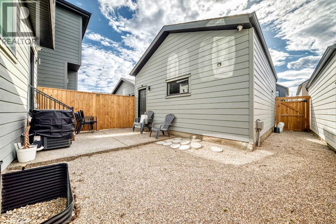
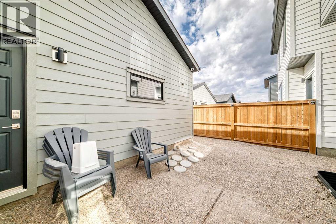
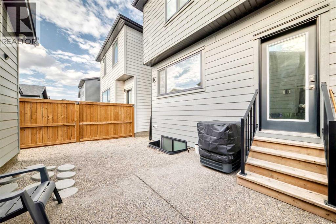
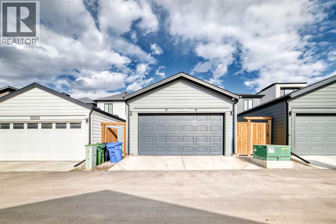
Welcome to this beautifully maintained 2-storey home, built in 2023 and thoughtfully designed for modern family living. Offering 1,806 sq. ft. of comfortable living space plus a fully finished basement (2,550 SF), this 5-bedroom home combines style, functionality, and pride of ownership throughout.Step inside to a spacious front foyer that opens into a bright and inviting open-concept main floor. A dedicated front office/workspace room is perfect for working from home or helping the kids with homework, while the generous living room flows seamlessly into the stunning kitchen featuring a large island ideal for family gatherings and entertaining. Stainless steel appliances, a chef-style hood fan, touchless faucet, and garburator add both convenience and sophistication to the heart of the home.Outside, enjoy a fully landscaped backyard with an exposed aggregate walkway leading to the insulated and drywalled double detached garage, complete with an electrical panel ready for future EV charging.Upstairs, the spacious primary retreat offers a private 3-piece ensuite and walk-in closet, while two additional bedrooms and bright bonus room provide the perfect setup for growing families. The thoughtfully designed layout creates added privacy between the primary suite and secondary bedrooms.The professionally finished basement by the builder adds even more living space with two additional bedrooms, a large flex room ideal for a playroom, gym, or media space, ample storage (under the stairs), and a full 4-piece bathroom.Additional highlights include central air conditioning for year-round comfort and a built-in security system for added peace of mind when you are out and about. This move-in ready home offers the perfect blend of comfort, functionality, and modern family living. (id:67348)
What did homes near this one actually sell for?
The asking price is only half the story. I'll send you recent sold prices in Alpine Park so you can see how this home compares. Free, no obligation.
Details
- Storeys
- 2
- Bedrooms above / below grade
- 3 / 2
- Basement
- Finished, Full
- Parking
- Detached Garage · 2 spaces
- Heating
- Forced air, Natural gas
- Cooling
- Central air conditioning
- Flooring
- Tile, Vinyl
- Appliances
- Washer, Refrigerator, Dishwasher, Stove, Dryer, Microwave, Garburator, Hood Fan, Garage door opener
- Exterior
- See Remarks, Composite Siding
- Construction
- Wood frame
- Foundation
- Poured Concrete
- Lot
- 237.00 · 237 square meters
- Lot features
- See remarks, Back lane, No Animal Home, No Smoking Home
- Property taxes
- $4,749 (2026)
- Zoning
- R-G
- Title
- Freehold
Rooms
| Room | Level | Size |
|---|---|---|
| Primary Bedroom | Second level | 10.58 Ft x 14.08 Ft |
| Dining room | Main level | 12.00 Ft x 8.17 Ft |
| Kitchen | Main level | 13.00 Ft x 10.67 Ft |
| Bonus Room | Second level | 10.67 Ft x 9.83 Ft |
| Other | Lower level | 20.67 Ft x 10.67 Ft |
| Office | Main level | 11.00 Ft x 10.42 Ft |
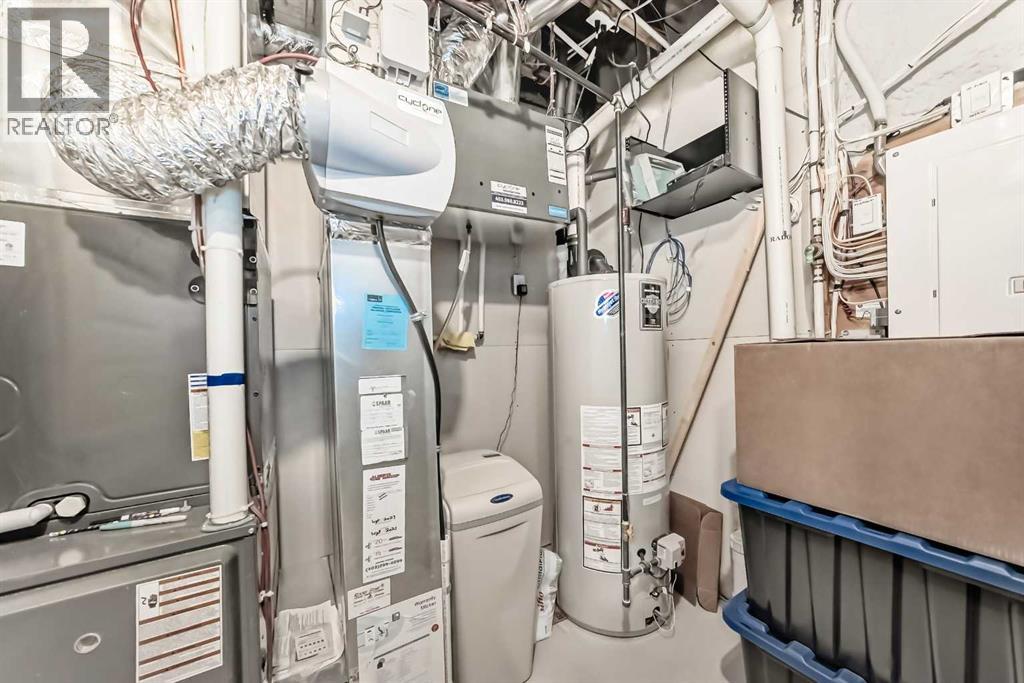
| Furnace | Lower level | 6.58 Ft x 7.67 Ft |
| 3pc Bathroom | Second level | 8.83 Ft x 8.00 Ft |
| Bedroom | Second level | 9.08 Ft x 11.83 Ft |
| Bedroom | Second level | 10.67 Ft x 9.50 Ft |
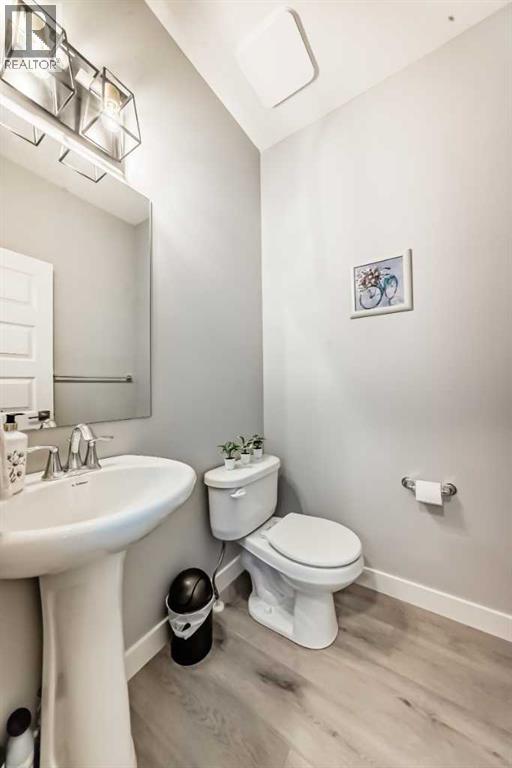
| 2pc Bathroom | Main level | 4.92 Ft x 5.00 Ft |
| 4pc Bathroom | Second level | 8.42 Ft x 4.92 Ft |
| 4pc Bathroom | Lower level | 5.00 Ft x 8.08 Ft |
| Bedroom | Lower level | 10.00 Ft x 11.33 Ft |
| Bedroom | Lower level | 10.25 Ft x 9.58 Ft |
| Living room | Main level | 12.17 Ft x 14.75 Ft |
More homes like this
The trademarks REALTOR®, REALTORS®, and the REALTOR® logo are controlled by The Canadian Real Estate Association (CREA) and identify real estate professionals who are members of CREA. The trademarks MLS®, Multiple Listing Service® and the associated logos are owned by CREA and identify the quality of services provided by real estate professionals who are members of CREA. This listing content has been provided through REALTOR.ca DDF® and is deemed reliable but is not guaranteed accurate by CREA or Cooper Holm. The information is not intended to solicit buyers or sellers currently under contract. Listing updated November 7, 2026.