



1003, 280 Williamstown Close NW

About this home
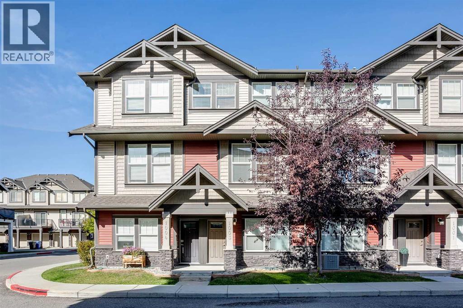
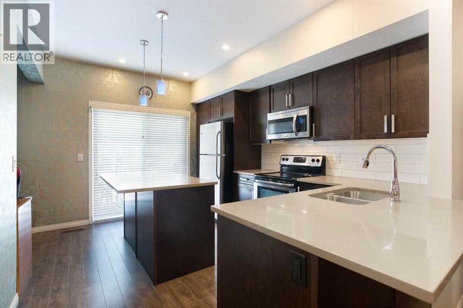
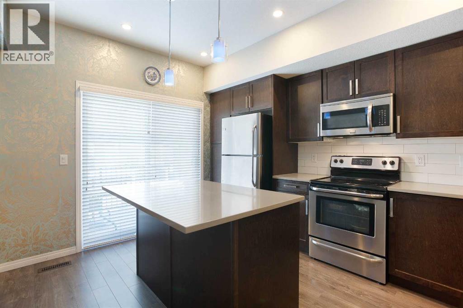
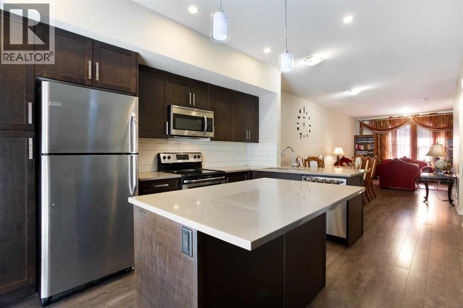
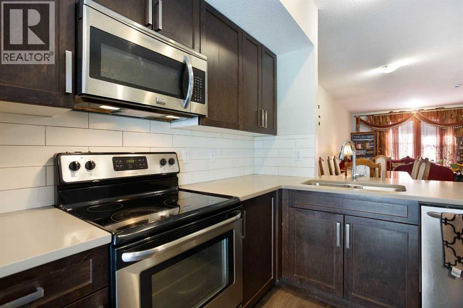
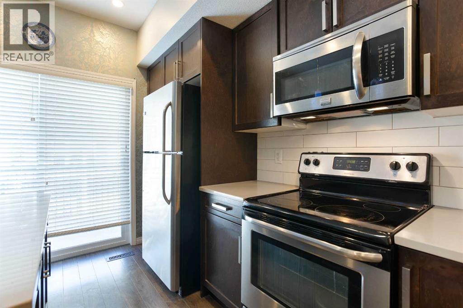
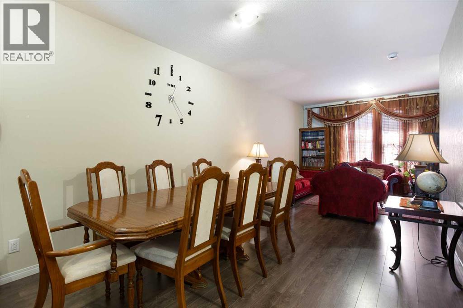
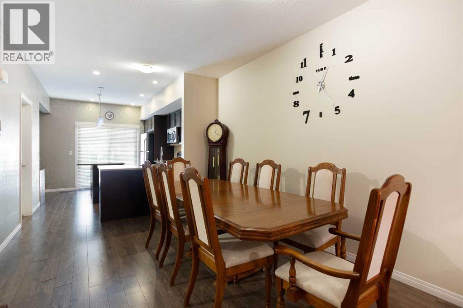
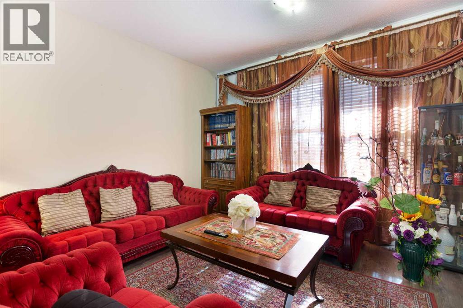
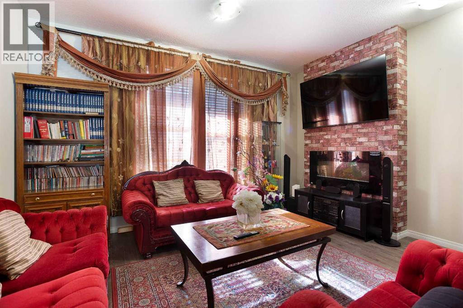
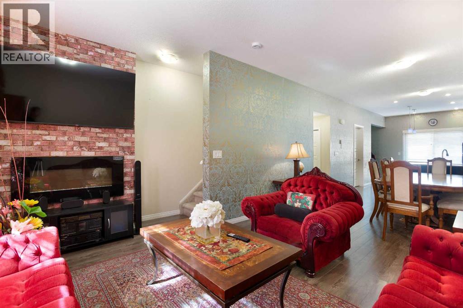
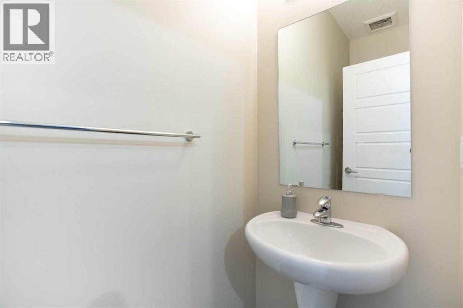
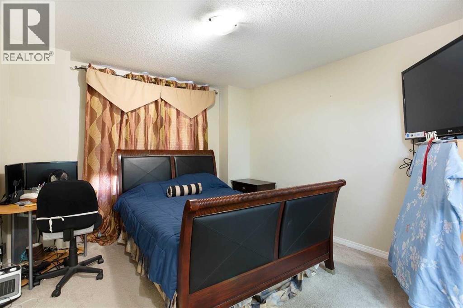
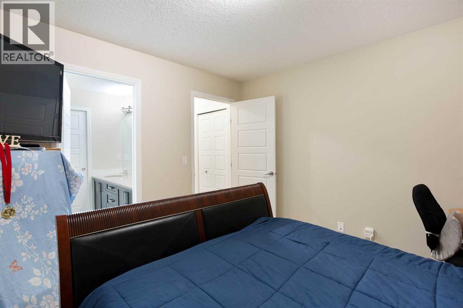
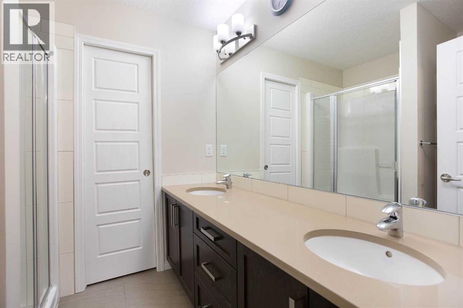
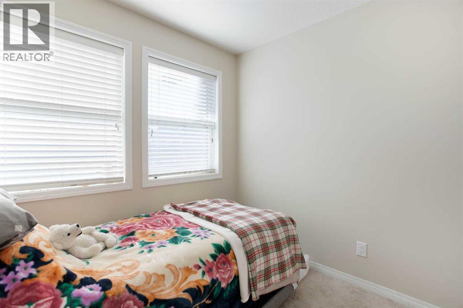
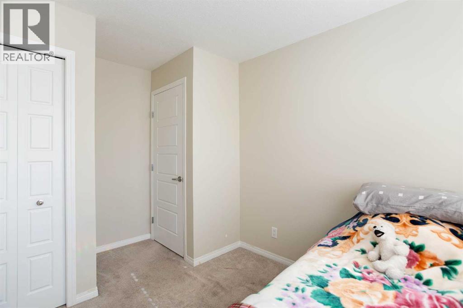
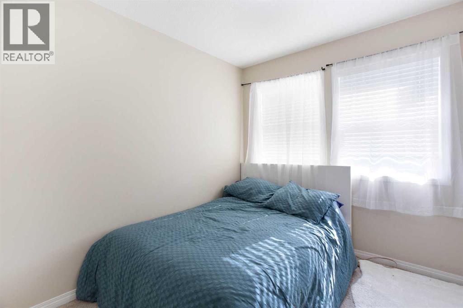
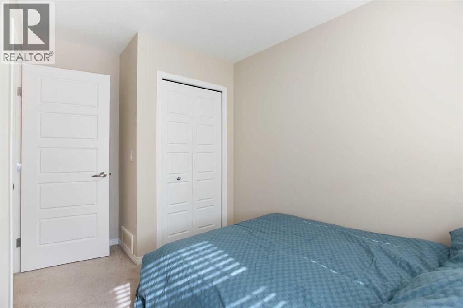
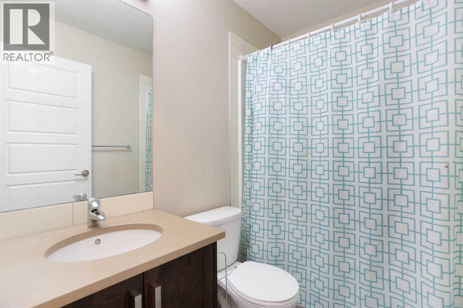
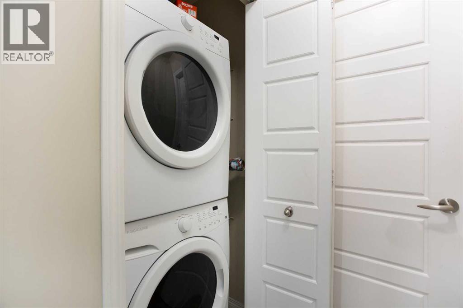
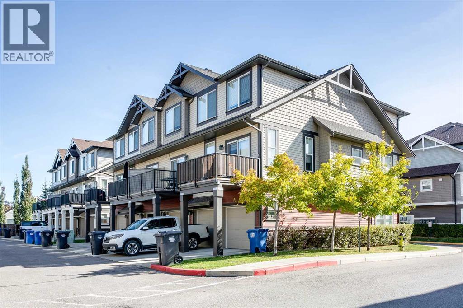
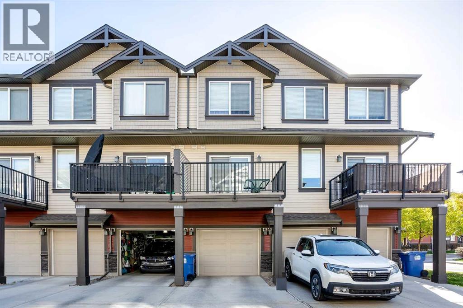
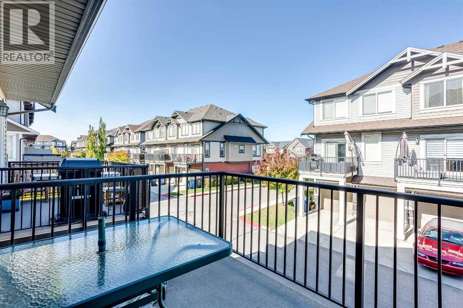
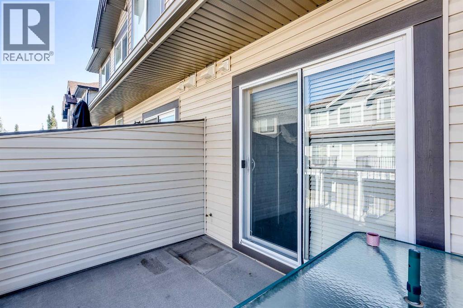
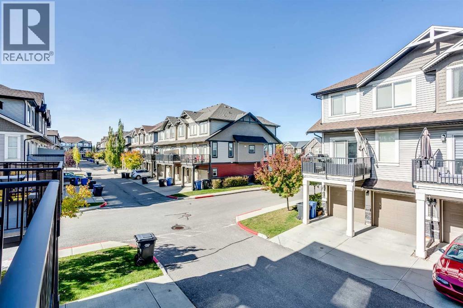
Welcome to this ORIGINAL OWNER townhouse nestled within the desirable community of Williamstown! This thoughtfully designed home offers style and convenience with over 1300 sq ft of livable space with an open floor plan that flows effortlessly from room to room. QUARTZ countertops grace the kitchen, complemented by a kitchen ISLAND perfect for casual gatherings, while the breakfast bar provides an ideal spot for morning coffee! Access to your large balcony is right by the kitchen! A spacious living room, dining area and 2-pc bathroom are on this level. Upstairs, you’ll find 3 generously-sized bedrooms, with the primary bedroom featuring a walk-in closet and a 4-pc ensuite bathroom with dual sinks. Another 4-pc bathroom services the other 2 bedrooms. Convenient upper level LAUNDRY eliminates trips downstairs and makes laundry day a breeze! A double ATTACHED tandem garage as well as a concrete parking pad ensures plenty of space for all your vehicles. Ideally located close to parks, walking paths and schools and with easy access to shopping and major routes, this home is a must-see! Call to book your private showing today. (id:67348)
What did homes near this one actually sell for?
The asking price is only half the story. I'll send you recent sold prices in Williamstown so you can see how this home compares. Free, no obligation.
Details
- Storeys
- 3
- Bedrooms above / below grade
- 3 / 0
- Basement
- None
- Parking
- Attached Garage, Tandem · 3 spaces
- Heating
- Forced air
- Cooling
- None
- Fireplaces
- 1
- Flooring
- Laminate, Carpeted, Ceramic Tile
- Appliances
- Refrigerator, Dishwasher, Stove, Microwave Range Hood Combo, Washer & Dryer
- Exterior
- Vinyl siding
- Construction
- Wood frame
- Foundation
- Poured Concrete
- Lot
- 153.10 · 153.1 square meters
- Lot features
- No Animal Home, No Smoking Home, Level, Parking
- Community features
- Pets Allowed With Restrictions
- Condo / HOA fee
- $358 monthly
- Fee includes
- Common Area Maintenance, Property Management, Waste Removal, Insurance, Parking, Reserve Fund Contributions
- Property taxes
- $2,891 (2026)
- Zoning
- R2-T
- Title
- Condo/Strata
Rooms
| Room | Level | Size |
|---|---|---|
| Kitchen | Main level | 10.58 Ft x 13.00 Ft |
| Other | Main level | 3.58 Ft x 6.50 Ft |
| Dining room | Main level | 10.67 Ft x 13.42 Ft |
| Living room | Main level | 13.17 Ft x 14.17 Ft |
| Laundry room | Upper Level | 2.67 Ft x 3.83 Ft |
| Other | Main level | 8.00 Ft x 11.67 Ft |
| Primary Bedroom | Upper Level | 11.25 Ft x 12.17 Ft |
| Bedroom | Upper Level | 8.42 Ft x 9.17 Ft |
| Bedroom | Upper Level | 8.42 Ft x 8.42 Ft |
| Other | Upper Level | 3.92 Ft x 7.42 Ft |
| 2pc Bathroom | Main level | 3.00 Ft x 7.67 Ft |
| 4pc Bathroom | Upper Level | 7.00 Ft x 7.33 Ft |
| 4pc Bathroom | Upper Level | 4.92 Ft x 7.33 Ft |
More homes like this
The trademarks REALTOR®, REALTORS®, and the REALTOR® logo are controlled by The Canadian Real Estate Association (CREA) and identify real estate professionals who are members of CREA. The trademarks MLS®, Multiple Listing Service® and the associated logos are owned by CREA and identify the quality of services provided by real estate professionals who are members of CREA. This listing content has been provided through REALTOR.ca DDF® and is deemed reliable but is not guaranteed accurate by CREA or Cooper Holm. The information is not intended to solicit buyers or sellers currently under contract. Listing updated November 22, 2026.