



1012, 730 2 Avenue SW

About this home
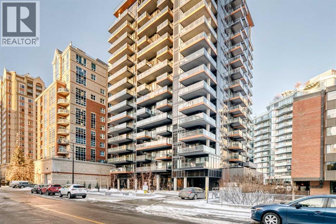
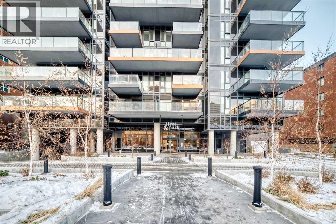
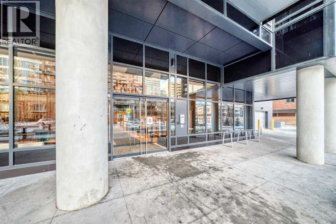
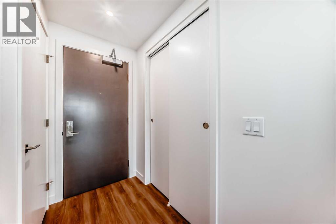
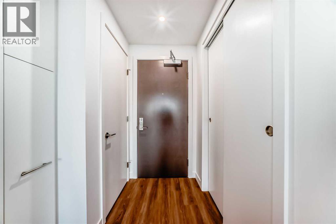
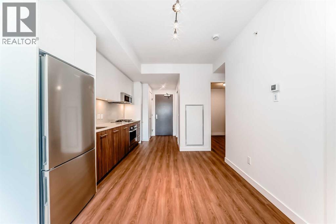
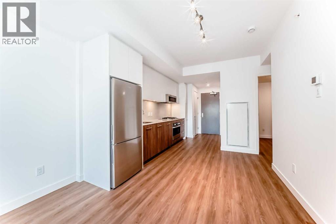
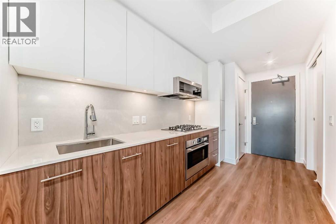
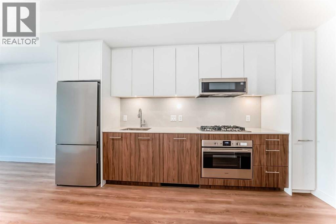
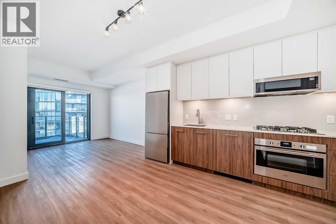
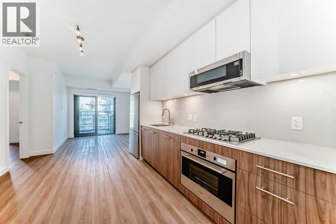
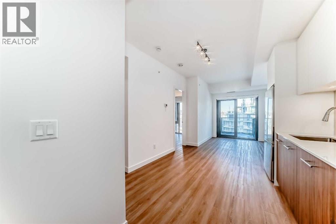
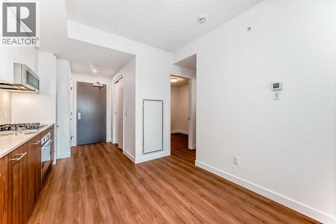
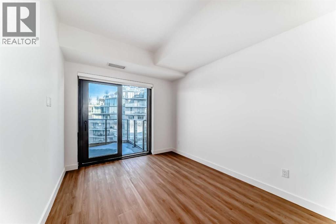
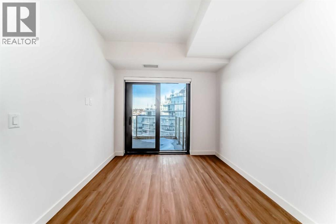
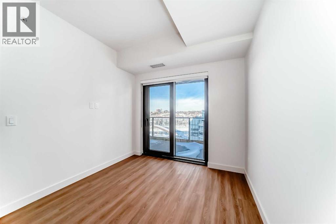
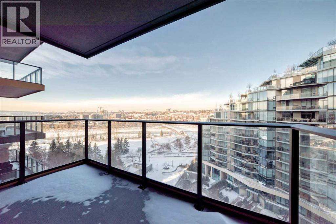
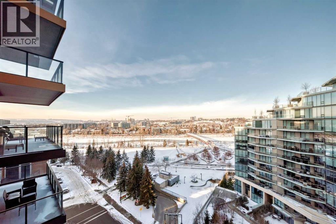
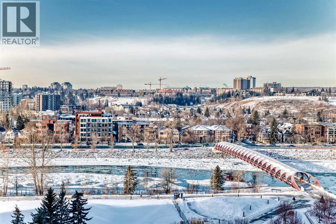
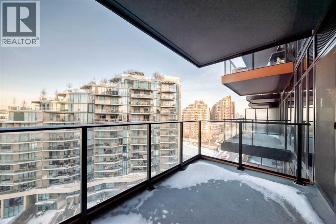
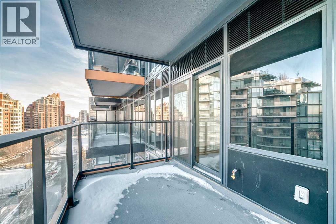
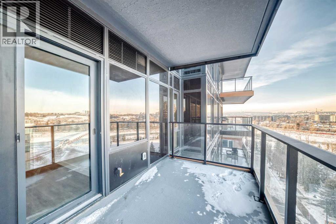
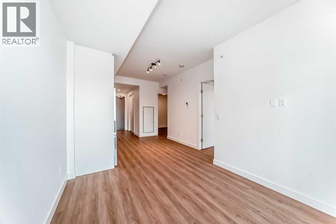
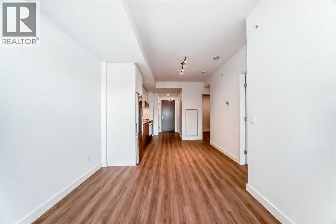
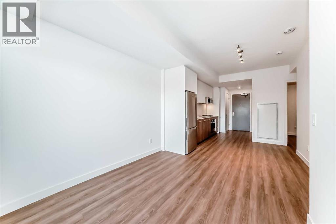
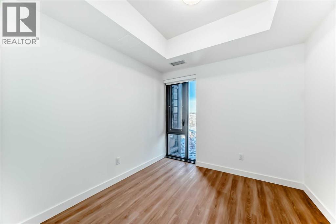
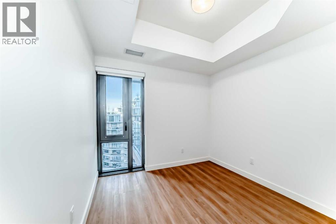
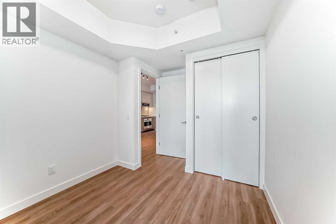
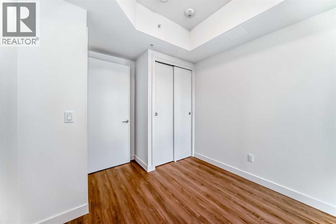
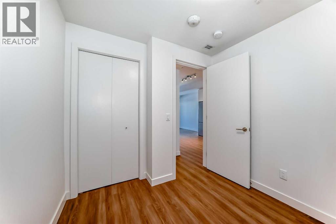
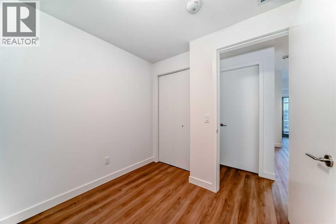
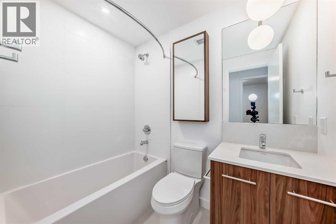
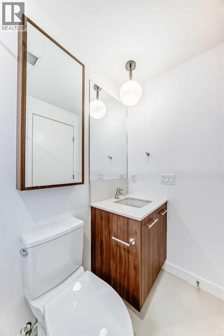
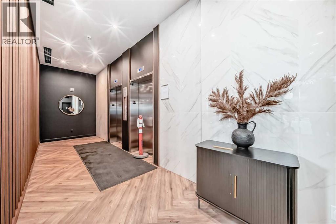
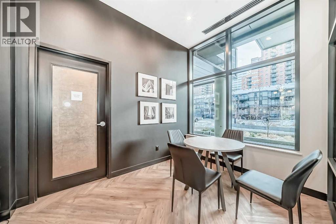
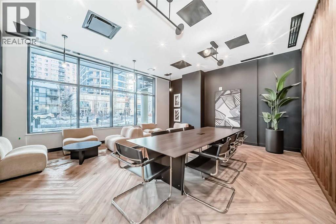
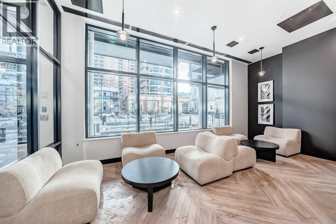
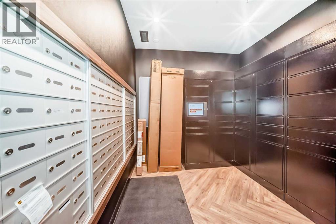
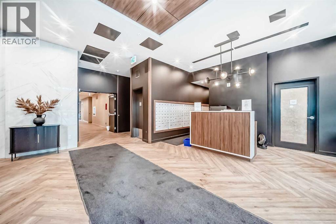
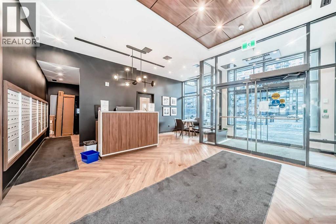
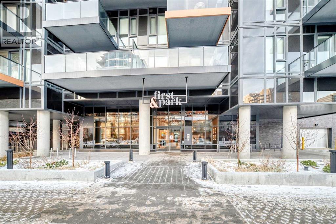
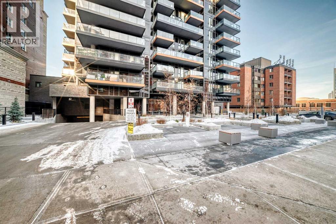
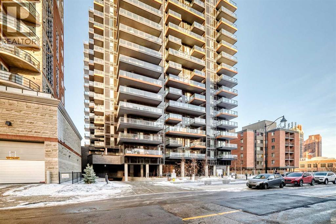
Designed by Toronto-based Graywood, First & Park is their best and last offering in Calgary for the time being. They provided us with The Theodore in Kensington, FCE, Park South and Metro Side down in Shawnee Slopes. Great designers. This is their best. And it is gorgeous. The units and layouts just make sense. High ceilings, luxury vinyl plank flooring, stainless steel appliances, 2 good sized bedrooms and a river facing balcony. In addition, there is a concierge and after-hours security. The gym on the main floor, EV plug ins in the parkade and bike storage make this listing ideal for YOU! Live your best downtown, riverfront life. Walk to work, walk the river, walk the dog. Catch sunsets and people watch from your balcony. New, clean, serene and waiting for you to move in. Contact your favourite Realtor for a showing today. No Realtor? No problem, contact me and I will happily take you through. You really do NOT want to miss out on this 10th floor unit. (id:67348)
What did homes near this one actually sell for?
The asking price is only half the story. I'll send you recent sold prices in Eau Claire so you can see how this home compares. Free, no obligation.
Details
- Storeys
- 18
- Bedrooms above / below grade
- 2 / 0
- Parking
- Underground · 1 spaces
- Heating
- Forced air
- Cooling
- Central air conditioning
- Flooring
- Vinyl Plank
- Appliances
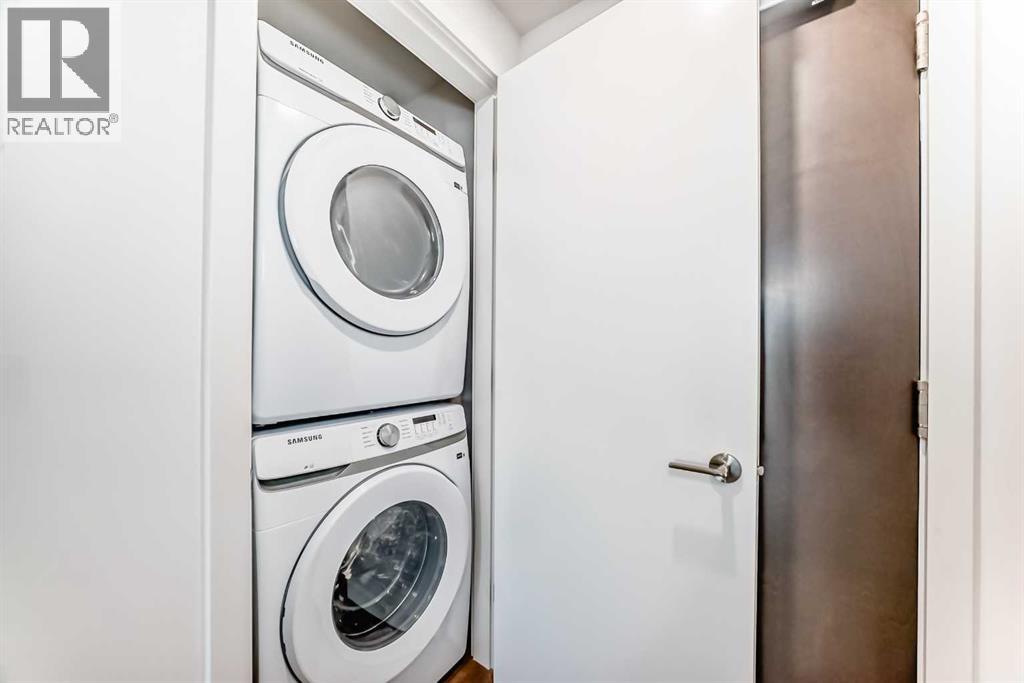
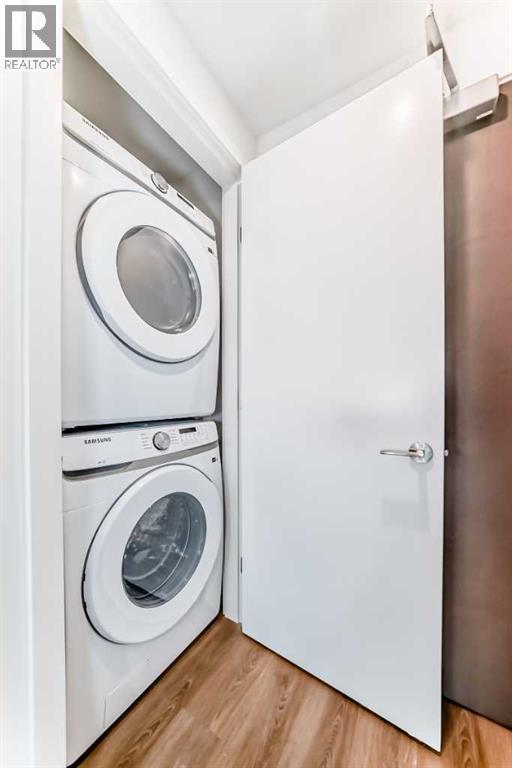
- Refrigerator, Range - Gas, Dishwasher, Microwave, Microwave Range Hood Combo, Window Coverings, Washer/Dryer Stack-Up
- Exterior
- Concrete
- Construction
- Poured concrete
- Lot features
- PVC window, Closet Organizers, No Animal Home, No Smoking Home, Parking
- Community features
- Pets Allowed With Restrictions
- Condo / HOA fee
- $398 monthly
- Fee includes
- Common Area Maintenance, Interior Maintenance, Property Management, Security, Waste Removal, Ground Maintenance, Heat, Water, Insurance, Condominium Amenities, Parking, Reserve Fund Contributions, Sewer
- Property taxes
- $2,627 (2026)
- Zoning
- DC
- Title
- Condo/Strata
Rooms
| Room | Level | Size |
|---|---|---|
| Other | Main level | 4.00 Ft x 5.50 Ft |
| Laundry room | Main level | 3.33 Ft x 2.92 Ft |
| Other | Main level | 10.25 Ft x 13.33 Ft |
| Bedroom | Main level | 8.33 Ft x 8.58 Ft |
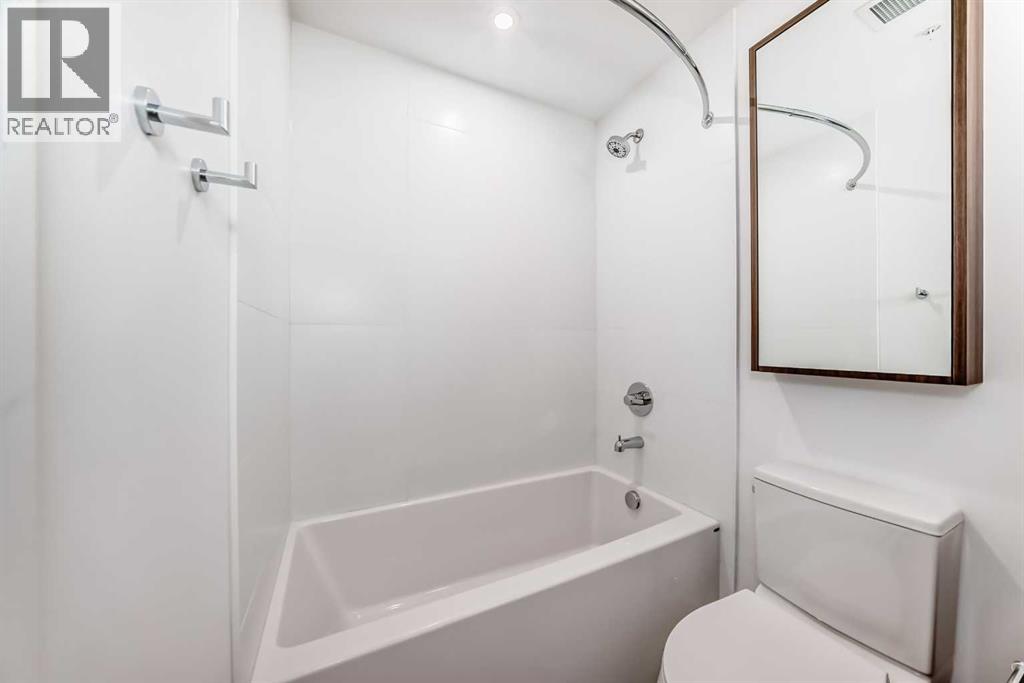
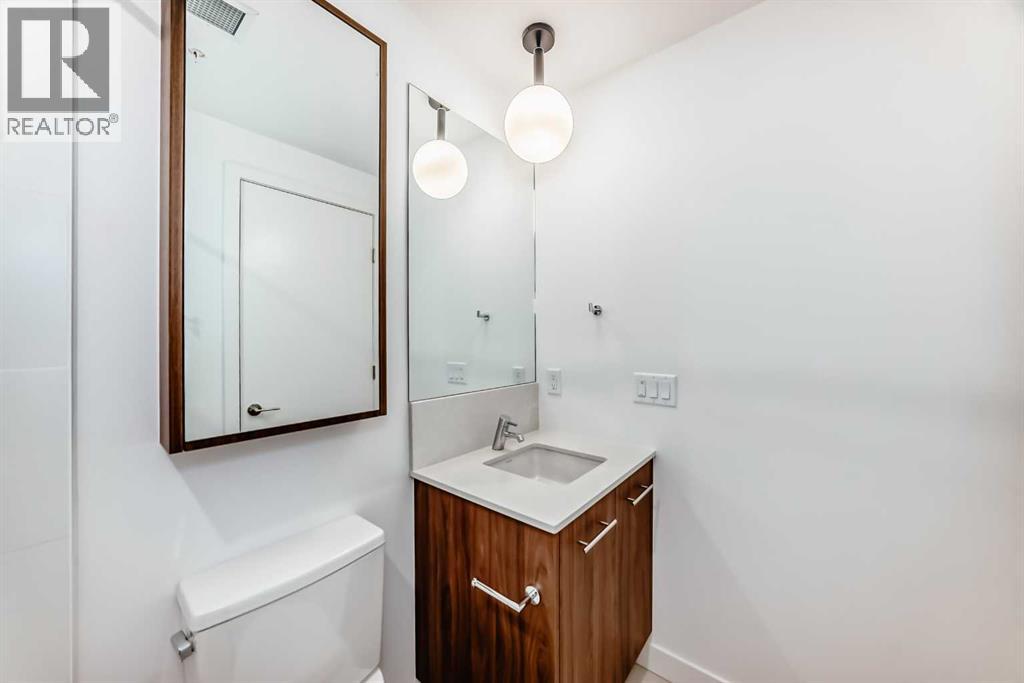
| 4pc Bathroom | Main level | 4.92 Ft x 7.33 Ft |
| Primary Bedroom | Main level | 8.92 Ft x 11.25 Ft |
| Living room | Main level | 9.08 Ft x 10.92 Ft |
| Other | Main level | 7.00 Ft x 12.00 Ft |
More homes like this
The trademarks REALTOR®, REALTORS®, and the REALTOR® logo are controlled by The Canadian Real Estate Association (CREA) and identify real estate professionals who are members of CREA. The trademarks MLS®, Multiple Listing Service® and the associated logos are owned by CREA and identify the quality of services provided by real estate professionals who are members of CREA. This listing content has been provided through REALTOR.ca DDF® and is deemed reliable but is not guaranteed accurate by CREA or Cooper Holm. The information is not intended to solicit buyers or sellers currently under contract. Listing updated November 7, 2026.