



182 Country Hills Heights NW

About this home
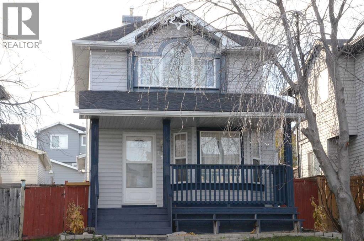
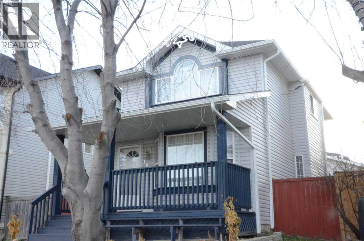
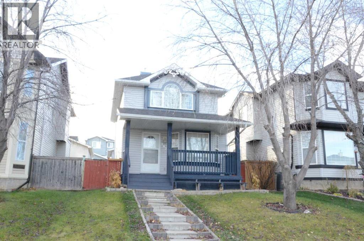
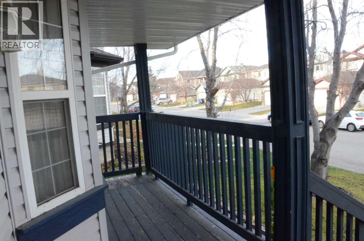
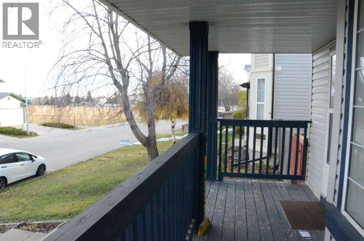
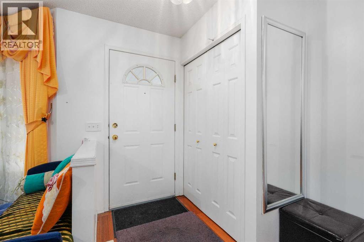
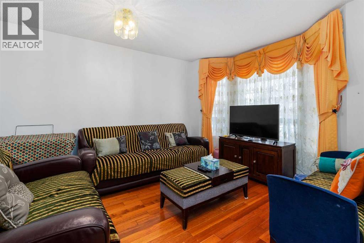
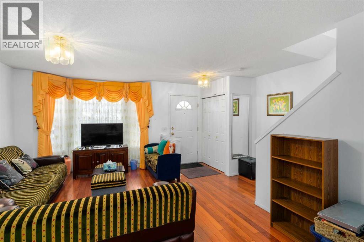
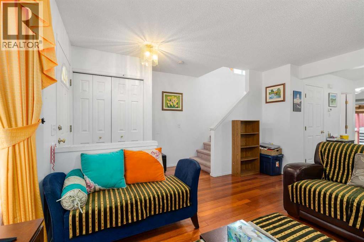
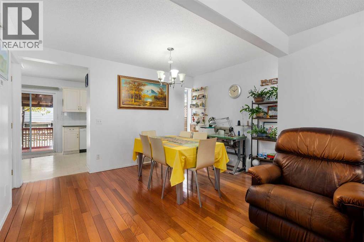
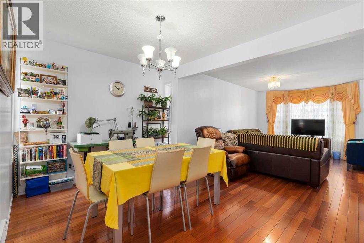
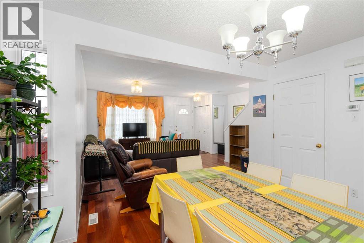
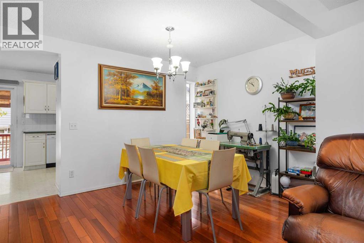
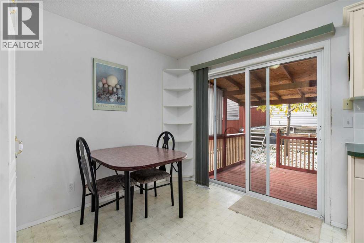
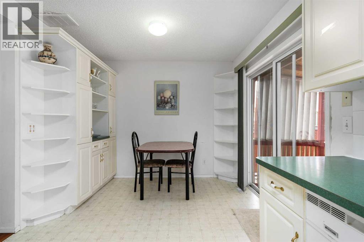
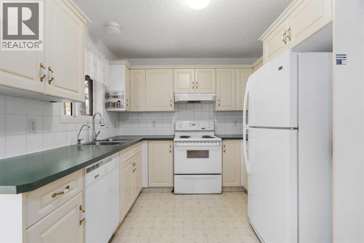
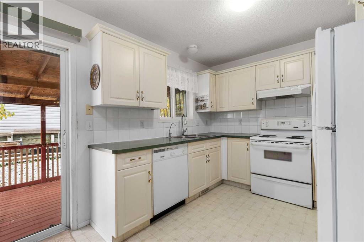
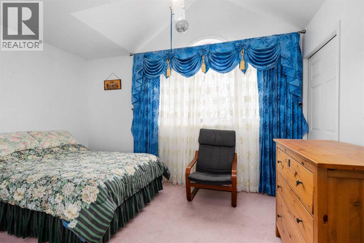
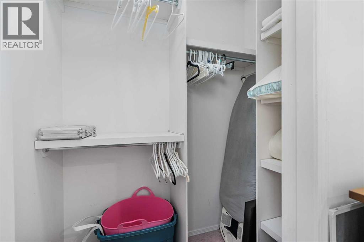
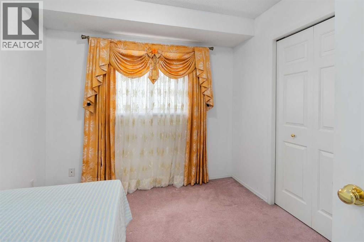
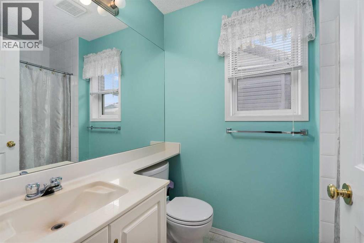
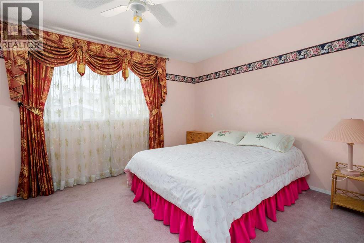
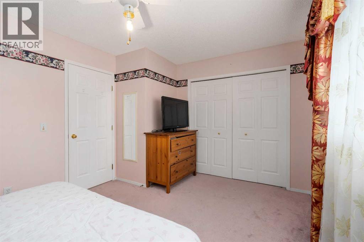
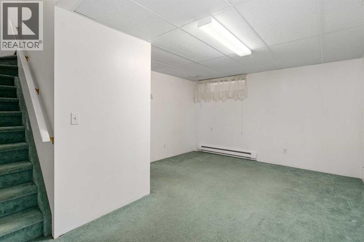
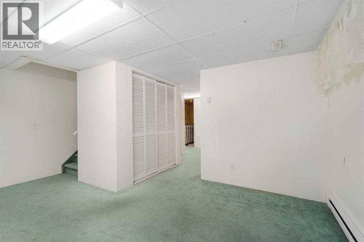
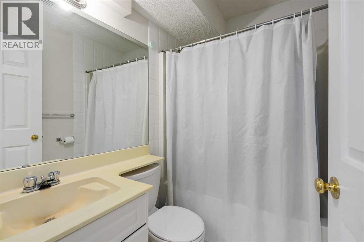
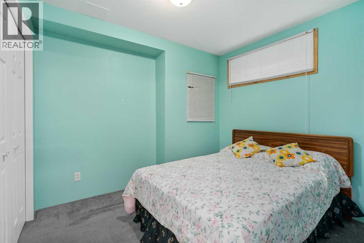
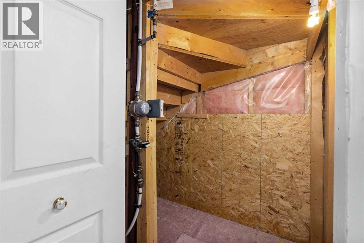
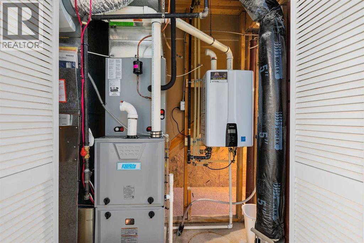
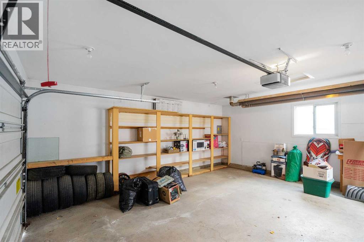
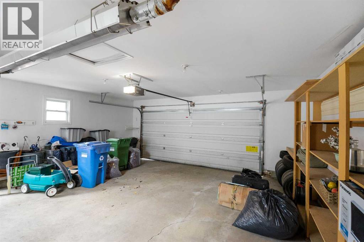
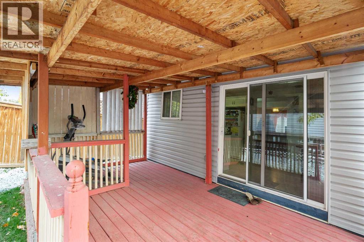
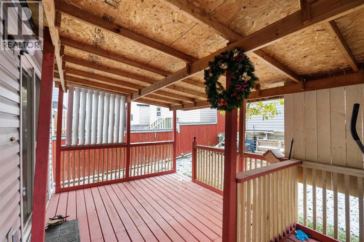
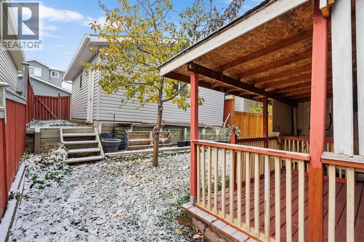
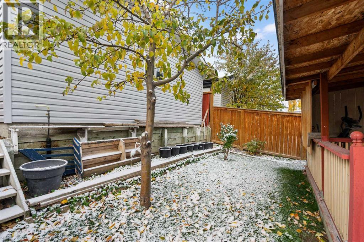
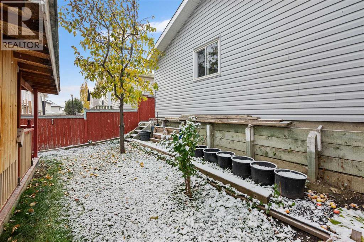
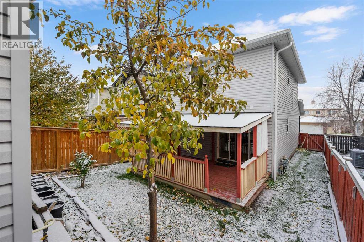
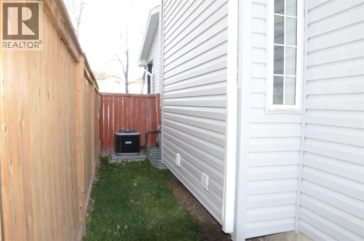
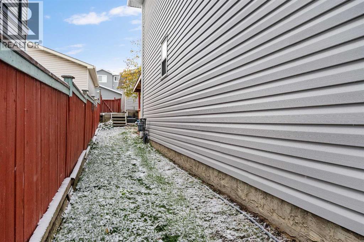
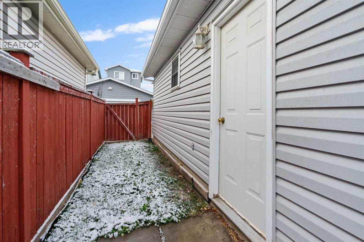
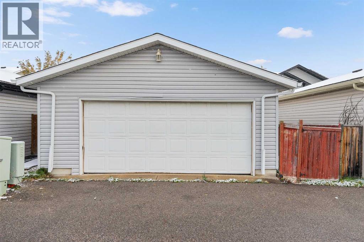
Come and discover this fully developed two-storey family home ideally located in a PRIME LOCATION!, directly facing a GREEN SPACE AREA . Enjoy the added sense of openness and a peaceful setting right outside your front door combined with an extensive list of major infrastructure upgrades. Rest easy knowing the entire ASPHALT SHINGLES and SIDINGS (both the house and garage) were completely replaced in 2025, accompanied by BRAND NEW HIGH-EFFICIENCY FURNACE (2025) and TANKLESS hot water system (2025) and a BRAND-NEW CENTRAL AC system (2026) for added comfort during Calgary’s warmer months.The main floor welcomes you with timeless, solid wood flooring flowing through the bright living and dining spaces, leading to a functional kitchen with classic 1990’s cabinetry immaculately maintained and perfect for your custom cosmetic upgrades. A patio door leads to a COVERED DECK, perfect for outdoor dining and entertaining. The backyard has space for gardening, growing your favourite flowers or vegetables during the summer months.Upstairs, you’ll find three generously sized bedrooms and a full-4 piece bathroom providing comfortable living space for the whole family.A FULLY FINISHED BASEMENT offers more versatility, featuring a spacious recreation room, an additional bedroom, a full-4 piece bathroom, ideal for a guest, extended family, a home office or a personal retreat.Another exceptional feature is the HEATED DOUBLE GARAGE 24’ x 22’ providing ample parking, storage and year round convenience to an ultimate mechanic or hobbyist.Enjoy an exceptionally convenient lifestyle with effortless access to local shops, restaurants recreational facilities, scenic biking pathways, parks and golf courses, a 10 minutes drive to Calgary International Airport, and 15-20 minutes downtown. This home offers structural security in an established, family-friendly community at Country Hills, NW Calgary. Truly a rare find! (id:67348)
What did homes near this one actually sell for?
The asking price is only half the story. I'll send you recent sold prices in Country Hills so you can see how this home compares. Free, no obligation.
Details
- Storeys
- 2
- Bedrooms above / below grade
- 3 / 1
- Basement
- Finished, Full
- Parking
- Detached Garage · 2 spaces
- Heating
- Forced air, Natural gas
- Cooling
- Central air conditioning
- Flooring
- Hardwood, Carpeted, Linoleum
- Appliances
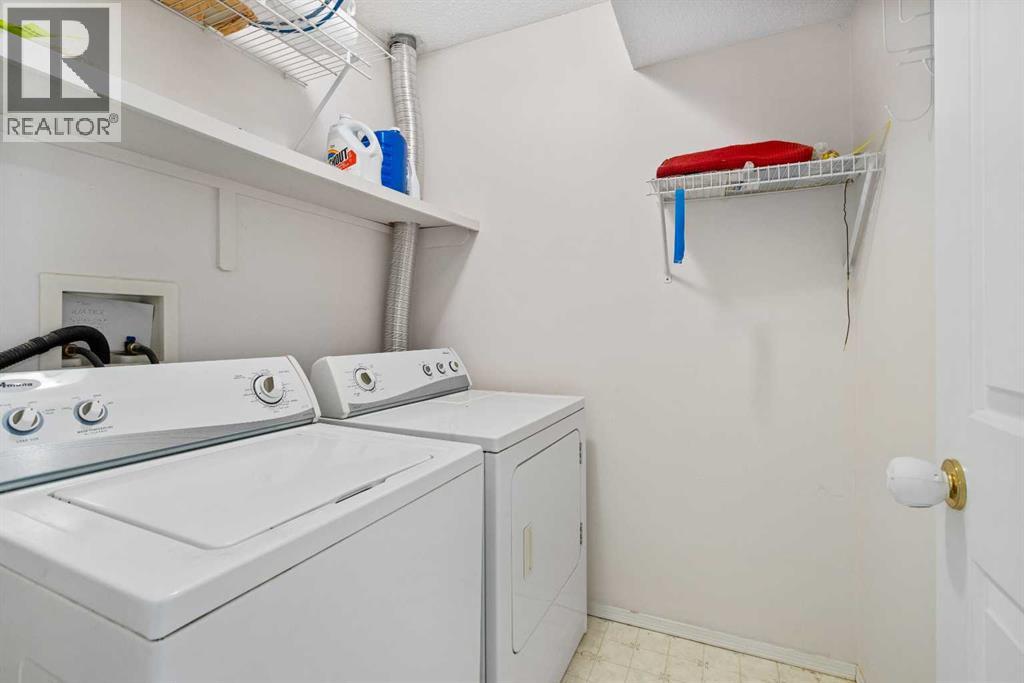
- Refrigerator, Dishwasher, Stove, Hood Fan, Washer & Dryer
- Exterior
- Vinyl siding
- Construction
- Wood frame
- Foundation
- Poured Concrete
- Lot
- 304.00 · 304 square meters
- Lot features
- No Animal Home, No Smoking Home
- Property taxes
- $3,577 (2026)
- Zoning
- R-C1N
- Title
- Freehold
Rooms
| Room | Level | Size |
|---|---|---|
| Living room | Main level | 16.50 Ft x 16.16 Ft |
| Kitchen | Main level | 9.08 Ft x 9.42 Ft |
| Breakfast | Main level | 7.83 Ft x 9.42 Ft |
| Dining room | Main level | 8.92 Ft x 12.83 Ft |
| Family room | Lower level | 11.83 Ft x 16.00 Ft |
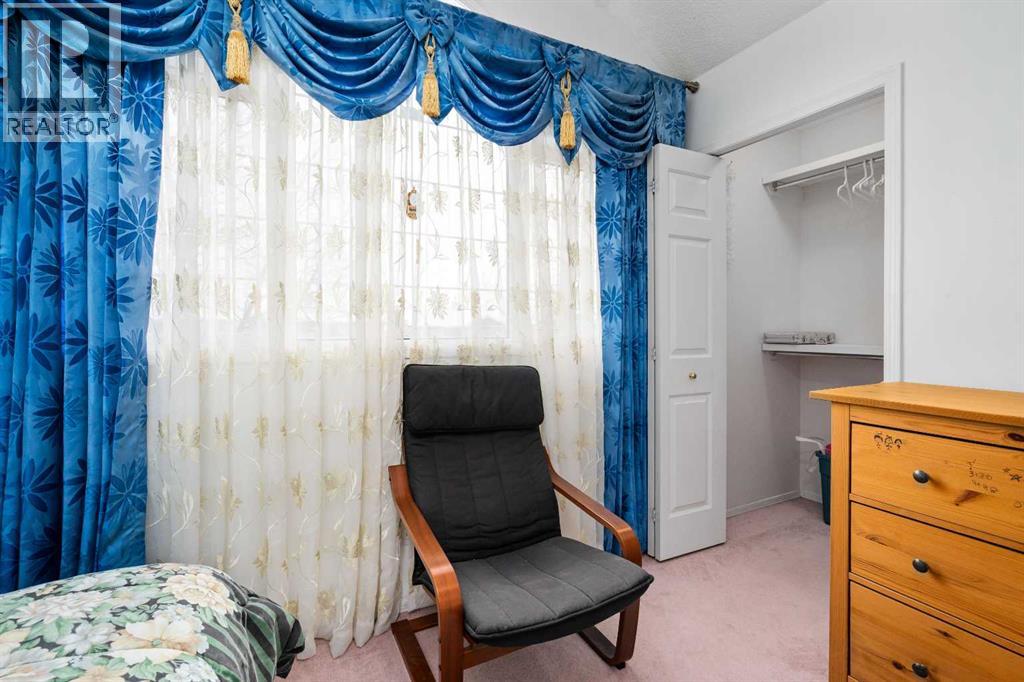
| Primary Bedroom | Upper Level | 10.67 Ft x 14.50 Ft |
| Bedroom | Upper Level | 10.08 Ft x 13.08 Ft |
| Bedroom | Upper Level | 8.92 Ft x 9.50 Ft |
| Bedroom | Lower level | 9.08 Ft x 10.42 Ft |
| 4pc Bathroom | Upper Level | 5.50 Ft x 7.42 Ft |
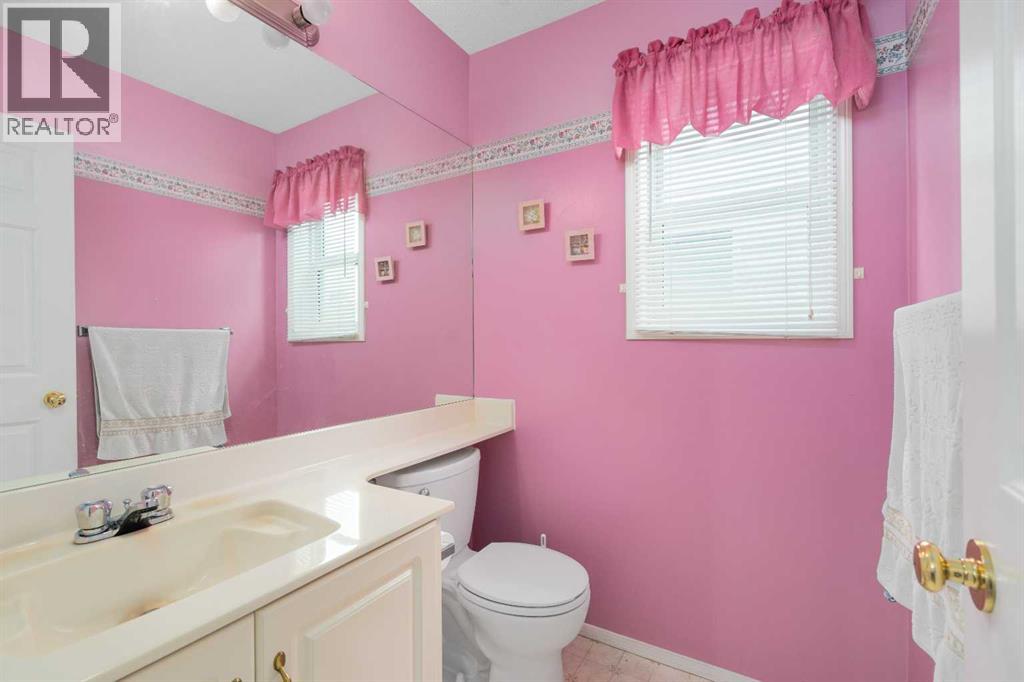
| 2pc Bathroom | Main level | 5.08 Ft x 5.67 Ft |
| 4pc Bathroom | Basement | 4.92 Ft x 7.00 Ft |
More homes like this
The trademarks REALTOR®, REALTORS®, and the REALTOR® logo are controlled by The Canadian Real Estate Association (CREA) and identify real estate professionals who are members of CREA. The trademarks MLS®, Multiple Listing Service® and the associated logos are owned by CREA and identify the quality of services provided by real estate professionals who are members of CREA. This listing content has been provided through REALTOR.ca DDF® and is deemed reliable but is not guaranteed accurate by CREA or Cooper Holm. The information is not intended to solicit buyers or sellers currently under contract. Listing updated November 8, 2026.