



244 seton Road SE

About this home
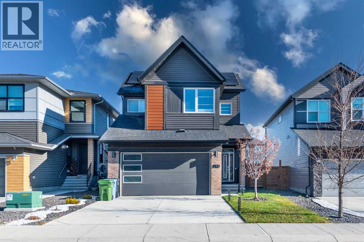
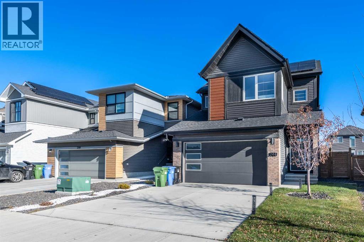
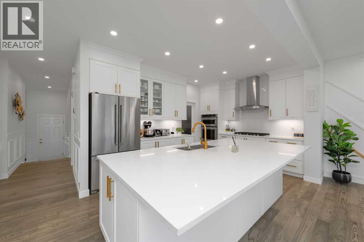
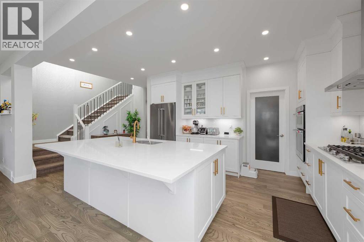
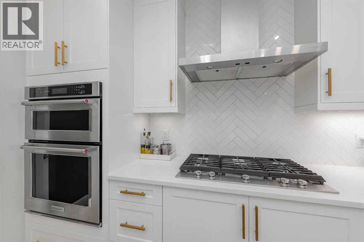
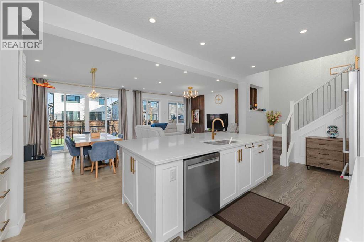
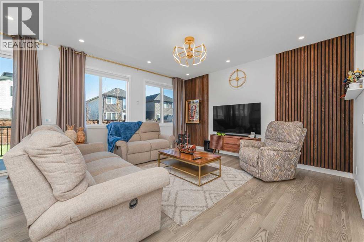
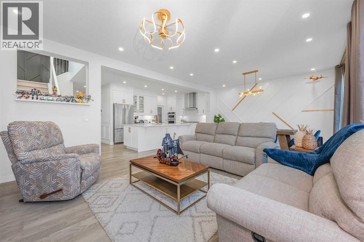
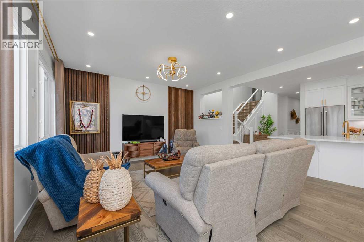
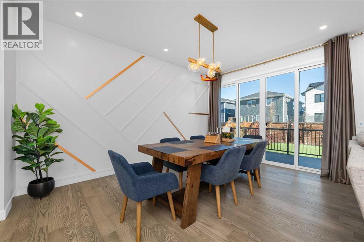
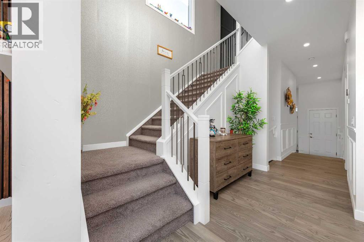
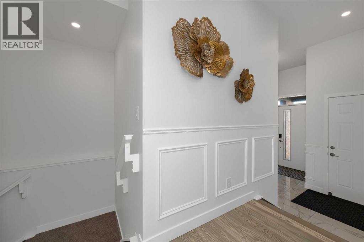
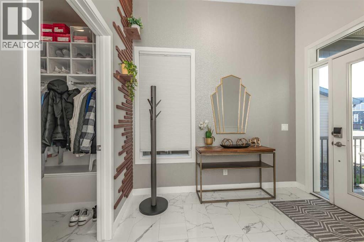
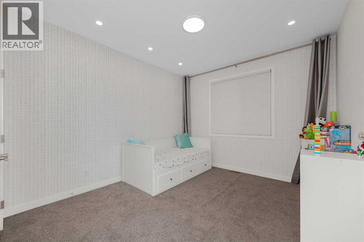
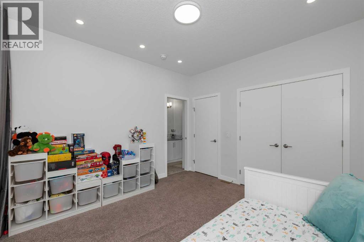
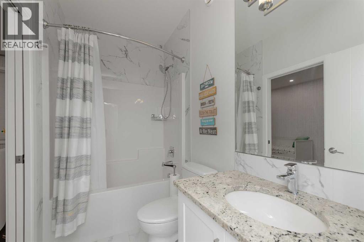
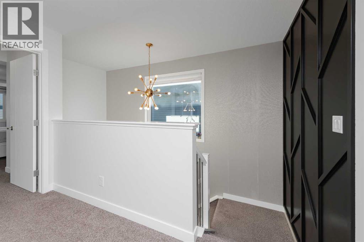
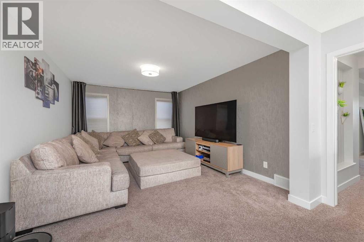
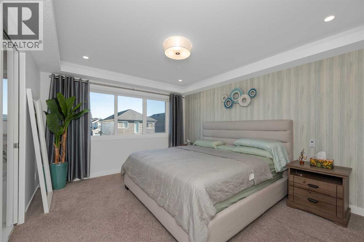
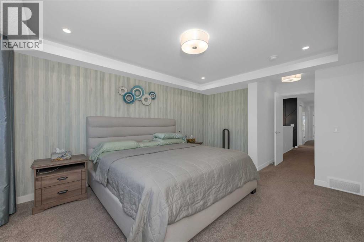
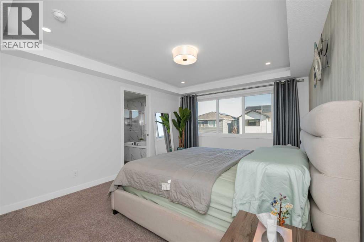
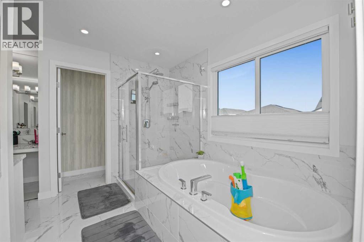
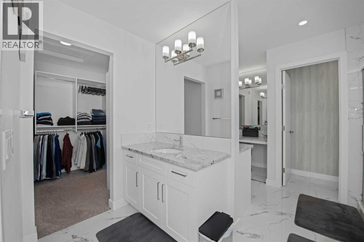
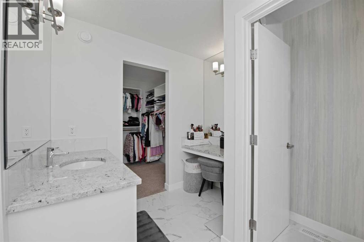
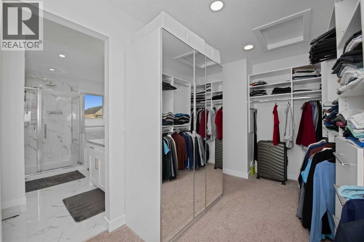
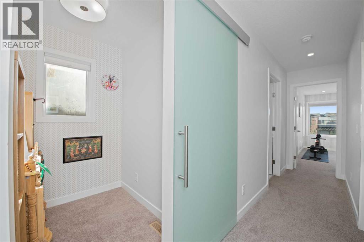
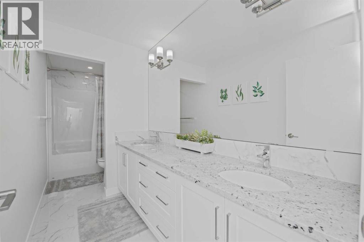
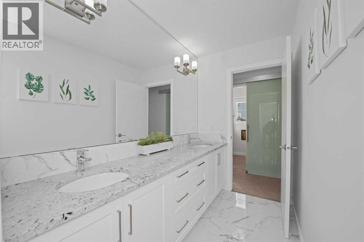
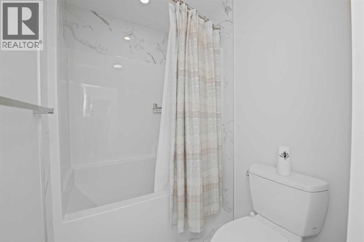
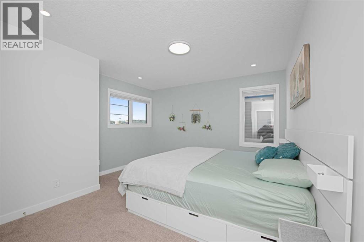
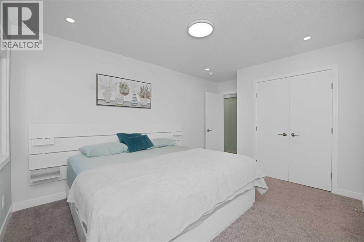
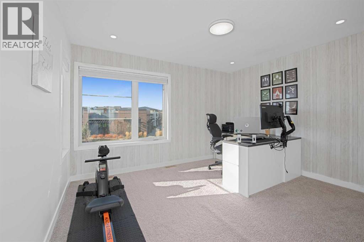
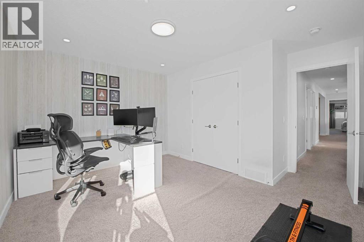
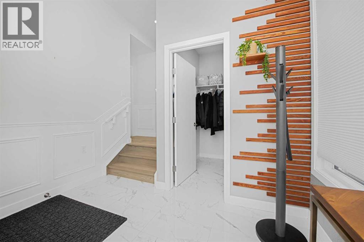
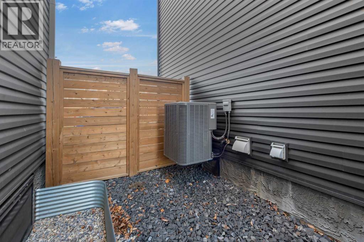
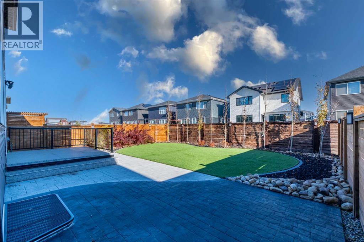
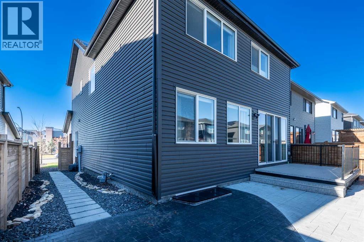
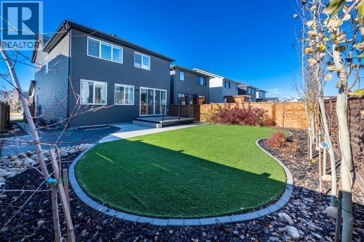
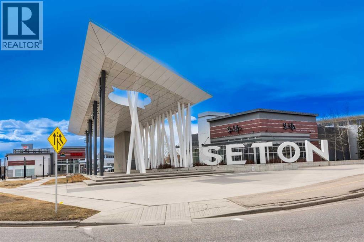
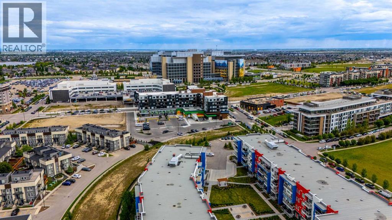
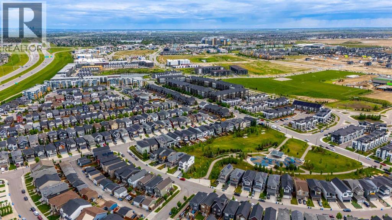
STUNNING 2,600+ SQFT SETON HOME | 4 BED | 10.2 KW SOLAR | A/C | TESLA CHARGER | LUXURY BACKYARDWelcome to this exceptionally upgraded, over 2,600 SQFT luxury home in the sought-after community of Seton! This stunning two-storey home with a double attached front garage offers the perfect combination of modern elegance, energy efficiency, and thoughtful design. Featuring 4 spacious bedrooms and a full 4-piece bathroom on the main floor, including a convenient main-floor bedroom ideal for guests or multigenerational living. The beautifully designed kitchen is equipped with premium high-end KitchenAid appliances, complemented by elegant finishes, stylish accent walls, and an inviting open-concept layout. Upstairs, you'll find 3 generously sized bedrooms, including a luxurious primary retreat featuring a spa-inspired 5-piece ensuite with a relaxing soaker tub and dual vanities. This home is loaded with premium upgrades, including a 10.2 kW solar panel system, central air conditioning, water softener, Tesla wall charger, motorized blinds on select windows, and a convenient separate side entrance. Step outside into your own private backyard oasis, professionally upgraded for exceptional outdoor living with a spacious deck, concrete patio, artificial turf with a mini putting green, decorative stonework, and beautiful privacy aspen trees with drip irrigation. The fully developed, fenced backyard offers an incredibly low-maintenance lifestyle while providing the perfect setting for entertaining, relaxing, or enjoying a round of mini golf right at home. With its impressive list of upgrades, energy-efficient features, premium appliances, and beautifully landscaped outdoor space, this remarkable Seton home truly stands out. A rare opportunity to own a move-in-ready home where luxury, comfort, and functionality come together! (id:67348)
What did homes near this one actually sell for?
The asking price is only half the story. I'll send you recent sold prices in Seton so you can see how this home compares. Free, no obligation.
Details
- Storeys
- 2
- Bedrooms above / below grade
- 4 / 0
- Basement
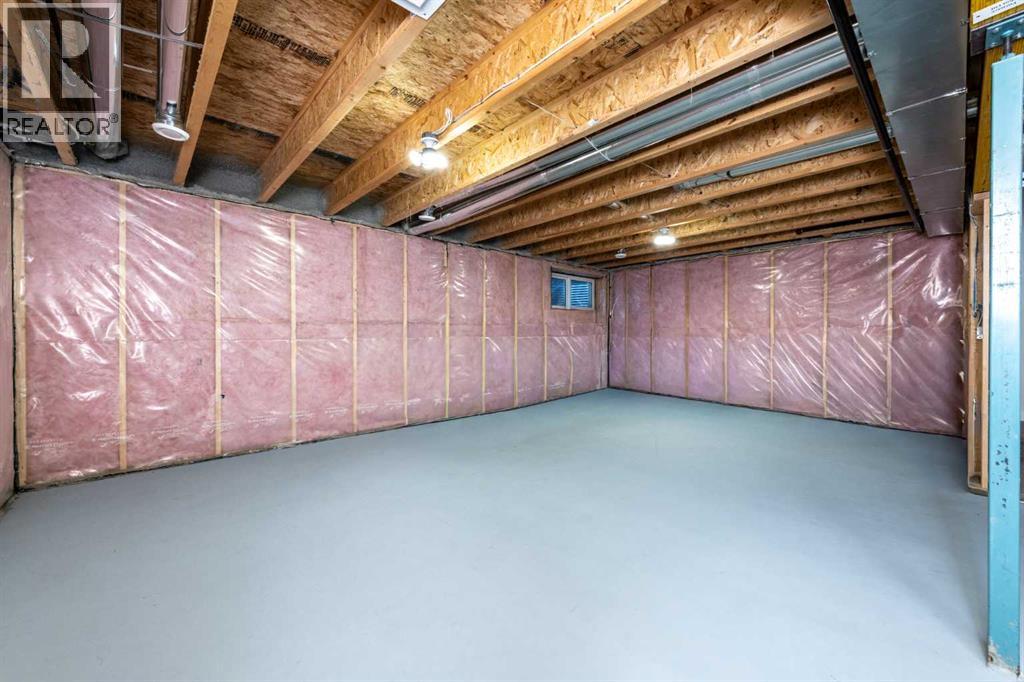
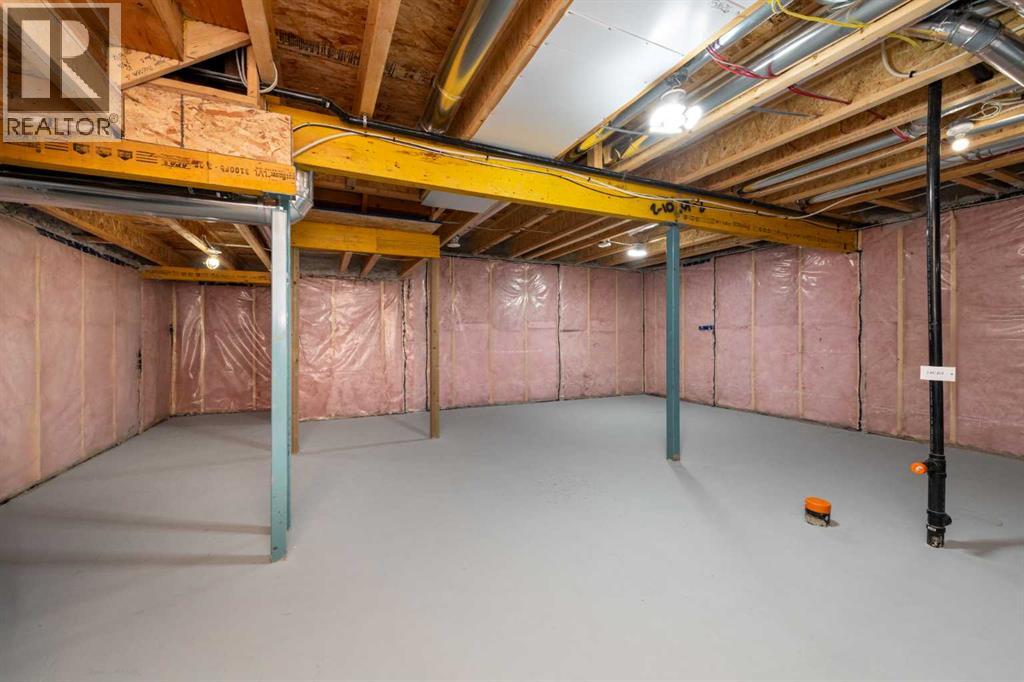
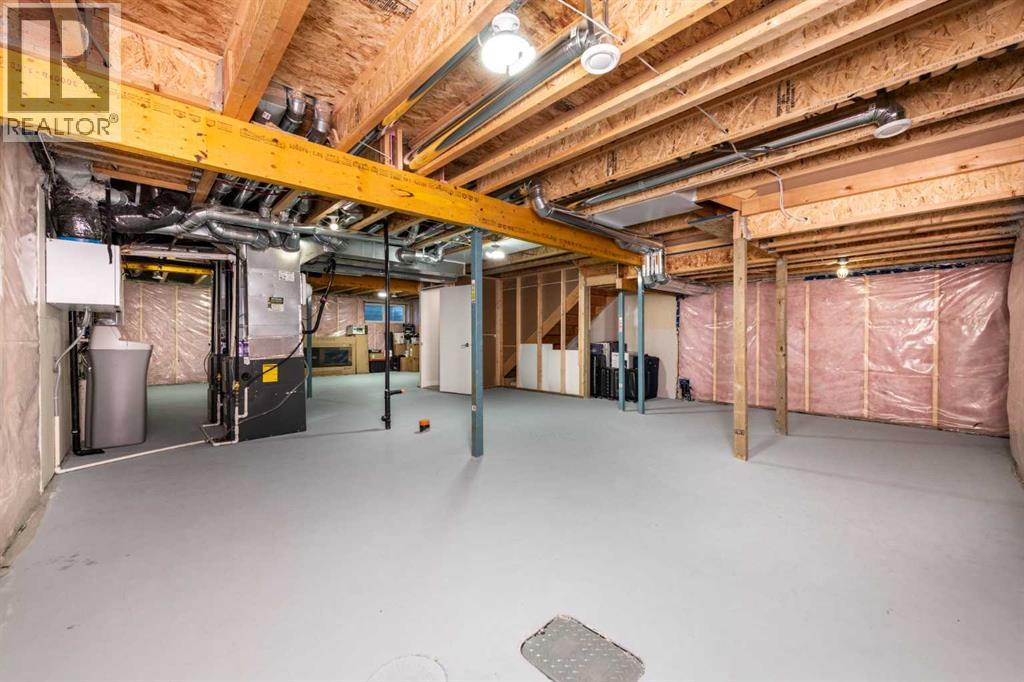
- Unfinished, Full, Separate entrance
- Parking
- Attached Garage · 4 spaces
- Heating
- Forced air, Natural gas
- Cooling
- Central air conditioning
- Fireplaces
- 1
- Flooring
- Carpeted, Ceramic Tile, Vinyl Plank
- Appliances
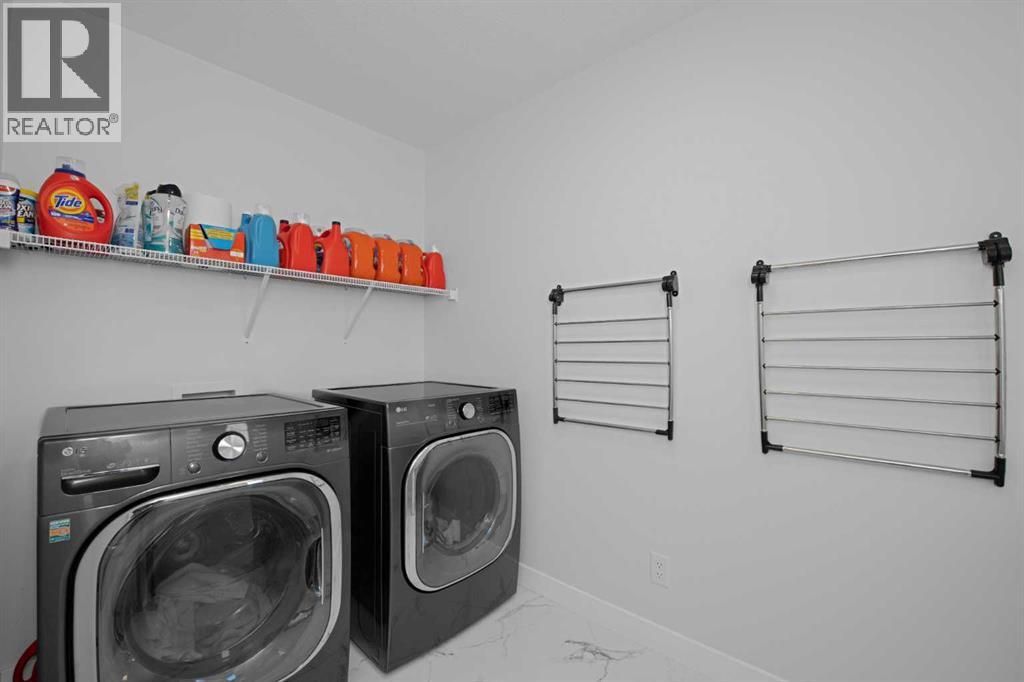
- Refrigerator, Range - Gas, Dishwasher, Oven - Built-In, Washer & Dryer
- Exterior
- Concrete
- Construction
- Poured concrete, Wood frame
- Foundation
- Poured Concrete
- Lot
- 428.00 · 428 square meters
- Lot features
- No Animal Home, No Smoking Home
- Property taxes
- $6,051 (2026)
- Zoning
- R-G
- Title
- Freehold
Rooms
| Room | Level | Size |
|---|---|---|
| 4pc Bathroom | Main level | 4.92 Ft x 8.50 Ft |
| Bedroom | Main level | 12.17 Ft x 12.25 Ft |
| Dining room | Main level | 15.50 Ft x 12.00 Ft |
| Foyer | Main level | 9.42 Ft x 6.08 Ft |
| Kitchen | Main level | 11.33 Ft x 20.83 Ft |
| Living room | Main level | 15.50 Ft x 12.83 Ft |
| 5pc Bathroom | Upper Level | 5.08 Ft x 14.92 Ft |
| 5pc Bathroom | Upper Level | 11.75 Ft x 13.08 Ft |
| Bedroom | Upper Level | 13.58 Ft x 12.92 Ft |
| Bedroom | Upper Level | 12.42 Ft x 15.42 Ft |
| Family room | Upper Level | 12.08 Ft x 14.67 Ft |
| Laundry room | Upper Level | 10.58 Ft x 5.75 Ft |
| Primary Bedroom | Upper Level | 19.25 Ft x 11.50 Ft |
| Storage | Upper Level | 5.00 Ft x 5.75 Ft |
| Other | Upper Level | 7.08 Ft x 14.67 Ft |
More homes like this
The trademarks REALTOR®, REALTORS®, and the REALTOR® logo are controlled by The Canadian Real Estate Association (CREA) and identify real estate professionals who are members of CREA. The trademarks MLS®, Multiple Listing Service® and the associated logos are owned by CREA and identify the quality of services provided by real estate professionals who are members of CREA. This listing content has been provided through REALTOR.ca DDF® and is deemed reliable but is not guaranteed accurate by CREA or Cooper Holm. The information is not intended to solicit buyers or sellers currently under contract. Listing updated November 8, 2026.