



91 Strathclair Rise SW

About this home
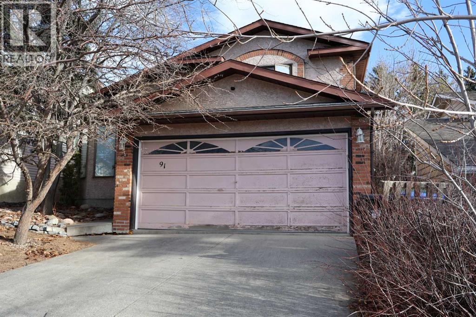
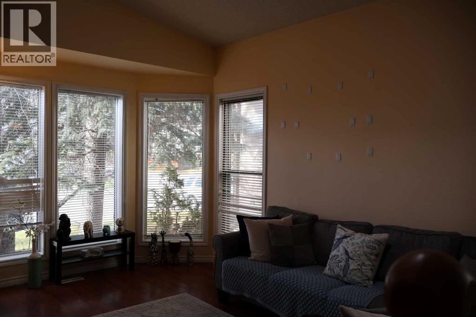
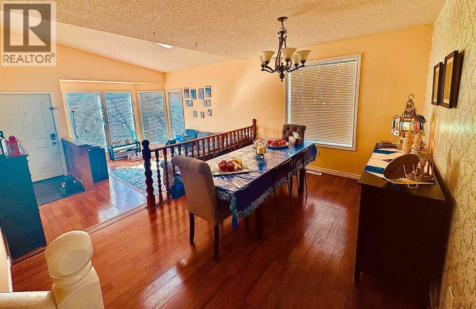
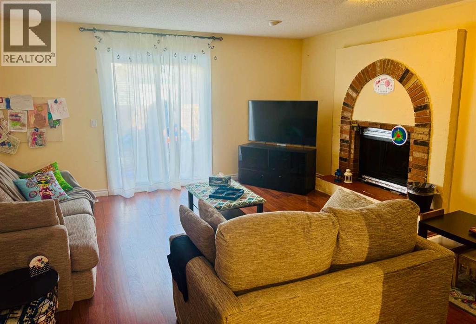
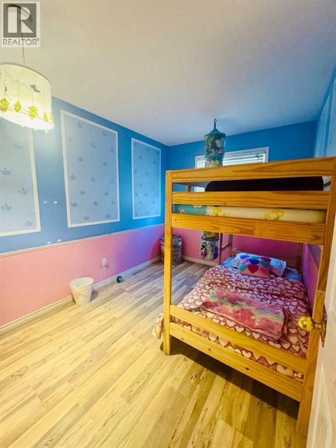
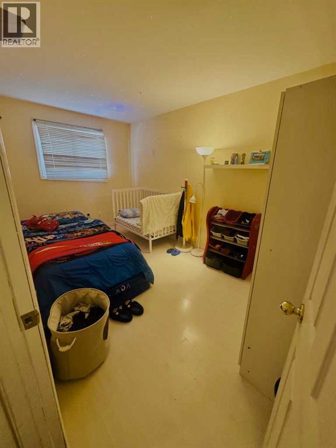
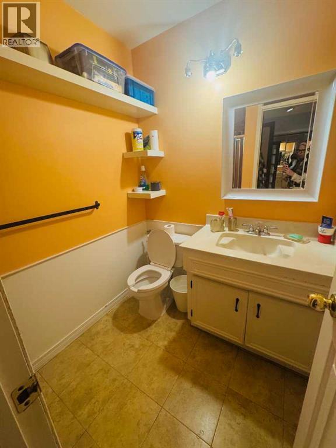
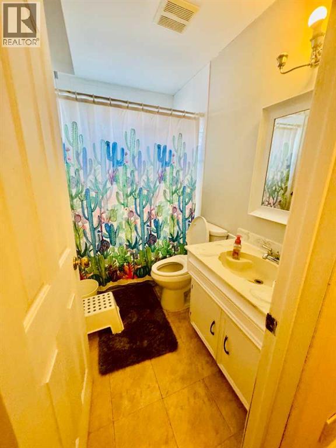
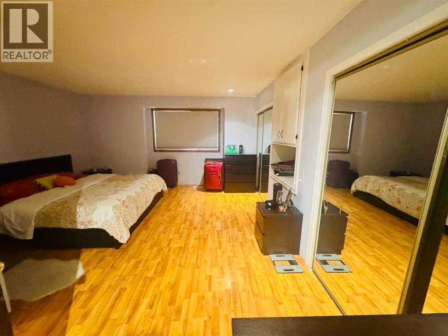
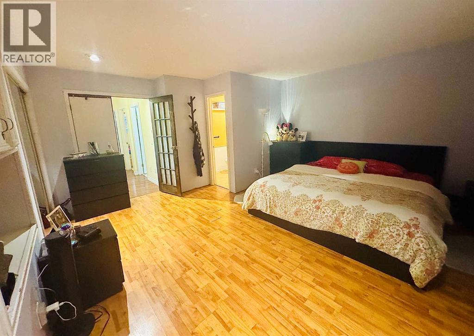
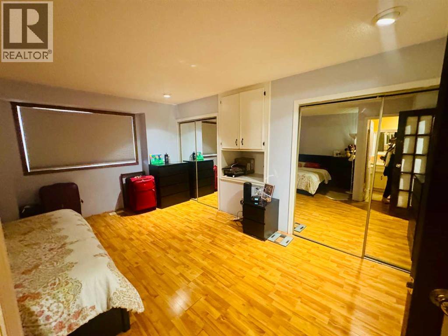
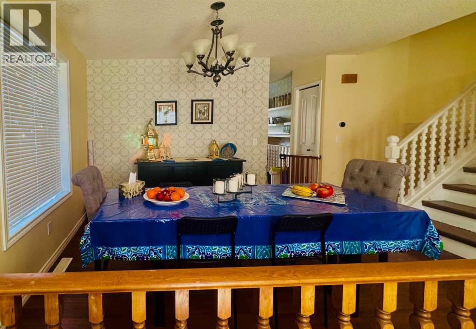
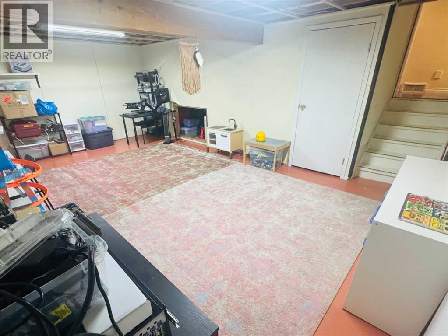
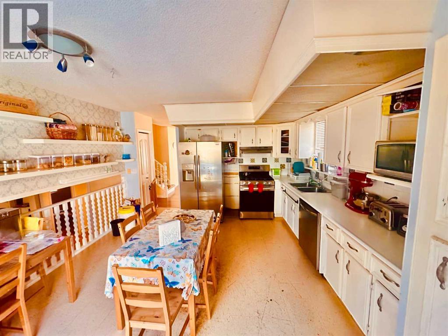
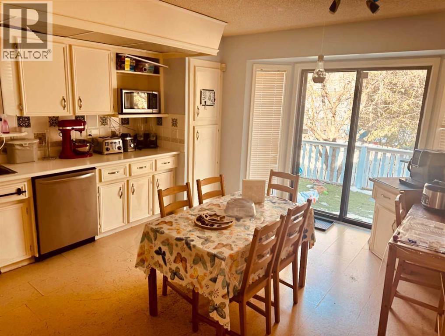
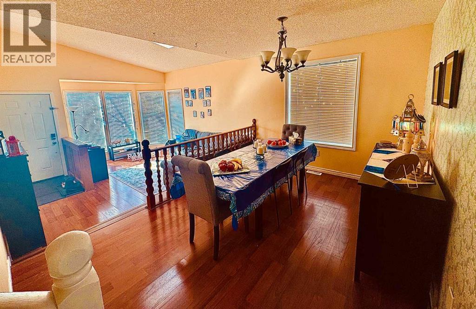
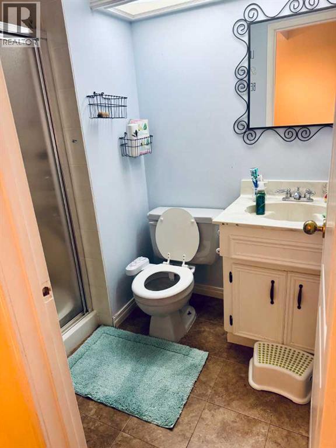
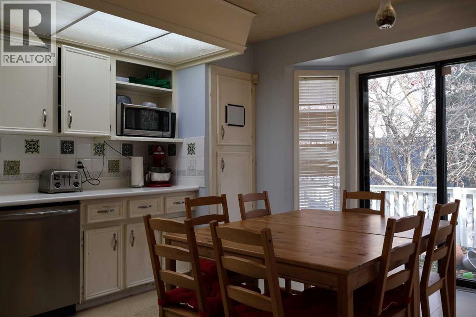
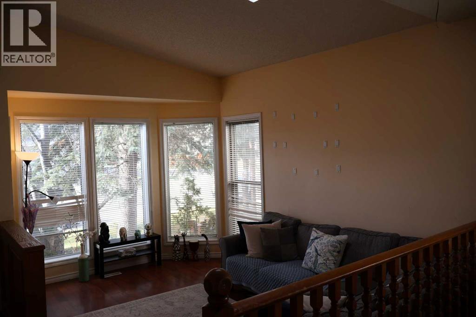
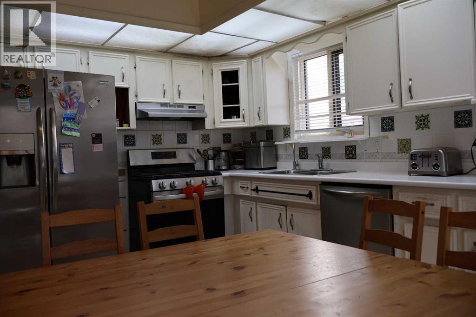
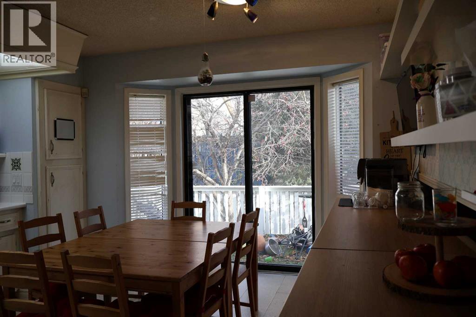
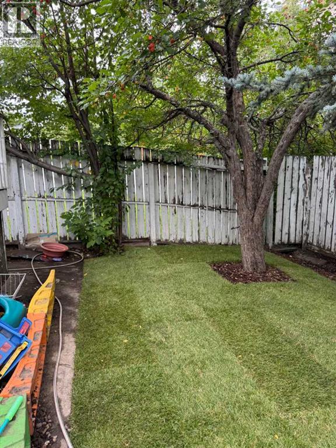
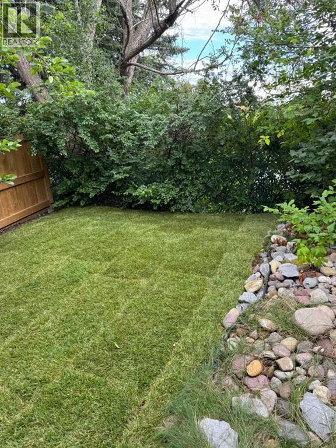
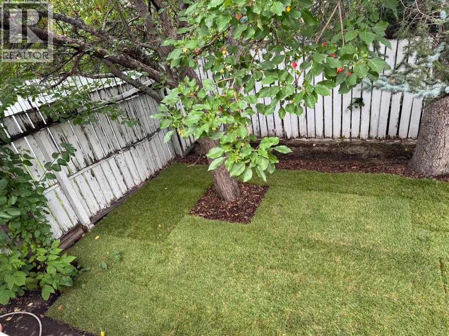
Welcome to Strathcona Park. This bright and spacious 4 level split features a large living room with vaulted ceiling and a sky light, and an adjacent formal dining room. The spacious kitchen offers an eating area, stainless steel appliances and a door leading to the deck. Ascend the stairs to the upper level where there is a spacious primary bedroom with his and hers closets and a three piece ensuite bathroom. Two additional bedrooms and a full bathroom complete this level. The lower level features a large family room with a wood burning fireplace and sliding doors that lead you to the outside patio area, a fourth bedroom or den, a full bathroom and access to the double car garage. The basement level is a partially finished with a laundry room. This home is close to all amenities including shopping, schools, transportation and walking paths in the ravine. This home could use some TLC and would be a great renovation project. (id:67348)
What did homes near this one actually sell for?
The asking price is only half the story. I'll send you recent sold prices in Strathcona Park so you can see how this home compares. Free, no obligation.
Details
- Style
- 4 Level
- Bedrooms above / below grade
- 4 / 0
- Basement
- Unfinished, Partial
- Parking
- Attached Garage · 4 spaces
- Heating
- Forced air
- Cooling
- Central air conditioning
- Fireplaces
- 1
- Flooring
- Laminate, Linoleum, Cork
- Appliances
- Washer, Refrigerator, Gas stove(s), Dishwasher, Dryer, Hood Fan, Garage door opener
- Exterior
- Brick, Stucco
- Construction
- Wood frame
- Foundation
- Poured Concrete
- Lot
- 371.00 · 371 square meters
- Property taxes
- $4,744 (2026)
- Zoning
- R-C1
- Title
- Freehold
Rooms
| Room | Level | Size |
|---|---|---|
| Other | Main level | 3.58 Ft x 7.75 Ft |
| Living room | Main level | 9.42 Ft x 14.25 Ft |
| Dining room | Main level | 13.50 Ft x 9.75 Ft |
| Other | Main level | 13.42 Ft x 15.83 Ft |
| Primary Bedroom | Second level | 16.42 Ft x 14.58 Ft |
| Bedroom | Second level | 12.00 Ft x 8.17 Ft |
| 4pc Bathroom | Second level | 5.00 Ft x 7.75 Ft |
| 3pc Bathroom | Second level | 5.58 Ft x 8.00 Ft |
| Other | Third level | 3.08 Ft x 8.33 Ft |
| 3pc Bathroom | Third level | 8.00 Ft x 4.92 Ft |
| Bedroom | Third level | 12.33 Ft x 7.42 Ft |
| Family room | Third level | 16.42 Ft x 17.17 Ft |
| Furnace | Basement | 13.42 Ft x 16.92 Ft |
| Bedroom | Second level | 14.42 Ft x 8.42 Ft |
More homes like this
The trademarks REALTOR®, REALTORS®, and the REALTOR® logo are controlled by The Canadian Real Estate Association (CREA) and identify real estate professionals who are members of CREA. The trademarks MLS®, Multiple Listing Service® and the associated logos are owned by CREA and identify the quality of services provided by real estate professionals who are members of CREA. This listing content has been provided through REALTOR.ca DDF® and is deemed reliable but is not guaranteed accurate by CREA or Cooper Holm. The information is not intended to solicit buyers or sellers currently under contract. Listing updated November 18, 2026.