



89 Heritage Boulevard

About this home
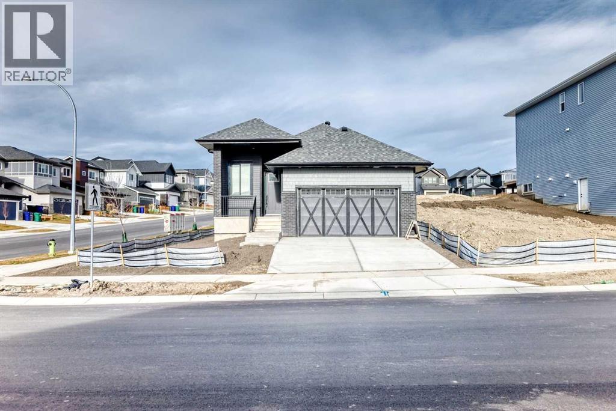
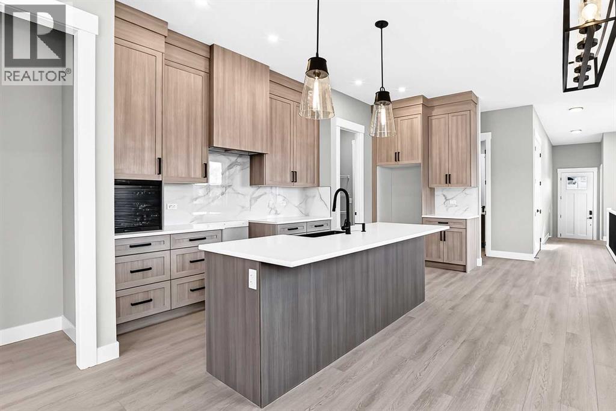
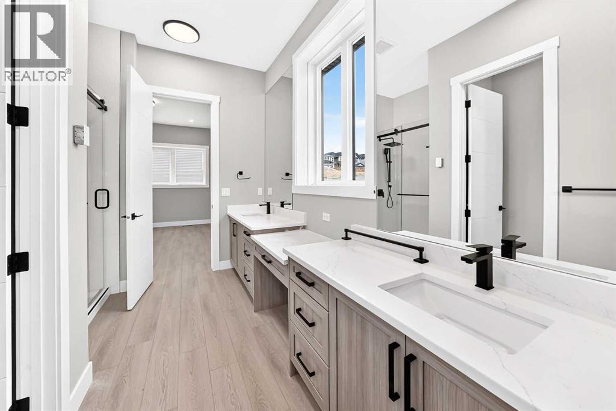
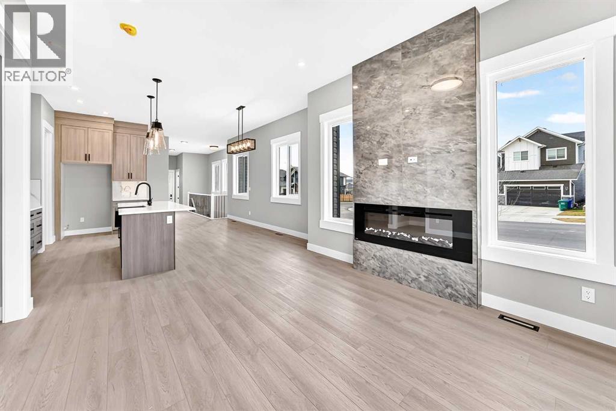
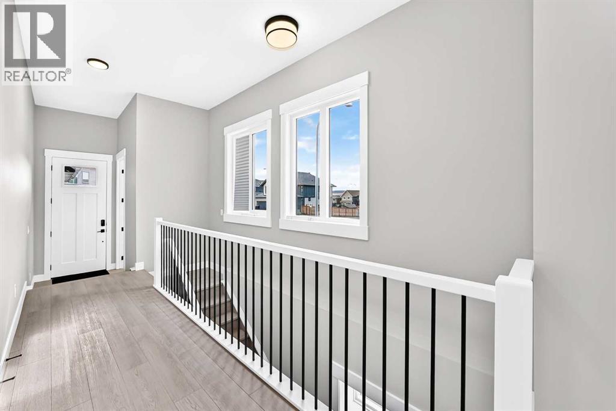
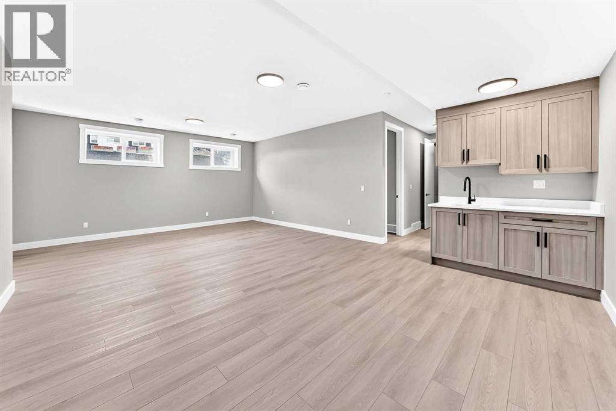
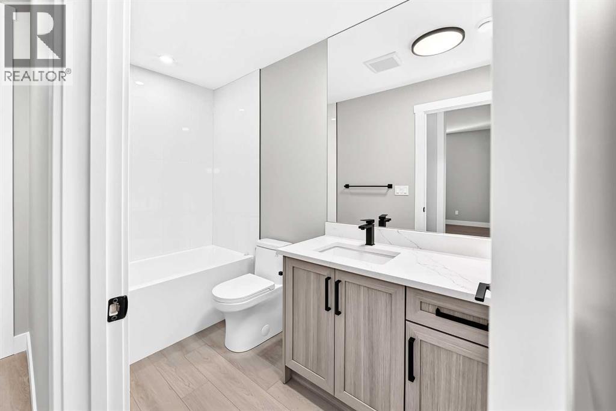
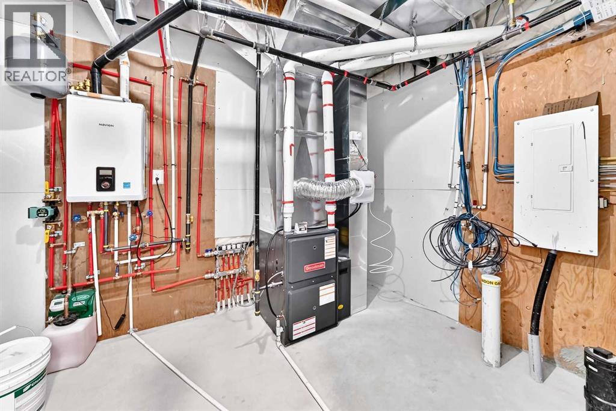
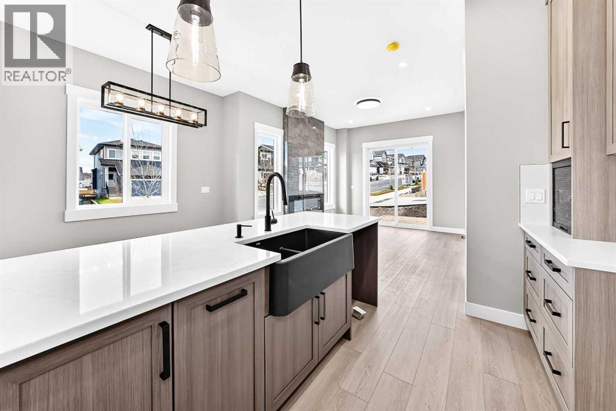
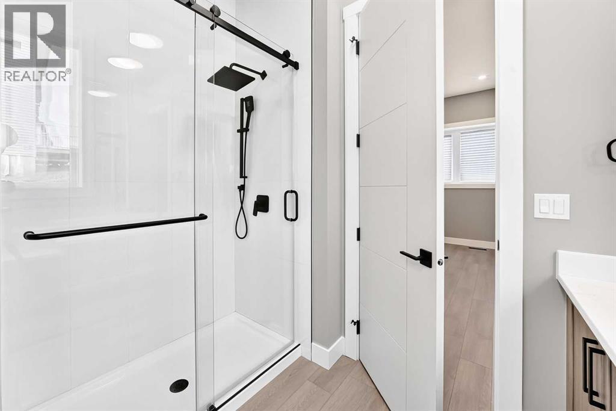
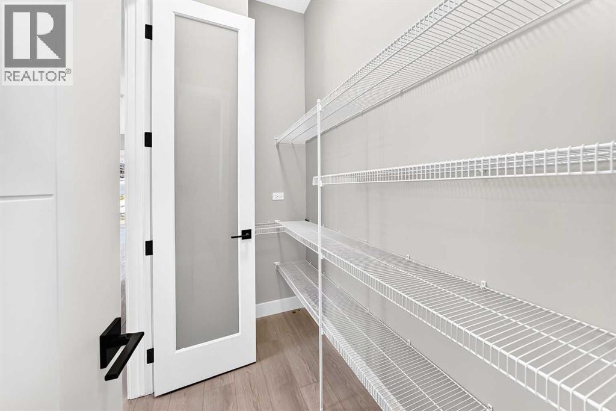
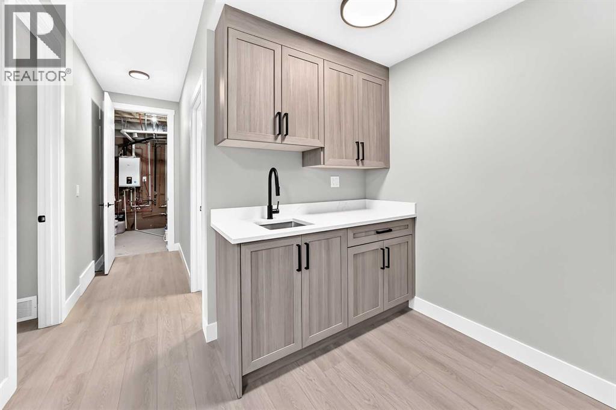
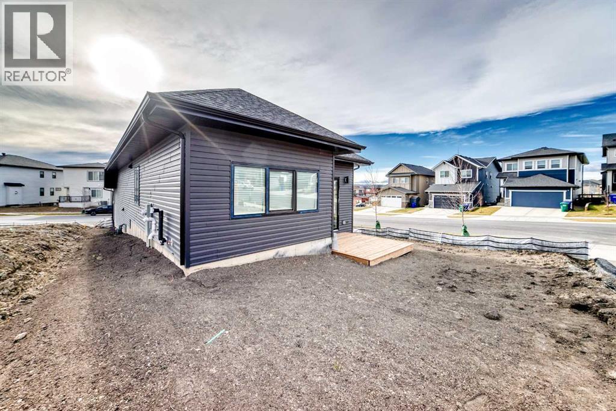
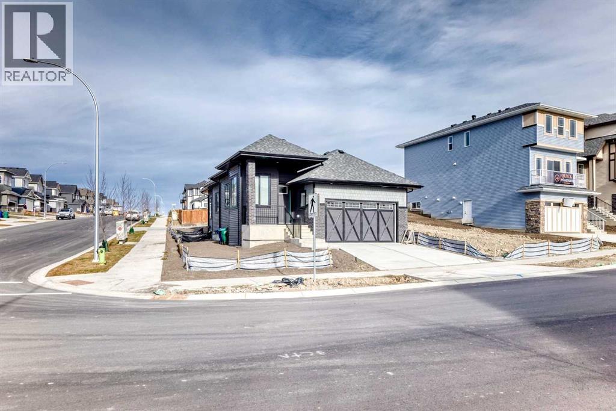
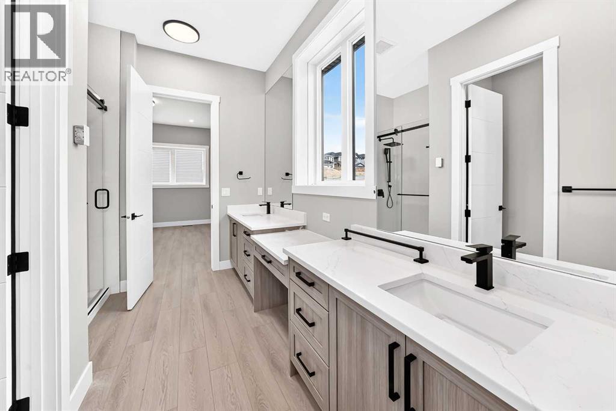
Experience the perfect blend of refined craftsmanship, modern luxury, and foothills living in this stunning brand-new bungalow, proudly built by Paradiso, an established and respected Cochrane builder known for quality and attention to detail.Nestled in the sought-after community of Heritage Hills, this home offers an elevated lifestyle in one of Cochrane’s rapidly growing hilltop neighbourhoods. Designed with both elegance and functionality in mind, this beautifully appointed residence features two spacious bedrooms, a dedicated office, and a versatile multi-purpose room, providing exceptional flexibility for today’s lifestyle.The home showcases an impressive collection of upscale finishes, including high-end cabinetry, engineered hardwood, elegant quartz countertops, and premium stainless steel high-efficiency appliances. The home features 9 foot ceilings throughout, and is pre-wired for a home security system. The living area features a beautiful floor-to-ceiling tiled fireplace, creating a warm and inviting space to relax or entertain.Designed with comfort in mind, the home features upgraded in-floor heating in both the basement and the luxurious primary ensuite. The spacious primary bedroom features a beautiful 4-piece ensuite with his-and-hers vanities, offering the perfect place to relax and unwind. With three bathrooms throughout, this home offers comfort and convenience for everyday living.Located in the growing community of Heritage Hills, this home offers beautiful foothill views and a great balance of peaceful surroundings and everyday convenience. Enjoy easy access to shopping, restaurants, local amenities, and major commuter routes. (id:67348)
What did homes near this one actually sell for?
The asking price is only half the story. I'll send you recent sold prices in Heritage Hills so you can see how this home compares. Free, no obligation.
Details
- Style
- Bungalow
- Storeys
- 1
- Bedrooms above / below grade
- 1 / 1
- Basement
- Finished, Full
- Parking
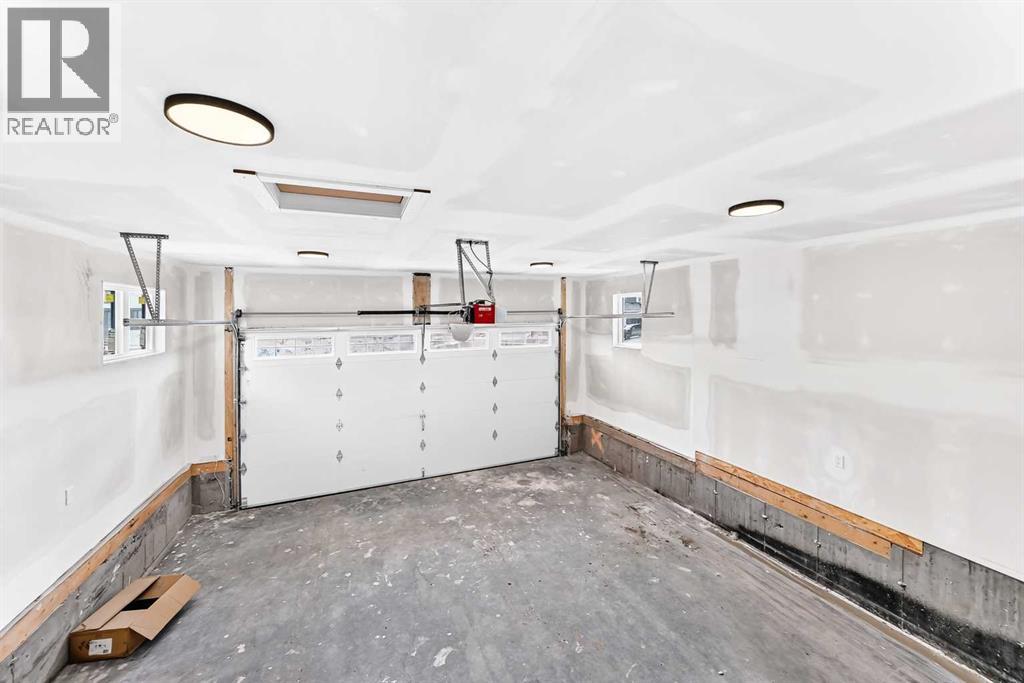
- Attached Garage · 2 spaces
- Heating
- Central heating
- Cooling
- None
- Flooring
- Vinyl Plank
- Appliances
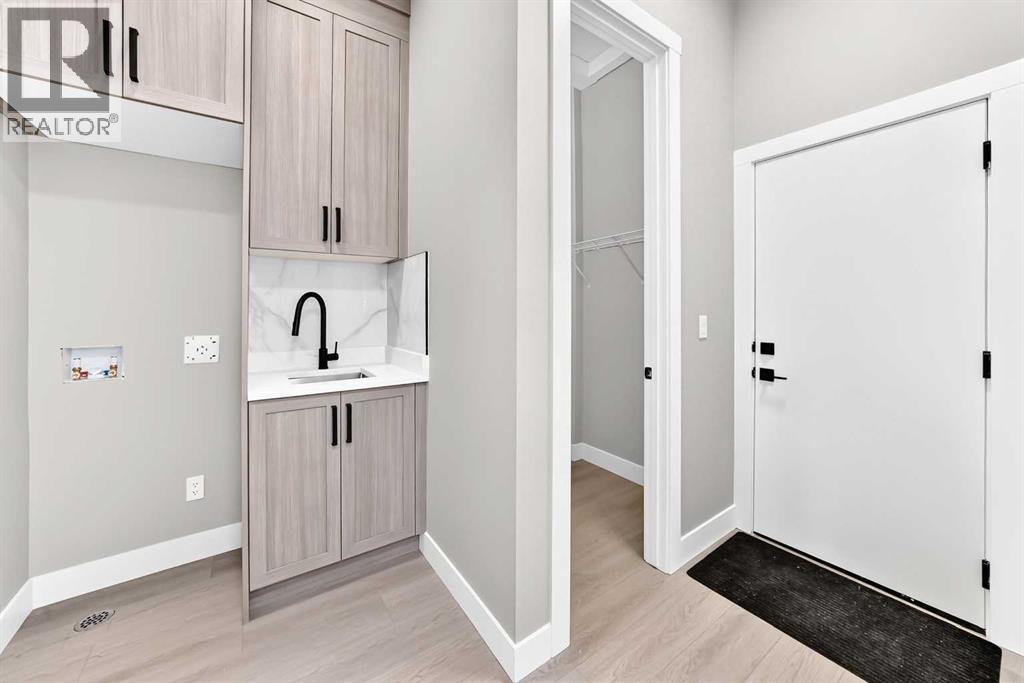
- Refrigerator, Range - Gas, Dishwasher, Microwave, Hood Fan, Washer/Dryer Stack-Up
- Exterior
- Concrete, Vinyl siding, Composite Siding
- Construction
- Poured concrete
- Foundation
- Poured Concrete
- Lot
- 111.11 · 111.11 square meters
- Lot features
- Back lane
- Property taxes
- $1,900 (2026)
- Zoning
- R-LD
- Title
- Freehold
Rooms
| Room | Level | Size |
|---|---|---|
| Primary Bedroom | Main level | 11.58 Ft x 14.42 Ft |
| 4pc Bathroom | Main level | 8.83 Ft x 11.92 Ft |
| Bedroom | Basement | 11.67 Ft x 12.83 Ft |
| 4pc Bathroom | Basement | 4.92 Ft x 9.50 Ft |
| Den | Basement | 15.92 Ft x 7.58 Ft |
| 2pc Bathroom | Main level | 5.92 Ft x 4.92 Ft |
More homes like this
The trademarks REALTOR®, REALTORS®, and the REALTOR® logo are controlled by The Canadian Real Estate Association (CREA) and identify real estate professionals who are members of CREA. The trademarks MLS®, Multiple Listing Service® and the associated logos are owned by CREA and identify the quality of services provided by real estate professionals who are members of CREA. This listing content has been provided through REALTOR.ca DDF® and is deemed reliable but is not guaranteed accurate by CREA or Cooper Holm. The information is not intended to solicit buyers or sellers currently under contract. Listing updated November 18, 2026.