



162 Sagewood Drive SW

About this home
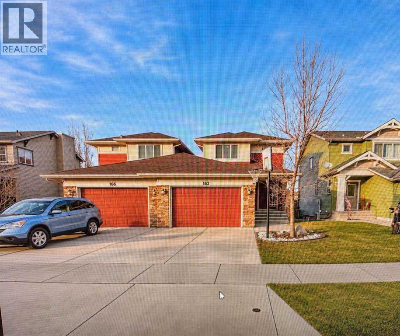
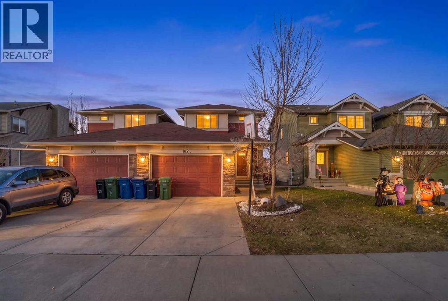
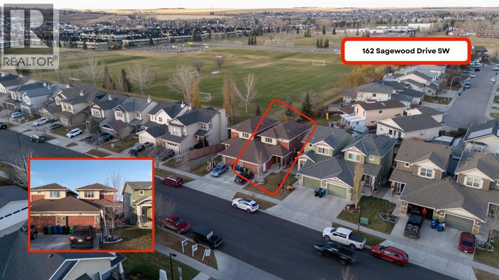
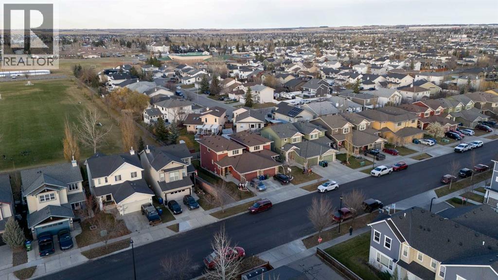
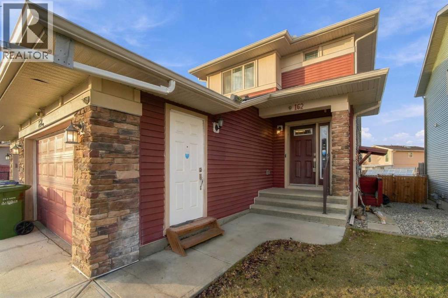
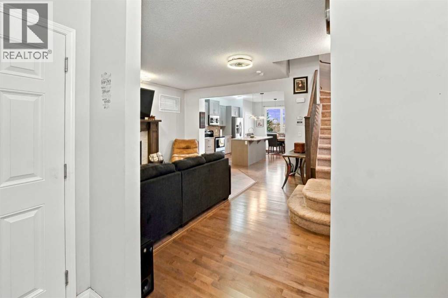
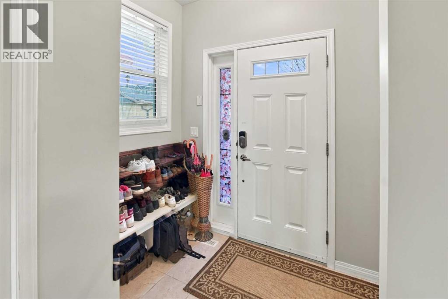
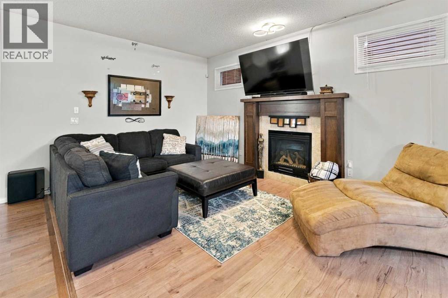
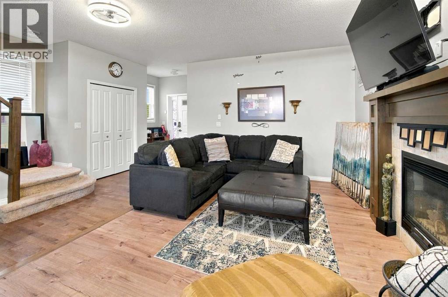
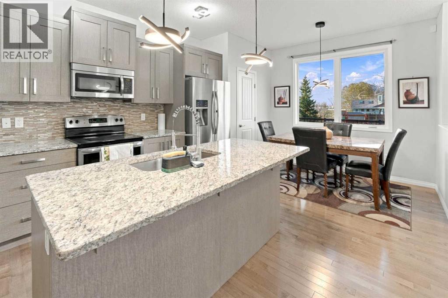
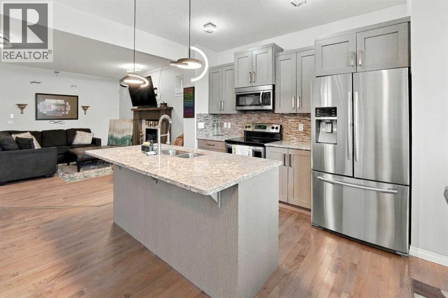
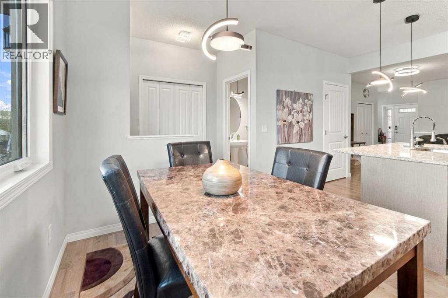
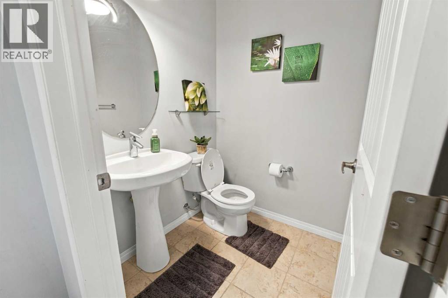
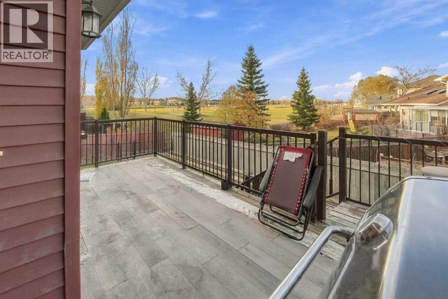
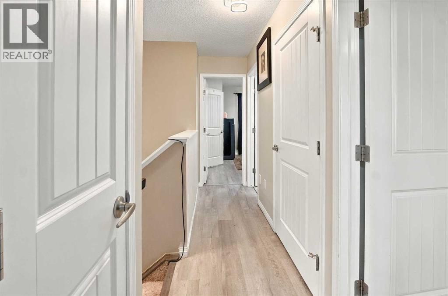
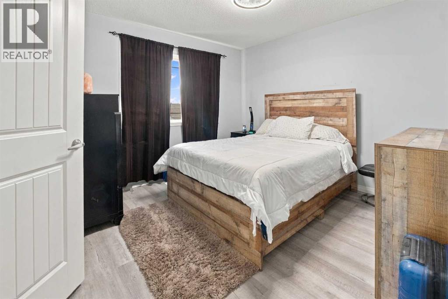
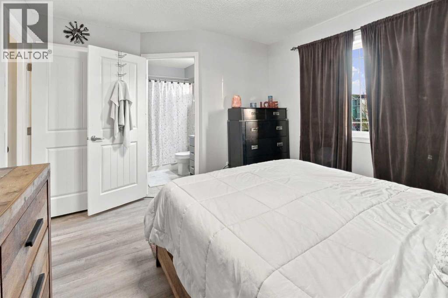
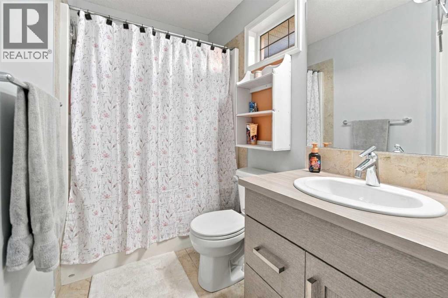
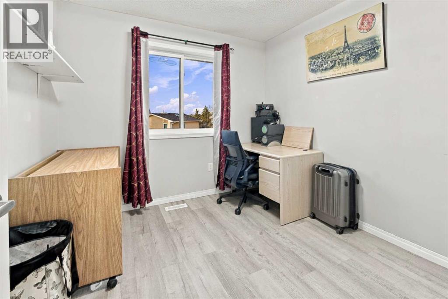
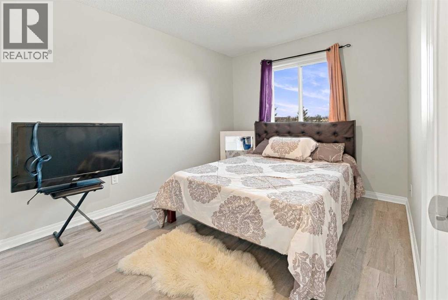
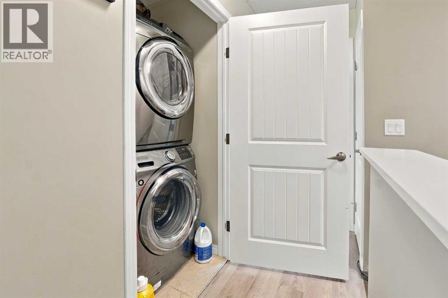
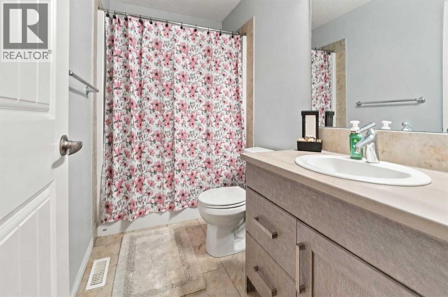
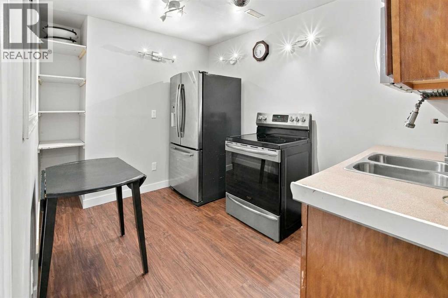
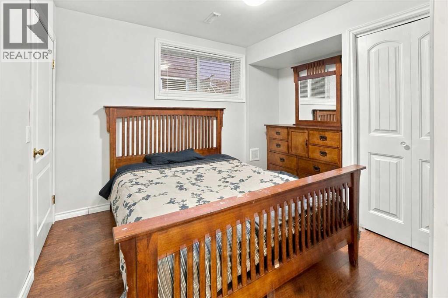
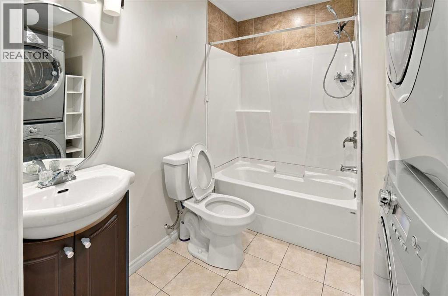
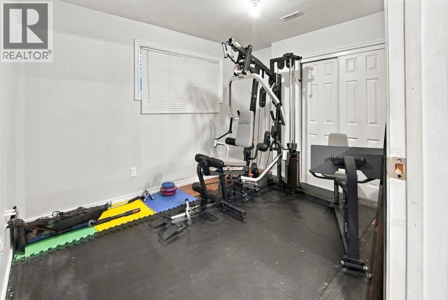
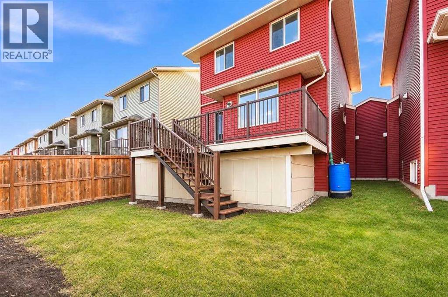
****OPEN HOUSE SUNDAY NOVEMBER 22nd, 1-4 PM*** COME SEE THIS BEAUTIFULLY MAINTAINED ARDEN MODEL BY GENESIS IN AIRDRIE!An exceptional opportunity for first-time homebuyers, growing families, or those seeking additional living space or income potential. Although classified as a duplex, the property is attached only at the garage level, offering the rear of the home the appearance and feel of a detached property. This thoughtfully designed home features an excellent floor plan with 9-foot ceilings on the main level, 3 spacious upper-level bedrooms, and 2.5 bathrooms. Quality finishes include maple cabinetry, elegant iron spindle railings, and stainless steel appliances. For added convenience, the property also offers two complete sets of washers and dryers.The fully developed basement features a cute two-bedroom suite with a full bathroom, a dining area, and a separate private entrance. This additional living space is ideal for extended family and independent living arrangements. Step outside to enjoy the full-sized deck, complete with convenient storage underneath. The property is also ideally situated just steps from nearby Schools: C.W. Perry School 6-9 and Ralph McCall (K-5) This wonderful home is completed by an oversized single garage, or space for two smaller vehicles.A fantastic opportunity offering flexibility, functionality, and excellent value in a desirable Airdrie community! (id:67348)
What did homes near this one actually sell for?
The asking price is only half the story. I'll send you recent sold prices in Canals so you can see how this home compares. Free, no obligation.
Details
- Storeys
- 2
- Bedrooms above / below grade
- 3 / 2
- Basement
- Finished, Full, Separate entrance, Suite
- Parking
- Attached Garage, Concrete · 2 spaces
- Heating
- Forced air, Natural gas
- Cooling
- None
- Fireplaces
- 1
- Flooring
- Tile, Hardwood, Carpeted, Ceramic Tile
- Appliances
- Washer, Refrigerator, Range - Electric, Dishwasher, Stove, Dryer, Garage door opener
- Exterior
- Vinyl siding
- Construction
- Wood frame
- Foundation
- Poured Concrete
- Lot
- 286.40 · 286.4 square meters
- Property taxes
- $3,655 (2026)
- Zoning
- R2
- Title
- Freehold
Rooms
| Room | Level | Size |
|---|---|---|
| Living room | Main level | 4.58 Ft x 5.50 Ft |
| Kitchen | Main level | 3.42 Ft x 3.50 Ft |
| Dining room | Main level | 1.67 Ft x 3.00 Ft |
| Primary Bedroom | Upper Level | 3.25 Ft x 3.50 Ft |
| Bedroom | Upper Level | 2.58 Ft x 2.75 Ft |
| Bedroom | Upper Level | 2.58 Ft x 2.75 Ft |
| Bedroom | Lower level | 3.42 Ft x 2.67 Ft |
| Bedroom | Lower level | 3.33 Ft x 2.67 Ft |
| Other | Lower level | 4.08 Ft x 2.42 Ft |
| 2pc Bathroom | Main level | 1.42 Ft x 1.75 Ft |
| 4pc Bathroom | Lower level | 2.50 Ft x 2.00 Ft |
| 4pc Bathroom | Second level | 2.58 Ft x 3.75 Ft |
| 4pc Bathroom | Unknown | 4.08 Ft x 2.50 Ft |
More homes like this
The trademarks REALTOR®, REALTORS®, and the REALTOR® logo are controlled by The Canadian Real Estate Association (CREA) and identify real estate professionals who are members of CREA. The trademarks MLS®, Multiple Listing Service® and the associated logos are owned by CREA and identify the quality of services provided by real estate professionals who are members of CREA. This listing content has been provided through REALTOR.ca DDF® and is deemed reliable but is not guaranteed accurate by CREA or Cooper Holm. The information is not intended to solicit buyers or sellers currently under contract. Listing updated November 20, 2026.