



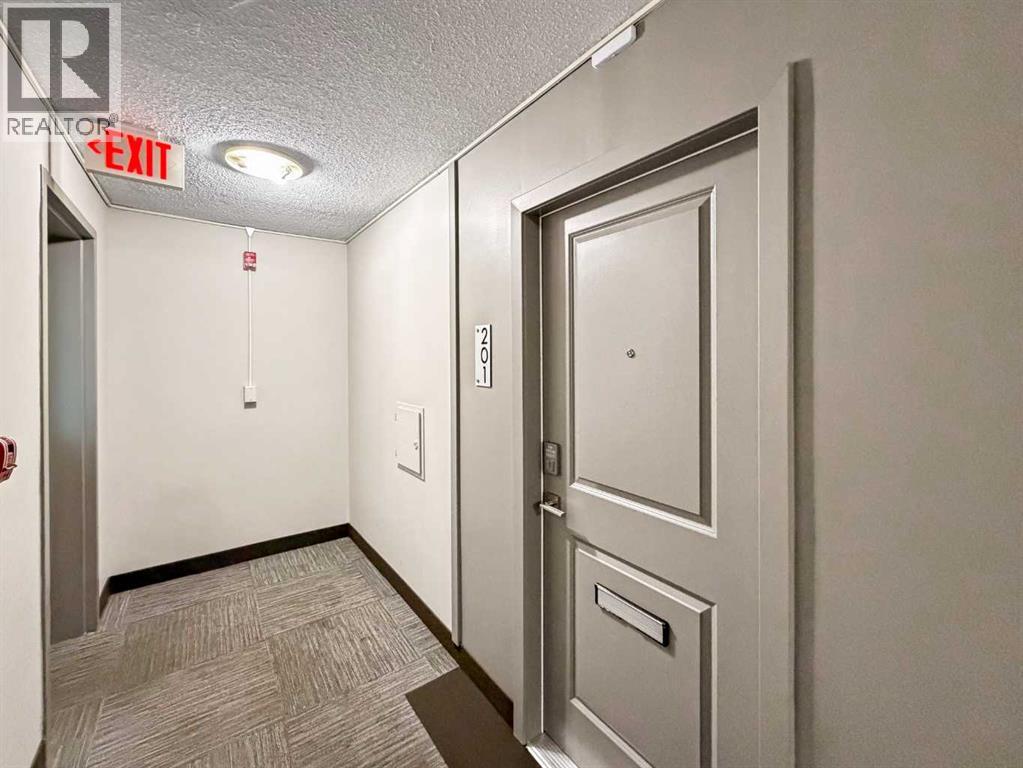
201, 1616 8 Avenue NW

About this home
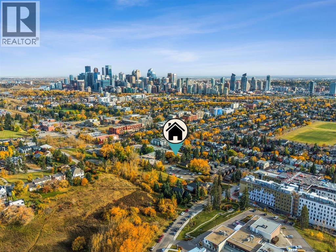
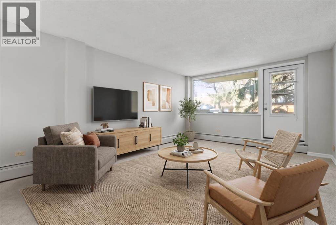
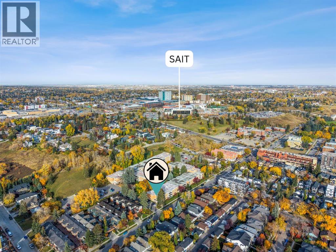
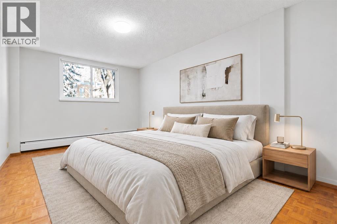
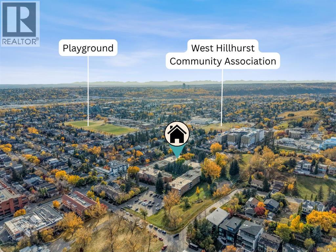
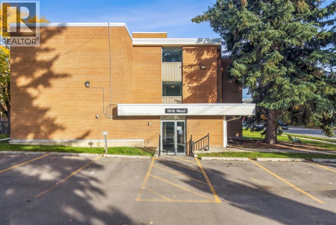
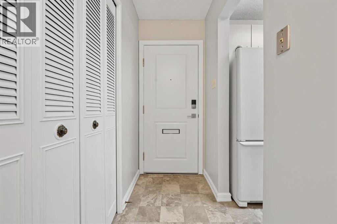
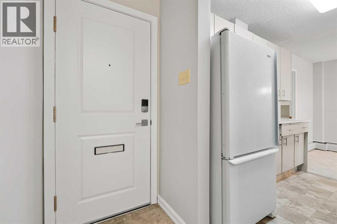
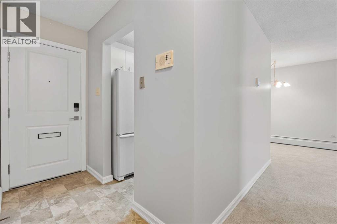
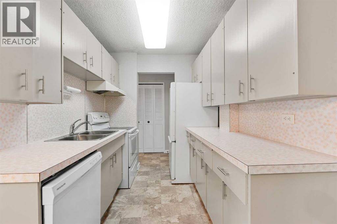
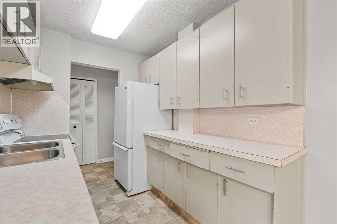
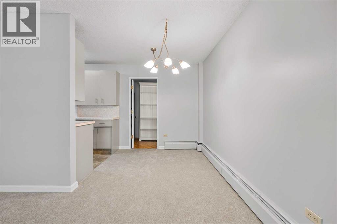
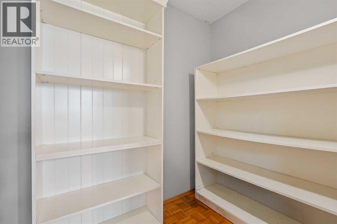
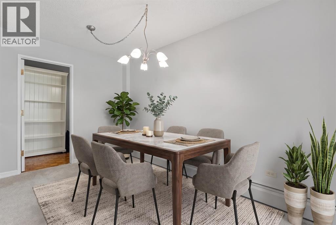
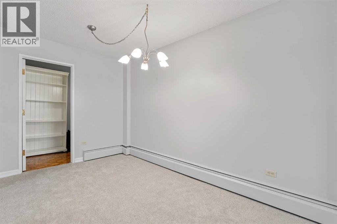
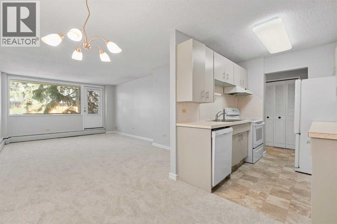
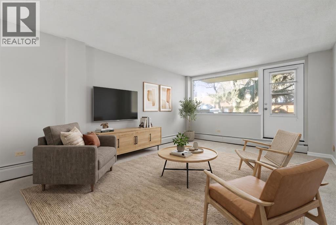
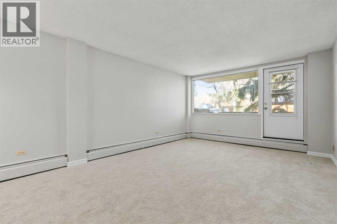
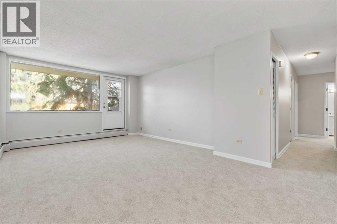
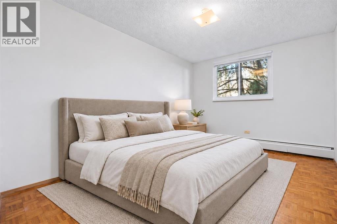
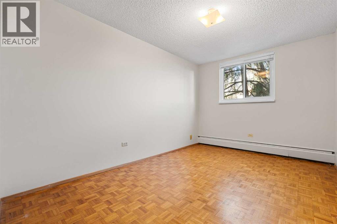
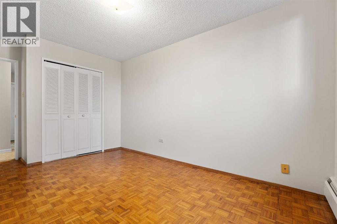
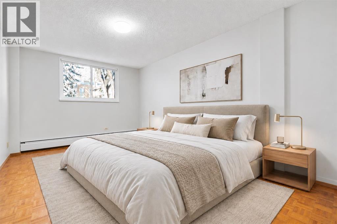
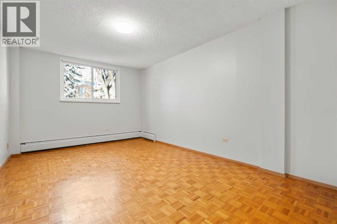
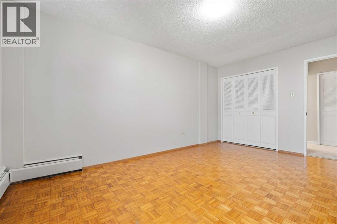
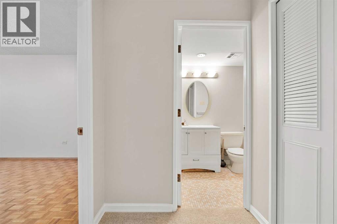
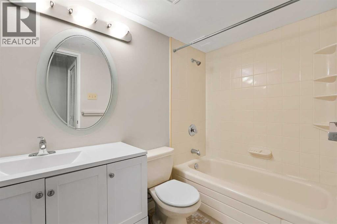
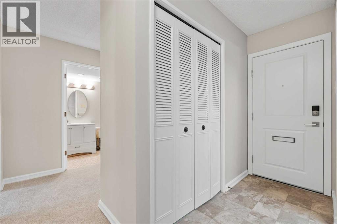
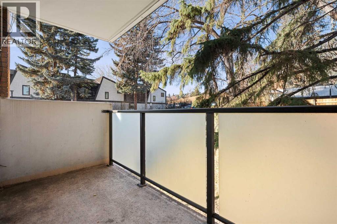
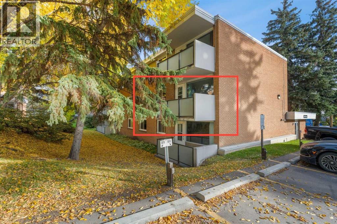
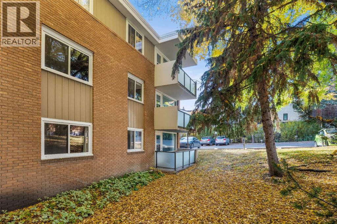
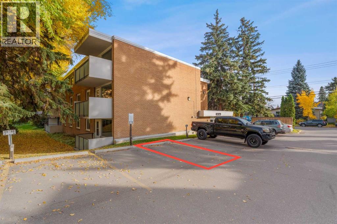
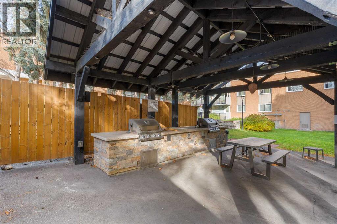
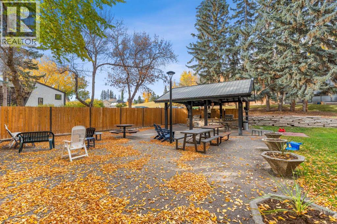
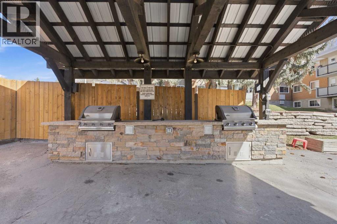
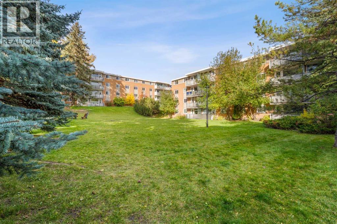
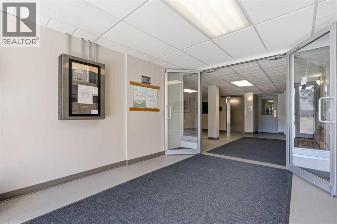
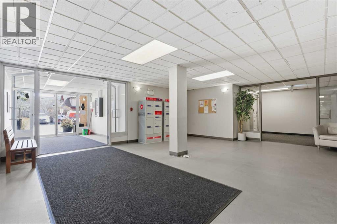
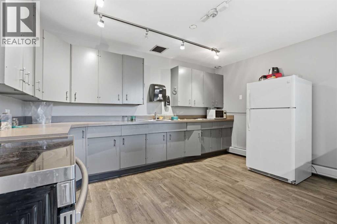
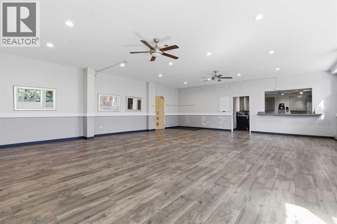
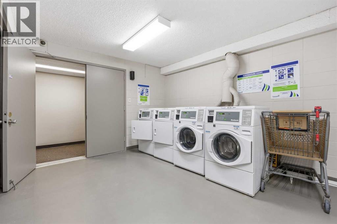
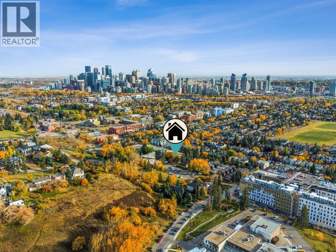
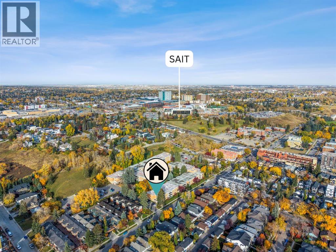
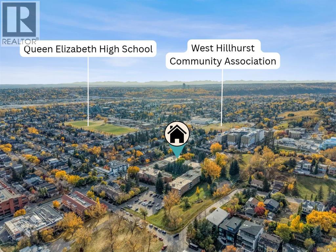
Welcome to a home that balances connection and calm in the heart of Calgary's inner city. On the second floor of Cedarbrae Gardens, this apartment offers a rare combination of walkable convenience and a quieter residential setting, just minutes from downtown.Freshly painted throughout with new carpet in the living room, dining room and hallway, there is nothing to do before you move in. The living and dining area runs the full width of the home to a wall of windows and a balcony door, filling the space with natural light and giving it a real sense of openness. The balcony is a comfortable spot for a morning coffee or some fresh air at the end of the day, overlooking the mature trees and green space that give this property its park-like setting.Storage is where this home stands apart. Along with the in-suite storage closet, there is a walk-in pantry off the dining room, the kind of space that rarely comes built in to a home of this era. Both bedrooms are generously sized with parquet floors, offering real flexibility for roommates, guests or a home office, and the bathroom has an updated vanity and mirror.The building adds a games room, an open courtyard, community gardens and outdoor gathering areas with picnic tables and BBQs, along with on-site laundry, visitor parking and an assigned stall.SAIT, North Hill Centre and Riley Park are all close by, and several bus routes are within walking distance, including a stop right in front of the building. The shops and cafés of Kensington and Hillhurst, downtown Calgary and the Bow River pathways are a short distance away.Book your private showing today. (id:67348)
What did homes near this one actually sell for?
The asking price is only half the story. I'll send you recent sold prices in Hounsfield Heights/Briar Hill so you can see how this home compares. Free, no obligation.
Details
- Storeys
- 3
- Bedrooms above / below grade
- 2 / 0
- Parking
- Visitor Parking · 1 spaces
- Heating
- Baseboard heaters
- Cooling
- None
- Flooring
- Parquet, Carpeted
- Appliances
- Refrigerator, Dishwasher, Range, Hood Fan, Window Coverings
- Exterior
- Concrete, Brick
- Construction
- Poured concrete
- Lot features
- No Animal Home, No Smoking Home, Parking
- Community features
- Pets Allowed With Restrictions
- Condo / HOA fee
- $638 monthly
- Fee includes
- Common Area Maintenance, Property Management, Waste Removal, Ground Maintenance, Heat, Electricity, Water, Insurance, Parking, Reserve Fund Contributions, Sewer
- Property taxes
- $1,496 (2026)
- Zoning
- M-C1
- Title
- Condo/Strata
Rooms
| Room | Level | Size |
|---|---|---|
| 4pc Bathroom | Main level | 4.92 Ft x 7.92 Ft |
| Bedroom | Main level | 9.33 Ft x 15.83 Ft |
| Dining room | Main level | 11.50 Ft x 13.83 Ft |
| Kitchen | Main level | 8.25 Ft x 7.00 Ft |
| Living room | Main level | 12.83 Ft x 12.67 Ft |
| Primary Bedroom | Main level | 10.83 Ft x 15.83 Ft |
| Storage | Main level | 8.50 Ft x 4.83 Ft |
More homes like this
The trademarks REALTOR®, REALTORS®, and the REALTOR® logo are controlled by The Canadian Real Estate Association (CREA) and identify real estate professionals who are members of CREA. The trademarks MLS®, Multiple Listing Service® and the associated logos are owned by CREA and identify the quality of services provided by real estate professionals who are members of CREA. This listing content has been provided through REALTOR.ca DDF® and is deemed reliable but is not guaranteed accurate by CREA or Cooper Holm. The information is not intended to solicit buyers or sellers currently under contract. Listing updated November 22, 2026.