



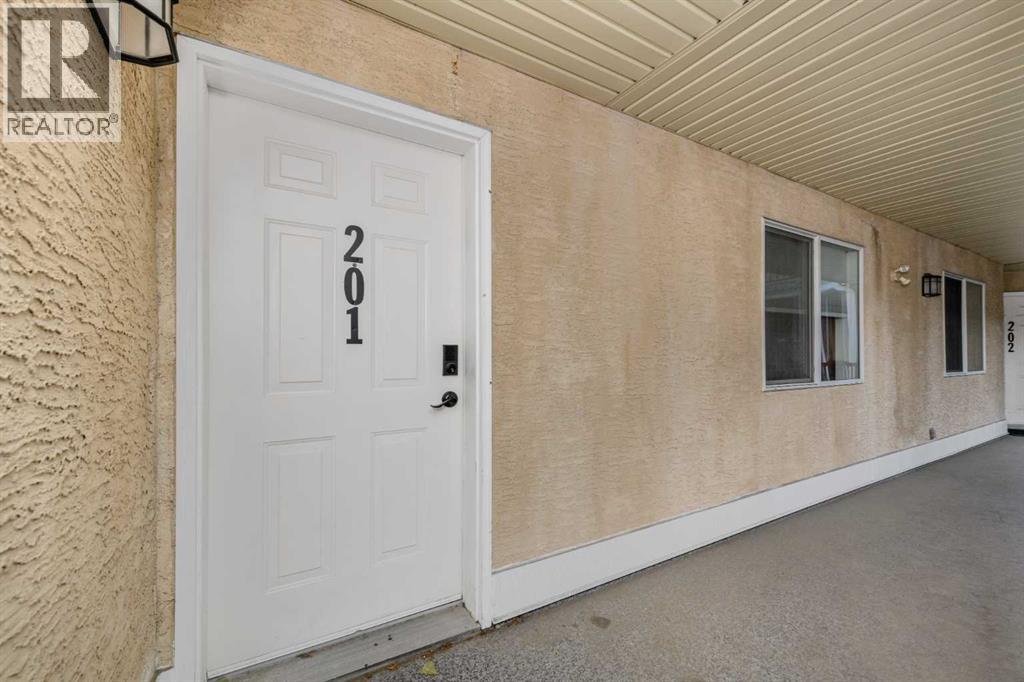
201, 3912 Stanley Road SW

About this home
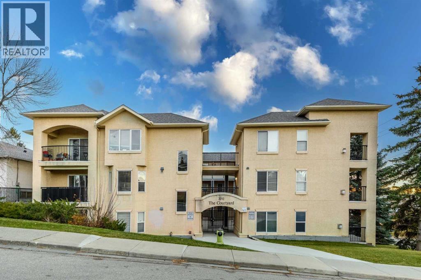
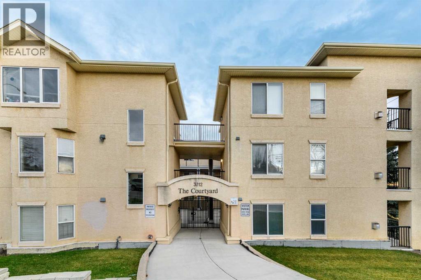
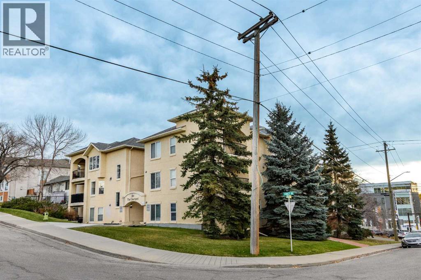
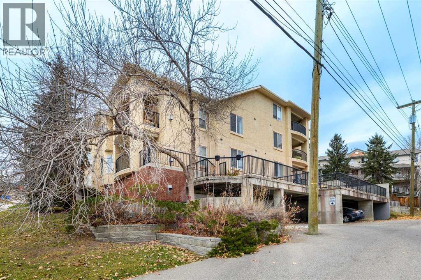
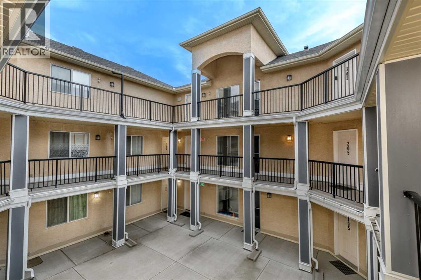
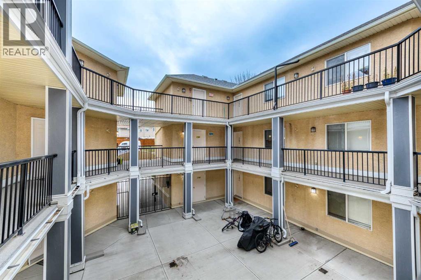
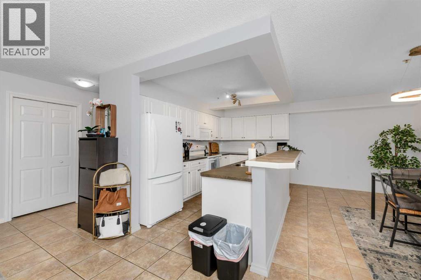
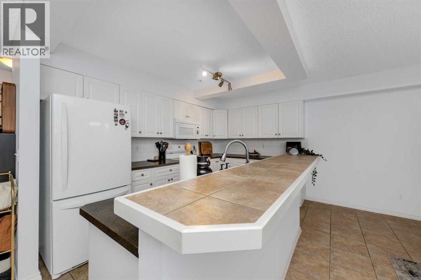
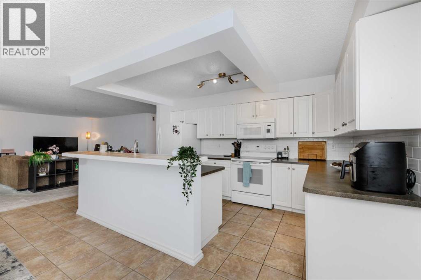
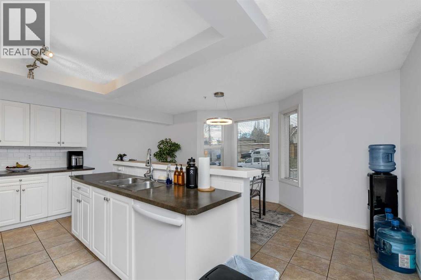
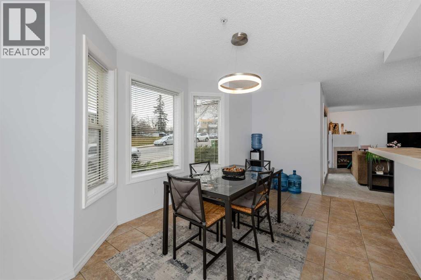
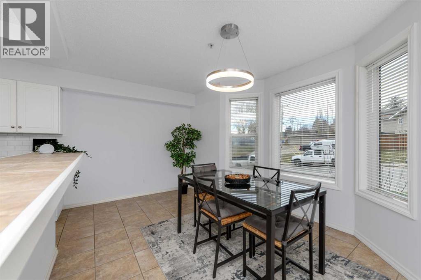
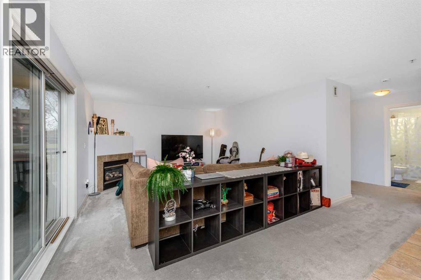
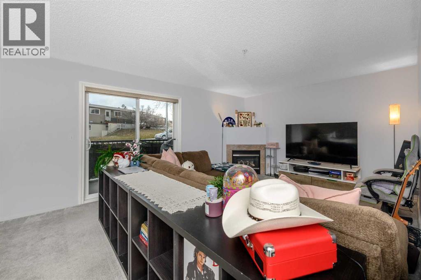
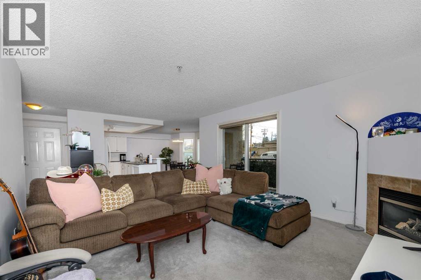
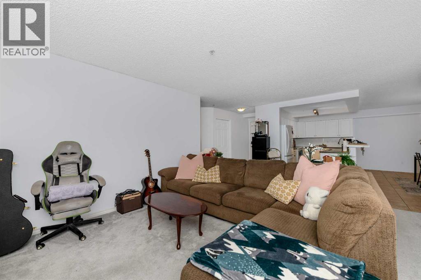
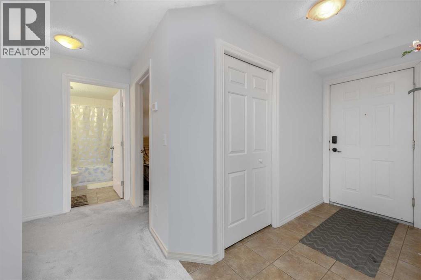
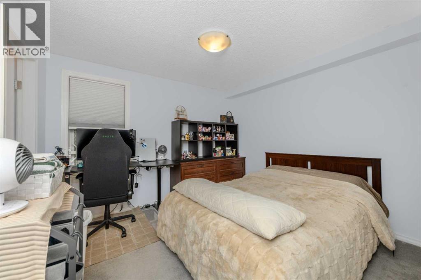
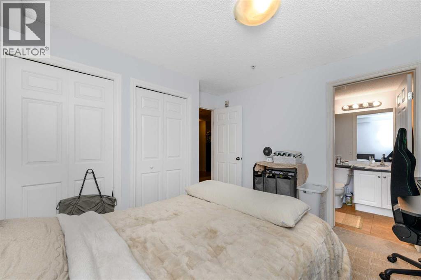
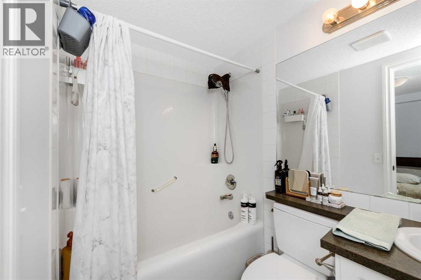
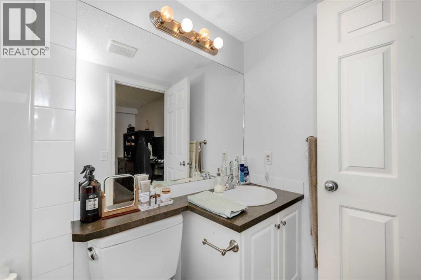
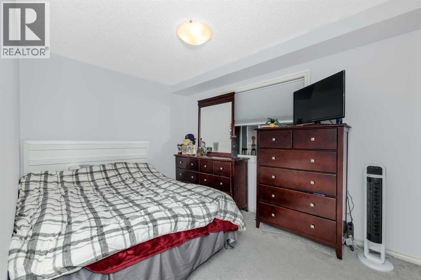
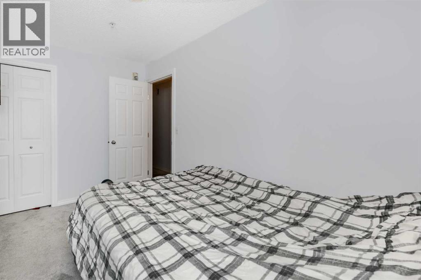
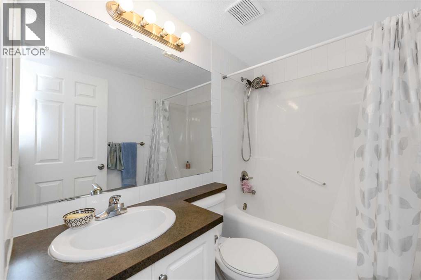
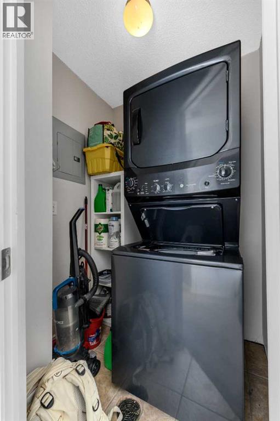
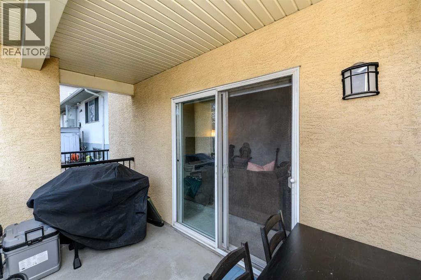
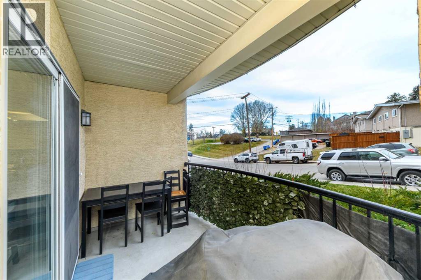
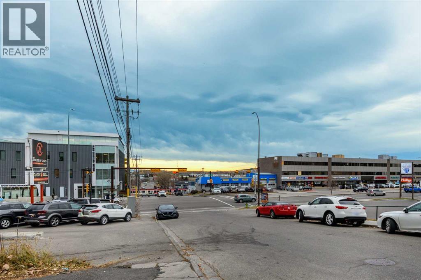
Exceptional Location | Spacious 2-Bedroom, 2-Bathroom Corner Unit | TANDEM UNDERGROUND PARKING!Discover comfortable urban living in the sought-after community of Parkhill! This bright and spacious 2-bedroom, 2-bathroom corner unit offers an inviting open-concept layout, excellent natural light, and an outstanding central location.Step inside to a welcoming, generously sized entrance with a convenient closet, leading into a bright living space with access to your west-facing patio overlooking a park – the perfect spot to unwind and enjoy the afternoon sun.The thoughtfully designed open-concept kitchen and living area create an airy, spacious feel, while the well-separated bedrooms offer added privacy. The primary bedroom features a 4-piece ensuite, while the second bedroom enjoys plenty of natural light from its south-facing window overlooking the building's beautiful indoor/outdoor courtyard.Location is where this home truly shines! Enjoy being just a 5-MINUTE DRIVE TO DOWNTOWN Calgary and approximately a 5-minute walk to the 39 Avenue LRT Station. Nature lovers will appreciate the proximity to Stanley Park, the river, tennis and basketball courts, while shopping, restaurants, and everyday conveniences along Macleod Trail and at Chinook Centre are just minutes away.Additional highlights include two underground tandem parking stalls and convenient in-suite laundry.Whether you're a first-time buyer, professional, or investor, this is a fantastic opportunity to own a spacious corner unit in a well-connected location. Come experience everything this Parkhill home has to offer! (id:67348)
What did homes near this one actually sell for?
The asking price is only half the story. I'll send you recent sold prices in Parkhill so you can see how this home compares. Free, no obligation.
Details
- Storeys
- 3
- Bedrooms above / below grade
- 2 / 0
- Parking
- Underground, Tandem · 1 spaces
- Heating
- In Floor Heating, Natural gas
- Cooling
- None
- Fireplaces
- 1
- Flooring
- Carpeted, Ceramic Tile
- Appliances
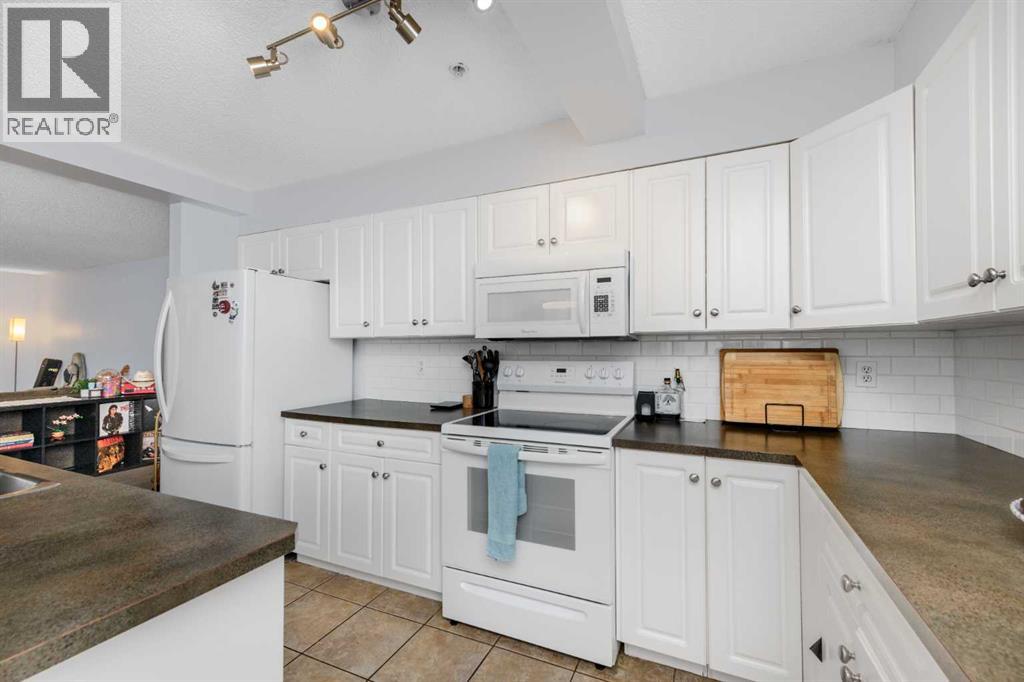
- Refrigerator, Dishwasher, Stove, Oven, Microwave Range Hood Combo, Washer & Dryer
- Exterior
- Stucco
- Construction
- Wood frame
- Lot features
- No Animal Home, Parking
- Community features
- Pets Allowed With Restrictions
- Condo / HOA fee
- $1,127 monthly
- Fee includes
- Common Area Maintenance, Property Management, Waste Removal, Ground Maintenance, Heat, Water, Insurance, Reserve Fund Contributions
- Property taxes
- $1,443 (2026)
- Zoning
- M-C1
- Title
- Condo/Strata
Rooms
| Room | Level | Size |
|---|---|---|
| Primary Bedroom | Main level | 11.00 Ft x 12.08 Ft |
| Living room | Main level | 13.17 Ft x 17.00 Ft |
| Kitchen | Main level | 8.33 Ft x 16.75 Ft |
| Dining room | Main level | 9.83 Ft x 16.75 Ft |
| Bedroom | Main level | 12.00 Ft x 8.83 Ft |
| 4pc Bathroom | Main level | 4.83 Ft x 7.42 Ft |
| 4pc Bathroom | Main level | 7.42 Ft x 4.92 Ft |
More homes like this
The trademarks REALTOR®, REALTORS®, and the REALTOR® logo are controlled by The Canadian Real Estate Association (CREA) and identify real estate professionals who are members of CREA. The trademarks MLS®, Multiple Listing Service® and the associated logos are owned by CREA and identify the quality of services provided by real estate professionals who are members of CREA. This listing content has been provided through REALTOR.ca DDF® and is deemed reliable but is not guaranteed accurate by CREA or Cooper Holm. The information is not intended to solicit buyers or sellers currently under contract. Listing updated November 21, 2026.