



418 Long Beach Landing

About this home
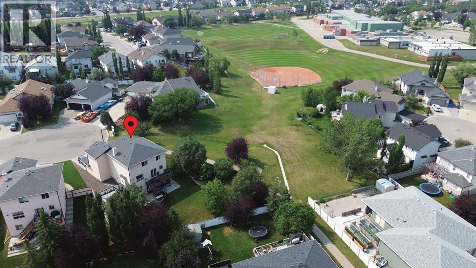
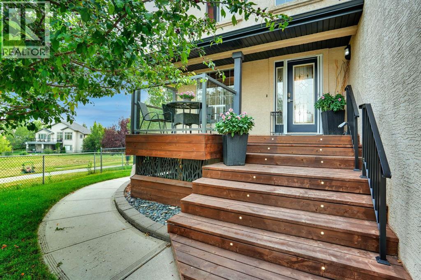
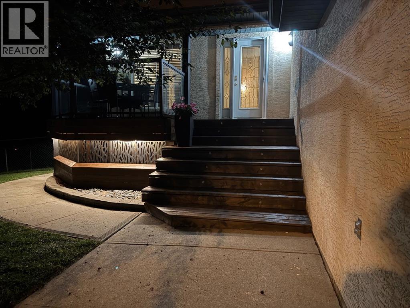
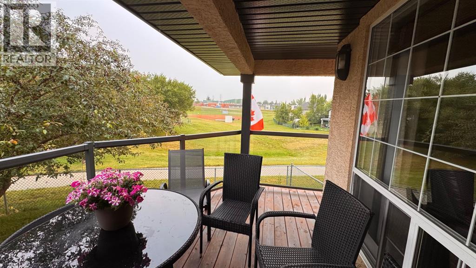
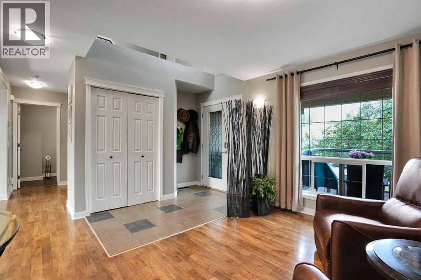
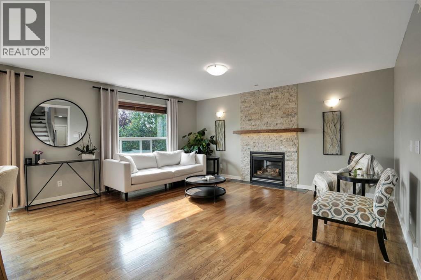
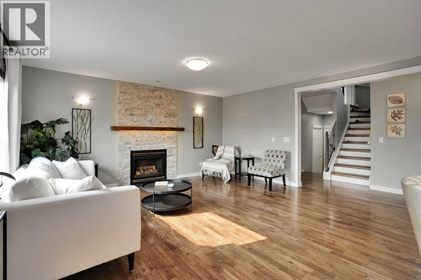
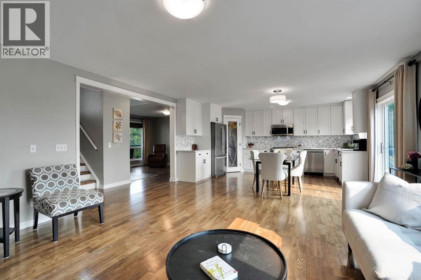
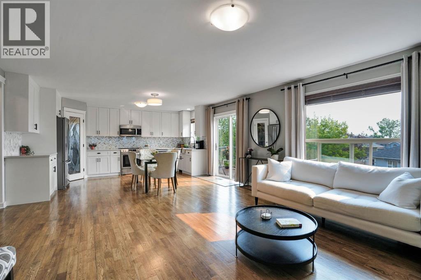
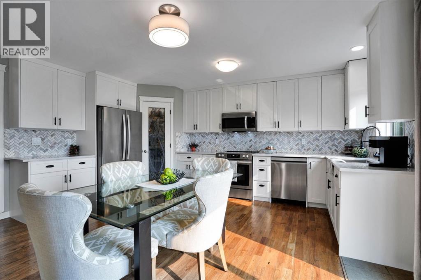
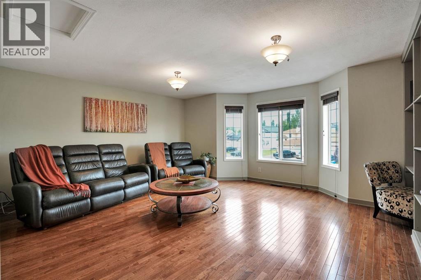
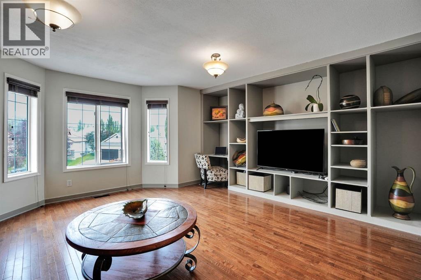
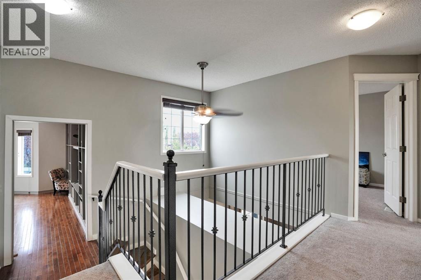
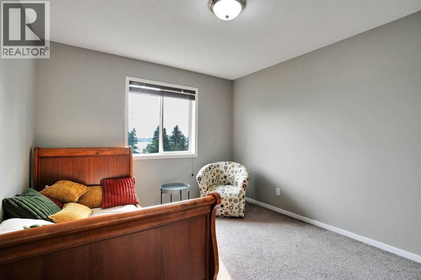
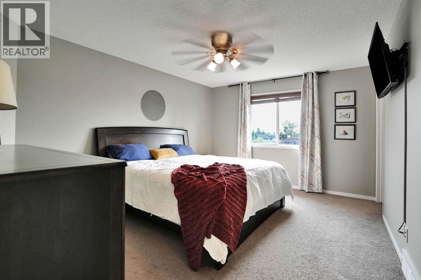
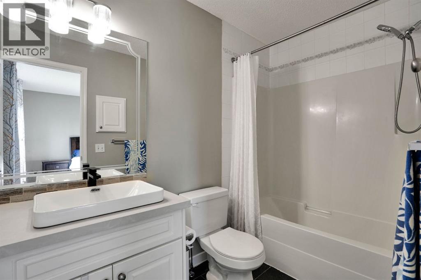
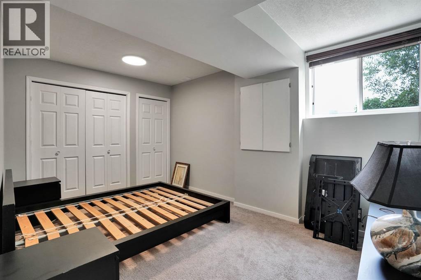
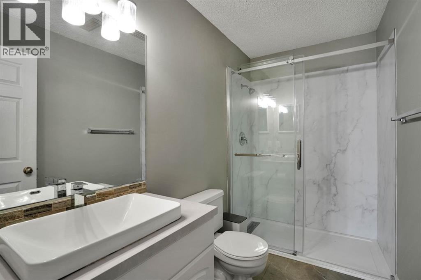
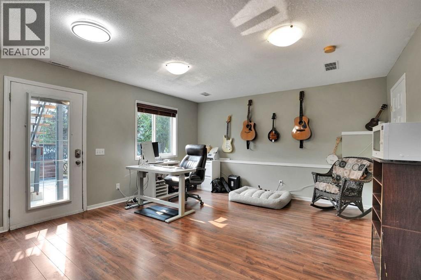
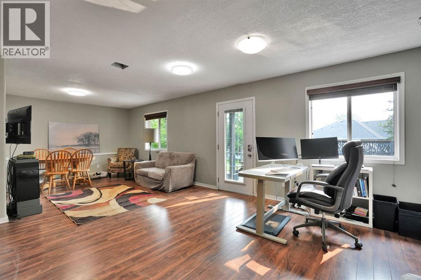
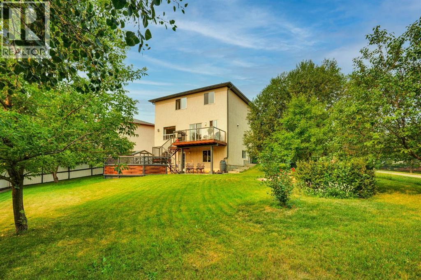
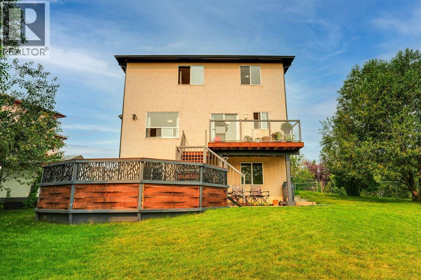
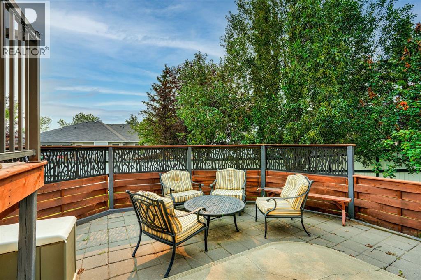
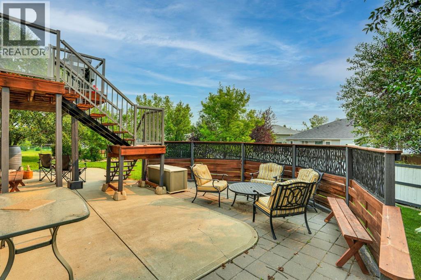
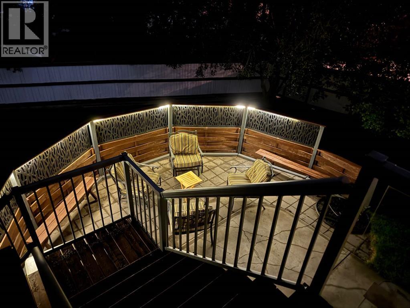
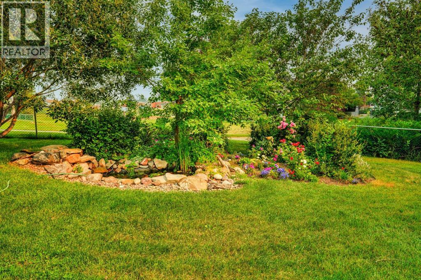
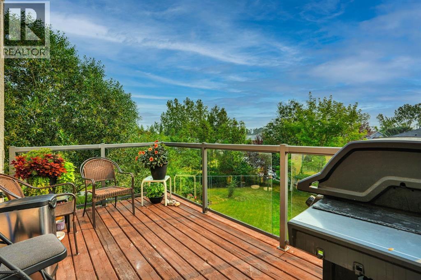
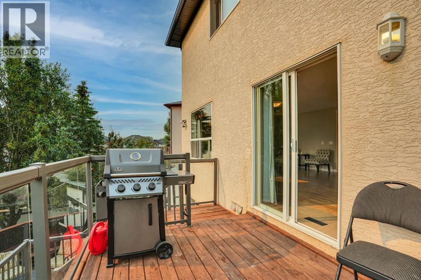
If you love the outdoors or have kids that do, you have to check this one out! Not only is the VERY LARGE pie shaped lot at the end of a cul-de-sac, it borders a green space which, in turn, borders the Middle School. And there’s only a neighbour on one side, it’s fully fenced and there are many trees, so it’s an extremely private lot. The house has been recently renovated with newly refinished hardwood floors, new quartz counter top, new backsplash and renovated cupboards. The bathrooms have new counter tops and sinks and, in the walkout basement bathroom, a new walk-in shower has been installed. There are three bedrooms on the second floor and one in the walkout basement. In addition, there is a bonus room, a basement rec room, a den, and a living room so there are many places for the family to gather inside. MAKE SURE YOU LOOK AT THE 3D TOUR! Outside, there is a partially covered deck on the front, a deck on the back and a patio at ground level. The listing agent and his family have called this house their home for 22 years. (id:67348)
What did homes near this one actually sell for?
The asking price is only half the story. I'll send you recent sold prices in The Beaches so you can see how this home compares. Free, no obligation.
Details
- Storeys
- 2
- Bedrooms above / below grade
- 3 / 1
- Basement
- Partially finished, Full, Walk out
- Parking
- Attached Garage · 4 spaces
- Heating
- Forced air, Natural gas, Other
- Cooling
- None
- Fireplaces
- 1
- Flooring
- Hardwood, Laminate, Carpeted, Ceramic Tile
- Appliances
- Refrigerator, Range - Electric, Dishwasher, Stove, Oven, Dryer, Garburator, Microwave Range Hood Combo, Window Coverings, Garage door opener, Washer & Dryer
- Exterior
- Stucco
- Foundation
- Poured Concrete
- Lot
- 9230.00 · 9230 square feet
- Lot features
- Cul-de-sac, Other, PVC window, Closet Organizers, No Smoking Home
- Property taxes
- $4,884 (2026)
- Zoning
- R-1
- Title
- Freehold
Rooms
| Room | Level | Size |
|---|---|---|
| Den | Main level | 13.17 Ft x 12.25 Ft |
| Other | Main level | 13.17 Ft x 16.33 Ft |
| Living room | Main level | 14.83 Ft x 16.33 Ft |
| Foyer | Main level | 6.75 Ft x 8.92 Ft |
| 2pc Bathroom | Main level | 5.00 Ft x 5.92 Ft |
| Other | Lower level | 3.25 Ft x 8.58 Ft |
| Laundry room | Main level | 5.00 Ft x 6.00 Ft |
| Bonus Room | Second level | 19.00 Ft x 16.00 Ft |
| Bedroom | Second level | 9.83 Ft x 12.25 Ft |
| Bedroom | Second level | 10.50 Ft x 15.58 Ft |
| Primary Bedroom | Second level | 11.75 Ft x 15.17 Ft |
| 4pc Bathroom | Second level | 5.00 Ft x 9.58 Ft |
| Other | Second level | 4.92 Ft x 9.42 Ft |
| 4pc Bathroom | Second level | 4.92 Ft x 9.25 Ft |
| Recreational, Games room | Lower level | 27.00 Ft x 20.25 Ft |
| Bedroom | Lower level | 9.92 Ft x 14.33 Ft |
| 3pc Bathroom | Lower level | 5.08 Ft x 9.58 Ft |
| Furnace | Lower level | 8.17 Ft x 13.83 Ft |
More homes like this
The trademarks REALTOR®, REALTORS®, and the REALTOR® logo are controlled by The Canadian Real Estate Association (CREA) and identify real estate professionals who are members of CREA. The trademarks MLS®, Multiple Listing Service® and the associated logos are owned by CREA and identify the quality of services provided by real estate professionals who are members of CREA. This listing content has been provided through REALTOR.ca DDF® and is deemed reliable but is not guaranteed accurate by CREA or Cooper Holm. The information is not intended to solicit buyers or sellers currently under contract. Listing updated November 22, 2026.