



3207 Utah Place NW

About this home
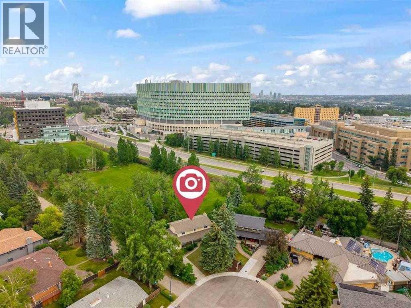
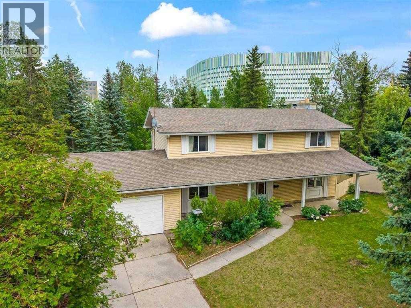
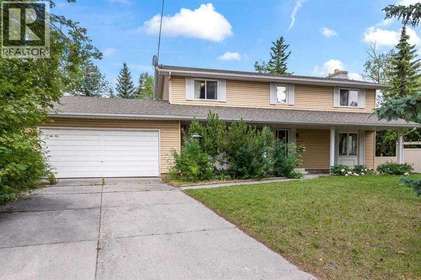
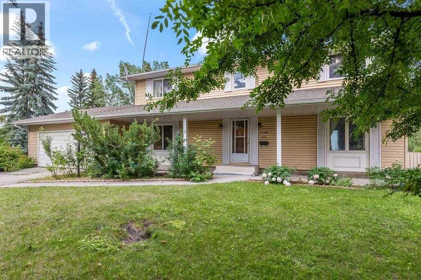
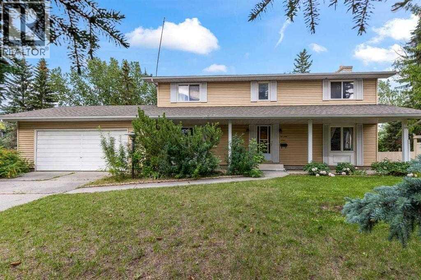
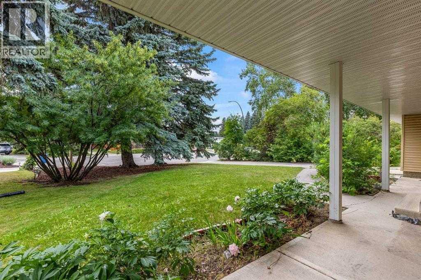
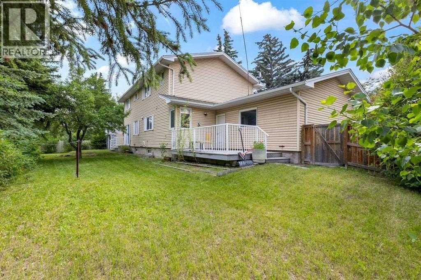
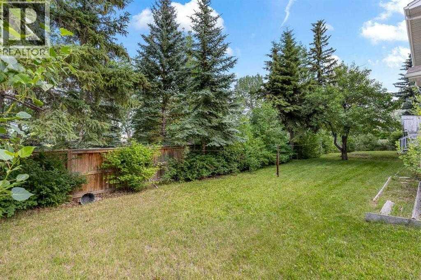
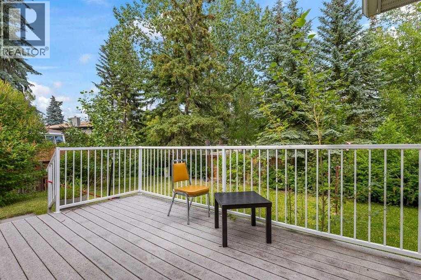
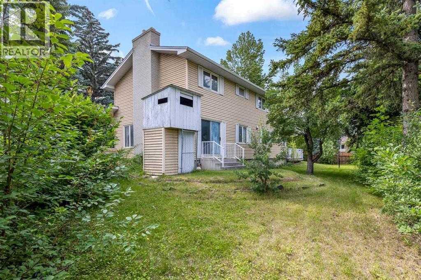
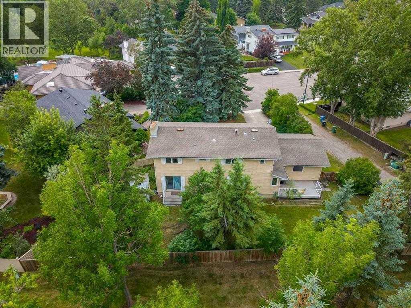
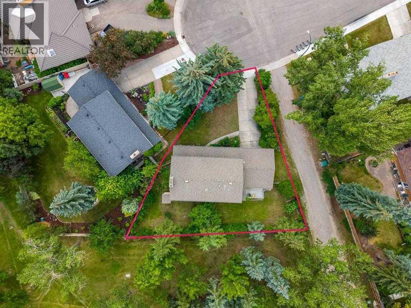
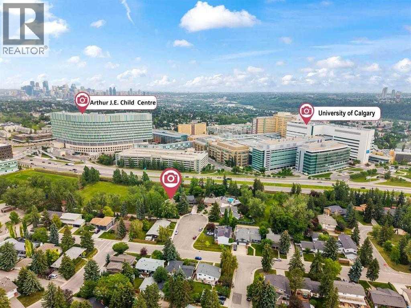
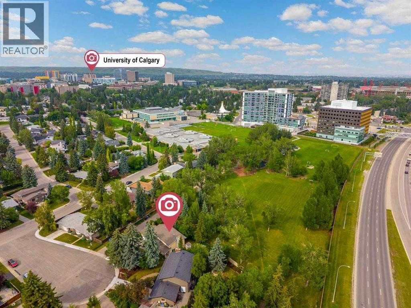
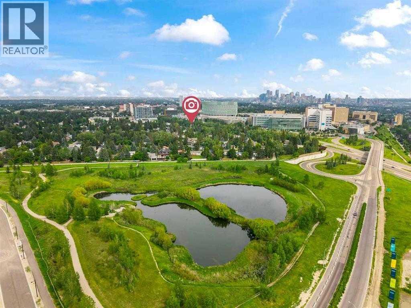
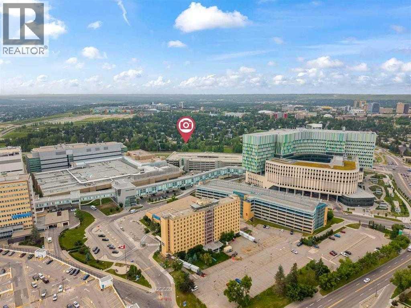
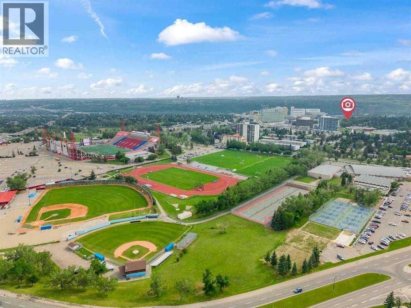
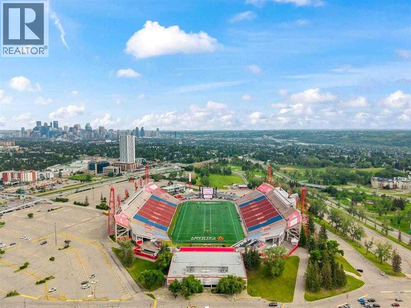
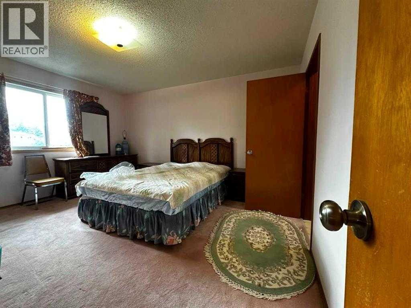
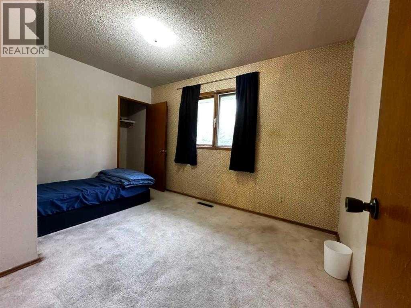
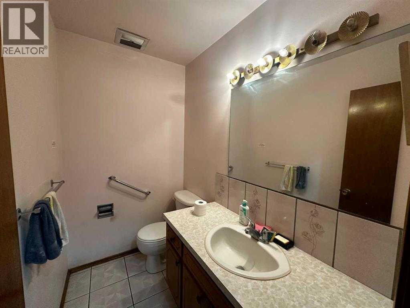
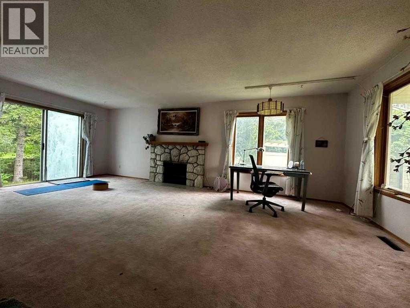
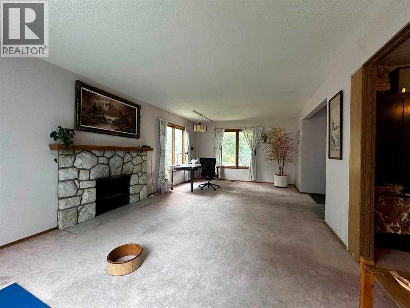
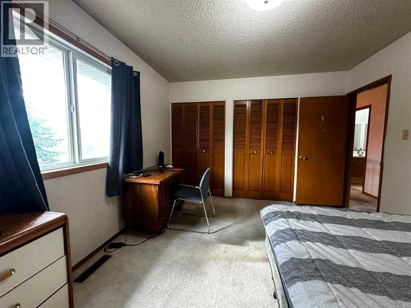
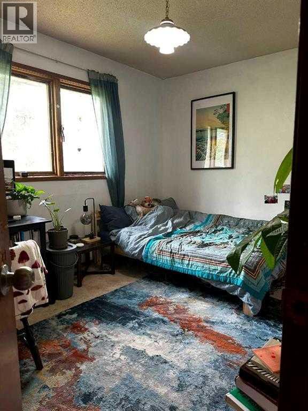
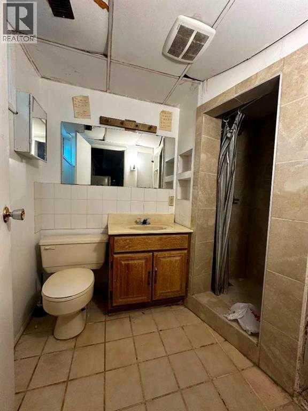
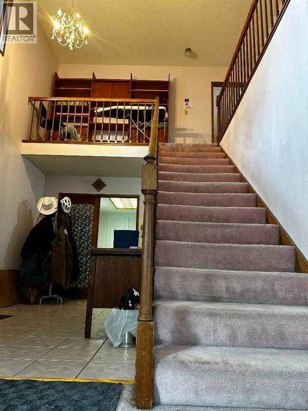
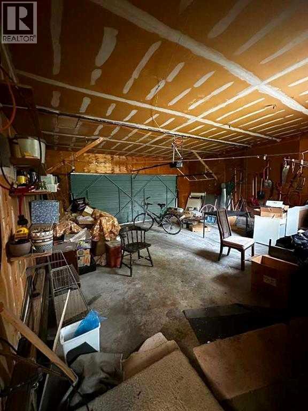
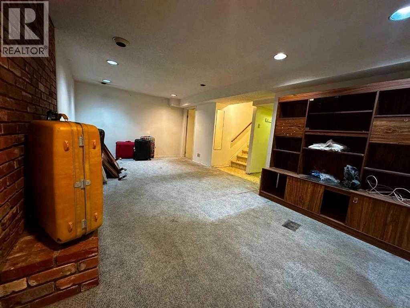
OPEN HOUSE NOVEMBER 15, 12PM-2PM!! Looking for a property offering location, space and flexibility? Located in the highly desirable community of University Heights, this spacious property presents an outstanding opportunity for investors, multi-generational families, or buyers looking to add value in one of Calgary's established inner-city neighbourhoods. Situated on a quiet cul-de-sac and backing directly onto a park with no rear neighbours, this property combines a premium location, privacy, and a versatile floor plan.The home offers five bedrooms above grade, including four generously sized bedrooms upstairs and a valuable fifth bedroom on the main floor—an increasingly desirable feature for extended family living, guests, or flexible accommodation. The upper-level primary bedroom includes its own ensuite.The fully developed basement adds even more possibilities, featuring two additional bedrooms, a kitchen, and a 3-piece bathroom. With multiple living areas and a flexible bedroom arrangement across all three levels, the property offers excellent potential for extended-family.Additional highlights include a double attached garage, spacious floor plan, and a desirable park-backing lot. The location is a major advantage, just minutes from the University of Calgary, Alberta Children's Hospital, Foothills Medical Centre, Market Mall, public transit, schools, parks, and major commuter routes.Whether you're looking for a property with versatile potential, accommodation flexibility, or a strategic investment in a sought-after location, this University Heights home offers an opportunity worth exploring. (id:67348)
What did homes near this one actually sell for?
The asking price is only half the story. I'll send you recent sold prices in University Heights so you can see how this home compares. Free, no obligation.
Details
- Storeys
- 2
- Bedrooms above / below grade
- 5 / 0
- Basement
- Finished, Full, Suite
- Parking
- Attached Garage · 4 spaces
- Heating
- Forced air
- Cooling
- None
- Fireplaces
- 2
- Flooring
- Carpeted, Ceramic Tile, Linoleum
- Appliances
- Washer, Refrigerator, Water softener, Stove, Dryer, Hood Fan
- Exterior
- Vinyl siding
- Construction
- Wood frame
- Foundation
- Poured Concrete
- Lot
- 871.00 · 871 square meters
- Lot features
- Cul-de-sac, No neighbours behind, No Animal Home, No Smoking Home
- Property taxes
- $7,314 (2026)
- Zoning
- R-C1
- Title
- Freehold
Rooms
| Room | Level | Size |
|---|---|---|
| 2pc Bathroom | Main level | 6.92 Ft x 4.33 Ft |
| Breakfast | Main level | 9.08 Ft x 8.67 Ft |
| Foyer | Main level | 13.08 Ft x 7.42 Ft |
| Living room | Main level | 15.25 Ft x 23.25 Ft |
| 4pc Bathroom | Second level | 7.50 Ft x 8.67 Ft |
| Bedroom | Second level | 12.50 Ft x 10.92 Ft |
| Primary Bedroom | Second level | 12.25 Ft x 14.25 Ft |
| Bedroom | Main level | 12.58 Ft x 11.00 Ft |
| Dining room | Main level | 9.50 Ft x 12.00 Ft |
| Kitchen | Main level | 13.00 Ft x 8.67 Ft |
| 4pc Bathroom | Second level | 7.50 Ft x 8.67 Ft |
| Bedroom | Second level | 12.42 Ft x 8.67 Ft |
| Bedroom | Second level | 12.58 Ft x 9.67 Ft |
| 3pc Bathroom | Basement | .00 Ft x .00 Ft |
More homes like this
The trademarks REALTOR®, REALTORS®, and the REALTOR® logo are controlled by The Canadian Real Estate Association (CREA) and identify real estate professionals who are members of CREA. The trademarks MLS®, Multiple Listing Service® and the associated logos are owned by CREA and identify the quality of services provided by real estate professionals who are members of CREA. This listing content has been provided through REALTOR.ca DDF® and is deemed reliable but is not guaranteed accurate by CREA or Cooper Holm. The information is not intended to solicit buyers or sellers currently under contract. Listing updated November 16, 2026.