



20 Heritage Point

About this home
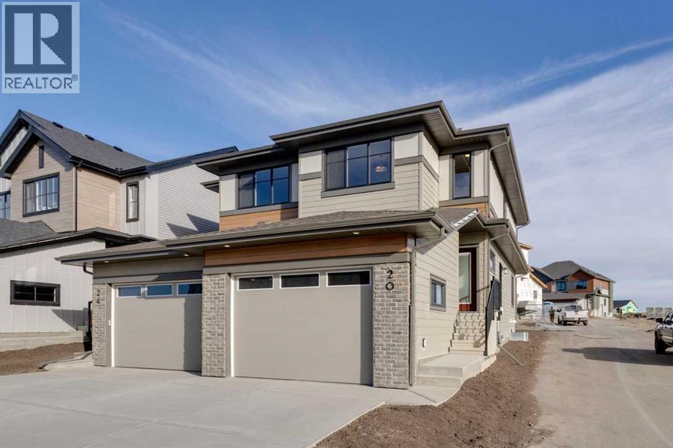
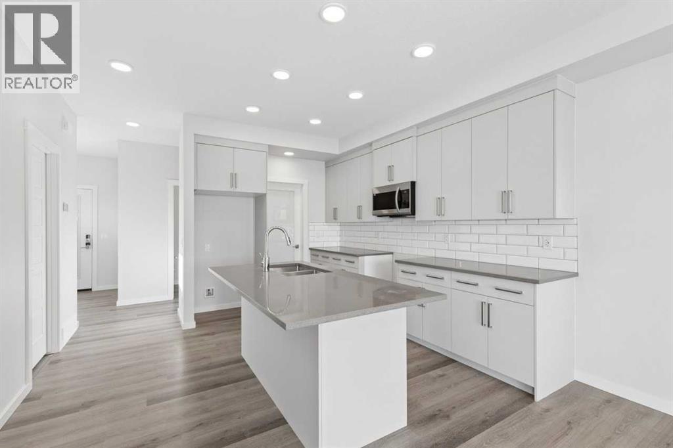
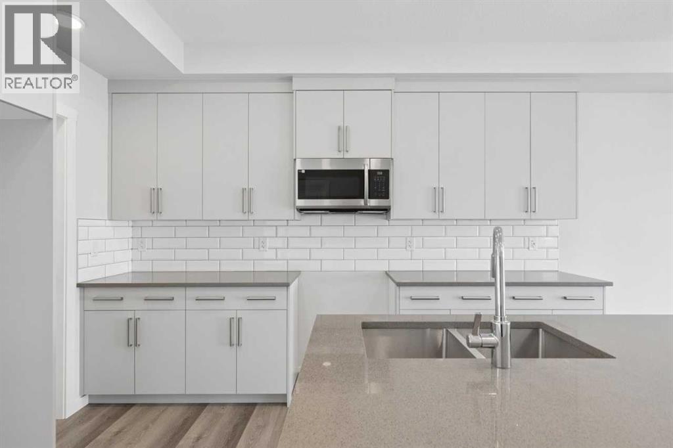
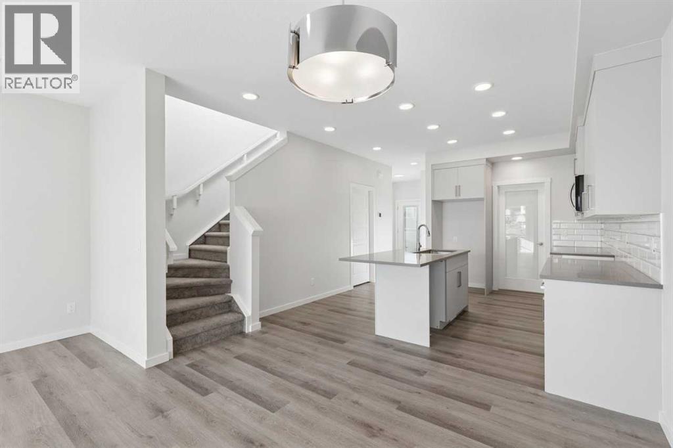
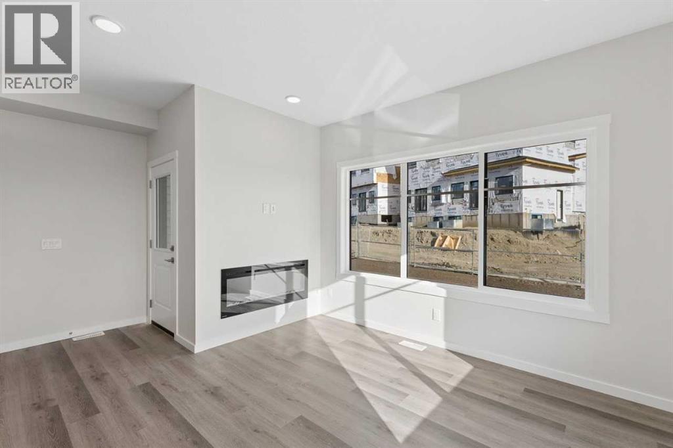
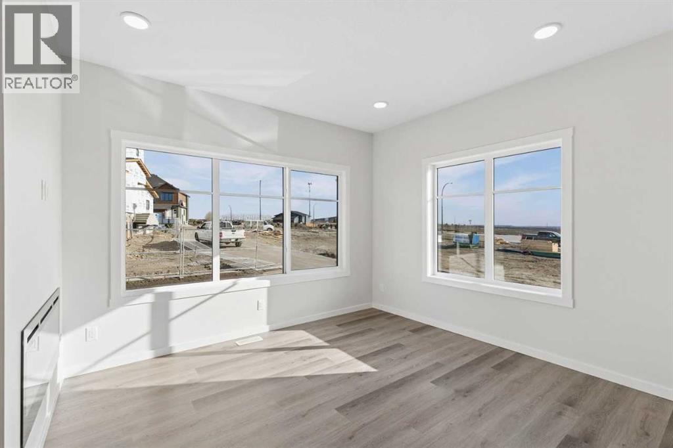
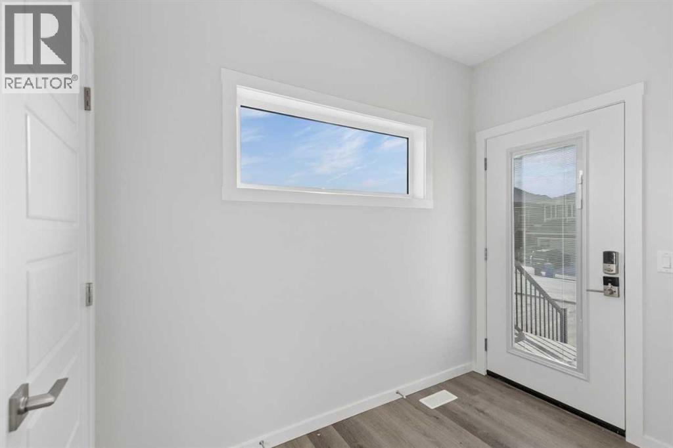
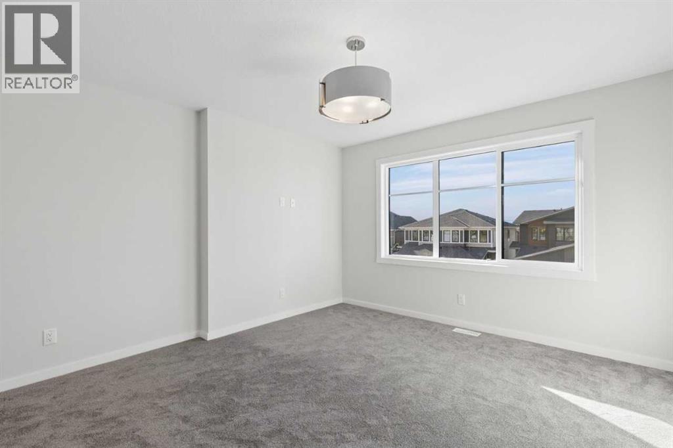
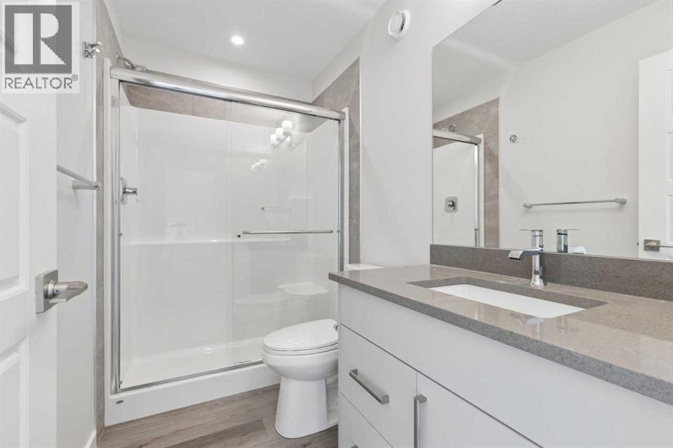
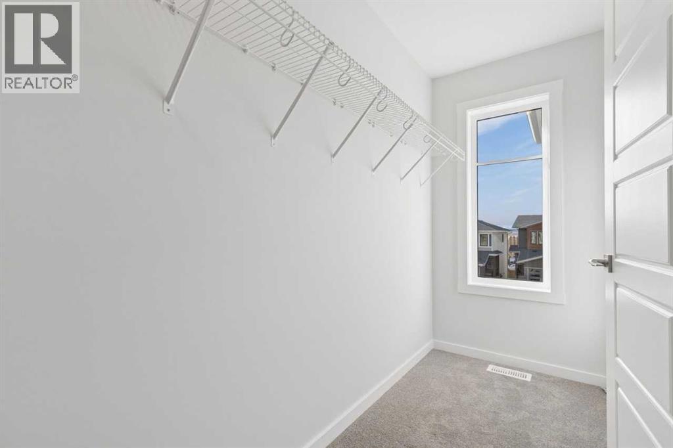
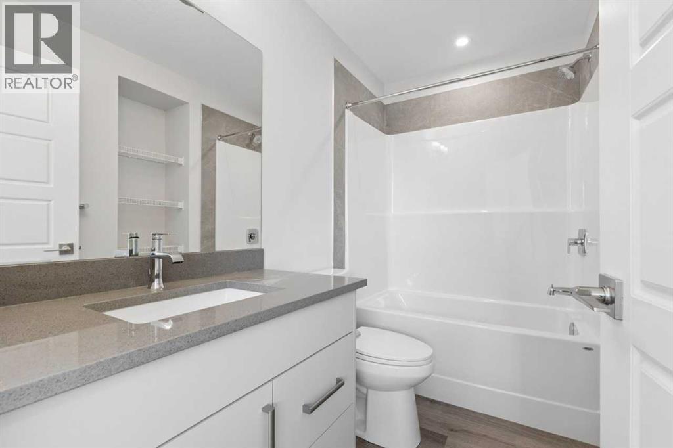
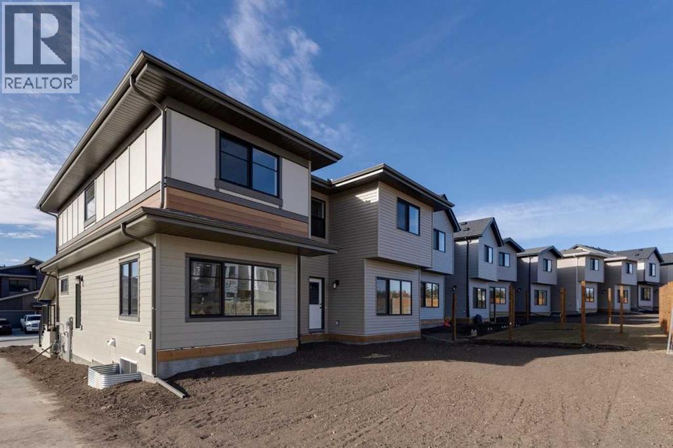
CORNER LOT beside the alley means extra windows, extra light, and extra curb appeal! This Briar P duplex at 24 Heritage Pnt is set on a quiet CUL-DE-SAC with WEST-FACING MOUNTAIN VIEWS and offers OVER 1,500 SQ FT, 3 BEDROOMS, 2.5 BATHROOMS, and an OVERSIZED 15'8"x22' SINGLE ATTACHED GARAGE. QUICK POSSESSION with WINDOW COVERINGS INCLUDED! The OPEN-CONCEPT main floor features 9' CEILINGS, oversized windows, and soft-close cabinetry, centered around a 50" ELECTRIC FIREPLACE with custom build-out. A walk-through mudroom leads to the pantry, and a PRIVATE SIDE ENTRANCE adds flexibility. Upstairs, enjoy SECOND-FLOOR LAUNDRY and a spacious PRIMARY WALK-IN CLOSET. The basement has HIGH 9' CEILINGS and a bathroom rough-in, ready for future development. High-efficiency furnace, hot water tank, and HRV system. Located in WEST HAWK with a future K-9 SCHOOL SITE, DOG PARK, and green space, minutes from the upcoming HORSE CREEK SPORTS PARK and Glen Eagles Golf Course. (id:67348)
What did homes near this one actually sell for?
The asking price is only half the story. I'll send you recent sold prices in Heritage Hills so you can see how this home compares. Free, no obligation.
Details
- Storeys
- 2
- Bedrooms above / below grade
- 3 / 0
- Basement
- Unfinished, Full
- Parking
- Attached Garage · 2 spaces
- Heating
- Forced air, Natural gas
- Cooling
- None
- Fireplaces
- 1
- Flooring
- Carpeted, Vinyl Plank
- Appliances
- Microwave Range Hood Combo
- Exterior
- Brick, Vinyl siding, Composite Siding
- Construction
- Wood frame
- Foundation
- Poured Concrete
- Lot
- 230.57 · 230.57 square meters
- Lot features
- French door, Level
- Property taxes
- $874 (2026)
- Zoning
- R-MX
- Title
- Freehold
Rooms
| Room | Level | Size |
|---|---|---|
| 2pc Bathroom | Main level | |
| Kitchen | Main level | 12.50 Ft x 13.00 Ft |
| Other | Main level | 11.08 Ft x 12.17 Ft |
| Great room | Main level | 11.67 Ft x 12.50 Ft |
| Primary Bedroom | Upper Level | 13.00 Ft x 11.83 Ft |
| Bedroom | Upper Level | 10.25 Ft x 9.08 Ft |
| 4pc Bathroom | Upper Level | |
| 3pc Bathroom | Upper Level | |
| Bedroom | Upper Level | 9.33 Ft x 12.50 Ft |
More homes like this
The trademarks REALTOR®, REALTORS®, and the REALTOR® logo are controlled by The Canadian Real Estate Association (CREA) and identify real estate professionals who are members of CREA. The trademarks MLS®, Multiple Listing Service® and the associated logos are owned by CREA and identify the quality of services provided by real estate professionals who are members of CREA. This listing content has been provided through REALTOR.ca DDF® and is deemed reliable but is not guaranteed accurate by CREA or Cooper Holm. The information is not intended to solicit buyers or sellers currently under contract. Listing updated November 11, 2026.