



199 Royston Way NW

About this home
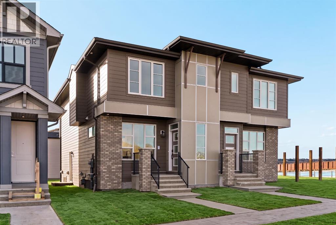
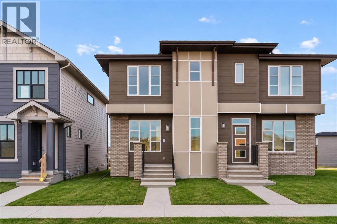
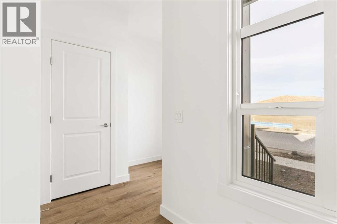
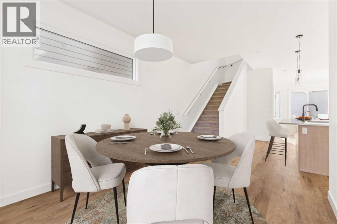
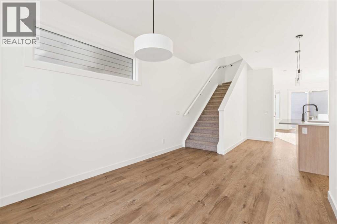
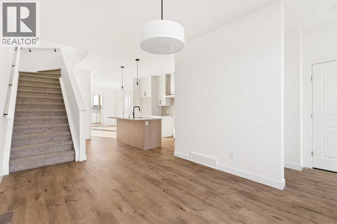
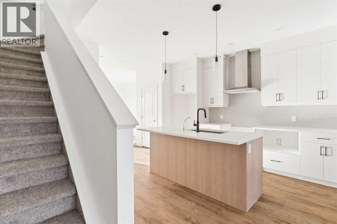
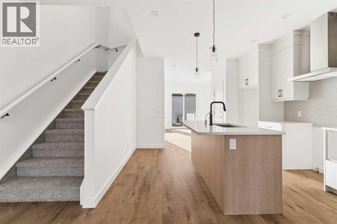
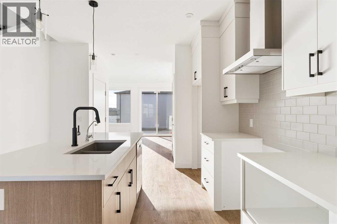
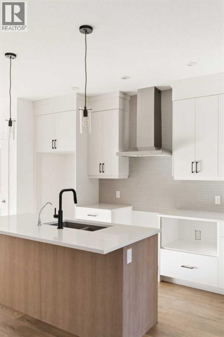
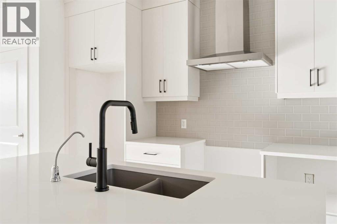
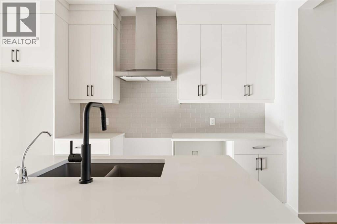
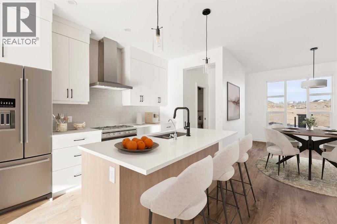
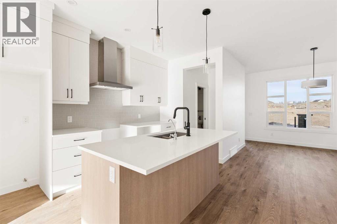
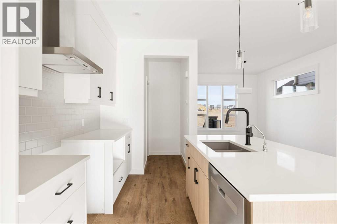
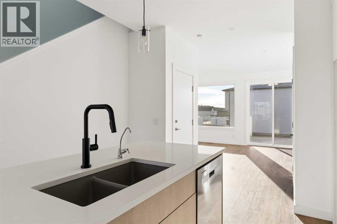
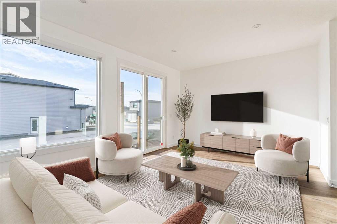
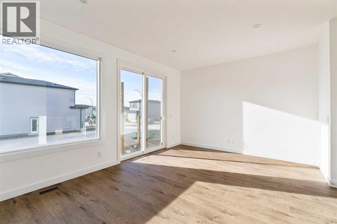
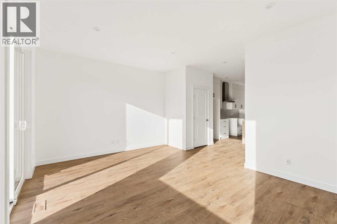
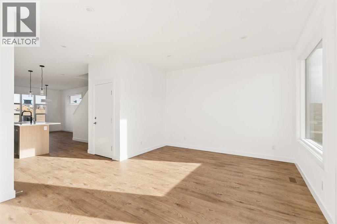
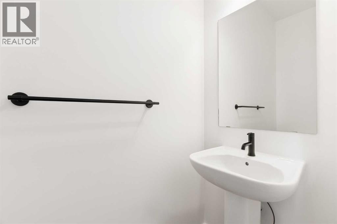
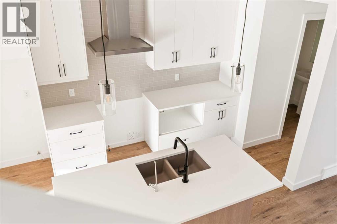
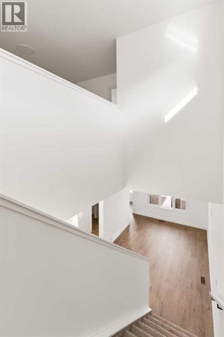
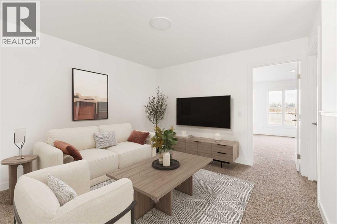
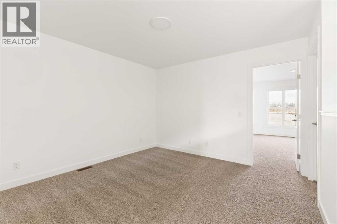
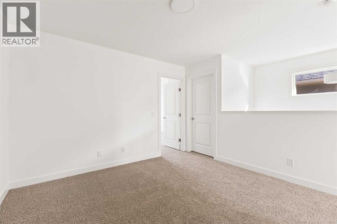
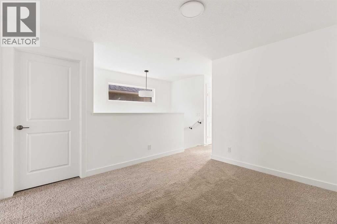
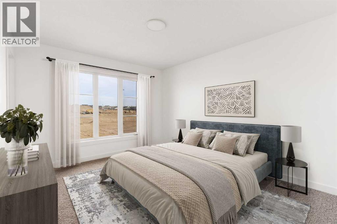
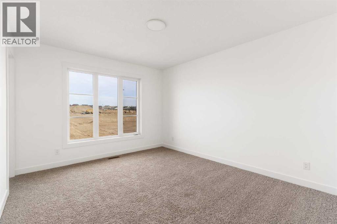
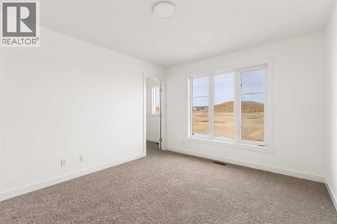
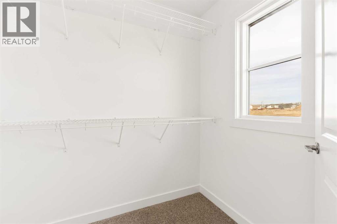
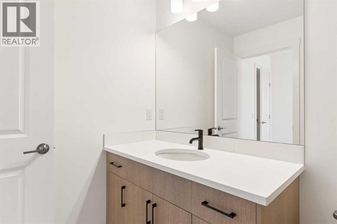
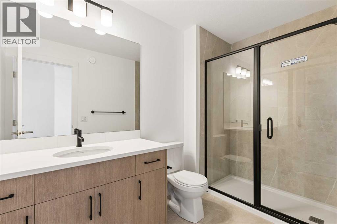
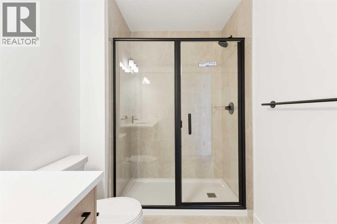
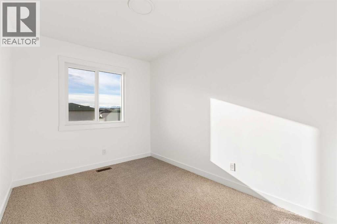
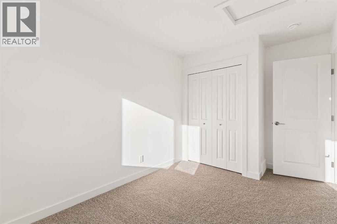
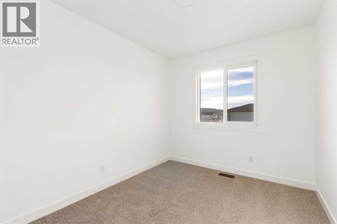
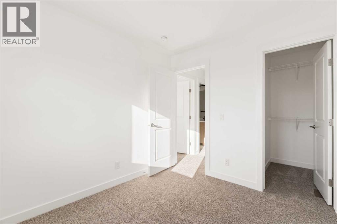
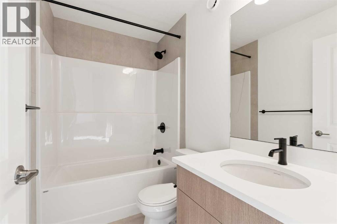
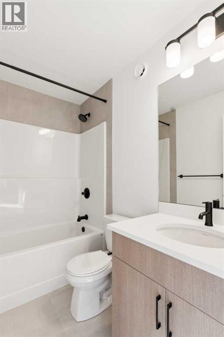
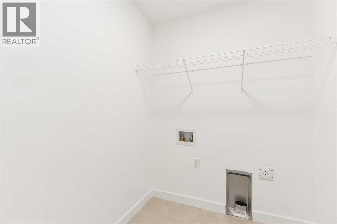
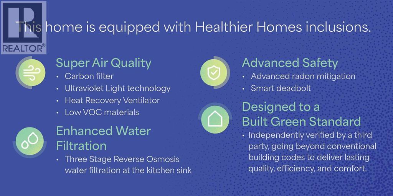
LIMITED TIME PROMOTION: Purchasers can choose 2 of the following 3 incentives: Up to $5,000 toward Virtuo moving services, Up to $5,000 toward blinds through Stone Creek, Gemstone Lights installed on the front elevation of the home, including up to 5-foot returns. Discover the perfect blend of modern design and thoughtful functionality at 199 Royston Way NW, nestled on a quiet street in the desirable northwest community of Rockland Park. This beautifully designed Oak model by Brookfield Residential offers over 1,600 sq. ft. of developed above-grade living space, featuring three bedrooms, 2.5 bathrooms, and a versatile layout. With parks and green spaces within walking distance and the community's Homeowners Association amenities just a short drive away, this semi-detached home offers an exceptional balance of convenience and lifestyle. The main floor welcomes you with an open-concept design that seamlessly connects the spacious great room, dining area, and contemporary kitchen. Positioned at the rear of the home, the inviting great room offers a comfortable setting for relaxing or entertaining, while large windows bring natural light into the living space. The well-appointed kitchen features a central island with an eating bar, a chimney-style hood fan, quartz countertops, and a convenient pantry. The adjoining dining area provides ample space for family meals and gatherings, while a versatile front flex room offers the perfect setting for a home office, study area, or additional sitting room. A convenient powder room and mudroom complete the main level. On the upper level, the primary bedroom serves as a private retreat, complete with a walk-in closet and a 3-piece ensuite featuring a fully tiled shower. Two additional bedrooms provide comfortable accommodations for family members or guests, with one offering its own walk-in closet. The centrally located bonus room provides flexible space for movie nights, a children's play area, or an additional family lounge. A f ull 4-piece bathroom and convenient laundry room complete this level. The undeveloped basement offers excellent potential for future customization, with a separate exterior entrance and rough-ins providing added flexibility for future development (subject to approvals). Additional highlights include a BBQ gas line and included laundry appliances. Designed with Brookfield’s Healthier Homes features, this home offers a thoughtfully enhanced living environment with a reverse osmosis water filtration system, advanced radon mitigation, a high-efficiency furnace equipped with an antibacterial UV light and carbon filtration, and low-VOC building materials throughout. Ideally located in Rockland Park, this home offers convenient access to scenic walking pathways, neighbourhood parks, and the community's HOA amenities, approximately a two-minute drive away. Backed by both Brookfield Residential's builder warranty and Alberta New Home Warranty coverage, 199 Royston Way NW offers peace of mind for years to come. (id:67348)
What did homes near this one actually sell for?
The asking price is only half the story. I'll send you recent sold prices in Haskayne so you can see how this home compares. Free, no obligation.
Details
- Storeys
- 2
- Bedrooms above / below grade
- 3 / 0
- Basement
- Unfinished, Full, Separate entrance
- Parking
- Parking Pad · 2 spaces
- Heating
- Forced air
- Cooling
- None
- Flooring
- Tile, Carpeted, Vinyl
- Appliances
- Washer, Refrigerator, Dishwasher, Range, Dryer, Microwave, Hood Fan
- Construction
- Wood frame
- Foundation
- Poured Concrete
- Lot
- 222.80 · 222.8 square meters
- Lot features
- Back lane, PVC window, No Animal Home, No Smoking Home, Gas BBQ Hookup
- Zoning
- R-G
- Title
- Freehold
Rooms
| Room | Level | Size |
|---|---|---|
| Dining room | Main level | 10.17 Ft x 11.75 Ft |
| Great room | Main level | 12.33 Ft x 17.08 Ft |
| 2pc Bathroom | Main level | .00 Ft x .00 Ft |
| Bonus Room | Upper Level | 11.67 Ft x 12.00 Ft |
| Primary Bedroom | Upper Level | 11.83 Ft x 13.00 Ft |
| 3pc Bathroom | Upper Level | .00 Ft x .00 Ft |
| Bedroom | Upper Level | 8.17 Ft x 11.42 Ft |
| Bedroom | Upper Level | 8.58 Ft x 10.25 Ft |
| 4pc Bathroom | Upper Level | .00 Ft x .00 Ft |
| Laundry room | Upper Level | .00 Ft x .00 Ft |
More homes like this
The trademarks REALTOR®, REALTORS®, and the REALTOR® logo are controlled by The Canadian Real Estate Association (CREA) and identify real estate professionals who are members of CREA. The trademarks MLS®, Multiple Listing Service® and the associated logos are owned by CREA and identify the quality of services provided by real estate professionals who are members of CREA. This listing content has been provided through REALTOR.ca DDF® and is deemed reliable but is not guaranteed accurate by CREA or Cooper Holm. The information is not intended to solicit buyers or sellers currently under contract. Listing updated November 16, 2026.