



2433 30 Street SW

About this home
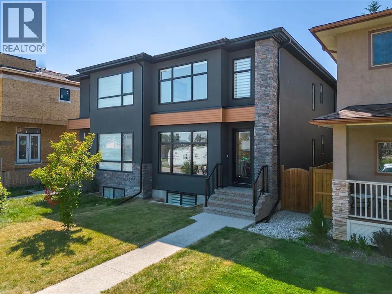
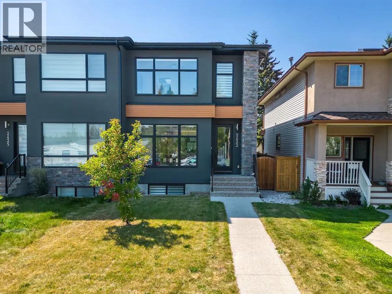
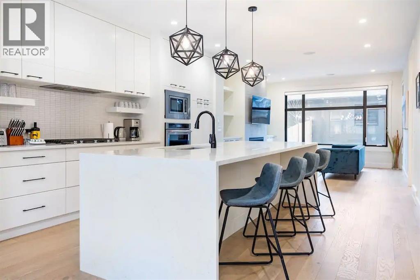
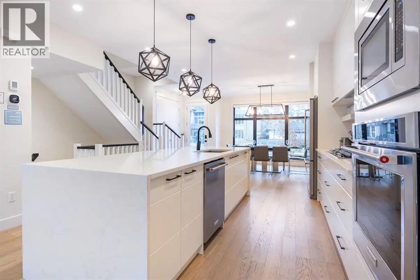
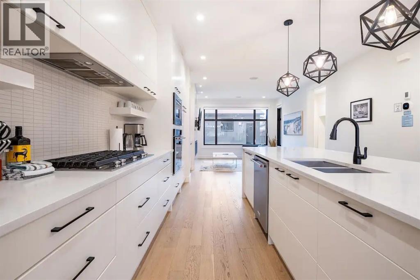
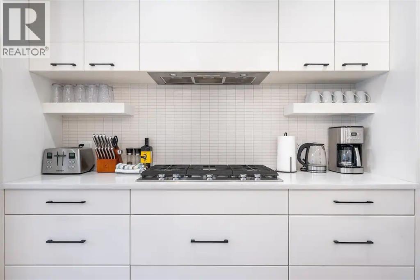
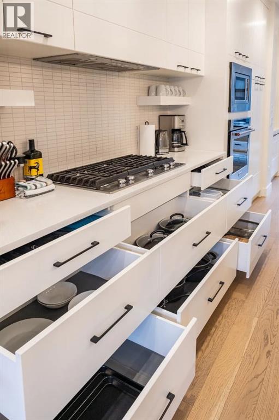
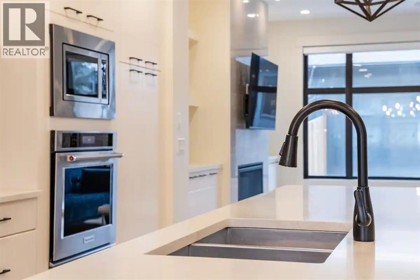
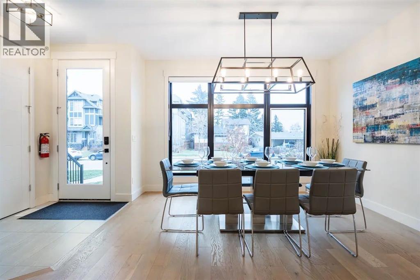
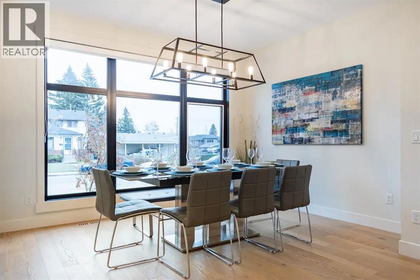
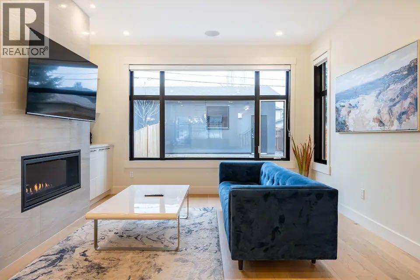
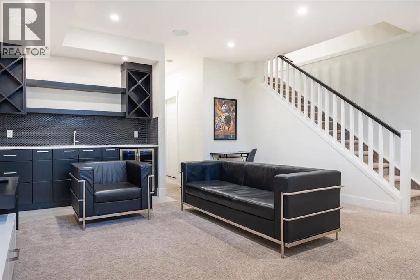
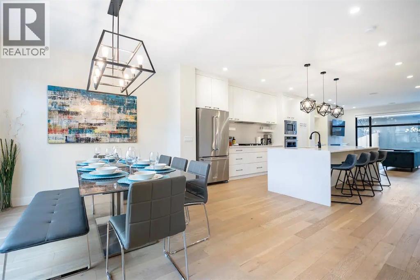
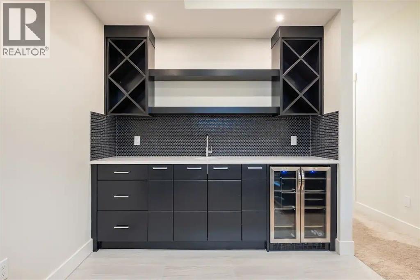
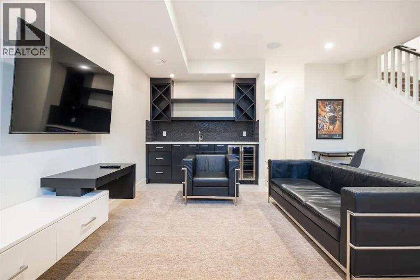
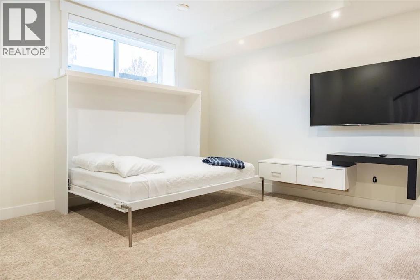
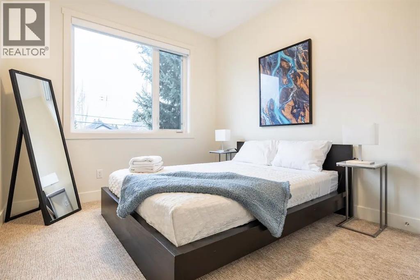
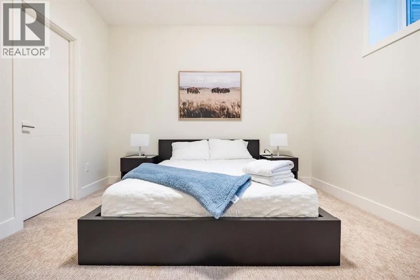
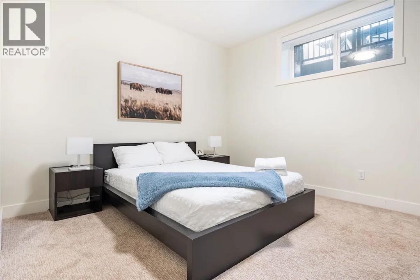
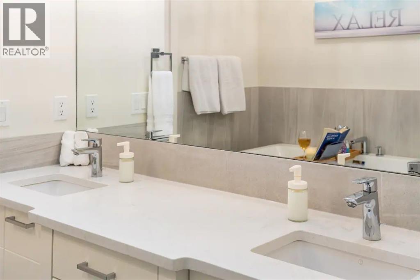
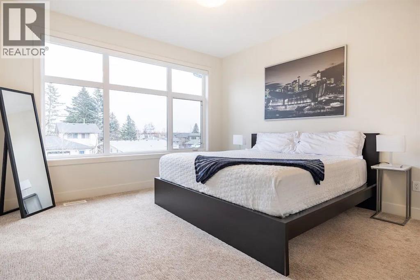
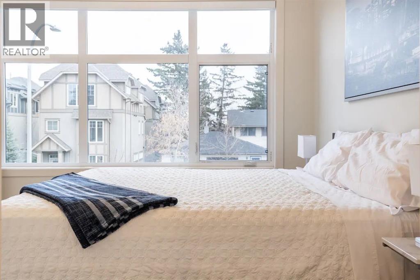
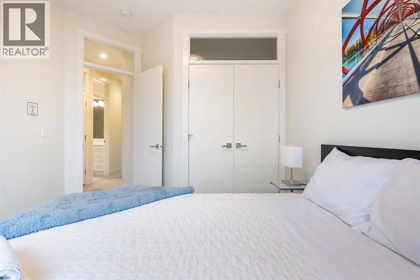
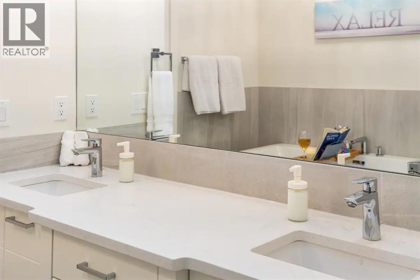
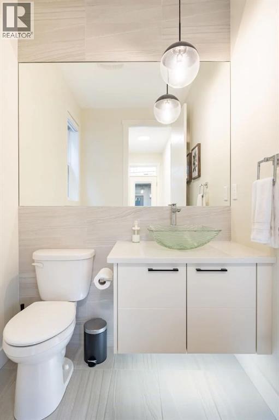
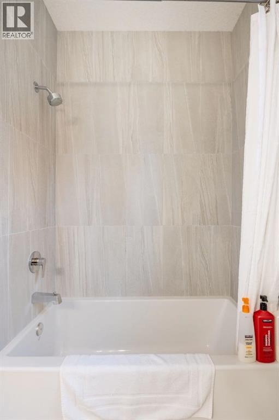
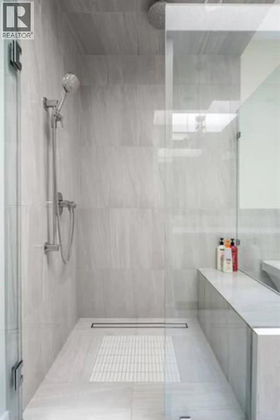
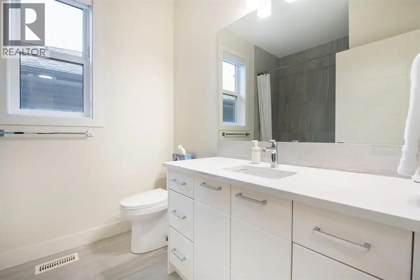
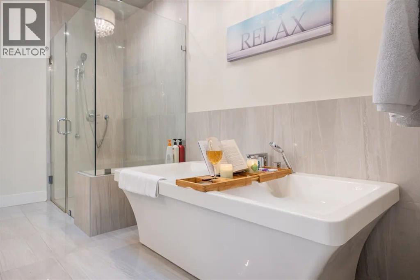
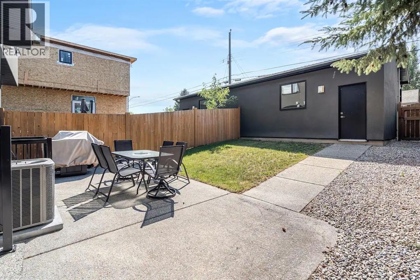
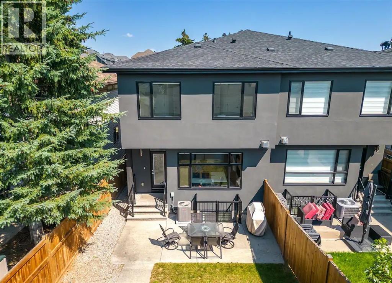
INVESTOR ALERT!! One of Calgary’s top Airbnbs for sale. TURNKEY- FURNITURE CAN BE INCLUDED. Centrally located in the vibrant neighborhood of Killarney, this stunning modern two-story duplex is an ideal home for families or groups seeking both comfort and convenience. Just minutes away from Calgary's renowned 17th Avenue, you will have easy access to some of the city's finest restaurants and pubs, as well as Westbrook Mall, the Westbrook LRT, and Downtown Calgary. This beautifully designed duplex features hardwood floors, an open floor plan that seamlessly connects the main living areas, and large bright windows making it perfect for entertaining. Spend quality time with friends and family in the spacious main floor or the finished basement living rooms, or enjoy a delightful BBQ on the outdoor patio. The gourmet kitchen is a chef's dream, equipped with professional-grade appliances that make cooking a pleasure. The home boasts three generously sized bedrooms, including a luxurious master suite with a large soaker tub in the ensuite bathroom plus a walk in closet, providing a perfect retreat after a long day. Some additional features you will find are: 3 full bathrooms and 1 half bathroom, ensuring ample facilities for all residents and guests. A convenient two-car garage for secure parking and additional storage. A beautifully landscaped backyard, ideal for outdoor activities and relaxation. Your Finished Basement is Complete with a wet bar, a 4-piece bathroom, and an additional bedroom featuring a queen bed, perfect for guests or extended family This duplex combines modern living with an unbeatable location, making it a must-see for anyone looking to enjoy the best of Calgary. Don’t miss the opportunity to make this exceptional property your new home! (id:67348)
What did homes near this one actually sell for?
The asking price is only half the story. I'll send you recent sold prices in Killarney/Glengarry so you can see how this home compares. Free, no obligation.
Details
- Storeys
- 2
- Bedrooms above / below grade
- 3 / 1
- Basement
- Finished, Full
- Parking
- Detached Garage · 3 spaces
- Heating
- Forced air
- Cooling
- None
- Fireplaces
- 1
- Flooring
- Tile, Hardwood, Carpeted
- Appliances
- Refrigerator, Cooktop - Gas, Dishwasher, Oven, Microwave, Hood Fan
- Exterior
- Stone, Stucco
- Construction
- Wood frame
- Foundation
- Poured Concrete
- Lot
- 279.00 · 279 square meters
- Lot features
- Back lane, Level
- Property taxes
- $5,480 (2024)
- Zoning
- R-C2
- Title
- Freehold
Rooms
| Room | Level | Size |
|---|---|---|
| Other | Main level | 6.58 Ft x 4.75 Ft |
| Dining room | Main level | 12.67 Ft x 9.75 Ft |
| Kitchen | Main level | 13.83 Ft x 18.92 Ft |
| Living room | Main level | 13.92 Ft x 14.67 Ft |
| Other | Main level | 5.50 Ft x 9.50 Ft |
| 2pc Bathroom | Main level | 5.50 Ft x 6.33 Ft |
| Primary Bedroom | Upper Level | 12.67 Ft x 13.08 Ft |
| Other | Upper Level | 6.83 Ft x 9.33 Ft |
| 5pc Bathroom | Upper Level | 8.58 Ft x 12.25 Ft |
| 4pc Bathroom | Upper Level | 7.17 Ft x 8.67 Ft |
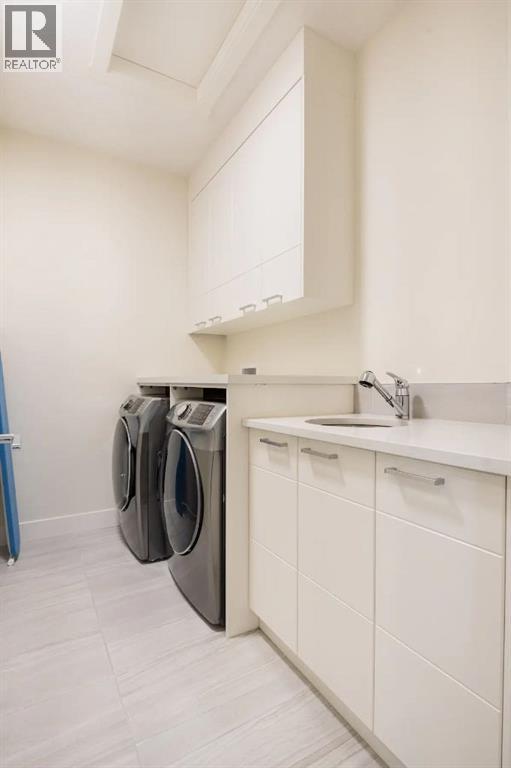
| Laundry room | Upper Level | 8.58 Ft x 5.42 Ft |
| Bedroom | Upper Level | 9.75 Ft x 10.92 Ft |
| Bedroom | Upper Level | 9.83 Ft x 11.00 Ft |
| Family room | Basement | 15.50 Ft x 17.25 Ft |
| Other | Basement | 3.75 Ft x 8.08 Ft |
| 3pc Bathroom | Basement | 8.08 Ft x 4.92 Ft |
| Bedroom | Basement | 12.92 Ft x 11.42 Ft |
| Other | Basement | 8.17 Ft x 4.50 Ft |
| Furnace | Basement | 7.25 Ft x 10.67 Ft |
| Storage | Basement | 7.58 Ft x 7.25 Ft |
More homes like this
The trademarks REALTOR®, REALTORS®, and the REALTOR® logo are controlled by The Canadian Real Estate Association (CREA) and identify real estate professionals who are members of CREA. The trademarks MLS®, Multiple Listing Service® and the associated logos are owned by CREA and identify the quality of services provided by real estate professionals who are members of CREA. This listing content has been provided through REALTOR.ca DDF® and is deemed reliable but is not guaranteed accurate by CREA or Cooper Holm. The information is not intended to solicit buyers or sellers currently under contract. Listing updated November 20, 2026.