



236 Maple Court Crescent SE

About this home
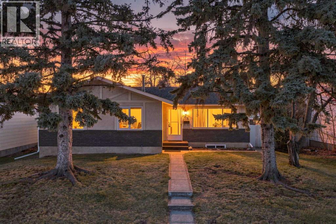
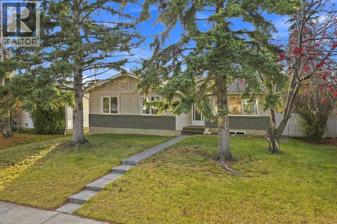
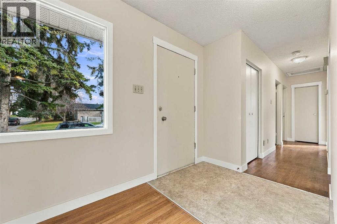
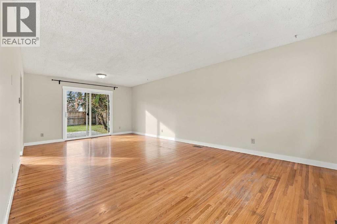
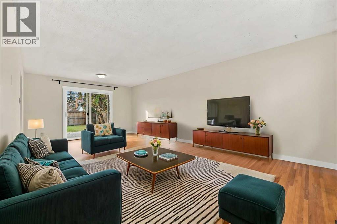
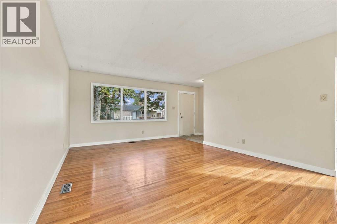
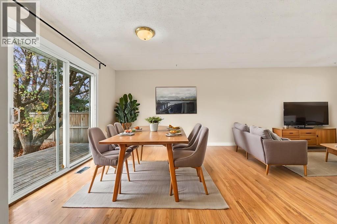
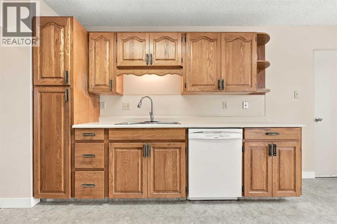
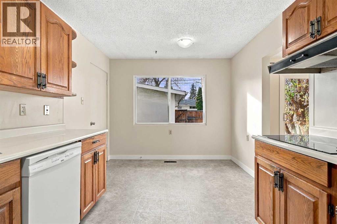
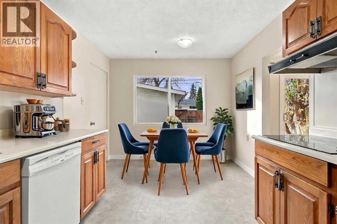
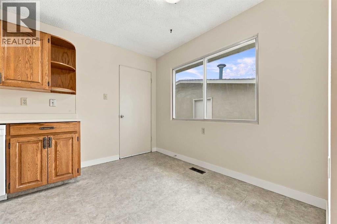
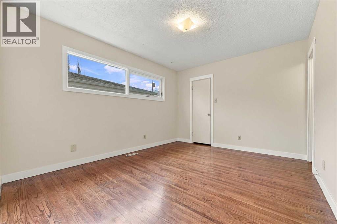
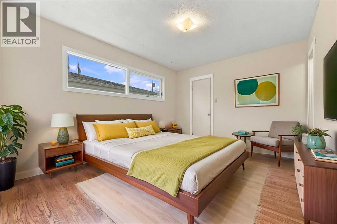
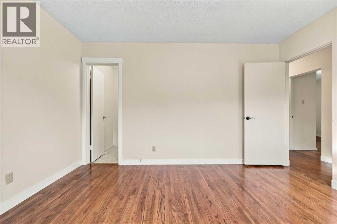
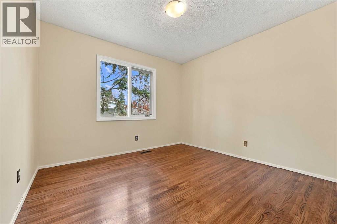
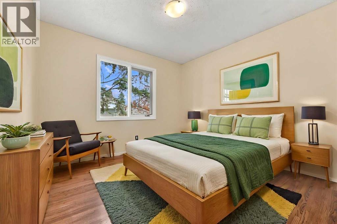
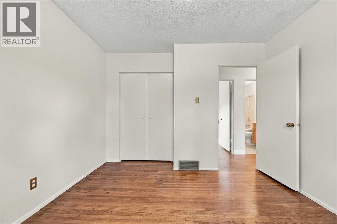
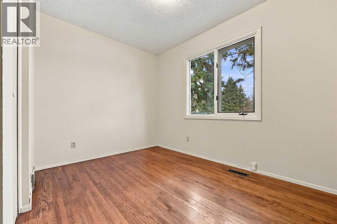
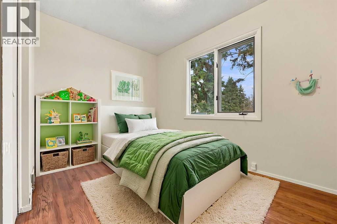
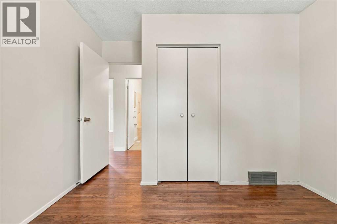
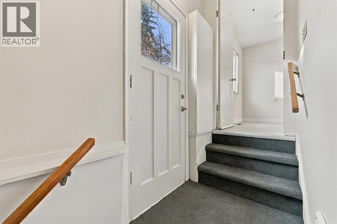
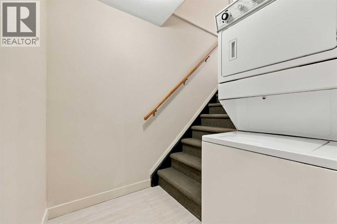
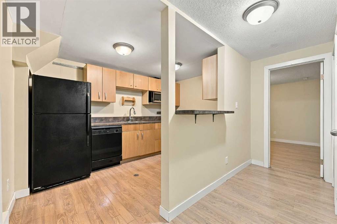
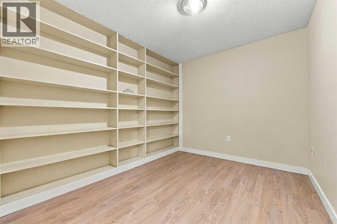
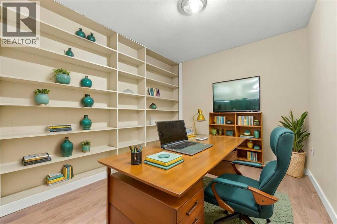
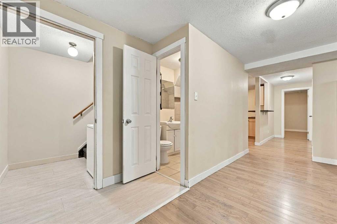
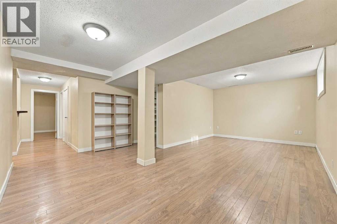
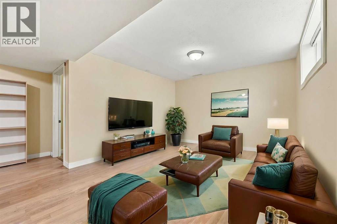
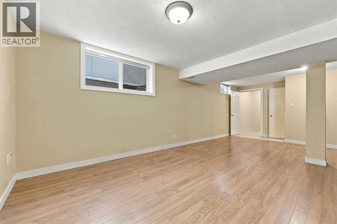
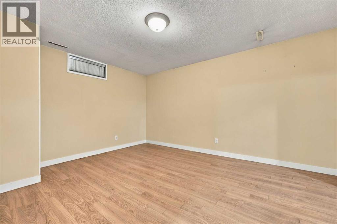
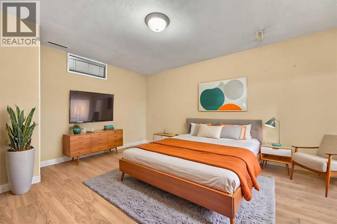
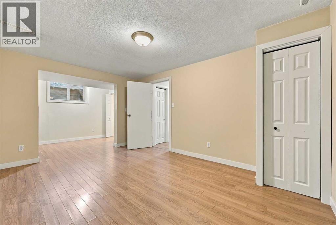
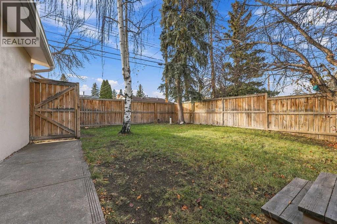
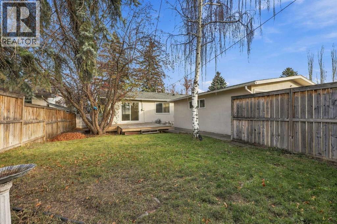
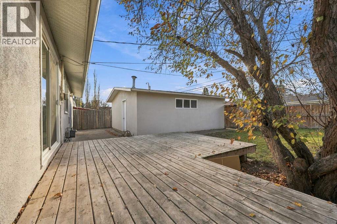
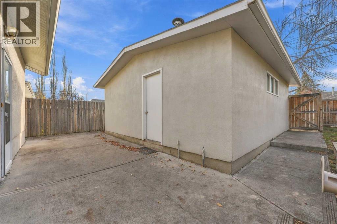
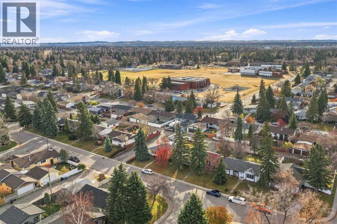
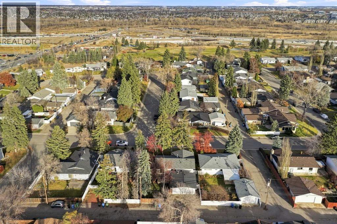
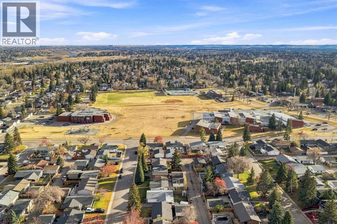
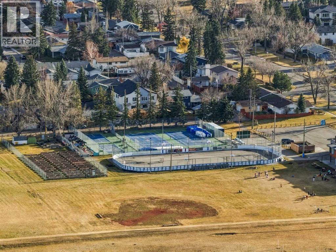
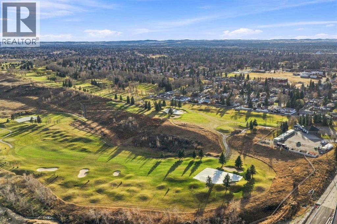
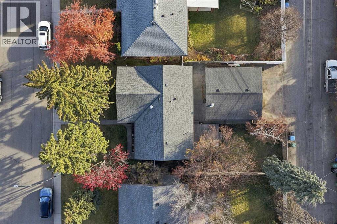
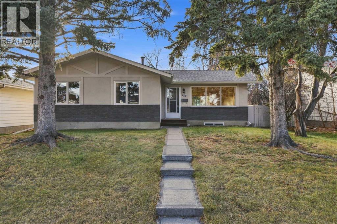
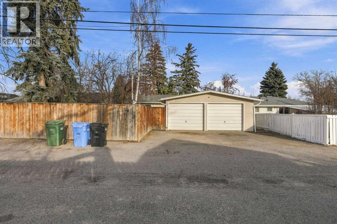
Welcome to this charming bungalow nestled on a generous lot in the heart of Maple Ridge, one of Calgary’s most established and desirable southeast communities!Offering **4 bedrooms, 2.5 bathrooms, a double detached garage, and two additional parking spaces off the back lane**, this well-maintained home presents an exceptional opportunity for homeowners, investors, and those looking to add value. Largely original but lovingly cared for, the property offers timeless character, a functional layout, and endless possibilities to make it your own.The basement features an **illegal suite**, providing excellent flexibility for multigenerational living, extended family, a potential mortgage helper, or an investment property with the possibility of **three income streams** when including the detached garage. With ample parking and a versatile layout, this property offers options to suit a variety of lifestyles and investment goals.Location is everything, and Maple Ridge delivers! Enjoy beautiful tree-lined streets, a welcoming family-friendly atmosphere, and a walkable neighbourhood just minutes from Maple Ridge Golf Course, schools, parks, shopping, and everyday amenities. Convenient access to major roadways makes commuting throughout Calgary a breeze.Whether you're searching for a family home to make your own, a multigenerational living arrangement, a property with income potential, or your next investment opportunity, this is a rare chance to secure a solid home on a spacious lot in an incredible community.**Properties with this much versatility and potential don't come along often. Book your private showing today!** Roof done in the last 5years (id:67348)
What did homes near this one actually sell for?
The asking price is only half the story. I'll send you recent sold prices in Maple Ridge so you can see how this home compares. Free, no obligation.
Details
- Style
- Bungalow
- Storeys
- 1
- Bedrooms above / below grade
- 3 / 1
- Basement
- Finished, Full, Separate entrance, Suite
- Parking
- Detached Garage · 2 spaces
- Heating
- Forced air
- Cooling
- None
- Flooring
- Hardwood, Laminate, Ceramic Tile, Linoleum
- Appliances
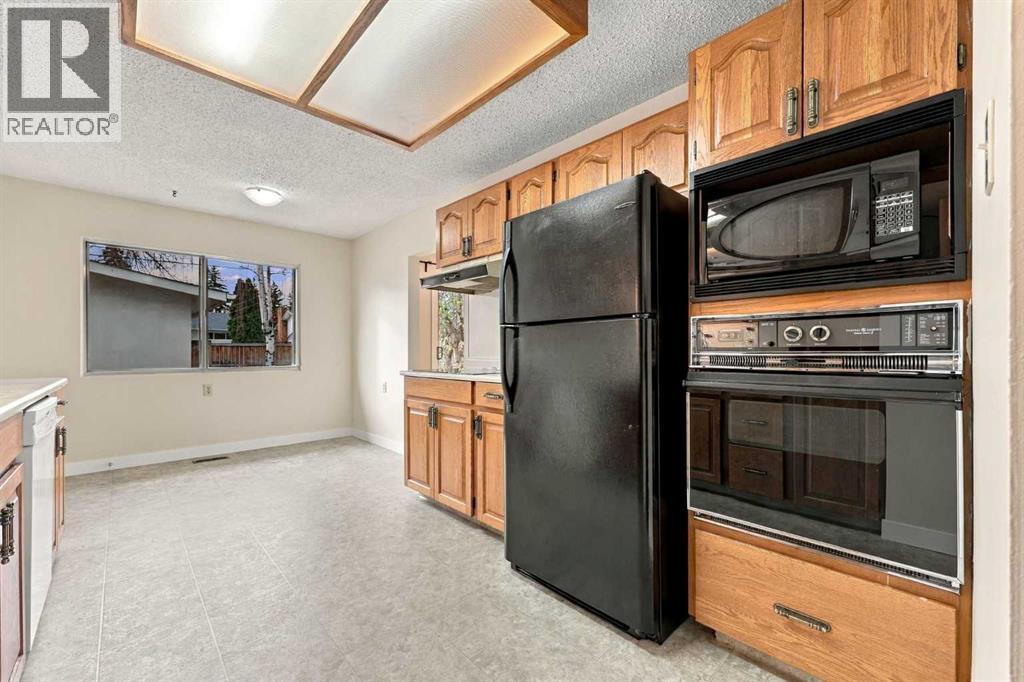
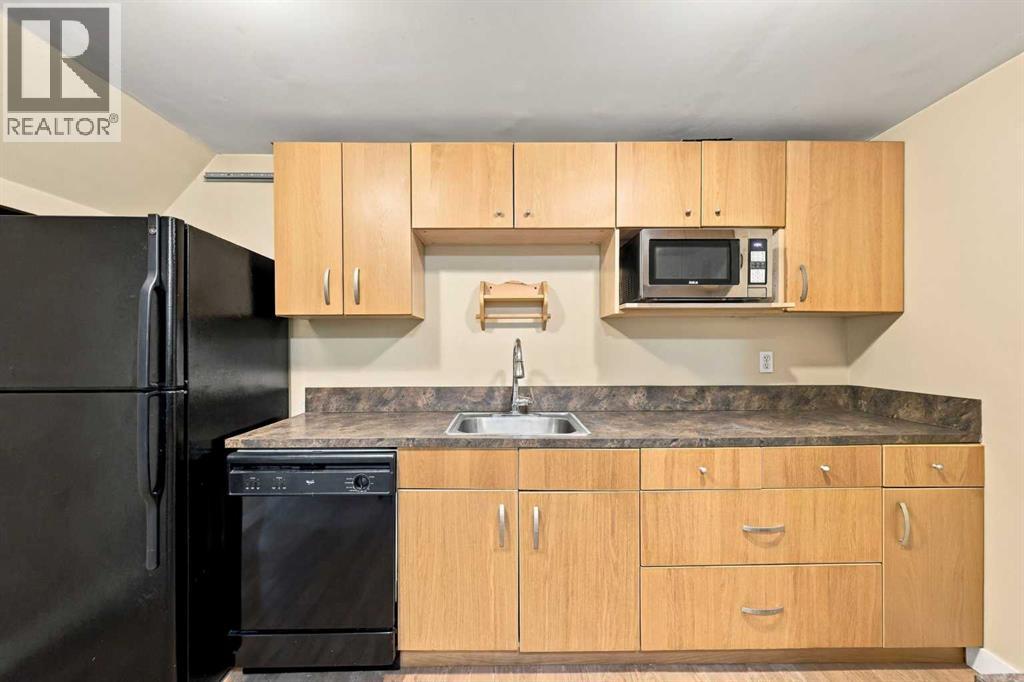
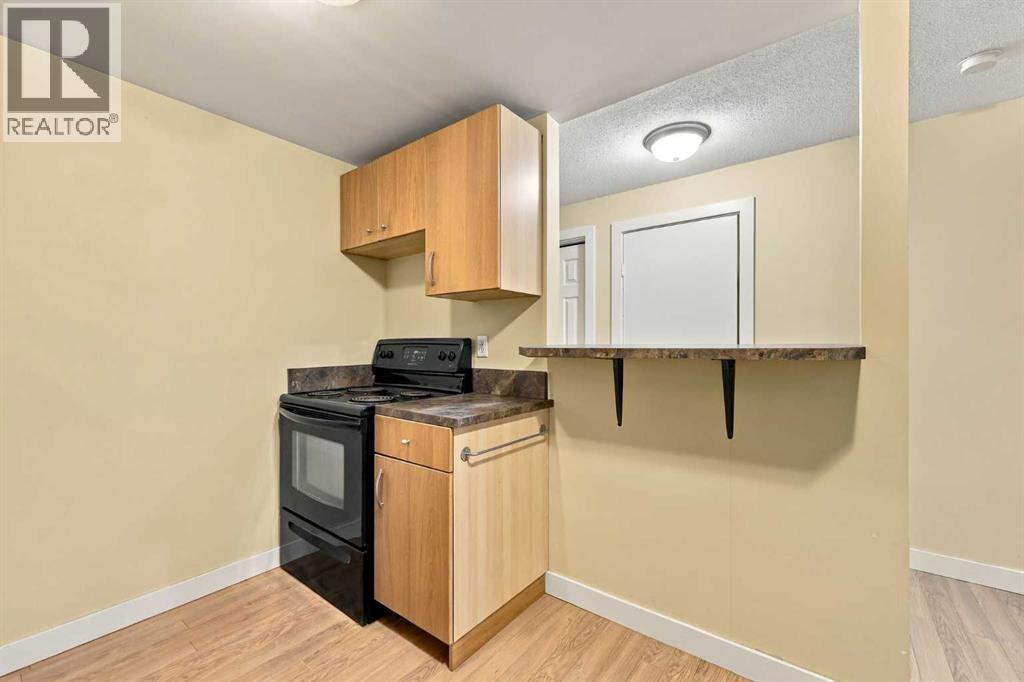
- Refrigerator, Cooktop - Electric, Dishwasher, Oven - Built-In, Hood Fan
- Exterior
- Brick, Stucco
- Foundation
- Poured Concrete
- Lot
- 572.00 · 572 square meters
- Lot features
- Back lane, No Animal Home, No Smoking Home
- Community features
- Golf Course Development
- Property taxes
- $4,575 (2026)
- Zoning
- R-C1
- Title
- Freehold
Rooms
| Room | Level | Size |
|---|---|---|
| Kitchen | Main level | 9.58 Ft x 16.75 Ft |
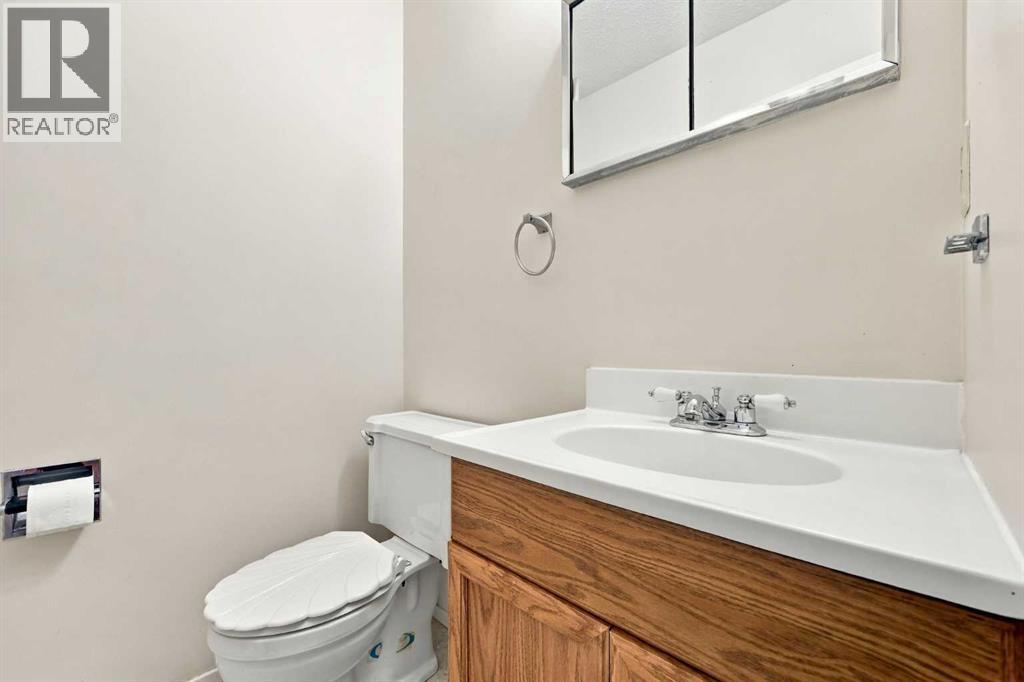
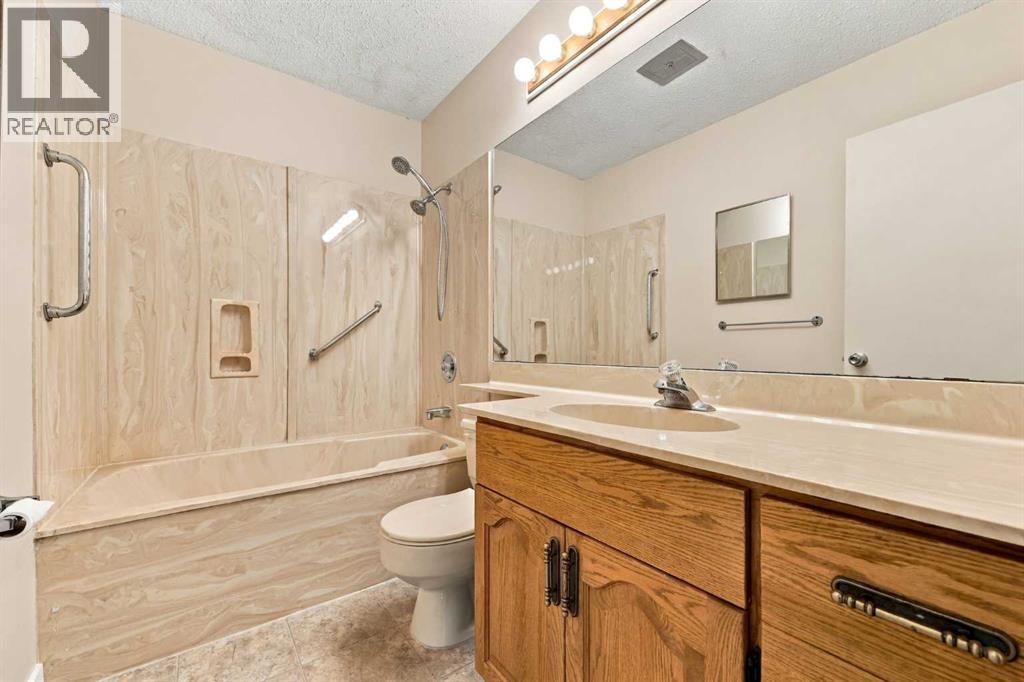
| 2pc Bathroom | Main level | 4.92 Ft x 4.08 Ft |
| 4pc Bathroom | Main level | 4.92 Ft x 8.42 Ft |
| Bedroom | Main level | 10.58 Ft x 11.33 Ft |
| Living room | Main level | 13.00 Ft x 22.92 Ft |
| Bedroom | Main level | 10.33 Ft x 10.08 Ft |
| Primary Bedroom | Main level | 10.50 Ft x 12.92 Ft |
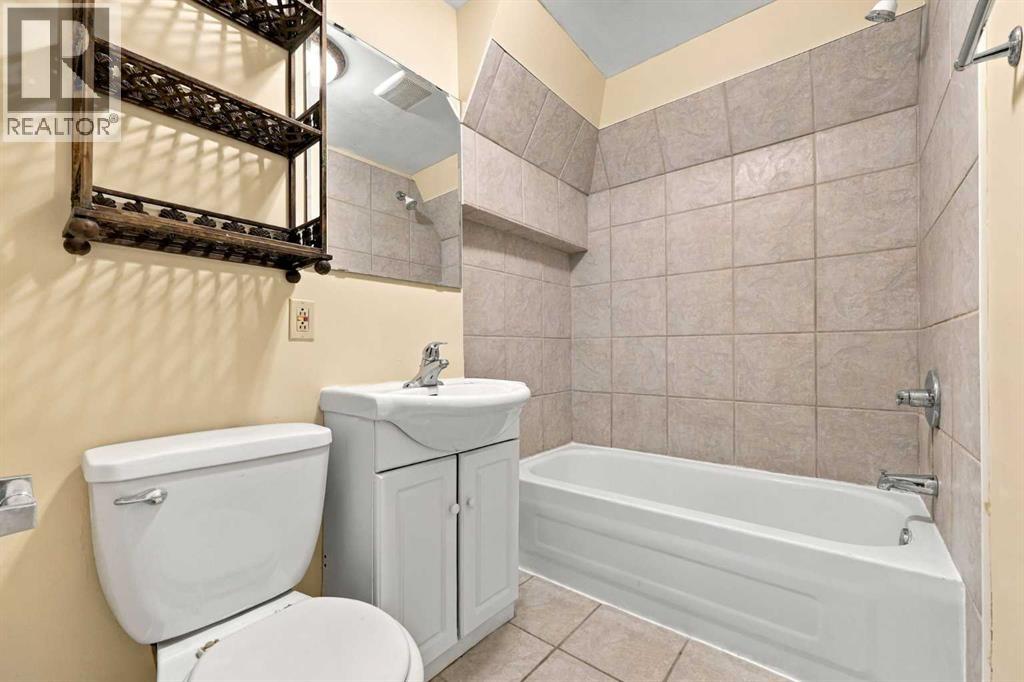
| 4pc Bathroom | Lower level | 7.33 Ft x 4.67 Ft |
| Bedroom | Lower level | 11.08 Ft x 14.67 Ft |
| Bonus Room | Lower level | 8.67 Ft x 10.83 Ft |
| Den | Lower level | 10.92 Ft x 6.67 Ft |
| Other | Lower level | 12.33 Ft x 8.25 Ft |
| Recreational, Games room | Lower level | 15.67 Ft x 24.33 Ft |
| Furnace | Lower level | 7.42 Ft x 7.17 Ft |
More homes like this
The trademarks REALTOR®, REALTORS®, and the REALTOR® logo are controlled by The Canadian Real Estate Association (CREA) and identify real estate professionals who are members of CREA. The trademarks MLS®, Multiple Listing Service® and the associated logos are owned by CREA and identify the quality of services provided by real estate professionals who are members of CREA. This listing content has been provided through REALTOR.ca DDF® and is deemed reliable but is not guaranteed accurate by CREA or Cooper Holm. The information is not intended to solicit buyers or sellers currently under contract. Listing updated November 22, 2026.