



52 West Mitford Crescent

About this home
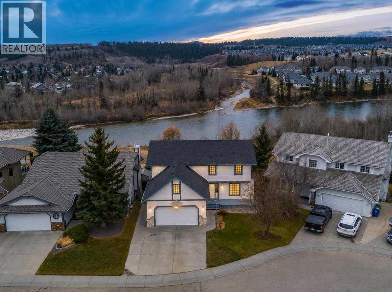
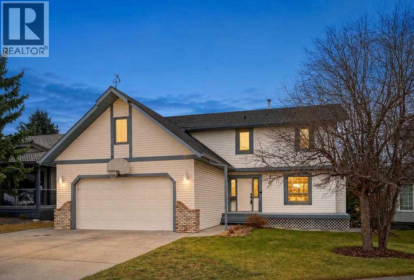
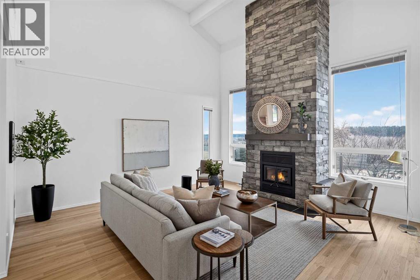
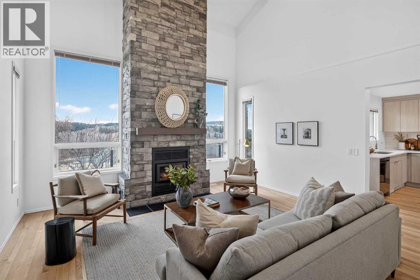
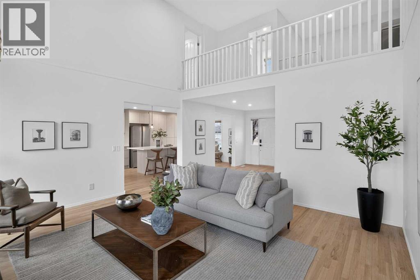
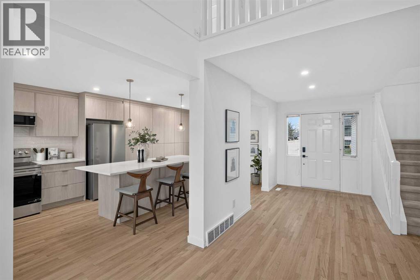
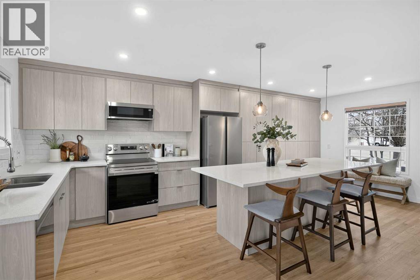
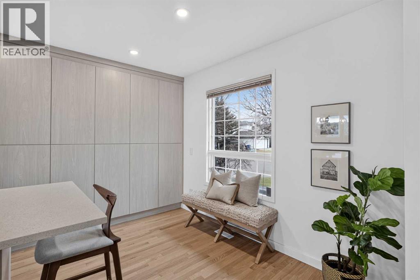
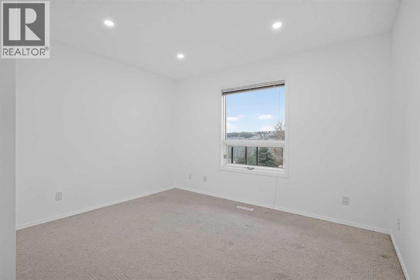
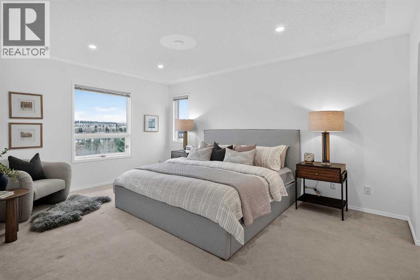
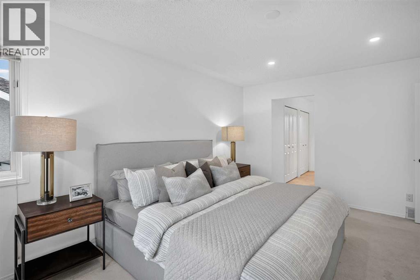
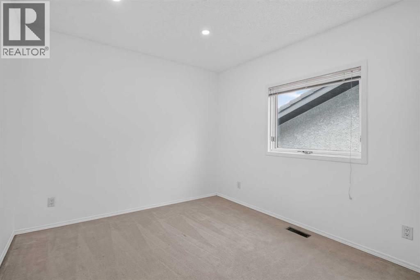
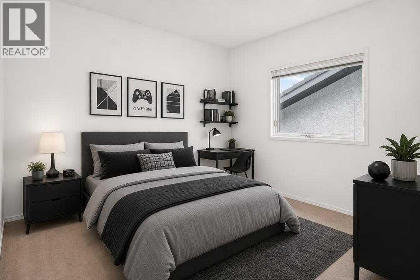
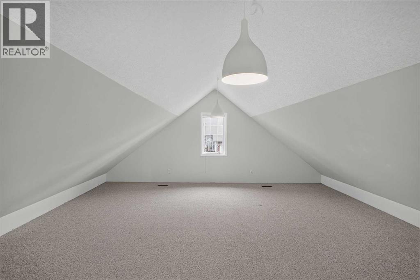
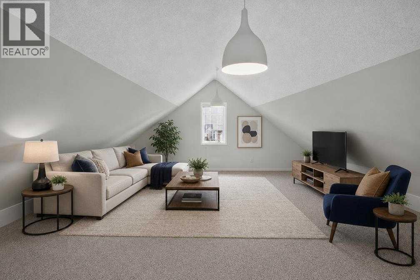
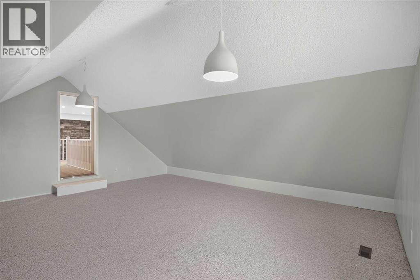
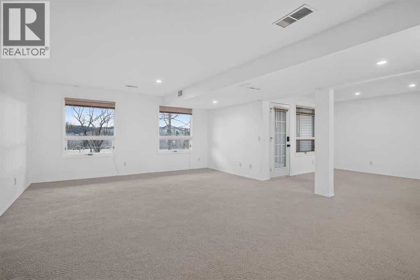
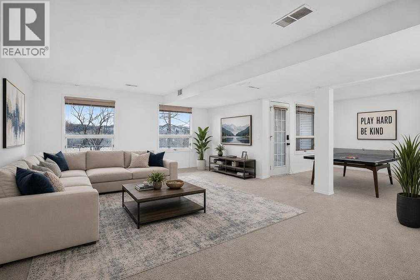
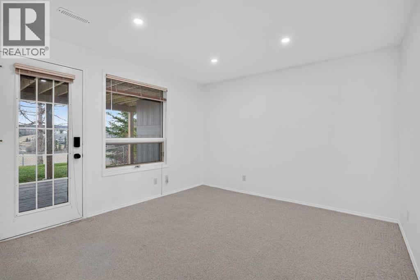
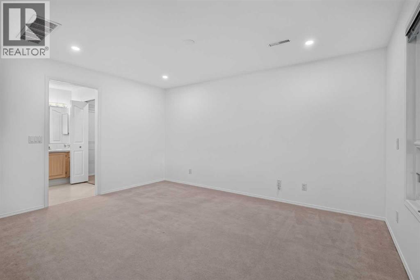
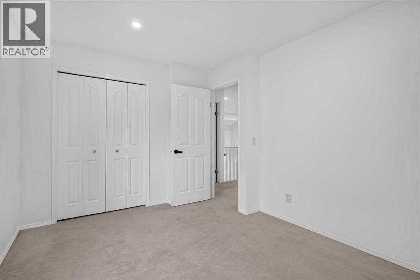
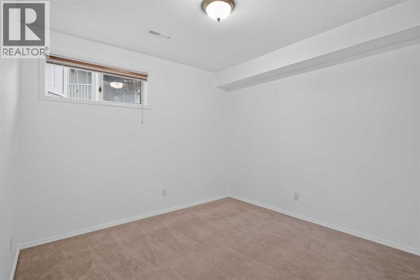
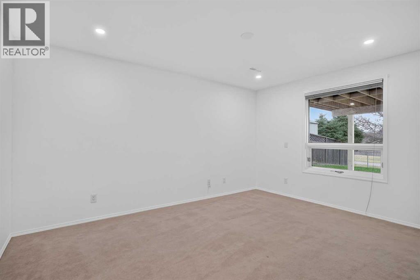
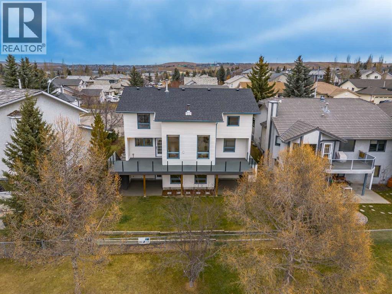
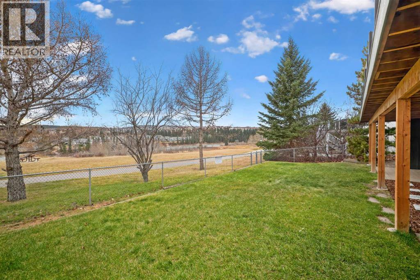
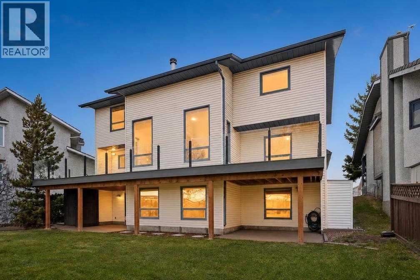
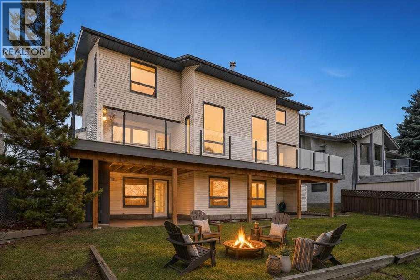
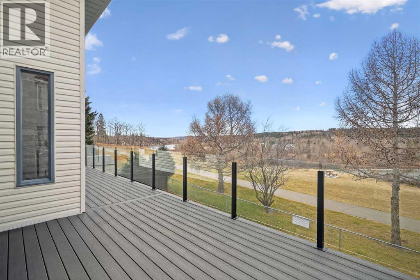
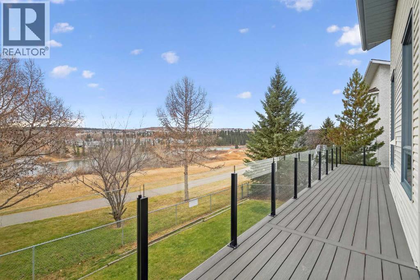
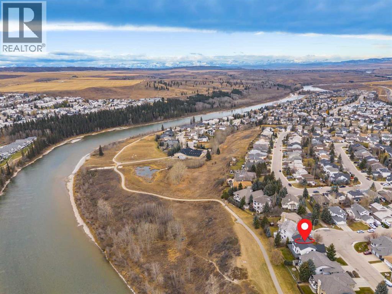
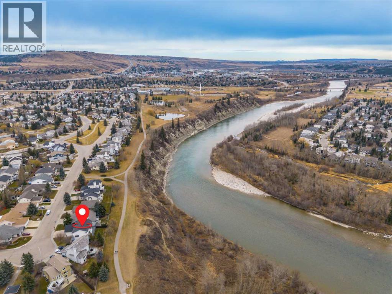
Discover the beauty of riverside living in this impressive, perfectly situated home in the sought-after community of West Valley. Backing onto the Bow River with no neighbours behind, this exceptional property offers a rare combination of privacy, breathtaking natural surroundings, and over 3400 sq. ft. of developed living space. The main floor features a spacious living room with a beautiful wood burning fireplace, a welcoming dining area, a well-appointed kitchen with a generous island, stainless steel appliances, and built-in features. Upstairs you will find the primary retreat overlooks the Bow River’s majestic views. Along with 2 more bedrooms, there is also a very sizeable bonus room/loft area perfect for family gatherings. Tons of natural light floods the walkout basement, creating a warm living space. With 2 more additional bedrooms, this area is great for a larger family or guests to have their own space while visiting. With a sunny south-facing back yard, these rare opportunities to live with the river in your backyard don’t last long. Book your private showing today and experience the beauty of Cochrane. (id:67348)
What did homes near this one actually sell for?
The asking price is only half the story. I'll send you recent sold prices in West Valley so you can see how this home compares. Free, no obligation.
Details
- Storeys
- 2
- Bedrooms above / below grade
- 4 / 2
- Basement
- Finished, Full, Separate entrance, Walk out
- Parking
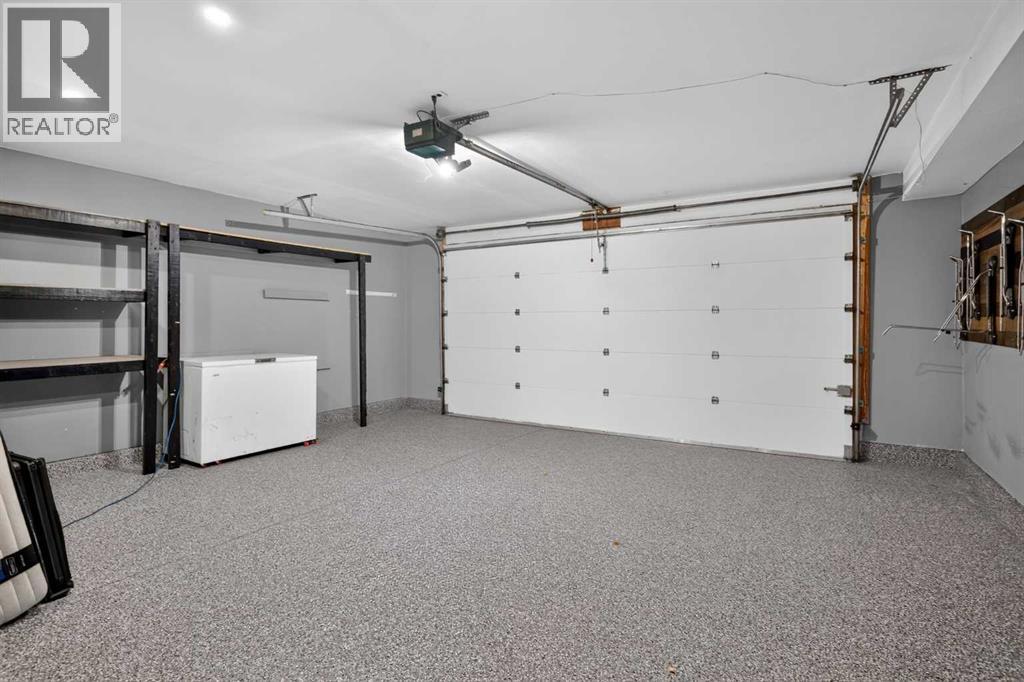
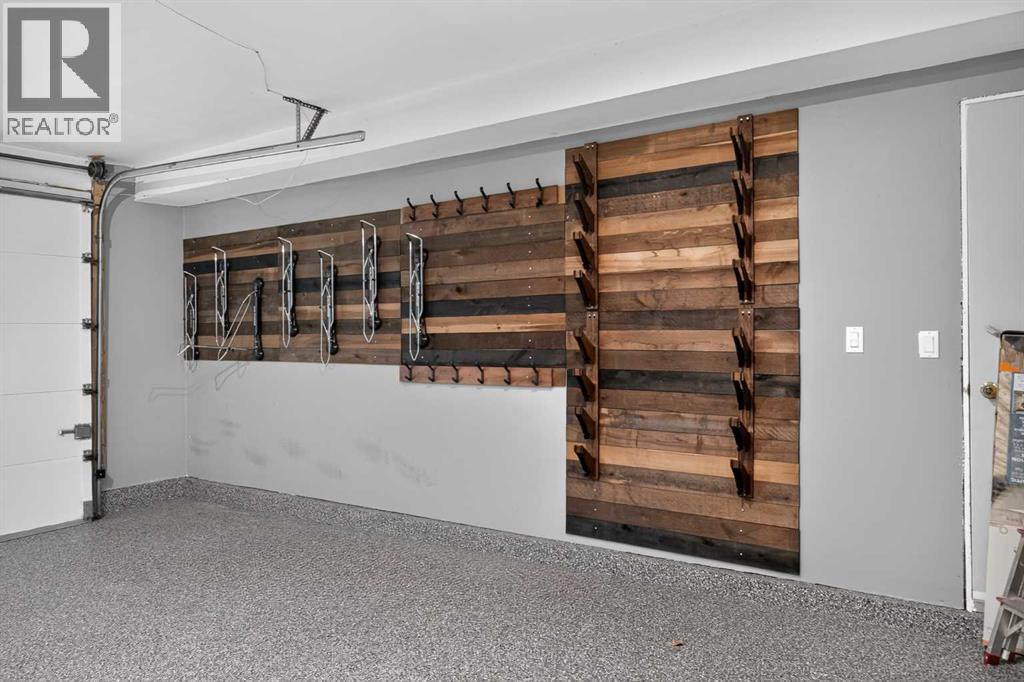
- Attached Garage · 4 spaces
- Heating
- Forced air, Natural gas
- Cooling
- None
- Fireplaces
- 1
- Flooring
- Hardwood, Carpeted
- Appliances
- Washer, Refrigerator, Range - Electric, Dishwasher, Dryer, Freezer, Microwave Range Hood Combo, Window Coverings, Garage door opener
- Exterior
- Brick, Vinyl siding
- Lot
- 525.92 · 525.92 square meters
- Lot features
- No neighbours behind, No Smoking Home
- Property taxes
- $5,467 (2026)
- Zoning
- R-LD
- Title
- Freehold
Rooms
| Room | Level | Size |
|---|---|---|
| Other | Main level | 11.92 Ft x 21.67 Ft |
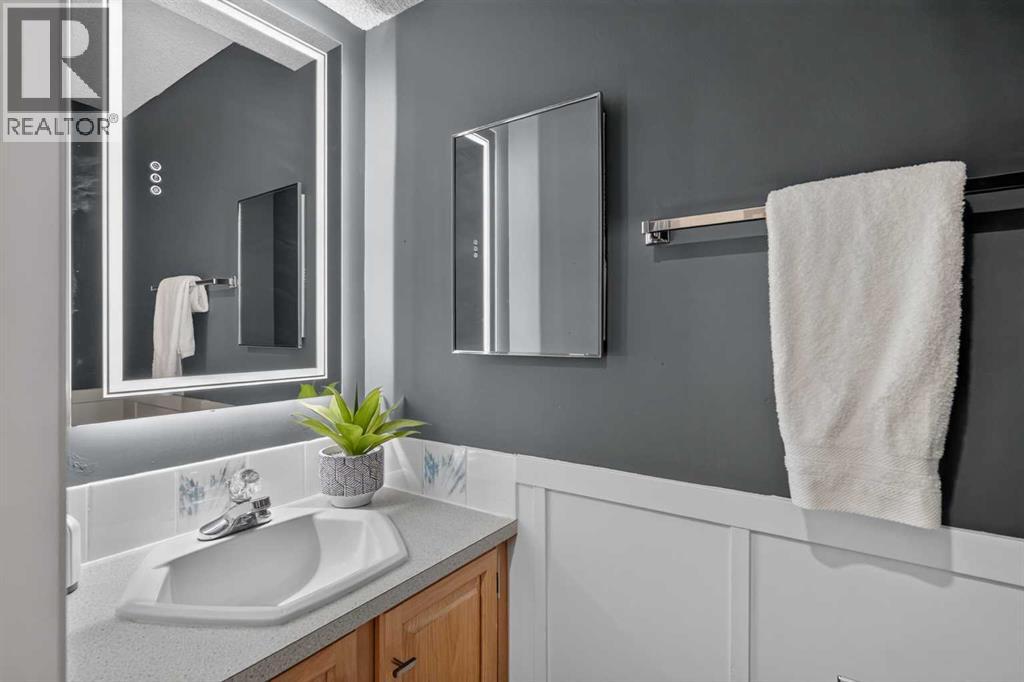
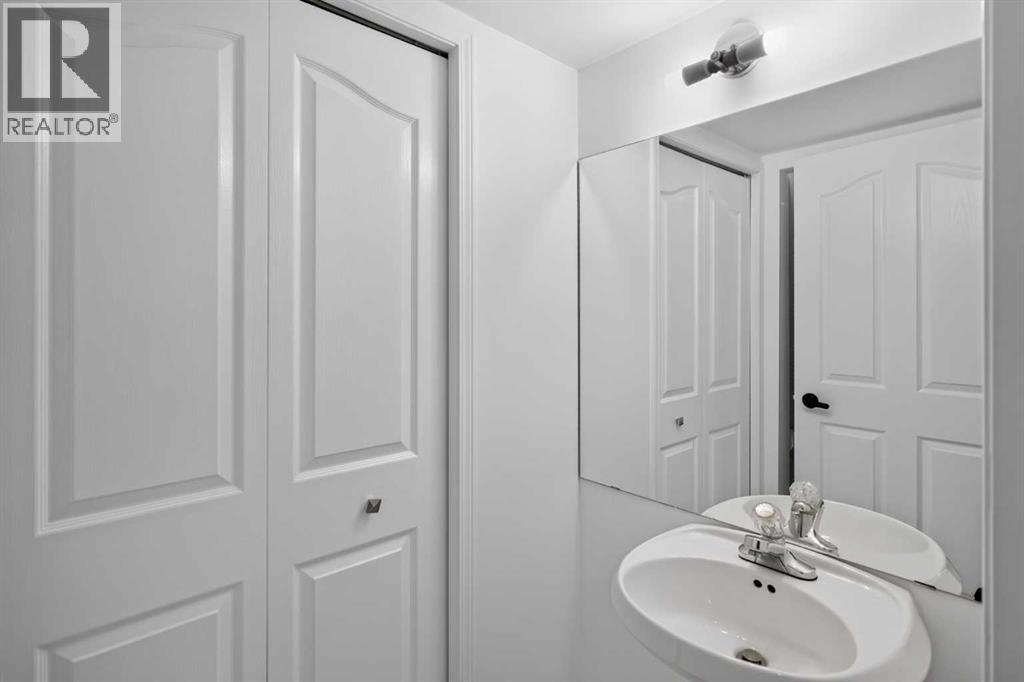
| 2pc Bathroom | Main level | .00 Ft x .00 Ft |
| Family room | Main level | 15.92 Ft x 16.83 Ft |
| Bedroom | Main level | 12.00 Ft x 10.83 Ft |
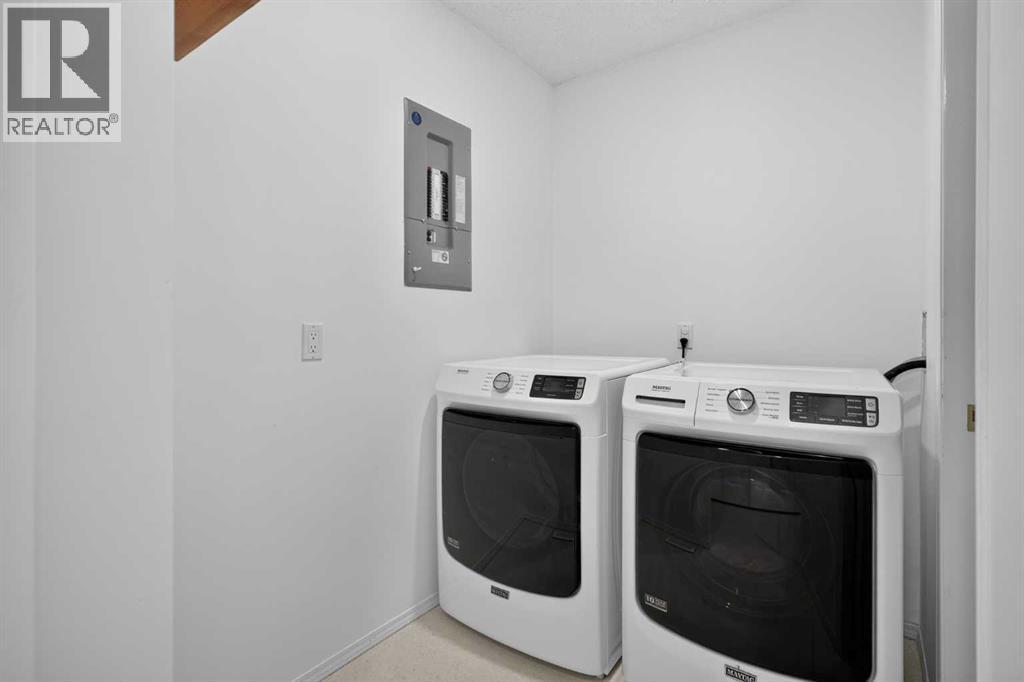
| Laundry room | Main level | 7.33 Ft x 5.08 Ft |
| Loft | Second level | 20.92 Ft x 19.67 Ft |
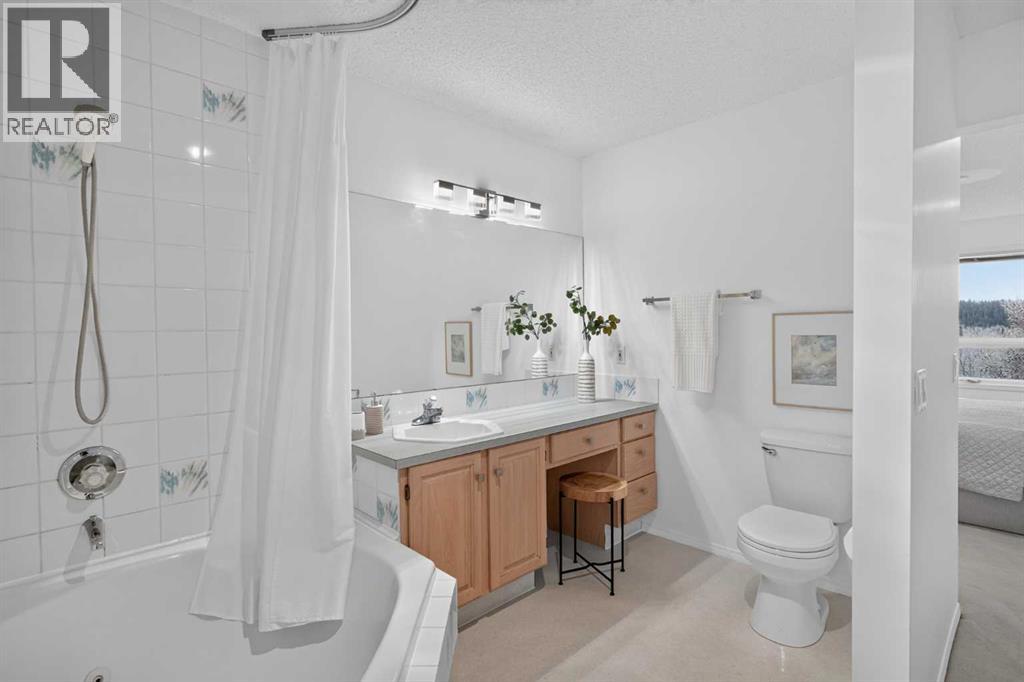
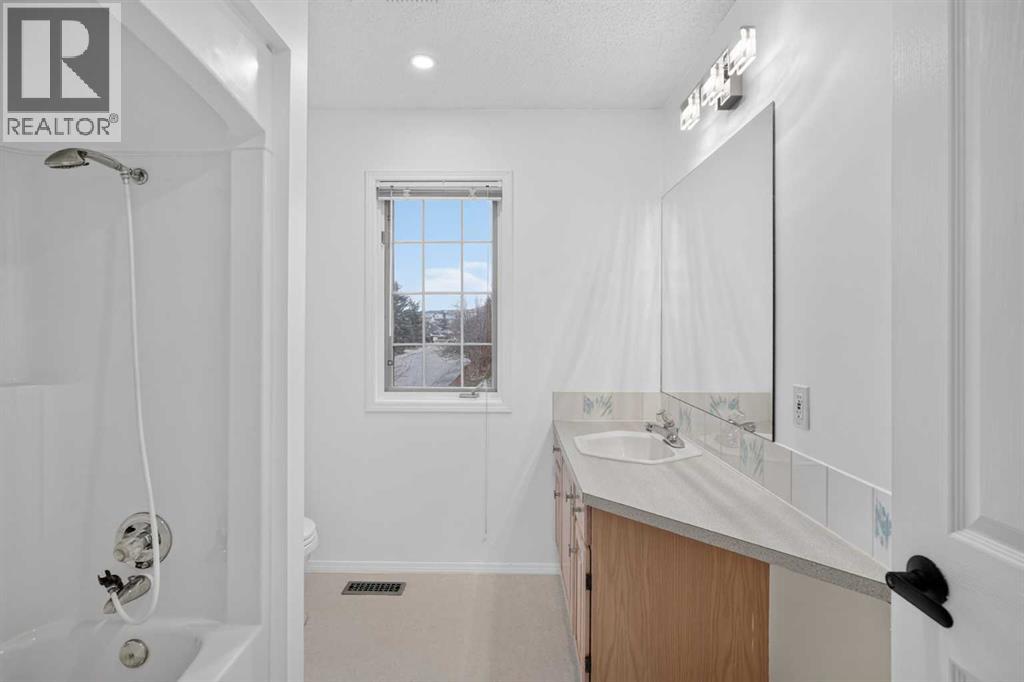
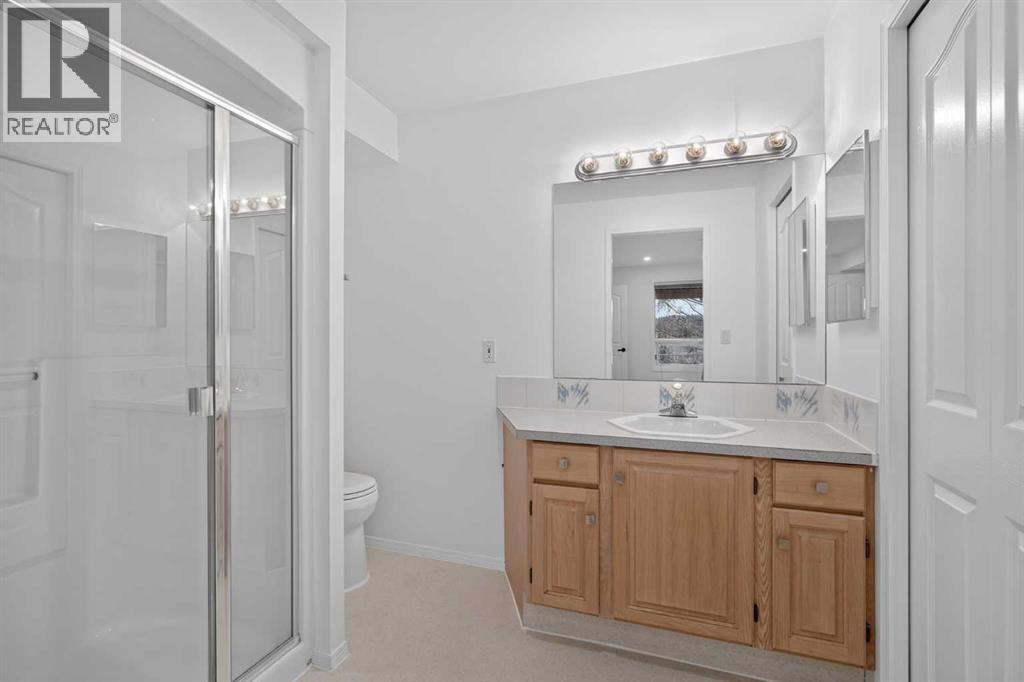
| 4pc Bathroom | Second level | 7.67 Ft x 8.42 Ft |
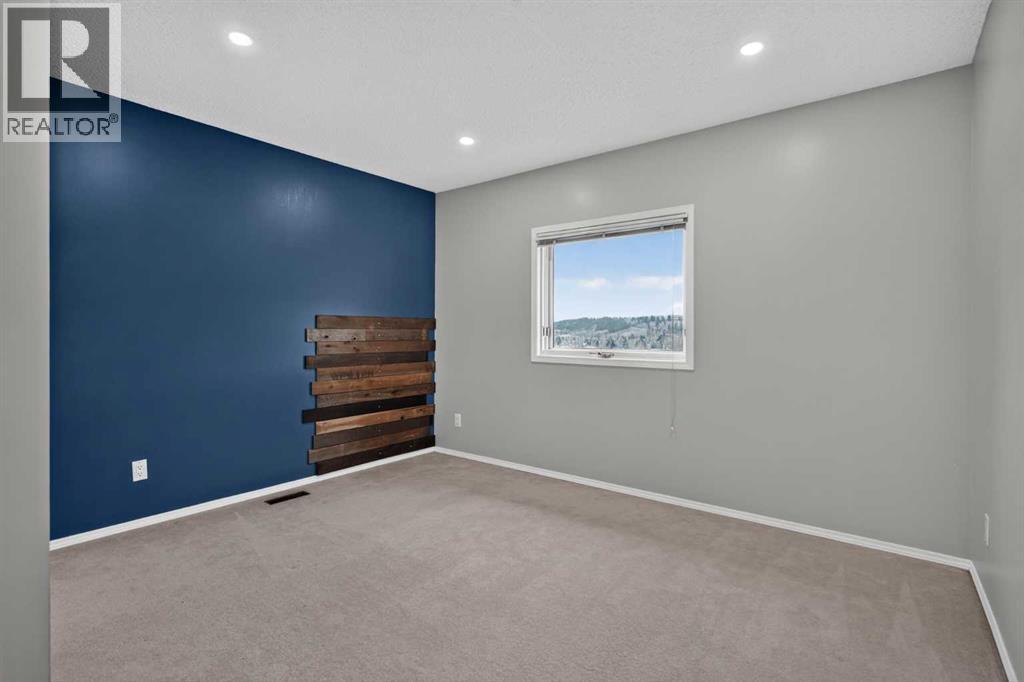
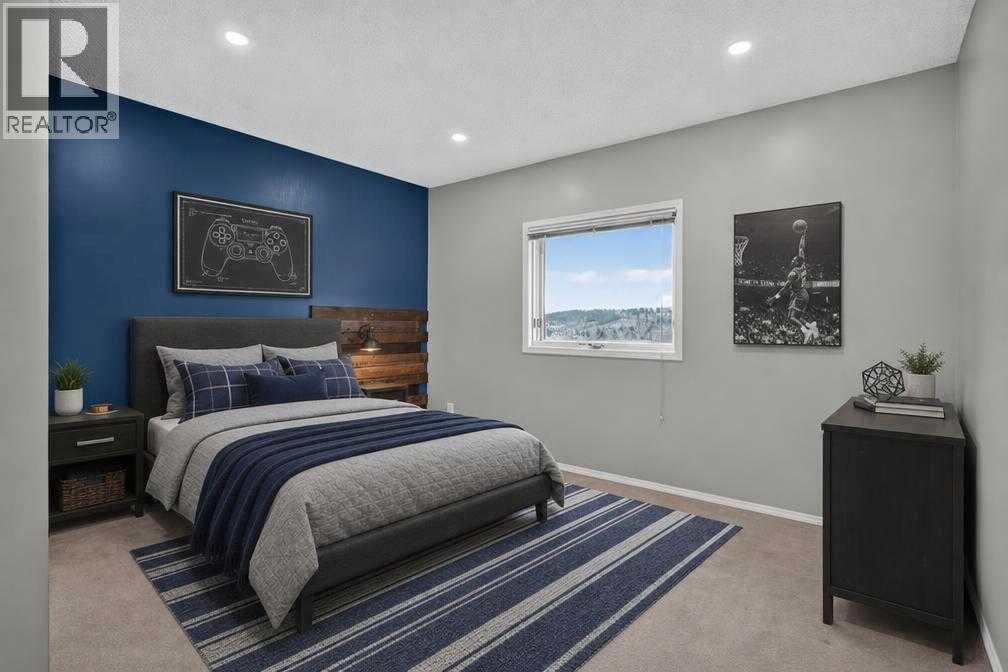
| Bedroom | Second level | 12.17 Ft x 12.25 Ft |
| Primary Bedroom | Second level | 12.08 Ft x 15.75 Ft |
| 4pc Bathroom | Second level | 6.08 Ft x 10.92 Ft |
| Foyer | Main level | 7.08 Ft x 13.17 Ft |
| Bedroom | Basement | 14.25 Ft x 11.75 Ft |
| 3pc Bathroom | Basement | 6.92 Ft x 8.58 Ft |
| Bedroom | Basement | 9.92 Ft x 11.75 Ft |
| Recreational, Games room | Basement | 23.17 Ft x 15.92 Ft |
| Bonus Room | Basement | 11.17 Ft x 11.75 Ft |
| Bedroom | Second level | 9.83 Ft x 12.00 Ft |
More homes like this
The trademarks REALTOR®, REALTORS®, and the REALTOR® logo are controlled by The Canadian Real Estate Association (CREA) and identify real estate professionals who are members of CREA. The trademarks MLS®, Multiple Listing Service® and the associated logos are owned by CREA and identify the quality of services provided by real estate professionals who are members of CREA. This listing content has been provided through REALTOR.ca DDF® and is deemed reliable but is not guaranteed accurate by CREA or Cooper Holm. The information is not intended to solicit buyers or sellers currently under contract. Listing updated November 22, 2026.