



1701, 1108 6 Avenue SW

About this home
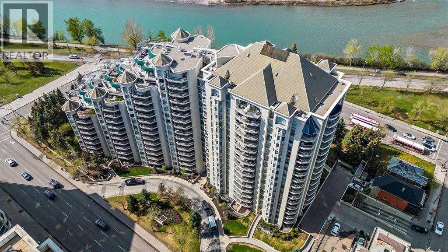
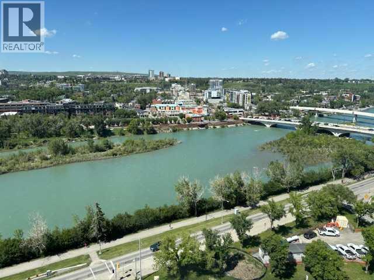
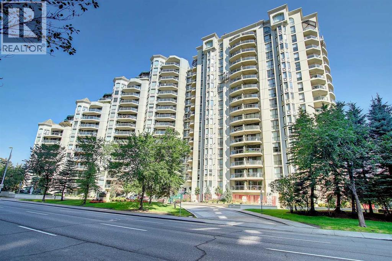
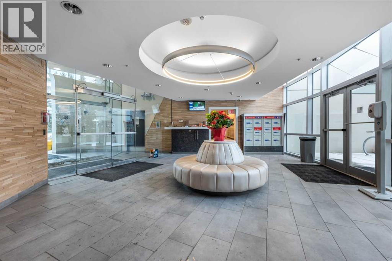
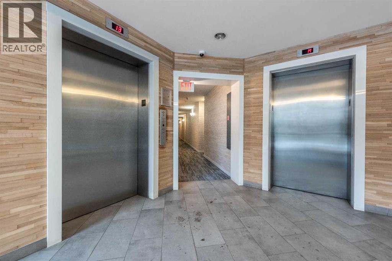
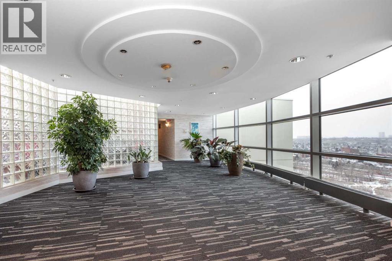
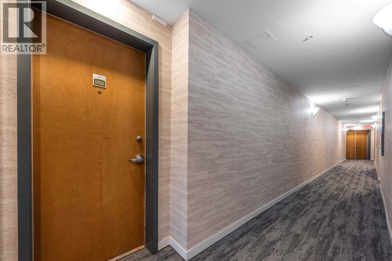
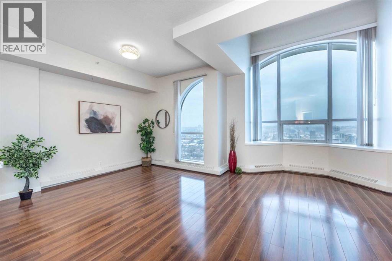
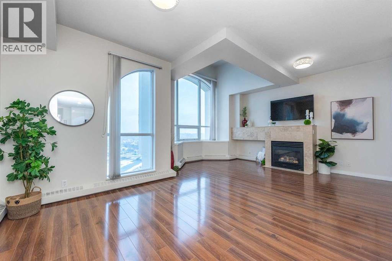
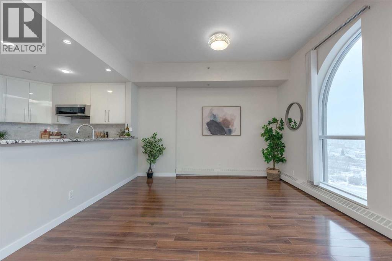
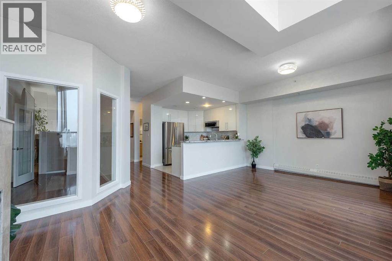
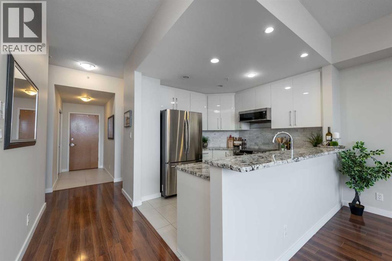
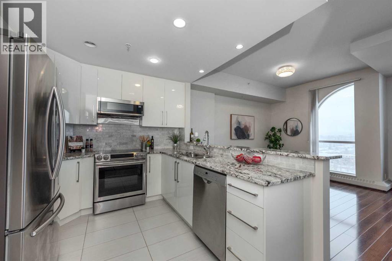
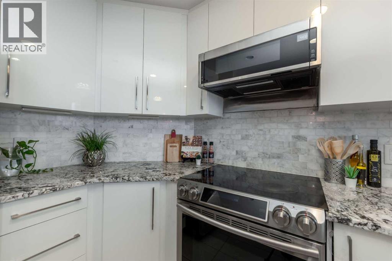
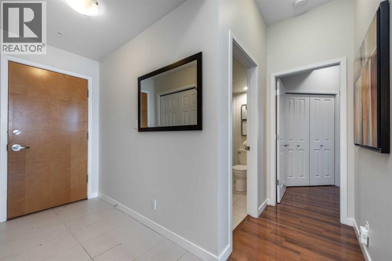
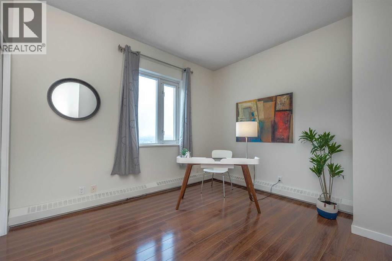
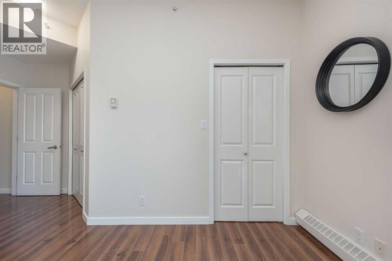
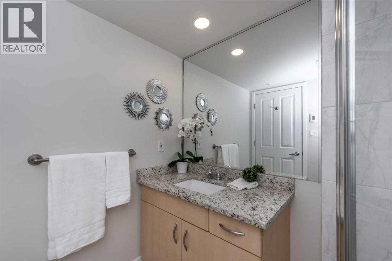
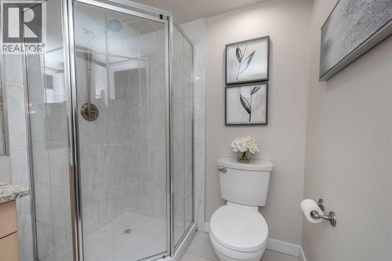
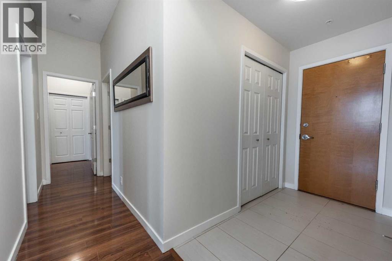
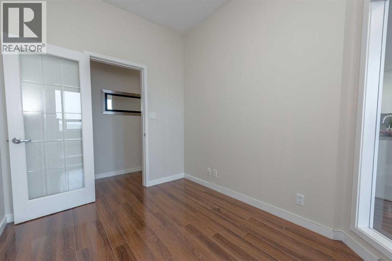
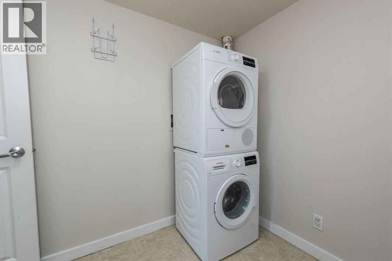
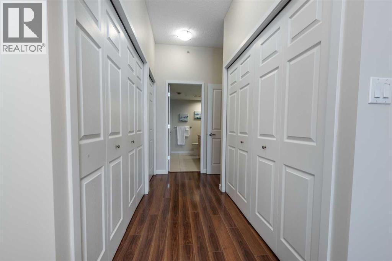
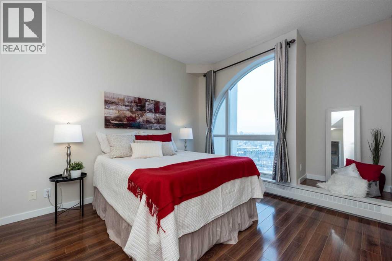
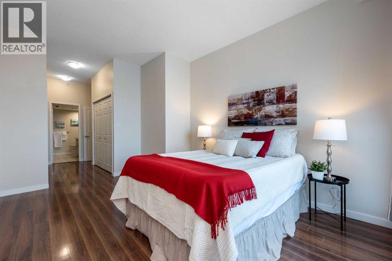
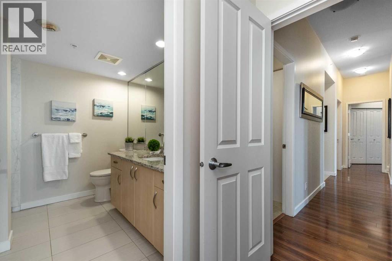
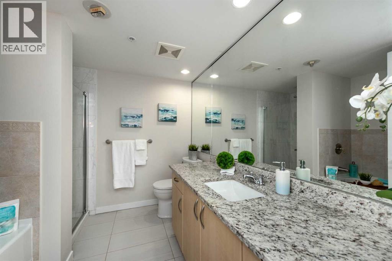
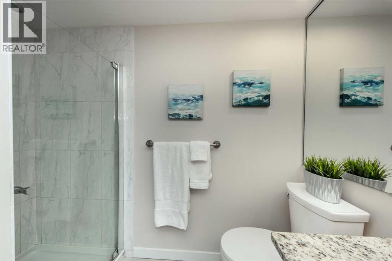
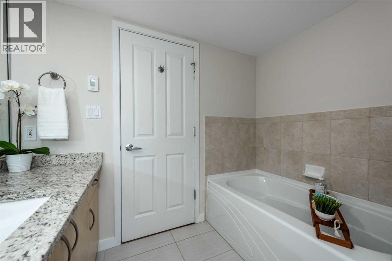
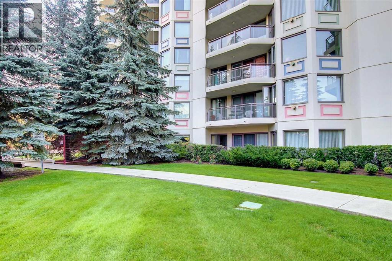
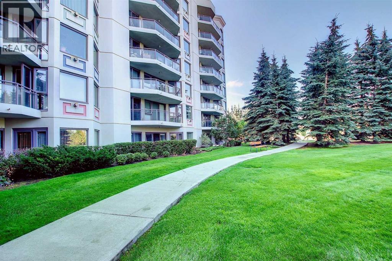
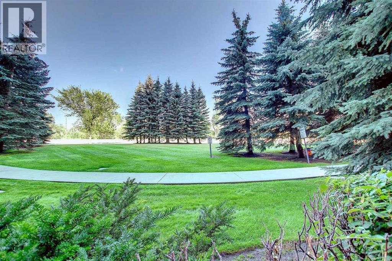
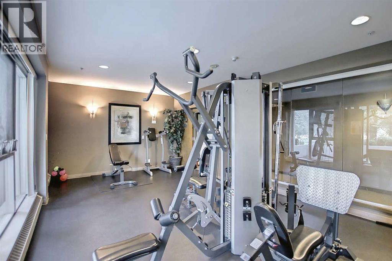
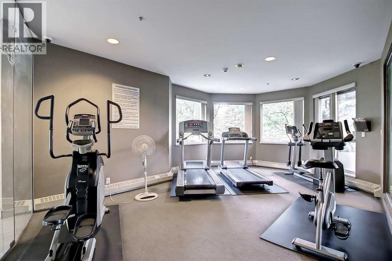
PENTHOUSE LIVING WITH BREATHTAKING NW & BOW RIVER VIEWS!Welcome to The Marquis, where spectacular panoramic NORTHWEST-FACING RIVER take centre stage! This spacious 1,274 sq. ft. riverside penthouse suite features oversized windows, soaring ceilings, and unforgettable sunsets. Freshly painted and thoughtfully designed with a desirable split-bedroom floor plan, this home offers 2 bedrooms, a den, 2 bathrooms, tandem parking for two vehicles, and an additional storage locker.Step inside and be captivated by the incredible views stretching across the surrounding landscape. The open-concept living and dining area is perfectly positioned to take full advantage of the breathtaking scenery, with oversized windows bringing in abundant natural light. A cozy gas fireplace with an elegant marble surround adds warmth and sophistication to the space.The bright white kitchen, renovated in 2019, overlooks the living area and features granite countertops, a breakfast bar, generous workspace, and stainless steel appliances—ideal for everyday living and entertaining while enjoying the beautiful views.The spacious primary retreat easily accommodates king-sized furniture and features walk-through closets leading to a luxurious 4-piece ensuite with a soaker tub, separate shower, and generous granite vanity. The second bedroom comfortably fits queen-sized furnishings and offers an additional closet. A renovated 3-piece bathroom with granite countertops is conveniently located nearby.The versatile den makes an excellent home office, complete with a floor-to-ceiling interior window overlooking the living area. A dedicated laundry room features a new washer and dryer (2024), along with abundant additional storage.The Marquis is a premium concrete building, with concrete construction between suites for enhanced sound insulation. Residents enjoy recently renovated common areas, a welcoming lobby, and an impressive selection of amenities, including a fitness centre with change rooms, yoga studio, party room, and bike storage. This pet-friendly building welcomes dogs under 20 lbs, subject to board approval.This is a view you will want to experience in person! Book your private showing today! (id:67348)
What did homes near this one actually sell for?
The asking price is only half the story. I'll send you recent sold prices in Downtown West End so you can see how this home compares. Free, no obligation.
Details
- Storeys
- 17
- Bedrooms above / below grade
- 2 / 0
- Parking
- Underground, Tandem · 2 spaces
- Heating
- Baseboard heaters
- Cooling
- None
- Fireplaces
- 1
- Flooring
- Laminate, Ceramic Tile
- Appliances
- Washer, Refrigerator, Dishwasher, Stove, Dryer, Microwave Range Hood Combo, Window Coverings
- Exterior
- Concrete
- Construction
- Poured concrete
- Lot features
- Closet Organizers, Parking
- Community features
- Pets Allowed With Restrictions
- Condo / HOA fee
- $1,119 monthly
- Fee includes
- Common Area Maintenance, Property Management, Waste Removal, Ground Maintenance, Heat, Water, Insurance, Reserve Fund Contributions, Sewer
- Property taxes
- $2,963 (2026)
- Zoning
- DC (pre 1P2007)
- Title
- Condo/Strata
Rooms
| Room | Level | Size |
|---|---|---|
| 3pc Bathroom | Main level | 7.50 Ft x 6.08 Ft |
| Bedroom | Main level | 15.17 Ft x 15.25 Ft |
| Kitchen | Main level | 9.08 Ft x 9.17 Ft |
| Living room | Main level | 12.33 Ft x 18.75 Ft |
| Primary Bedroom | Main level | 11.08 Ft x 25.42 Ft |
| 4pc Bathroom | Main level | 8.25 Ft x 8.58 Ft |
| Dining room | Main level | 8.83 Ft x 12.42 Ft |
| Laundry room | Main level | 6.58 Ft x 8.67 Ft |
| Den | Main level | 8.17 Ft x 9.92 Ft |
More homes like this
The trademarks REALTOR®, REALTORS®, and the REALTOR® logo are controlled by The Canadian Real Estate Association (CREA) and identify real estate professionals who are members of CREA. The trademarks MLS®, Multiple Listing Service® and the associated logos are owned by CREA and identify the quality of services provided by real estate professionals who are members of CREA. This listing content has been provided through REALTOR.ca DDF® and is deemed reliable but is not guaranteed accurate by CREA or Cooper Holm. The information is not intended to solicit buyers or sellers currently under contract. Listing updated November 10, 2026.