



427 30 Avenue NW

About this home
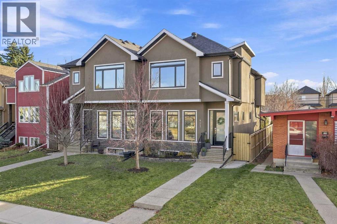
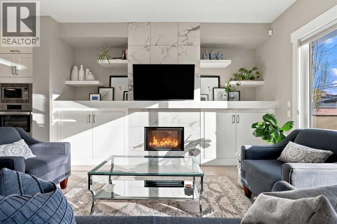
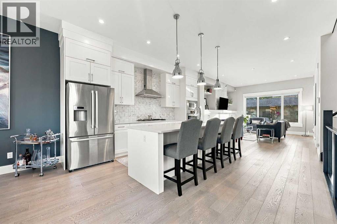
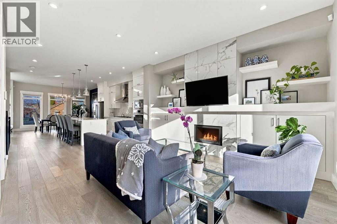
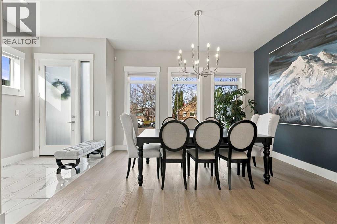
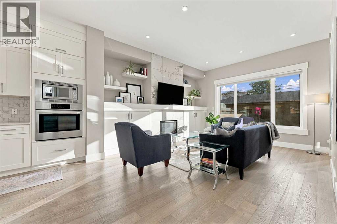
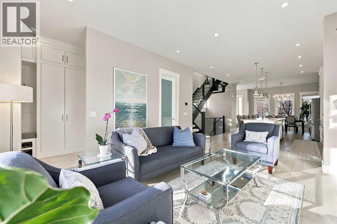
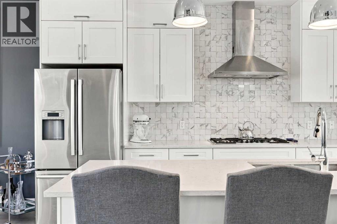
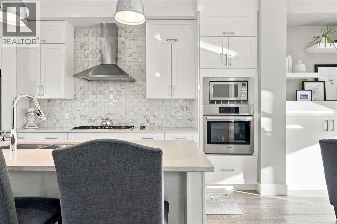
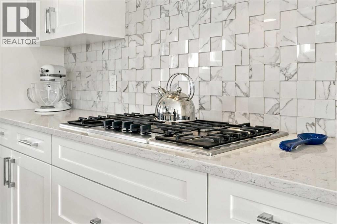
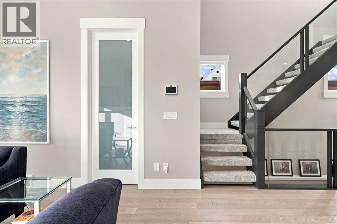
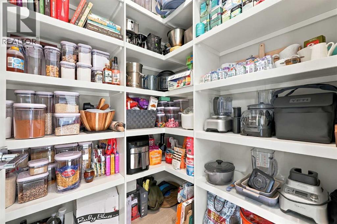
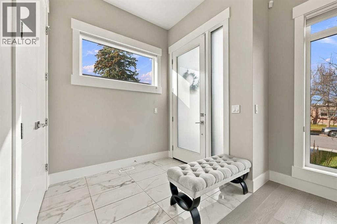
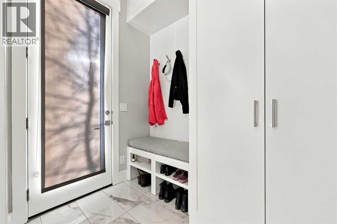
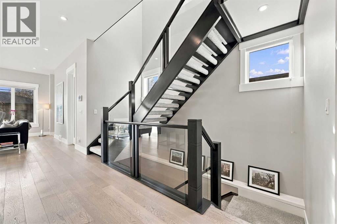
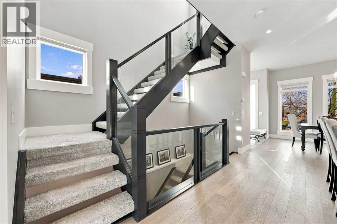
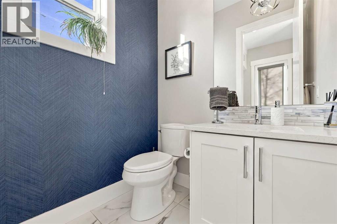
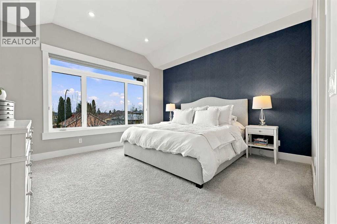
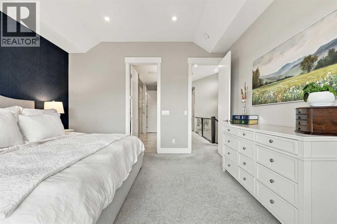
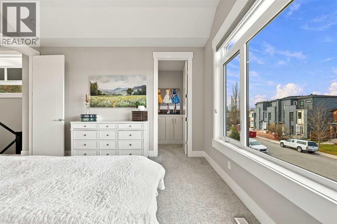
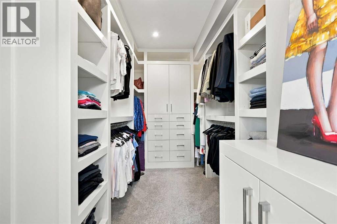
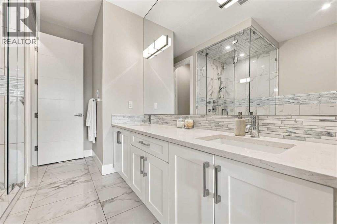
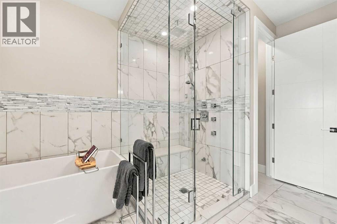
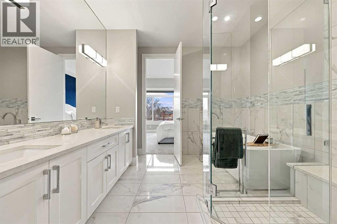
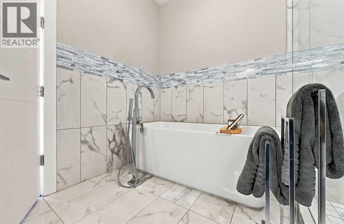
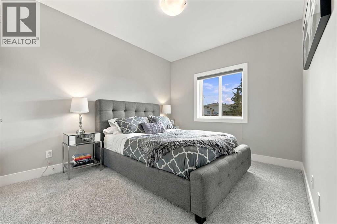
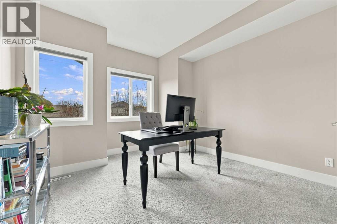
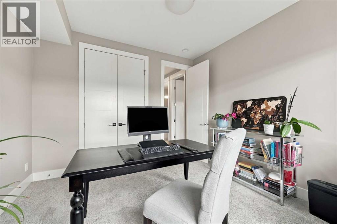
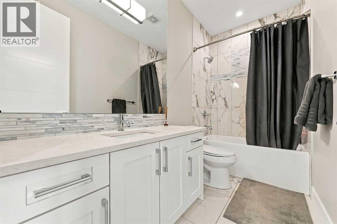
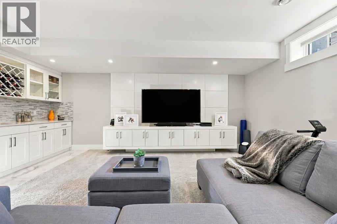
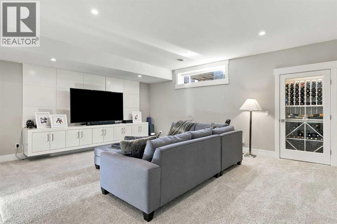
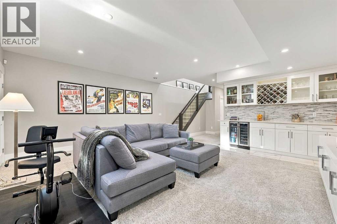
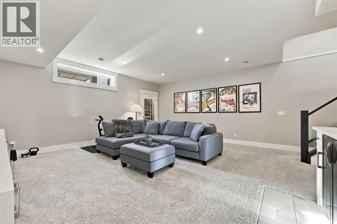
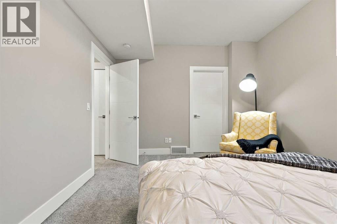
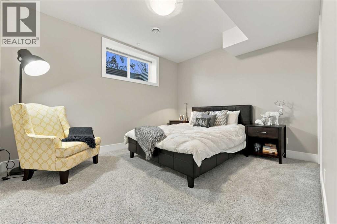
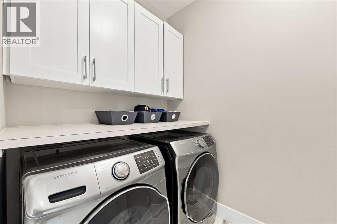
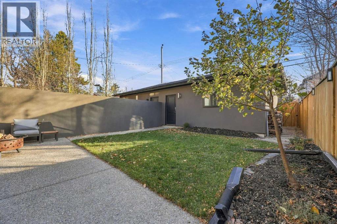
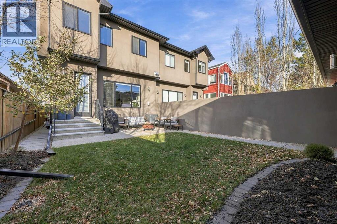
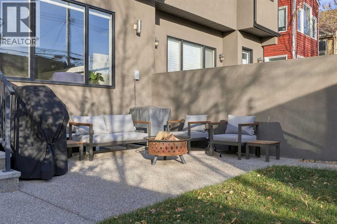
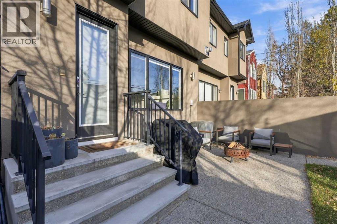
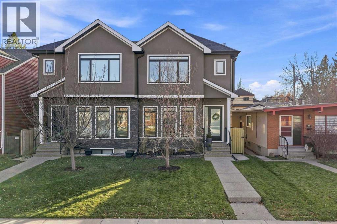
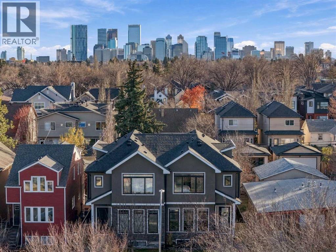
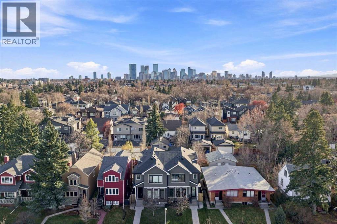
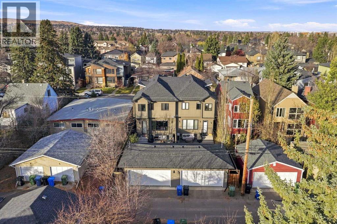
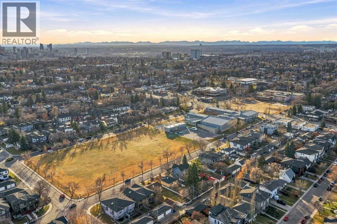
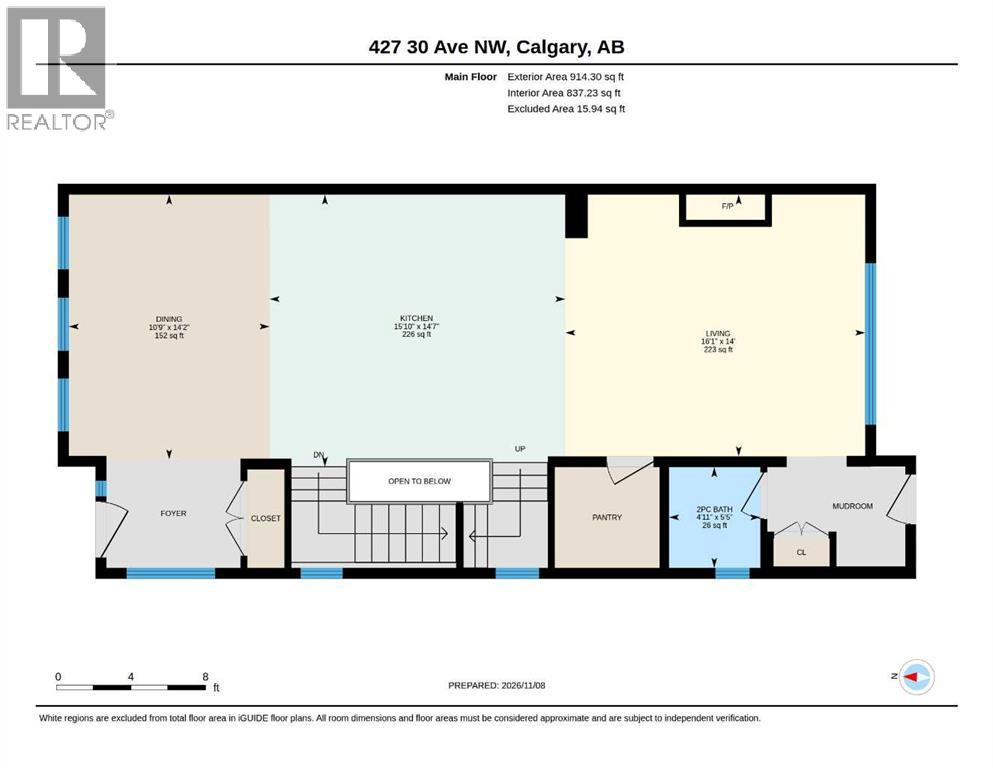
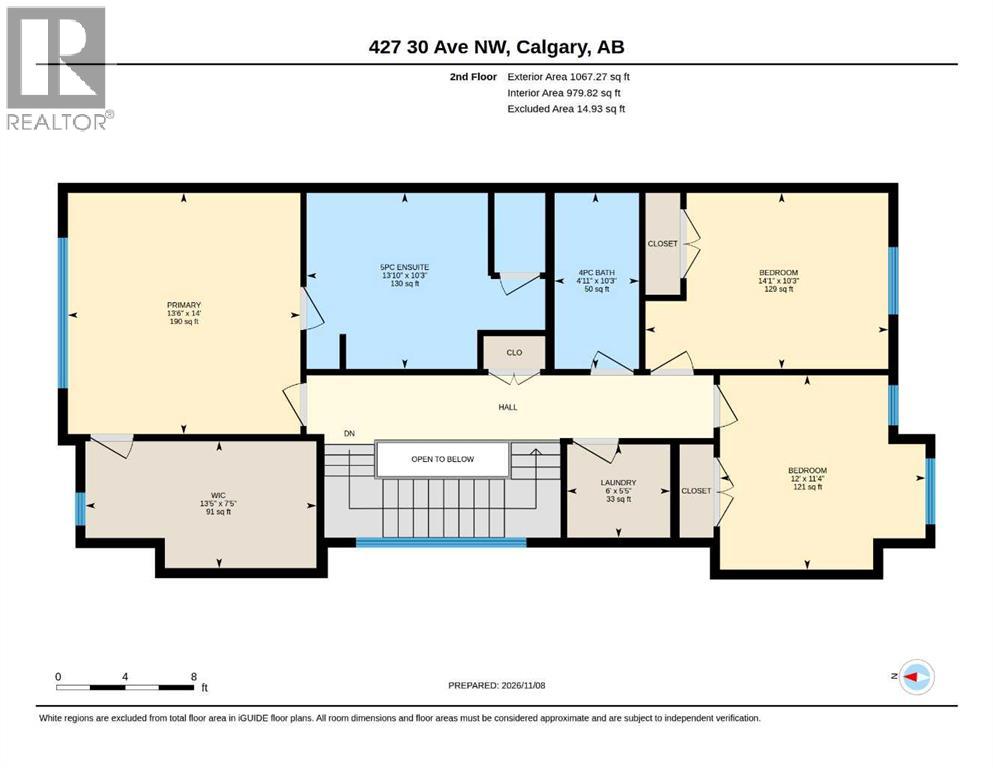
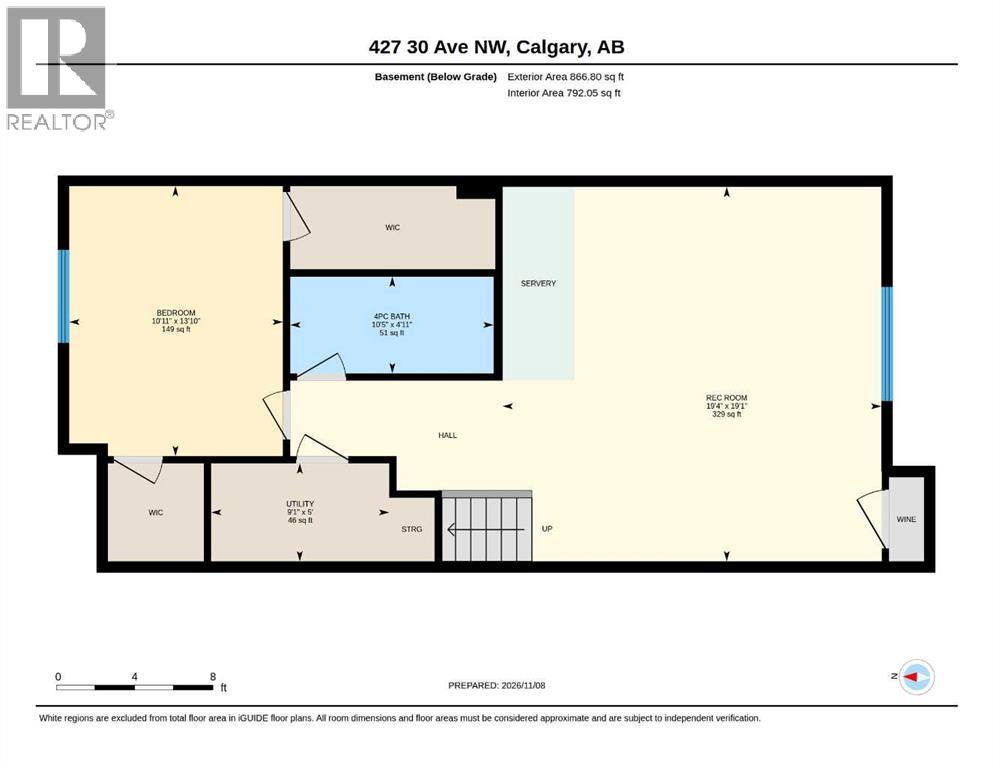
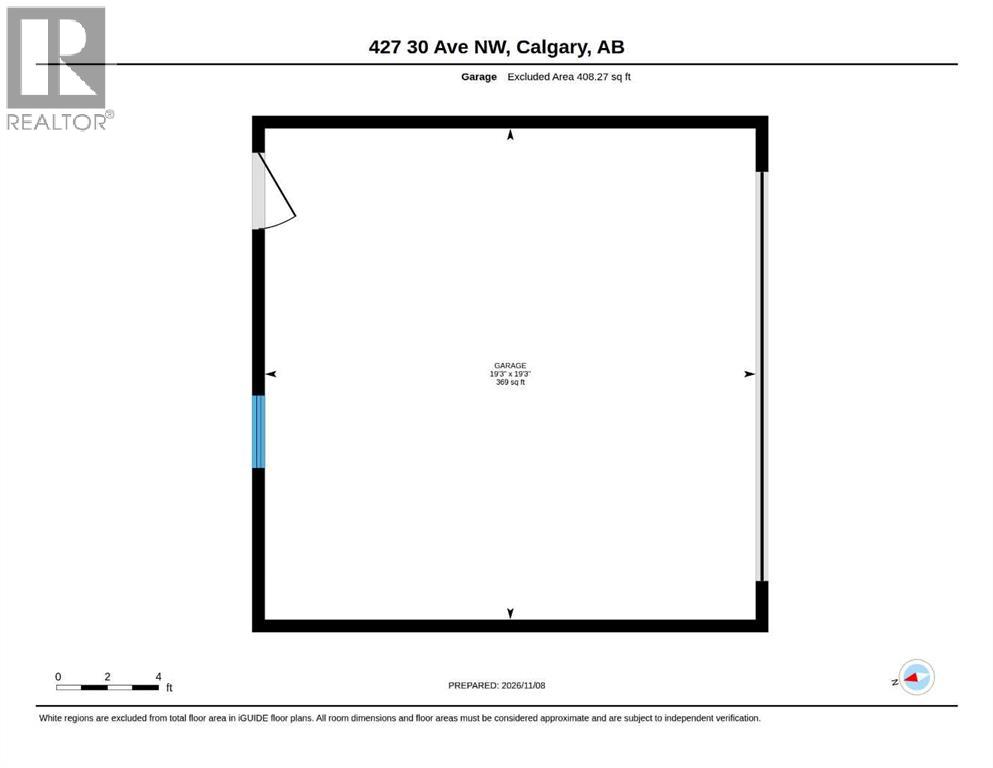
This 1,982 sq ft Mount Pleasant semi-detached home delivers pristine, like-new quality without the developer markup. Situated on a quiet street just steps from Confederation Park, it offers an exceptional inner-city layout loaded with high-ticket upgrades already included.The main floor features engineered hardwood, 10-foot ceilings, and 8-foot interior doors. The open-concept kitchen is equipped with an oversized quartz island, a dedicated walk-in pantry, and a premium Bosch appliance package, flowing seamlessly into a bright south-facing living area anchored by a gas fireplace.Upstairs, the primary suite includes a spa-style 5-piece ensuite with a multihead shower with steam unit, freestanding soaker tub, and custom bench, accompanied by two additional bedrooms, a full bath, and upper-level laundry.The fully finished basement expands your living space with a large rec room, custom wine room/closet, built-in wet bar, fourth bedroom, and a 4-piece bathroom. Central A/C and a water softener are already installed—included conveniences making this turn-key.Outdoors, the property features a custom flagstone planter at the front, low-maintenance landscaping with exposed aggregate walkways, a spacious south-facing rear patio, and a detached double garage. (id:67348)
What did homes near this one actually sell for?
The asking price is only half the story. I'll send you recent sold prices in Mount Pleasant so you can see how this home compares. Free, no obligation.
Details
- Storeys
- 2
- Bedrooms above / below grade
- 3 / 1
- Basement
- Finished, Full
- Parking
- Detached Garage · 2 spaces
- Heating
- Forced air, Natural gas
- Cooling
- Central air conditioning
- Fireplaces
- 1
- Flooring
- Hardwood, Carpeted, Ceramic Tile
- Appliances
- Washer, Refrigerator, Water softener, Cooktop - Gas, Dishwasher, Stove, Dryer, Microwave, Oven - Built-In, Hood Fan
- Exterior
- Stone, Stucco
- Construction
- Wood frame
- Foundation
- Poured Concrete
- Lot
- 279.00 · 279 square meters
- Lot features
- Back lane, Wet bar
- Community features
- Golf Course Development
- Property taxes
- $6,649 (2026)
- Zoning
- R-C2
- Title
- Freehold
Rooms
| Room | Level | Size |
|---|---|---|
| Living room | Main level | 16.00 Ft x 14.00 Ft |
| Kitchen | Main level | 15.83 Ft x 14.58 Ft |
| Dining room | Main level | 10.75 Ft x 14.17 Ft |
| 2pc Bathroom | Main level | 4.92 Ft x 5.42 Ft |
| Primary Bedroom | Upper Level | 13.50 Ft x 14.00 Ft |
| 5pc Bathroom | Upper Level | 13.83 Ft x 10.25 Ft |
| Other | Upper Level | 13.42 Ft x 7.42 Ft |
| Bedroom | Upper Level | 14.08 Ft x 10.25 Ft |
| Bedroom | Upper Level | 12.00 Ft x 11.33 Ft |
| 4pc Bathroom | Upper Level | 4.92 Ft x 10.25 Ft |
| Laundry room | Upper Level | 6.00 Ft x 5.42 Ft |
| Recreational, Games room | Basement | 19.33 Ft x 19.08 Ft |
| Bedroom | Basement | 10.92 Ft x 13.83 Ft |
| 4pc Bathroom | Basement | 10.42 Ft x 4.92 Ft |
| Furnace | Basement | 9.08 Ft x 5.00 Ft |
More homes like this
The trademarks REALTOR®, REALTORS®, and the REALTOR® logo are controlled by The Canadian Real Estate Association (CREA) and identify real estate professionals who are members of CREA. The trademarks MLS®, Multiple Listing Service® and the associated logos are owned by CREA and identify the quality of services provided by real estate professionals who are members of CREA. This listing content has been provided through REALTOR.ca DDF® and is deemed reliable but is not guaranteed accurate by CREA or Cooper Holm. The information is not intended to solicit buyers or sellers currently under contract. Listing updated November 22, 2026.