



355 waterford Grove

About this home
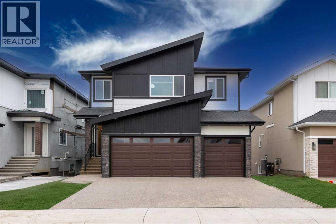
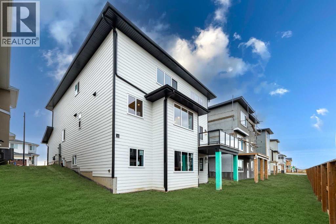
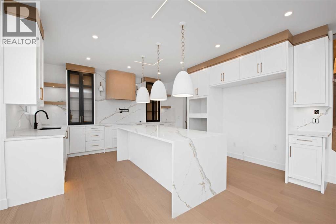
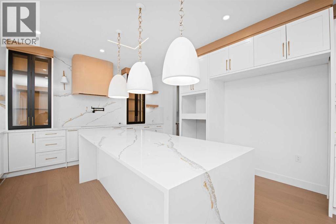
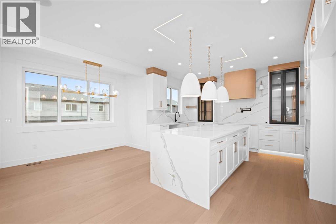
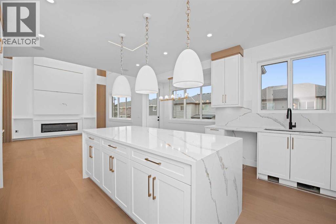
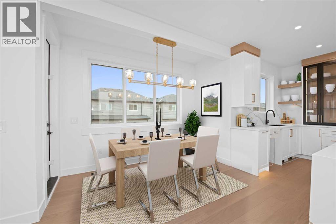
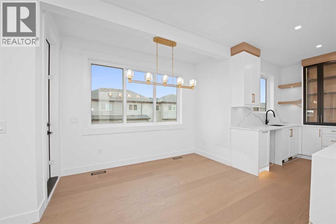
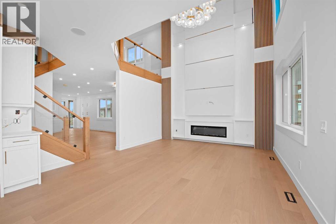
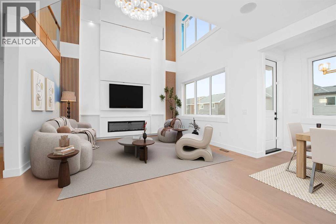
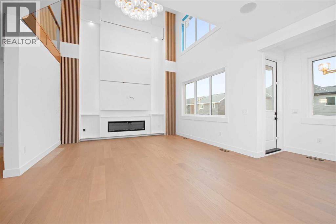
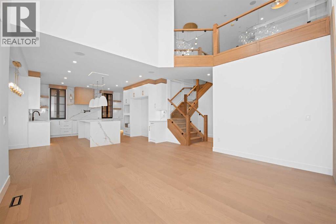
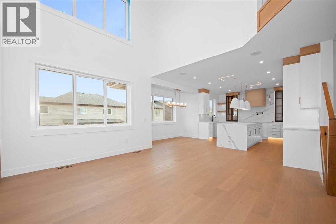
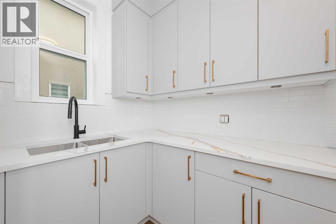
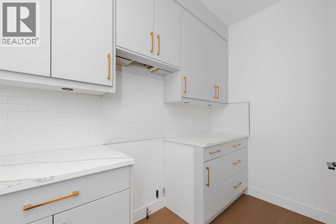
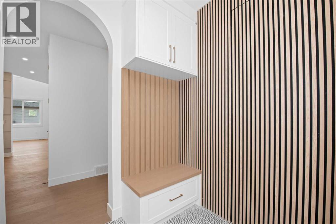
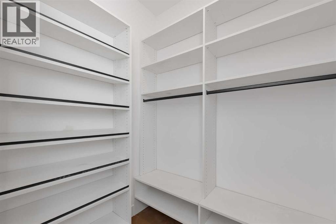
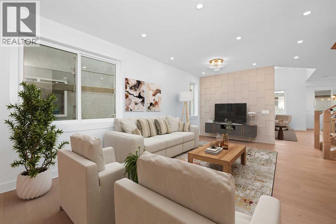
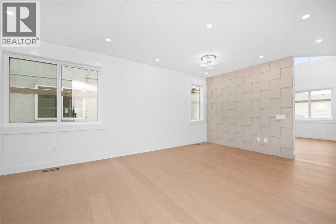
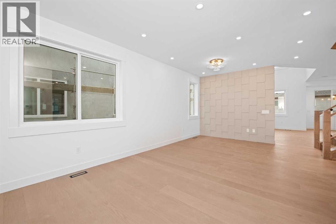
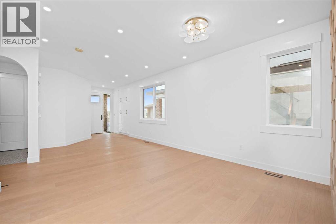
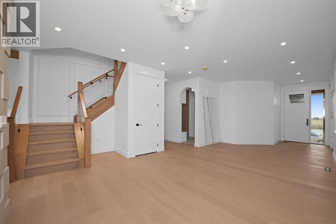
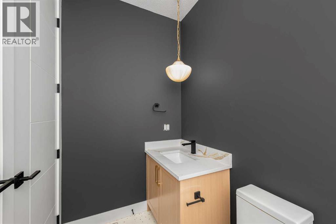
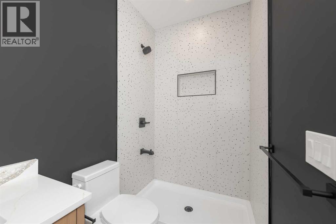
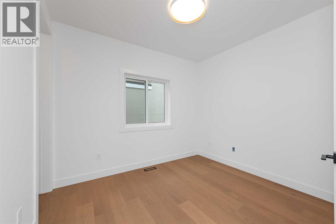
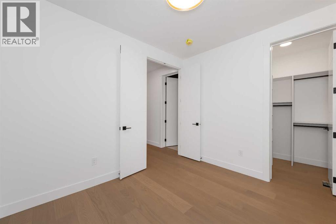
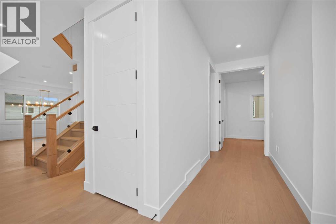
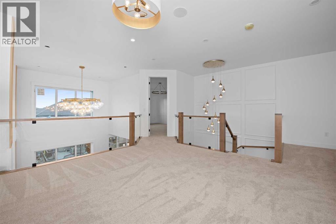
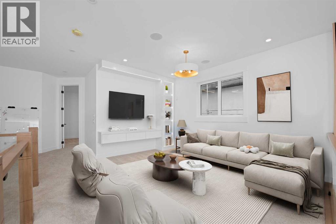
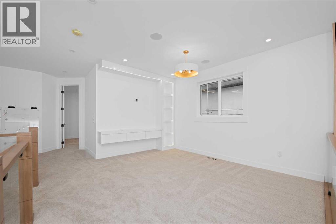
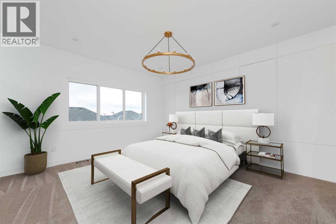
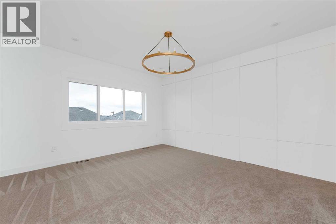
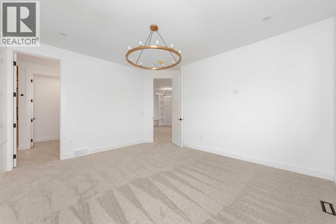
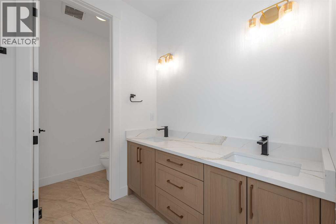
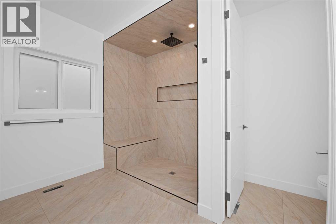
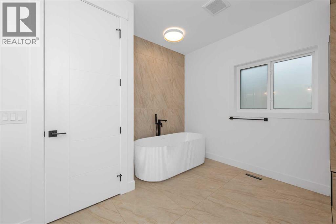
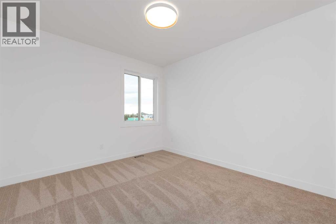
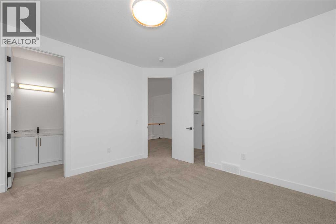
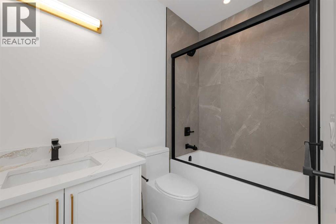
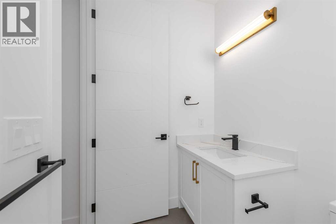
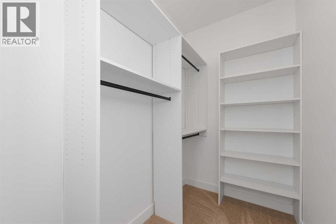
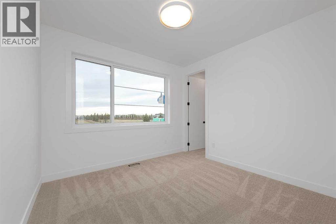
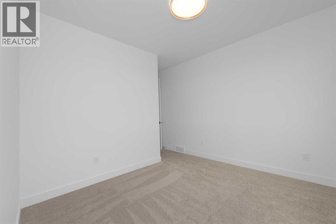
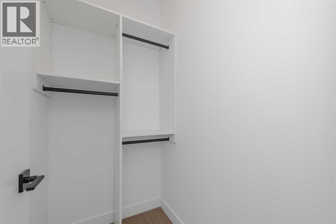
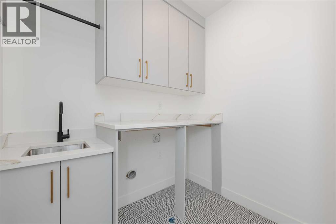
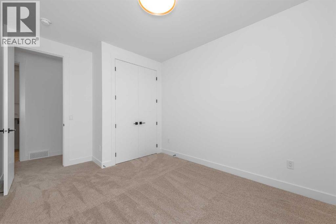
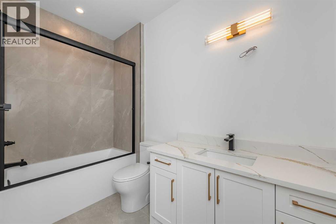
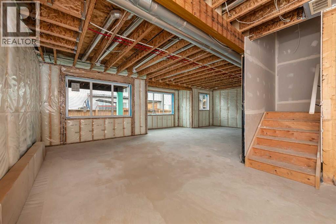
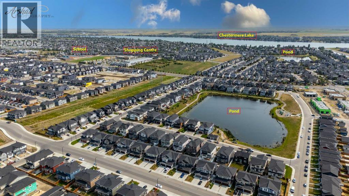
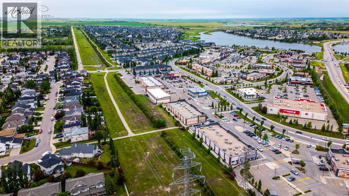
(OPEN HOUSE SATURDAY NOVEMBER 14TH 12PM-3PM) Rising gracefully within the idyllic community of Waterford, Chestermere, this newly constructed two-storey detached house offers a sanctuary of refined living and boundless potential. Spanning nearly three thousand square feet, the home unfolds with an open floorplan, inviting natural light and creating an atmosphere of airy elegance. Five bedrooms provide ample space for family and guests, complemented by four full bathrooms, including two opulent ensuites—one featuring five pieces and another boasting quartz counters and a walk-in closet—ensuring privacy and indulgence. Carpet, ceramic tile, and vinyl plank flooring flow seamlessly throughout, while thoughtfully integrated built-in features add character and charm. Culinary aspirations find their expression within the kitchen, adorned with quartz counters, a kitchen island, and ample space for preparation and entertaining. Above, high ceilings amplify the sense of grandeur, while below, a full, unfinished basement awaits personalization and expansion possibilities. A triple attached garage provides secure parking for three vehicles, complete with a garage door opener, ensuring convenience and protection. Outside, balconies offer glimpses of serene surroundings, while the generously sized interior lot, nestled within a park-filled neighborhood with playgrounds, ponds, schools, shopping, sidewalks, streetlights, walking/bike paths, promises outdoor enjoyment and community connection. With its electric fireplace, chandelier, laundry room conveniently located upstairs, and commitment to timeless design, this residence represents a rare opportunity to create a legacy within one of Chestermere’s most desirable locations. (id:67348)
What did homes near this one actually sell for?
The asking price is only half the story. I'll send you recent sold prices in Waterford so you can see how this home compares. Free, no obligation.
Details
- Storeys
- 2
- Bedrooms above / below grade
- 5 / 0
- Basement
- Unfinished, Full, Walk out
- Parking
- Attached Garage · 6 spaces
- Heating
- Central heating
- Cooling
- None
- Fireplaces
- 1
- Flooring
- Carpeted, Ceramic Tile, Vinyl Plank
- Appliances
- Refrigerator, Range - Gas, Dishwasher, Oven - Built-In, Hood Fan, Washer & Dryer
- Exterior
- Concrete, Stucco
- Construction
- Poured concrete, Wood frame
- Foundation
- Poured Concrete
- Lot
- 4741.80 · 4741.8 square feet
- Zoning
- r-1
- Title
- Freehold
Rooms
| Room | Level | Size |
|---|---|---|
| 3pc Bathroom | Main level | 4.92 Ft x 8.25 Ft |
| Bedroom | Main level | 10.92 Ft x 9.25 Ft |
| Breakfast | Main level | 7.75 Ft x 11.00 Ft |
| Dining room | Main level | 11.25 Ft x 16.50 Ft |
| Great room | Main level | 15.42 Ft x 13.50 Ft |
| Kitchen | Main level | 14.67 Ft x 19.92 Ft |
| Living room | Main level | 13.67 Ft x 13.00 Ft |
| Other | Main level | 5.33 Ft x 12.75 Ft |
| 4pc Bathroom | Second level | 10.00 Ft x 5.17 Ft |
| 4pc Bathroom | Second level | 4.92 Ft x 8.58 Ft |
| 5pc Bathroom | Second level | 12.58 Ft x 12.75 Ft |
| Bedroom | Second level | 13.75 Ft x 10.25 Ft |
| Bedroom | Second level | 15.75 Ft x 11.08 Ft |
| Bedroom | Second level | 12.33 Ft x 11.33 Ft |
| Bonus Room | Second level | 14.50 Ft x 13.50 Ft |
| Laundry room | Second level | 5.92 Ft x 7.25 Ft |
| Primary Bedroom | Second level | 15.00 Ft x 13.92 Ft |
More homes like this
The trademarks REALTOR®, REALTORS®, and the REALTOR® logo are controlled by The Canadian Real Estate Association (CREA) and identify real estate professionals who are members of CREA. The trademarks MLS®, Multiple Listing Service® and the associated logos are owned by CREA and identify the quality of services provided by real estate professionals who are members of CREA. This listing content has been provided through REALTOR.ca DDF® and is deemed reliable but is not guaranteed accurate by CREA or Cooper Holm. The information is not intended to solicit buyers or sellers currently under contract. Listing updated November 22, 2026.