



117 Auburn Meadows Crescent SE

About this home
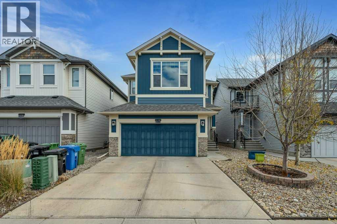
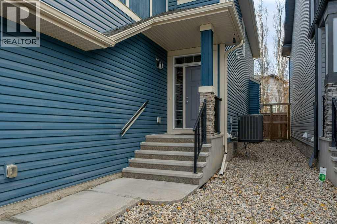
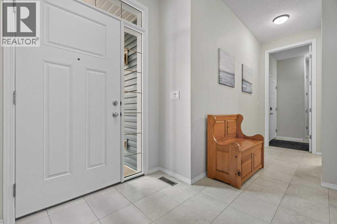
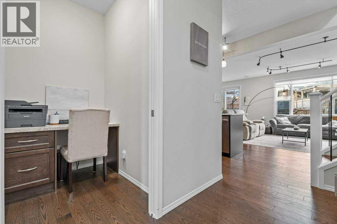
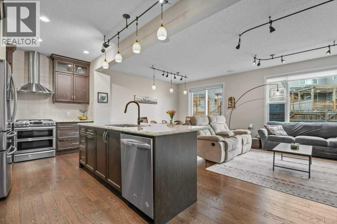
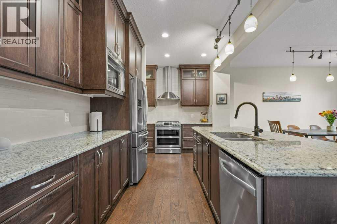
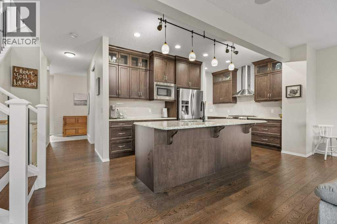
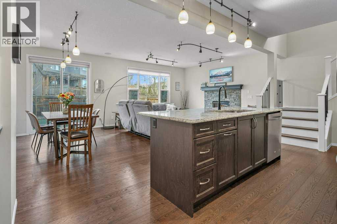
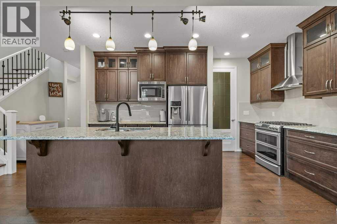
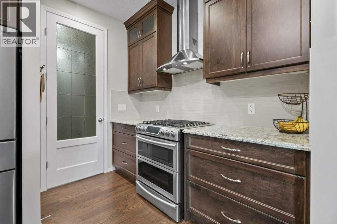
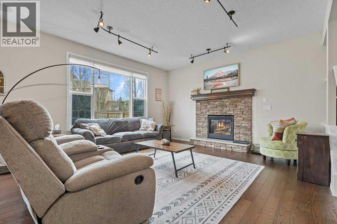
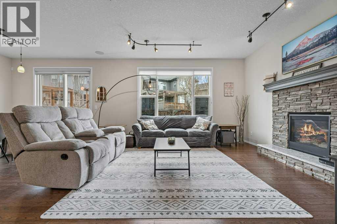
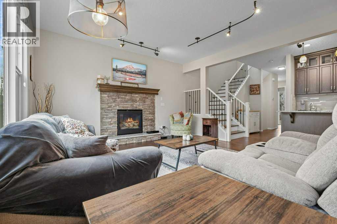
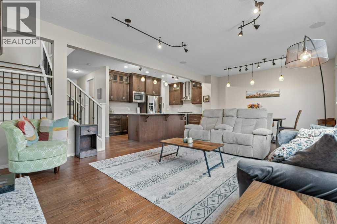
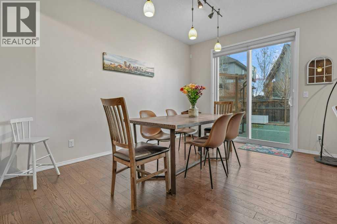
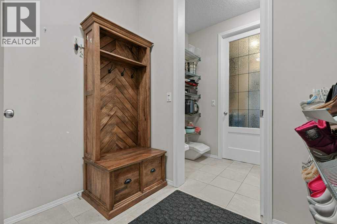
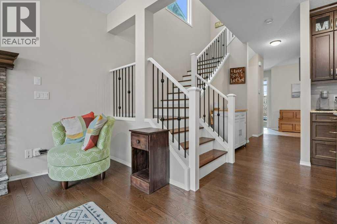
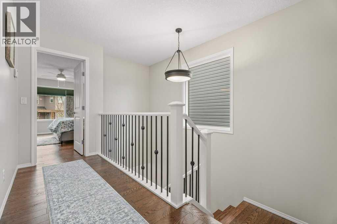
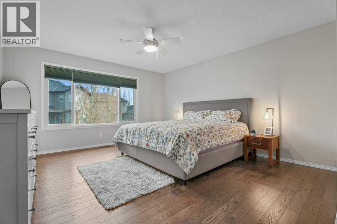
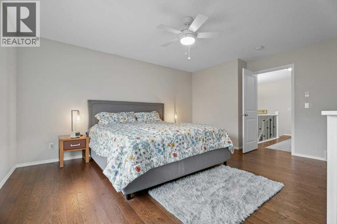
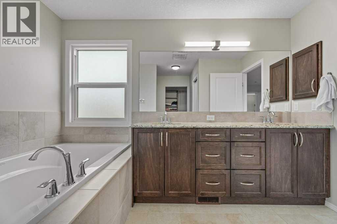
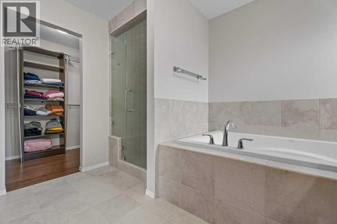
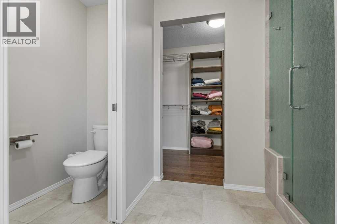
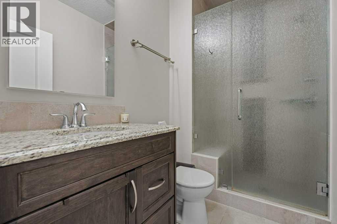
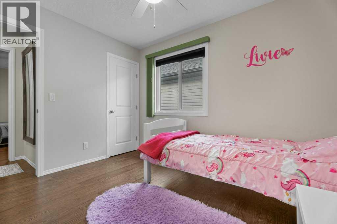
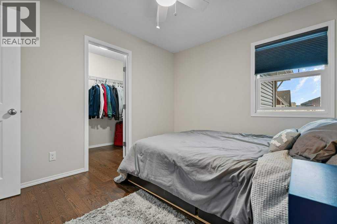
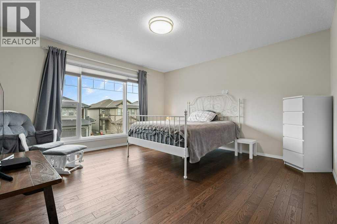
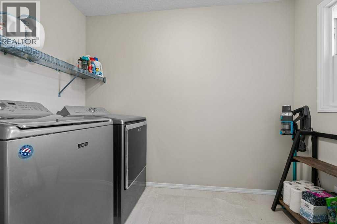
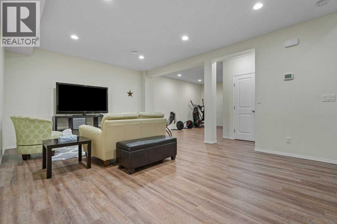
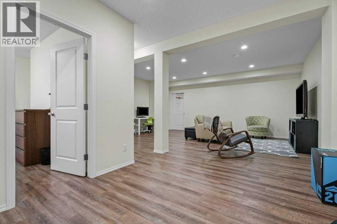
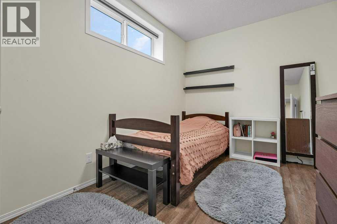
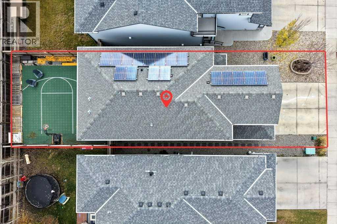
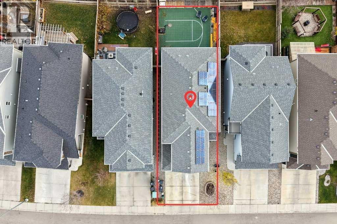
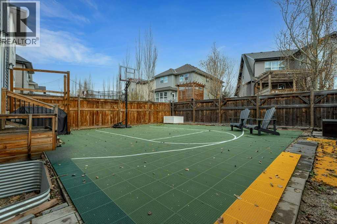
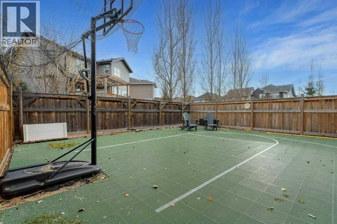
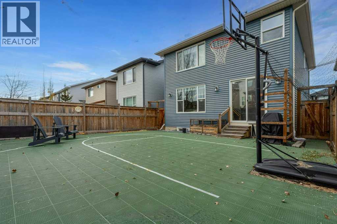
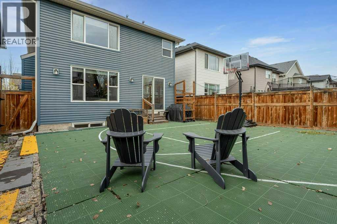
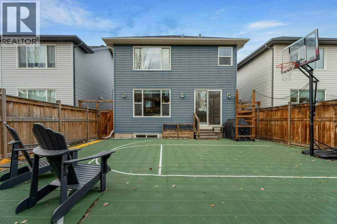
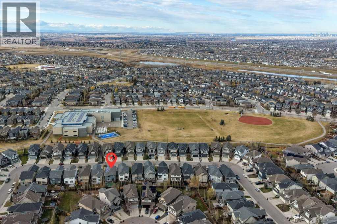
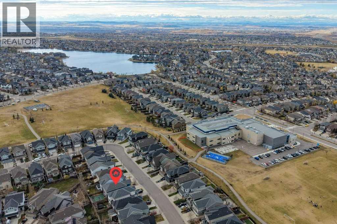
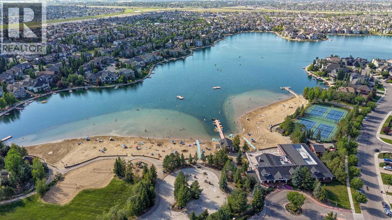
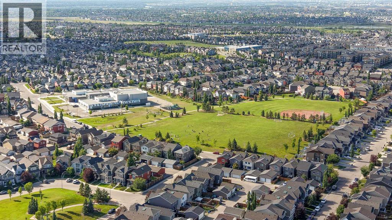
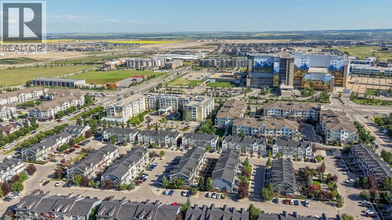
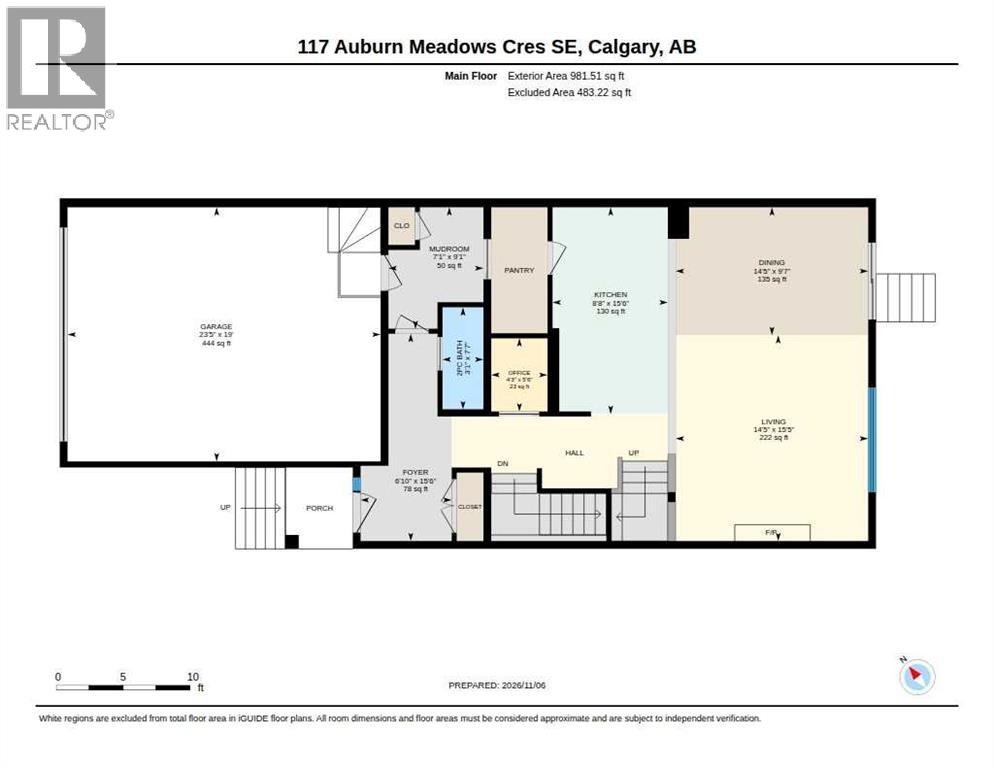
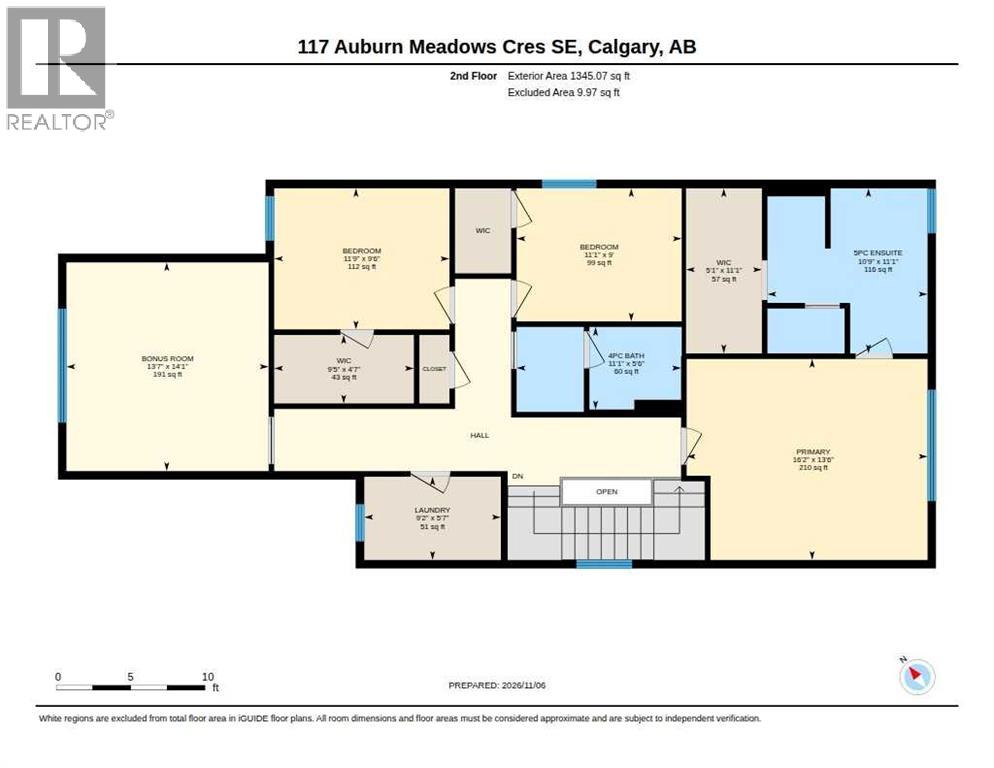
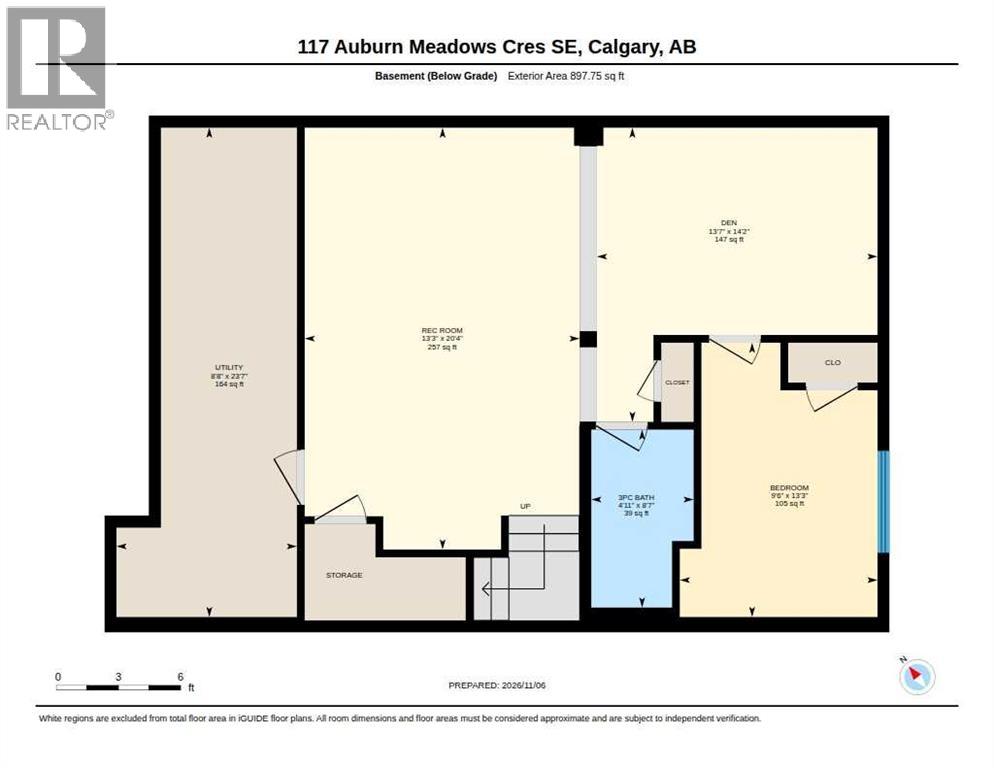
*****Open House Saturday Nov. 14 1:00-3:00pm***** LAKE ACCESS, SOLAR PANELS, EV-READY GARAGE AND YOUR OWN BACKYARD SPORT COURT! This Cedarglen two-storey home offers over 3,280 sq. ft. of developed living space in the sought-after lake community of Auburn Bay. With low-maintenance landscaping front and back, you can spend more time enjoying the lake and shooting hoops, and less time on yardwork.The open-concept main floor features oak hardwood flooring, a convenient office nook and a kitchen designed for everyday living and entertaining. Granite countertops, upgraded stainless steel appliances, a gas stove, under-cabinet lighting and a large island make this a welcoming gathering space. The adjoining living room features a gas fireplace and built-in speakers, while a walk-through pantry makes unloading groceries from the garage easy.Upstairs, the spacious primary bedroom includes a walk-in closet and five-piece ensuite. Two additional bedrooms, each with a walk-in closet, a full bathroom and upper-level laundry complete the floor.The builder-finished basement adds a fourth bedroom, a full bathroom with heated tile flooring, and generous family and recreation areas. Sound wiring and two TV connection locations give you flexibility to create a movie room, games area or space for the kids.Thoughtful upgrades include solar panels to help offset electricity costs, 200-amp electrical service and two EV-ready plugs in the garage—ready for you to plug in your electric vehicle. Central air conditioning, hot water on demand and a three-zone furnace add everyday comfort. Outside, the backyard sport court with basketball hoop makes it easy to stay active at home.Located just steps from two schools and green space, with lake access and convenient proximity to the South Health Campus, Brookfield Residential YMCA and Joane Cardinal Schubert High School, this home brings together space, comfort and features you’ll appreciate every day. (id:67348)
What did homes near this one actually sell for?
The asking price is only half the story. I'll send you recent sold prices in Auburn Bay so you can see how this home compares. Free, no obligation.
Details
- Storeys
- 2
- Bedrooms above / below grade
- 3 / 1
- Basement
- Finished, Full
- Parking
- Attached Garage · 4 spaces
- Heating
- Forced air, Natural gas
- Cooling
- Central air conditioning
- Fireplaces
- 1
- Flooring
- Hardwood, Laminate, Ceramic Tile
- Appliances
- Washer, Refrigerator, Range - Gas, Dishwasher, Dryer, Microwave Range Hood Combo, Window Coverings
- Exterior
- Vinyl siding
- Construction
- Wood frame
- Foundation
- Poured Concrete
- Lot
- 364.00 · 364 square meters
- Lot features
- PVC window, Closet Organizers, No Animal Home, No Smoking Home
- Community features
- Lake Privileges, Fishing
- Property taxes
- $5,782 (2026)
- Zoning
- R-1N
- Title
- Freehold
Rooms
| Room | Level | Size |
|---|---|---|
| 2pc Bathroom | Main level | 3.08 Ft x 7.58 Ft |
| Dining room | Main level | 14.42 Ft x 9.58 Ft |
| Foyer | Main level | 6.83 Ft x 15.50 Ft |
| Kitchen | Main level | 8.67 Ft x 15.50 Ft |
| Living room | Main level | 14.42 Ft x 15.42 Ft |
| Other | Main level | 7.08 Ft x 9.08 Ft |
| Office | Main level | 4.25 Ft x 5.50 Ft |
| 4pc Bathroom | Second level | 11.08 Ft x 5.50 Ft |
| 5pc Bathroom | Second level | 10.75 Ft x 11.08 Ft |
| Bedroom | Second level | 11.75 Ft x 9.50 Ft |
| Bedroom | Second level | 11.08 Ft x 9.00 Ft |
| Bonus Room | Second level | 13.58 Ft x 14.08 Ft |
| Laundry room | Second level | 9.17 Ft x 5.58 Ft |
| Primary Bedroom | Second level | 16.17 Ft x 13.50 Ft |
| Other | Second level | 5.08 Ft x 11.08 Ft |
| Other | Second level | 9.42 Ft x 4.58 Ft |
| 3pc Bathroom | Basement | 4.92 Ft x 8.58 Ft |
| Bedroom | Basement | 9.50 Ft x 13.25 Ft |
| Den | Basement | 13.58 Ft x 14.17 Ft |
| Recreational, Games room | Basement | 13.25 Ft x 20.33 Ft |
| Furnace | Basement | 8.67 Ft x 23.58 Ft |
More homes like this
The trademarks REALTOR®, REALTORS®, and the REALTOR® logo are controlled by The Canadian Real Estate Association (CREA) and identify real estate professionals who are members of CREA. The trademarks MLS®, Multiple Listing Service® and the associated logos are owned by CREA and identify the quality of services provided by real estate professionals who are members of CREA. This listing content has been provided through REALTOR.ca DDF® and is deemed reliable but is not guaranteed accurate by CREA or Cooper Holm. The information is not intended to solicit buyers or sellers currently under contract. Listing updated November 15, 2026.