



278 Alpine Avenue SW

About this home
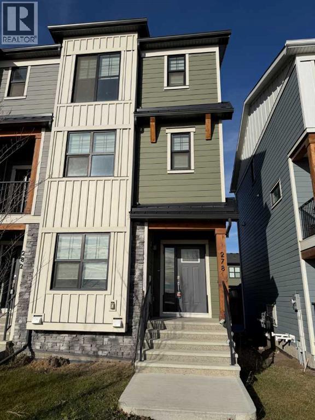
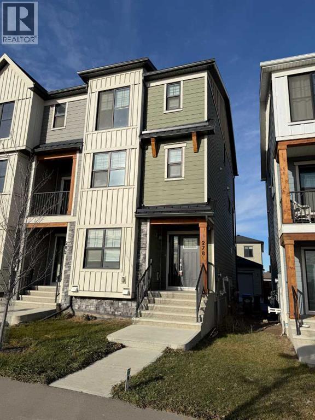
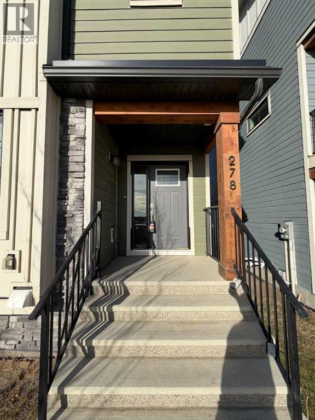
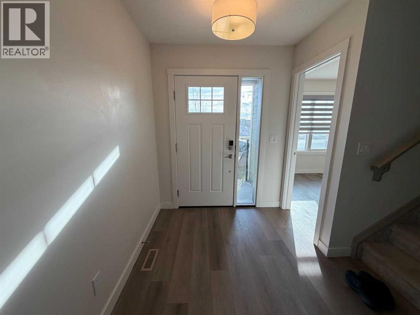
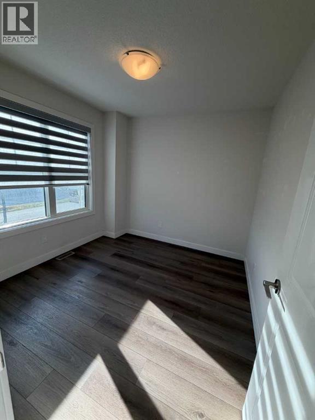
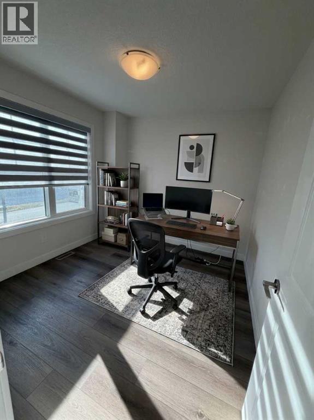
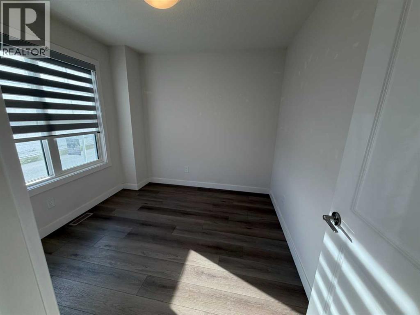
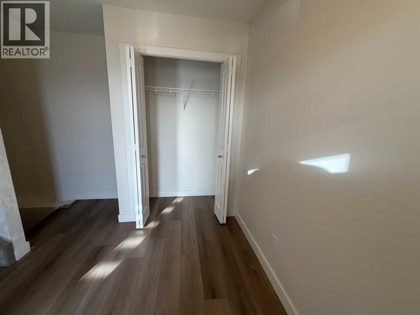
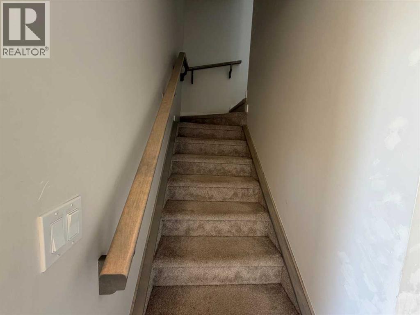
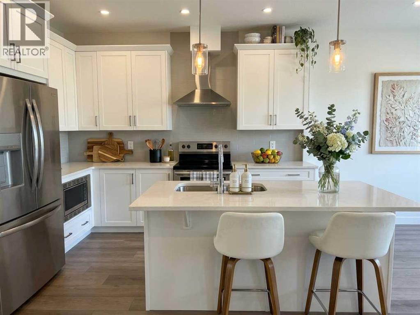
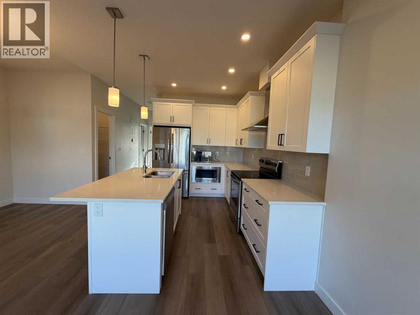
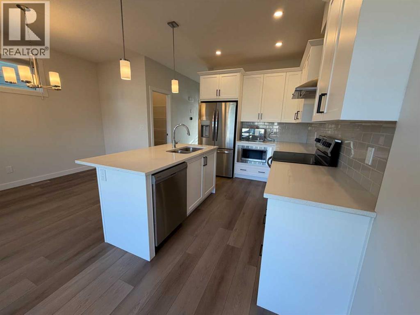
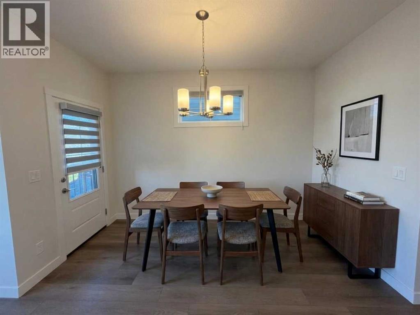
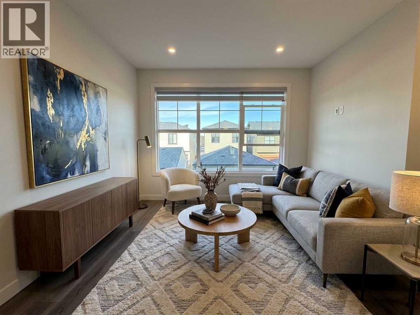
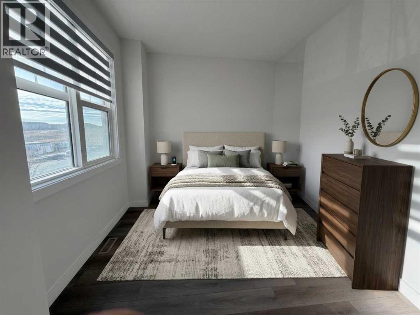
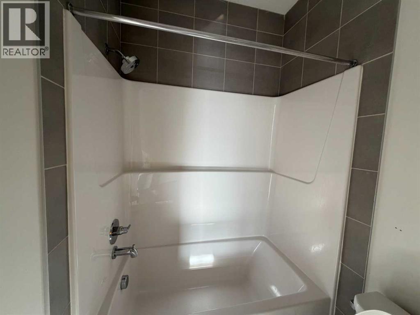
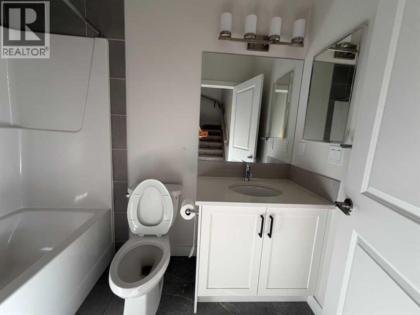
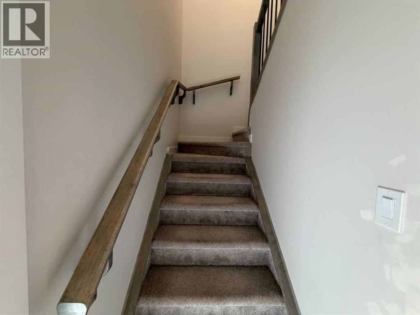
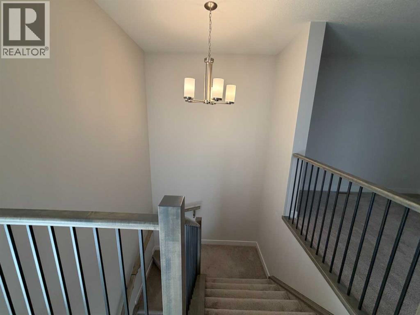
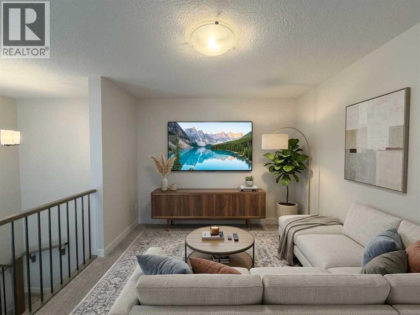
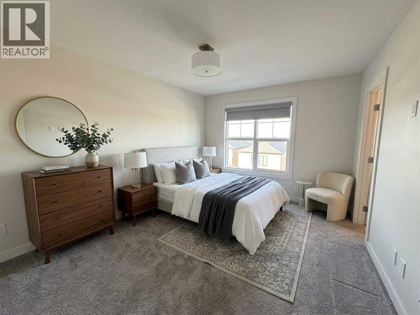
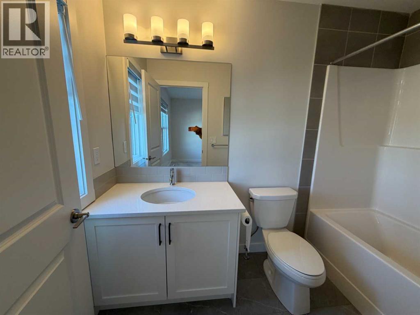
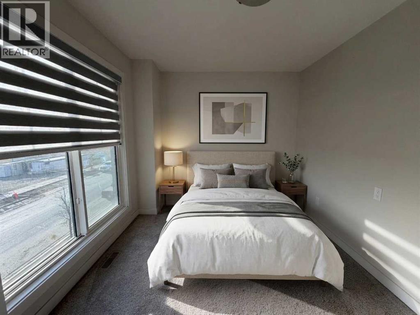
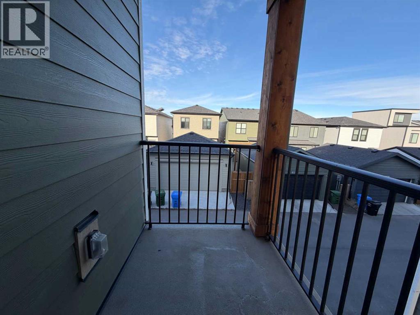
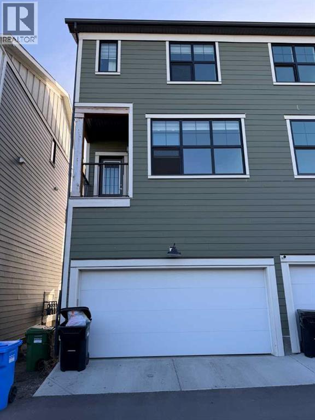
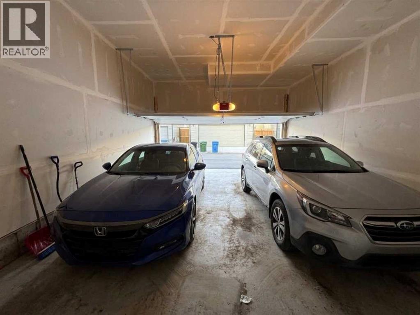
NO CONDO FEES! End Unit, Why not be close to downtown Calgary as well as the Rocky Mountains. The Haley by multiple award-winning Genesis Builders is located in the newest SW Calgary community of Alpine Park and boasts over 1700 sq ft of living space with oversized windows that allow plenty of natural light. This south facing home has a balcony with beautiful downtown views and shows off it's modern flair being a SMART home with 4 bedrooms, 3 Full Washrooms, a double attached garage, high end stainless steel appliance, quartz- countertops, 9 ft ceilings, and other many more luxury finishes you need to see to believe! Live true west in Alpine Park, an ambitious next-generation community in Calgary's new west, founded on New Urbanist principles. Connected to the city so commutes are a breeze, yet so close to the mountains, you can go there after work! Photos are representative. (id:67348)
What did homes near this one actually sell for?
The asking price is only half the story. I'll send you recent sold prices in Alpine Park so you can see how this home compares. Free, no obligation.
Details
- Storeys
- 3
- Bedrooms above / below grade
- 4 / 0
- Basement
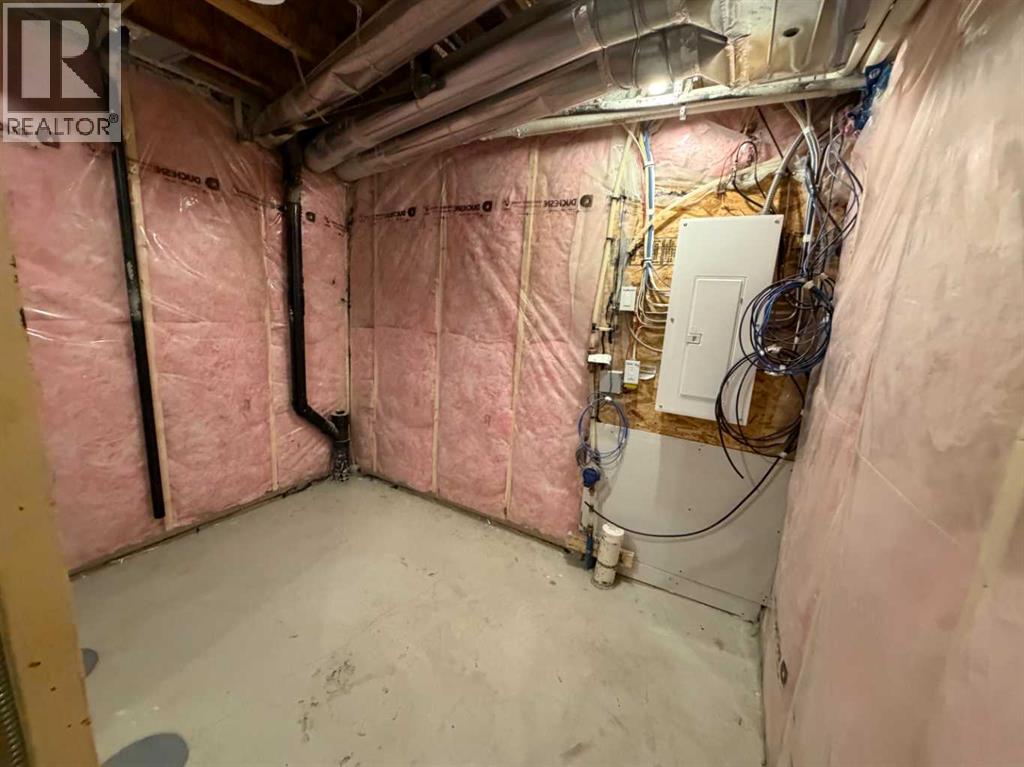
- Unfinished, Full
- Parking
- Attached Garage · 2 spaces
- Heating
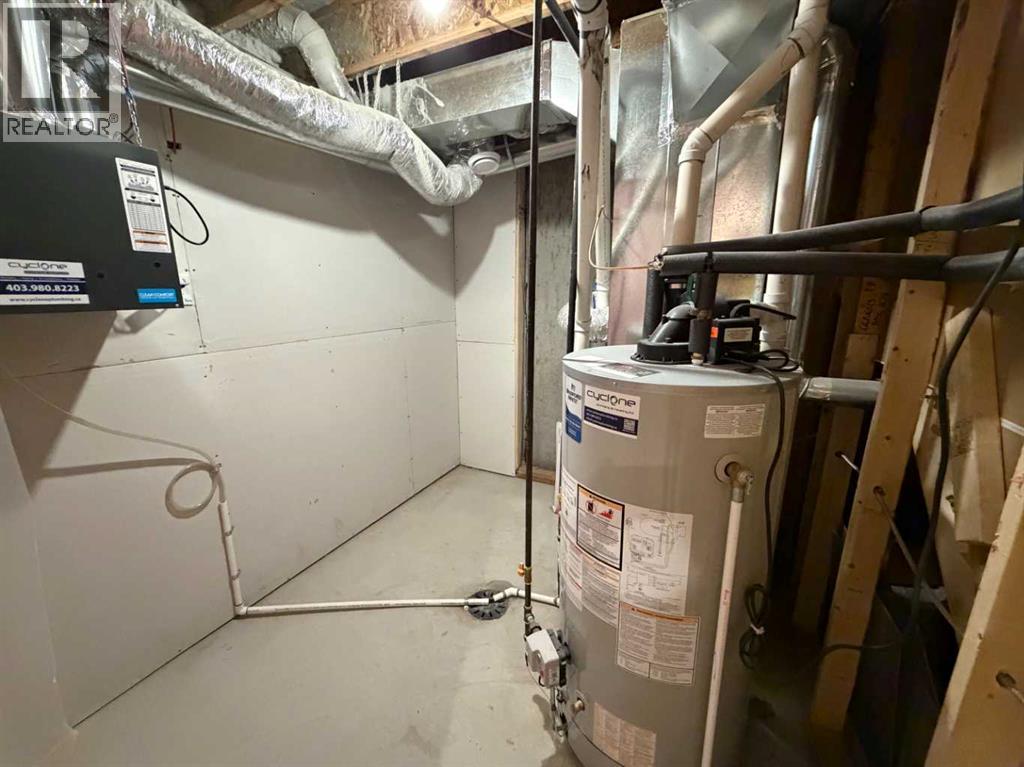
- Central heating
- Cooling
- None
- Flooring
- Laminate, Carpeted, Vinyl Plank
- Appliances
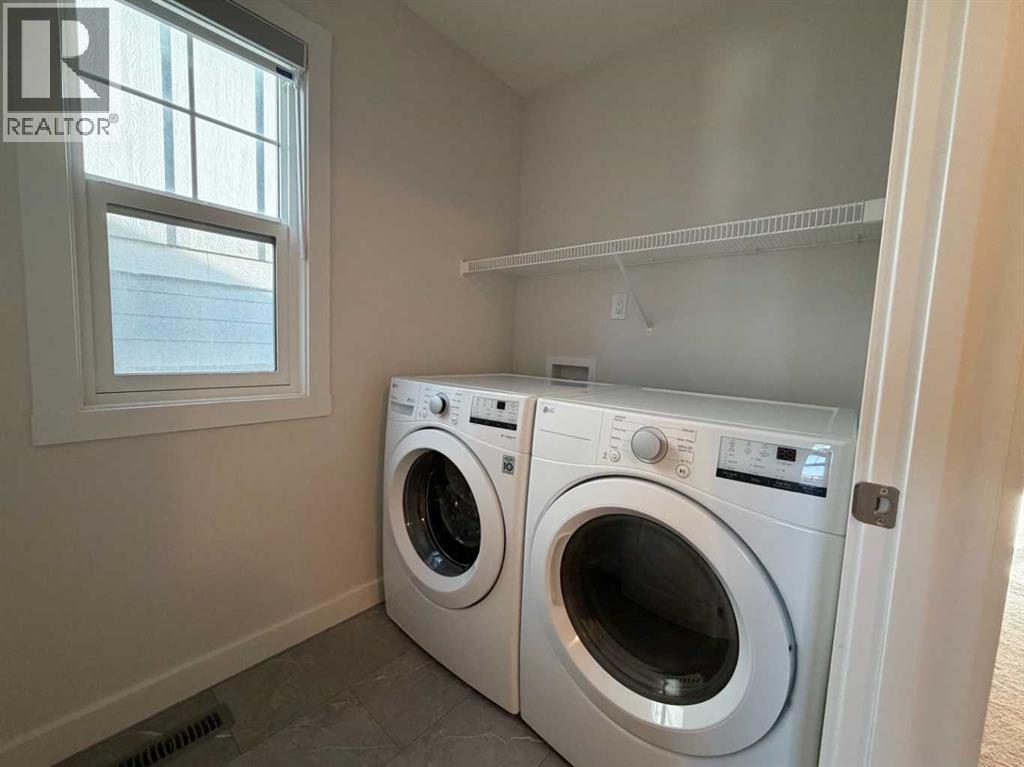
- Refrigerator, Range - Electric, Dishwasher, Microwave, Hood Fan, Washer & Dryer
- Construction
- Wood frame
- Foundation
- Poured Concrete
- Lot
- 117.00 · 117 square meters
- Lot features
- Other, Back lane
- Property taxes
- $3,703 (2026)
- Zoning
- DC
- Title
- Freehold
Rooms
| Room | Level | Size |
|---|---|---|
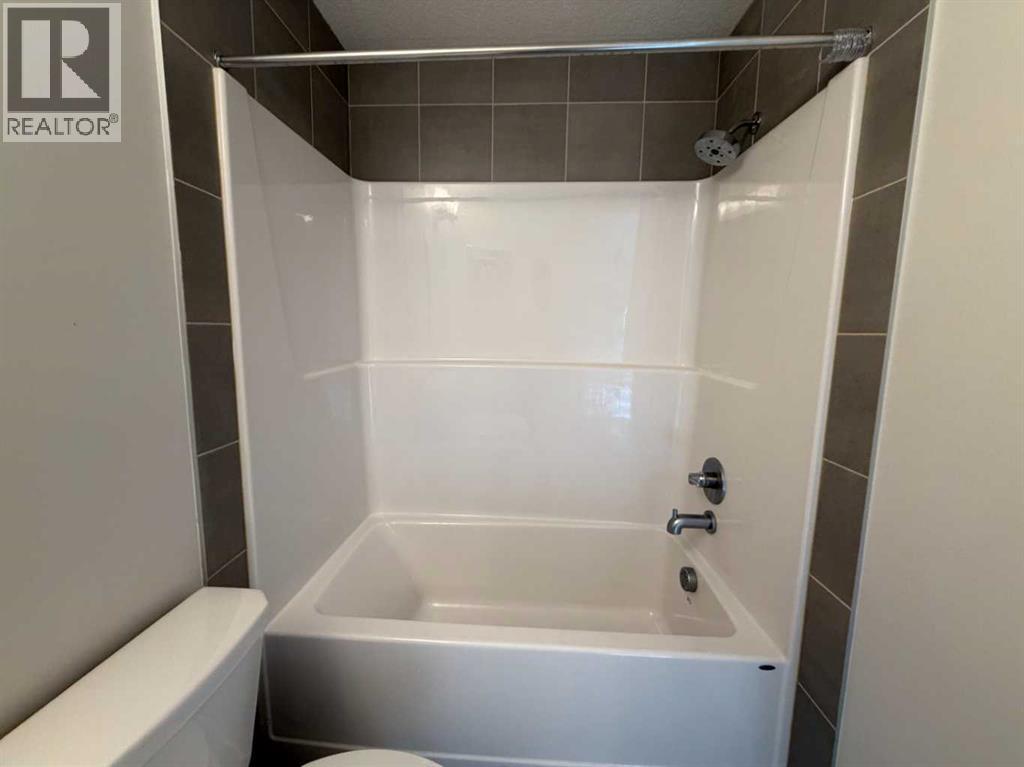
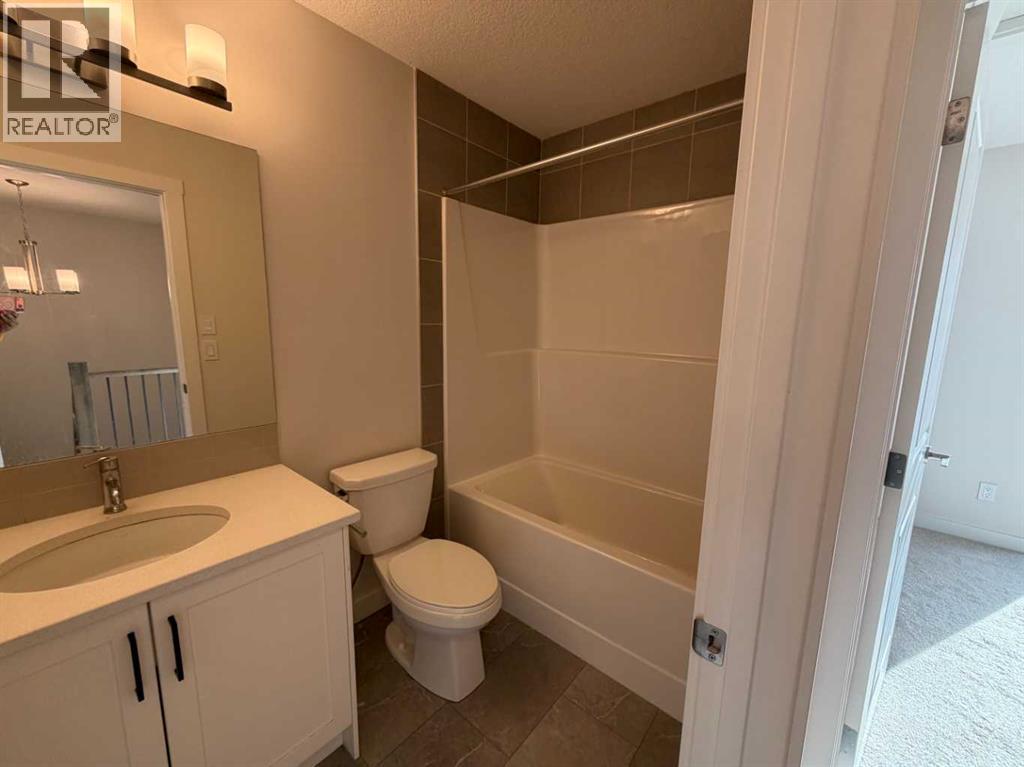
| 4pc Bathroom | Second level | 8.08 Ft x 4.92 Ft |
| Bedroom | Second level | 9.25 Ft x 11.42 Ft |
| Pantry | Second level | 3.92 Ft x 4.92 Ft |
| Dining room | Second level | 12.00 Ft x 8.67 Ft |
| Kitchen | Second level | 11.33 Ft x 8.50 Ft |
| Living room | Second level | 10.92 Ft x 11.42 Ft |
| Other | Second level | 5.50 Ft x 4.83 Ft |
| 4pc Bathroom | Third level | 8.08 Ft x 4.92 Ft |
| Laundry room | Third level | 6.58 Ft x 4.92 Ft |
| Bonus Room | Third level | 10.00 Ft x 11.75 Ft |
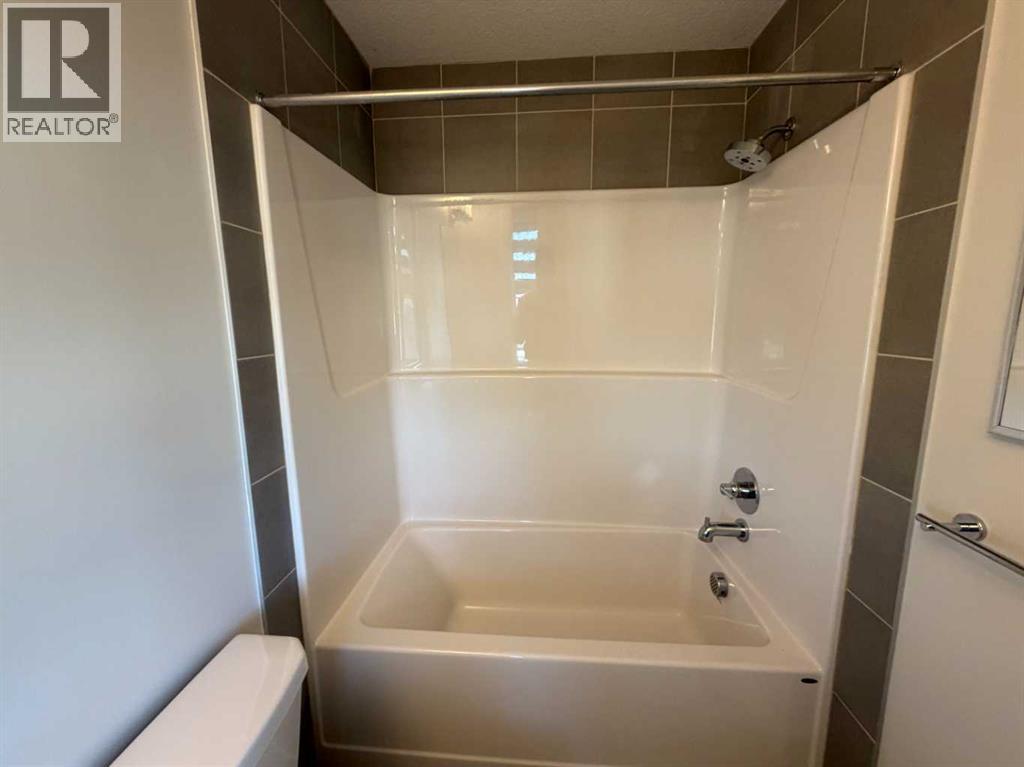
| 4pc Bathroom | Third level | 9.00 Ft x 4.92 Ft |
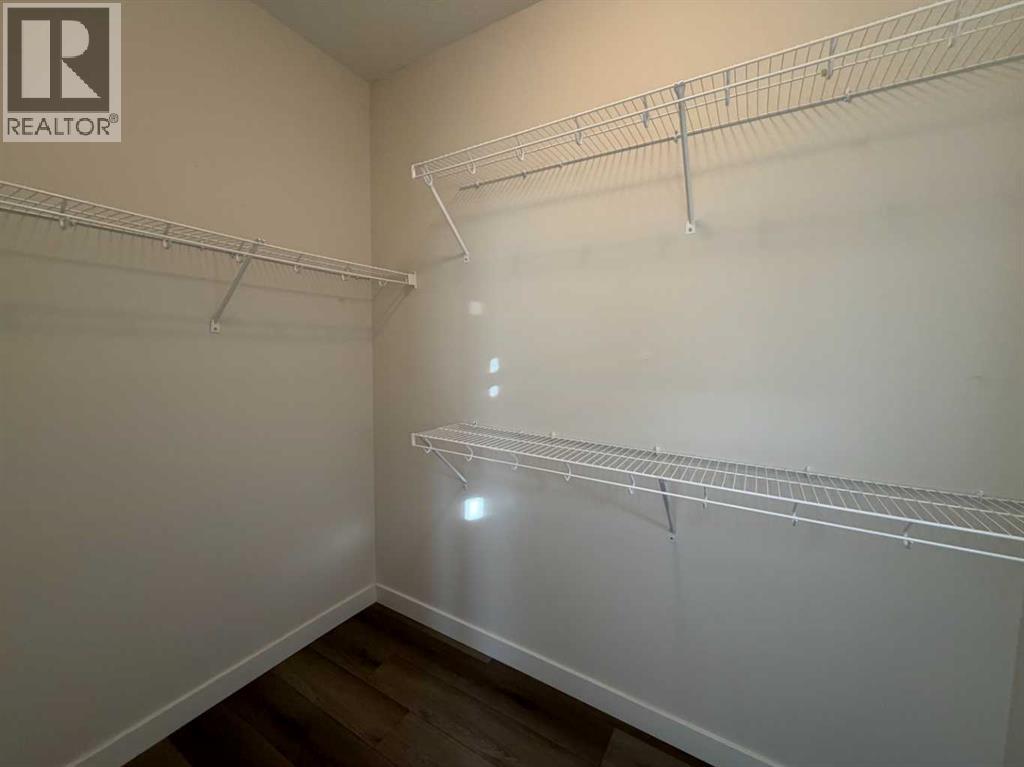
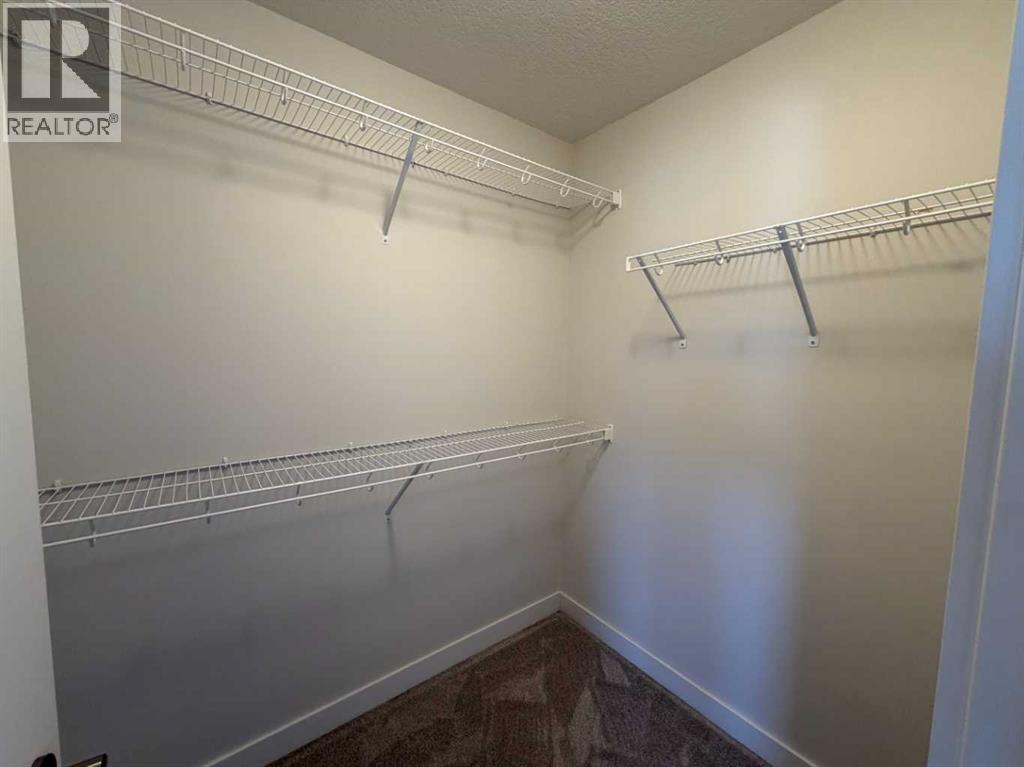
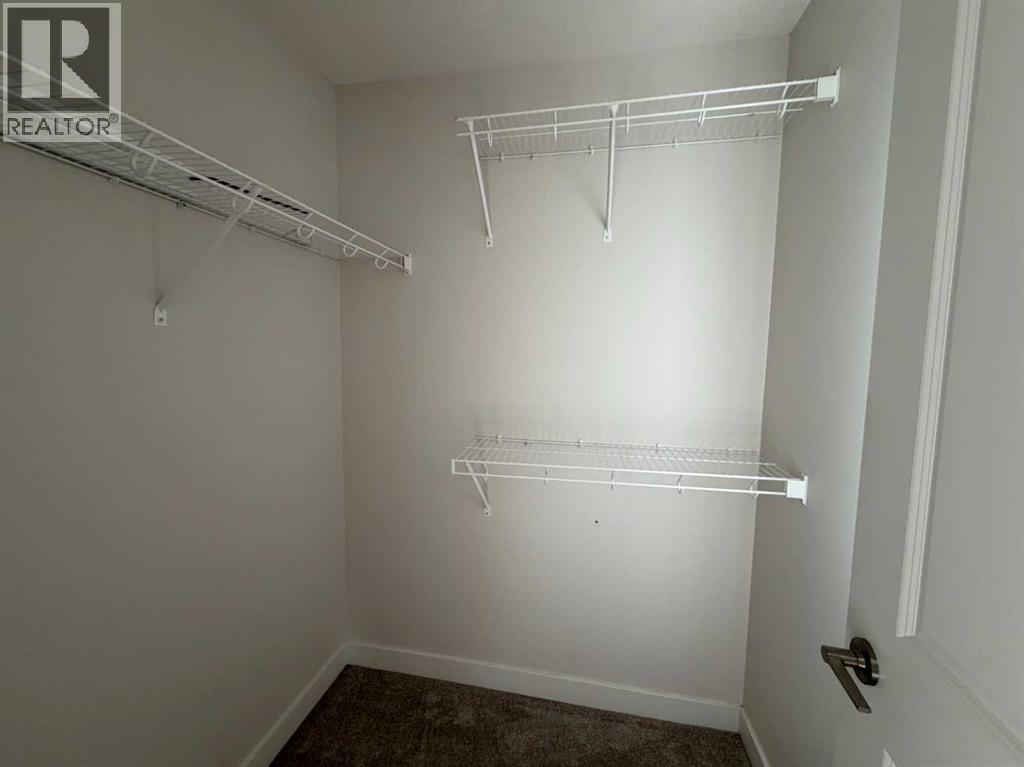
| Primary Bedroom | Third level | 12.50 Ft x 11.75 Ft |
| Bedroom | Third level | 9.17 Ft x 11.75 Ft |
| Bedroom | Main level | 9.17 Ft x 9.67 Ft |
| Other | Main level | 8.58 Ft x 7.50 Ft |
More homes like this
The trademarks REALTOR®, REALTORS®, and the REALTOR® logo are controlled by The Canadian Real Estate Association (CREA) and identify real estate professionals who are members of CREA. The trademarks MLS®, Multiple Listing Service® and the associated logos are owned by CREA and identify the quality of services provided by real estate professionals who are members of CREA. This listing content has been provided through REALTOR.ca DDF® and is deemed reliable but is not guaranteed accurate by CREA or Cooper Holm. The information is not intended to solicit buyers or sellers currently under contract. Listing updated November 16, 2026.