



5820 Dalmead Crescent NW

About this home
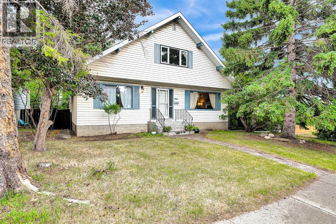
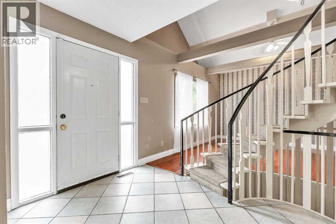
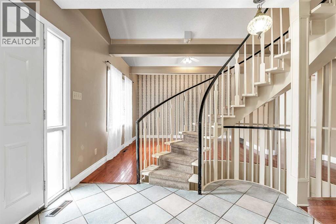
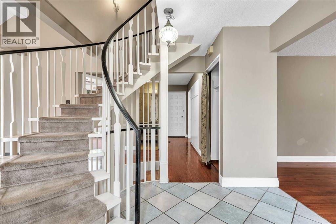
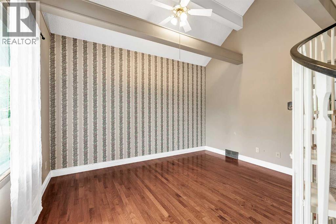
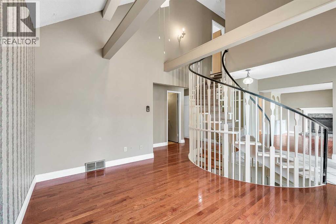
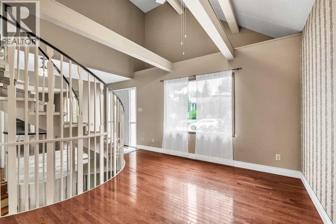
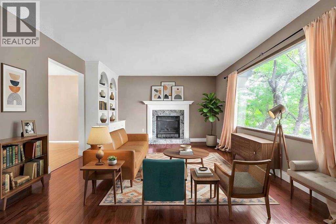
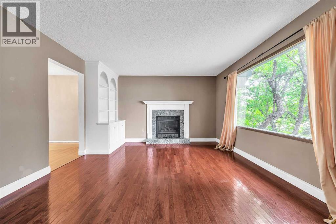
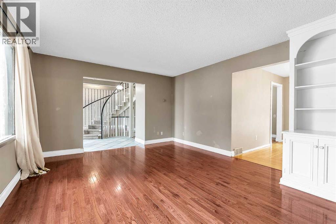
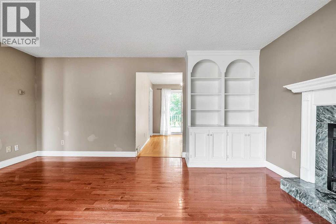
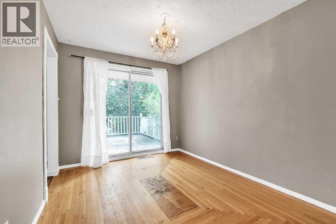
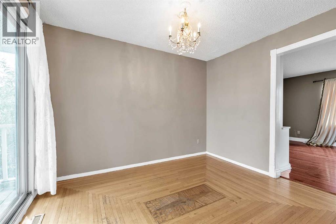
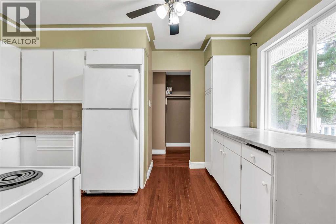
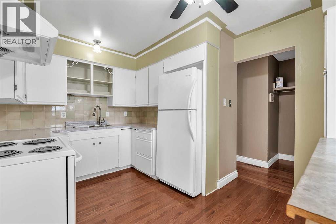
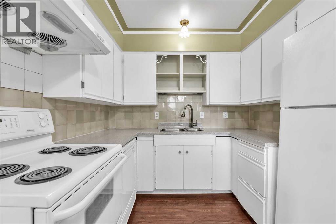
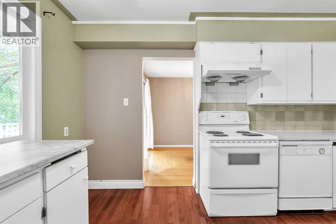
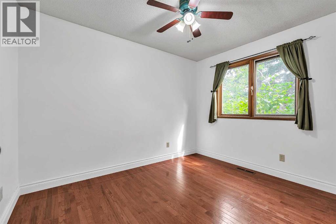
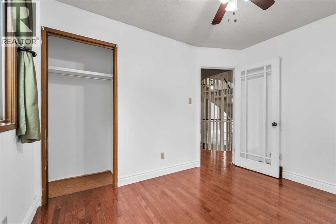
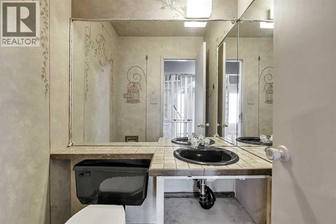
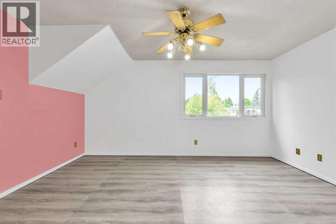
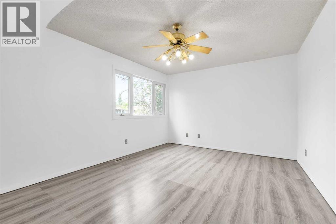
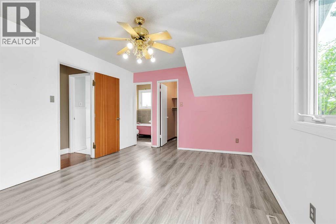
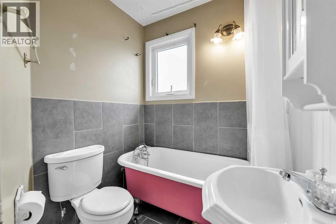
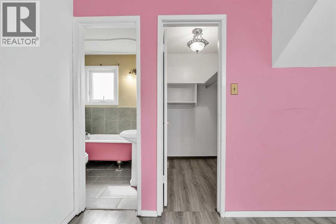
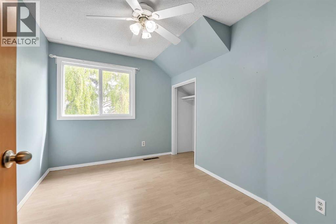
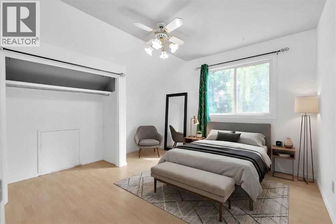
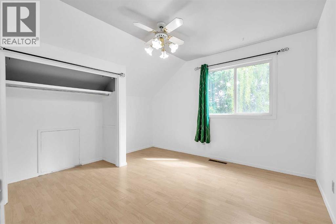
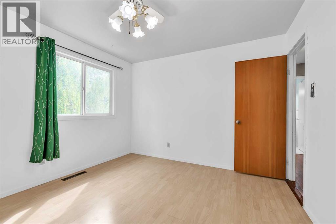
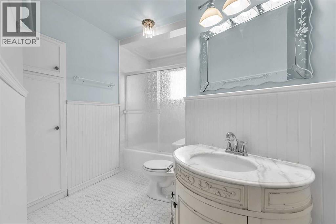
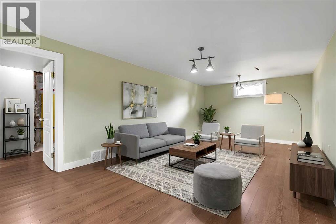
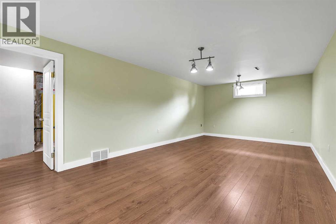
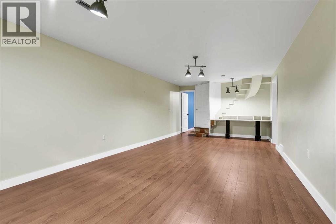
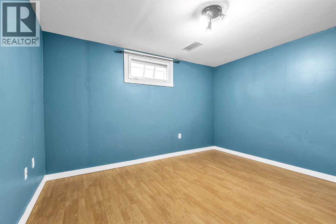
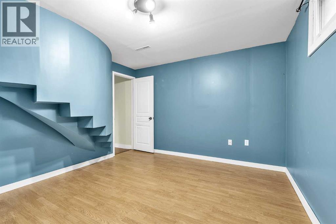
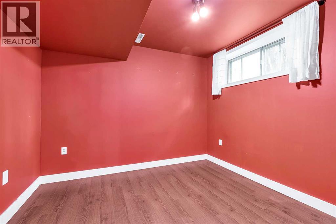
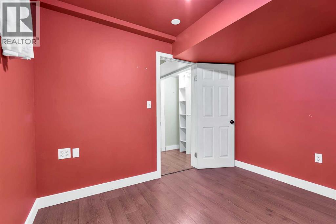
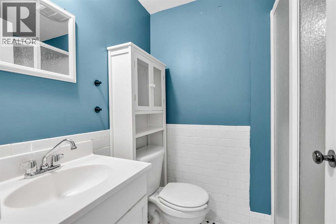
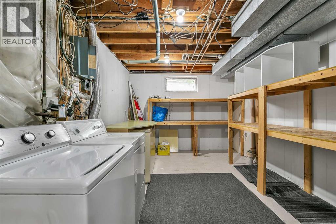
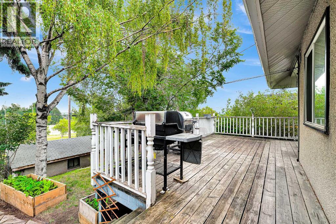
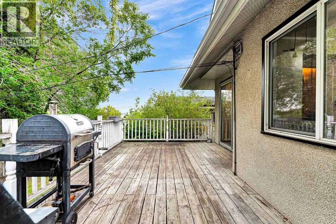
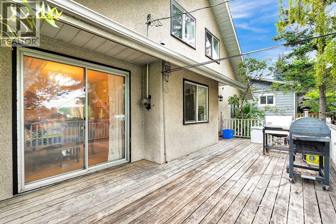
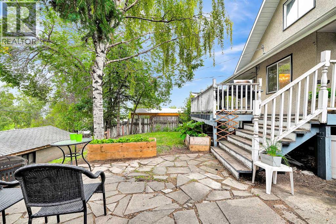
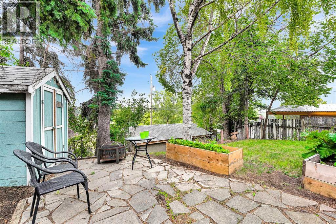
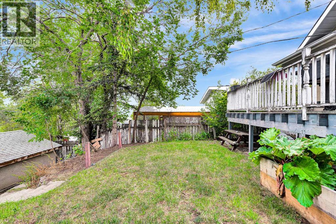
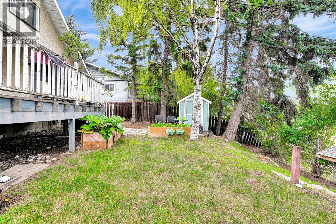
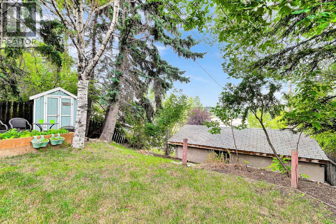
Welcome to this spacious two-level home in the desirable community of Dalhousie, ideally located close to schools, shopping, public transportation, the University of Calgary, library, Brentwood Sportsplex, and numerous other amenities. Offering 3+2 bedrooms, three full bathrooms, and one half bathroom, this home provides plenty of space for a growing family. A gas fireplace and striking spiral staircase, extending from the lower level to the upper floor, add character and appeal. The main level features a bright living room with open-beam vaulted ceilings, a versatile flex room that can be used as a bedroom or home office, a comfortable family room with a gas fireplace, and a functional kitchen. The dining area offers patio door access to a large deck overlooking the mature, treed backyard—an ideal space for outdoor entertaining or relaxing in privacy. Upstairs, the spacious primary bedroom includes a three-piece ensuite, while two additional bedrooms and a four-piece main bathroom complete the upper level. The fully developed lower level offers two additional bedrooms with non-egress windows, a generous recreation room, a three-piece bathroom, and a large utility room, providing excellent additional living space. A single detached garage adds convenience and storage, while the private, tree-lined backyard and expansive deck create a peaceful outdoor retreat. With its generous layout, versatile living spaces, and convenient Dalhousie location, this home offers plenty of potential for families looking for space and accessibility. (id:67348)
What did homes near this one actually sell for?
The asking price is only half the story. I'll send you recent sold prices in Dalhousie so you can see how this home compares. Free, no obligation.
Details
- Storeys
- 2
- Bedrooms above / below grade
- 4 / 2
- Basement
- Finished, Full
- Parking
- Detached Garage, Street, See Remarks · 2 spaces
- Heating
- Forced air, Natural gas
- Cooling
- None
- Fireplaces
- 1
- Flooring
- Hardwood, Carpeted, Linoleum
- Appliances
- Refrigerator, Dishwasher, Stove, Hood Fan, Washer & Dryer
- Exterior
- Stucco, Vinyl siding
- Construction
- Wood frame
- Foundation
- Poured Concrete
- Lot
- 531.00 · 531 square meters
- Lot features
- Back lane, No Animal Home, No Smoking Home
- Property taxes
- $4,701 (2026)
- Zoning
- R-CG
- Title
- Freehold
Rooms
| Room | Level | Size |
|---|---|---|
| Dining room | Main level | 9.00 Ft x 11.00 Ft |
| Kitchen | Main level | 9.83 Ft x 13.33 Ft |
| Living room | Main level | 12.92 Ft x 17.00 Ft |
| Primary Bedroom | Second level | 11.50 Ft x 15.50 Ft |
| Bedroom | Second level | 8.50 Ft x 10.83 Ft |
| Bedroom | Second level | 10.92 Ft x 12.08 Ft |
| Bedroom | Main level | 8.83 Ft x 10.92 Ft |
| Other | Main level | 9.33 Ft x 12.92 Ft |
| Family room | Lower level | 12.08 Ft x 18.75 Ft |
| Bedroom | Lower level | 8.75 Ft x 12.33 Ft |
| Bedroom | Lower level | 9.00 Ft x 10.08 Ft |
| Laundry room | Lower level | 4.67 Ft x 6.42 Ft |
| 3pc Bathroom | Second level | 5.58 Ft x 5.67 Ft |
| 4pc Bathroom | Second level | 7.83 Ft x 8.17 Ft |
| 2pc Bathroom | Main level | 4.08 Ft x 4.92 Ft |
| 3pc Bathroom | Lower level | 4.75 Ft x 6.92 Ft |
More homes like this
The trademarks REALTOR®, REALTORS®, and the REALTOR® logo are controlled by The Canadian Real Estate Association (CREA) and identify real estate professionals who are members of CREA. The trademarks MLS®, Multiple Listing Service® and the associated logos are owned by CREA and identify the quality of services provided by real estate professionals who are members of CREA. This listing content has been provided through REALTOR.ca DDF® and is deemed reliable but is not guaranteed accurate by CREA or Cooper Holm. The information is not intended to solicit buyers or sellers currently under contract. Listing updated November 22, 2026.