



93 Hotchkiss Gardens SE

About this home
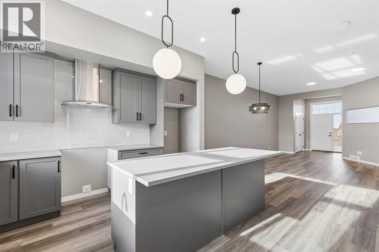
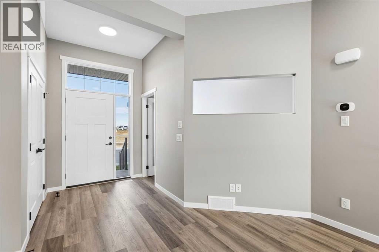
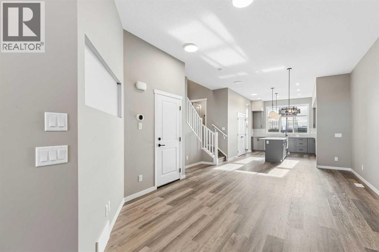
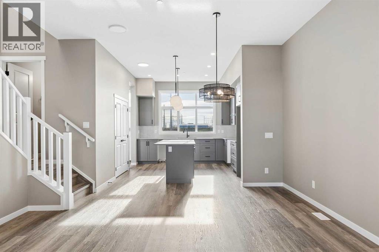
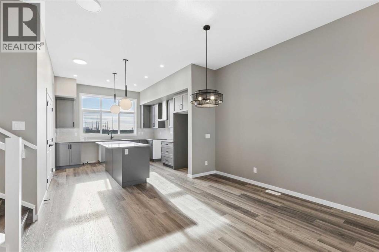
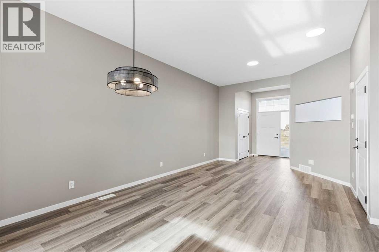
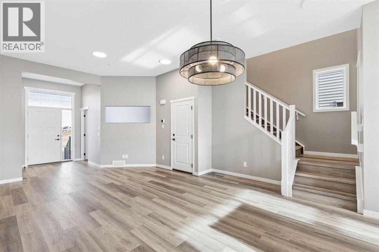
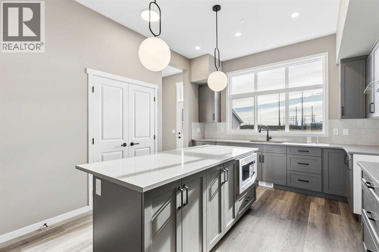
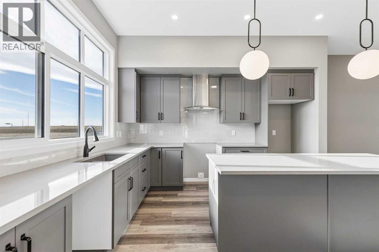
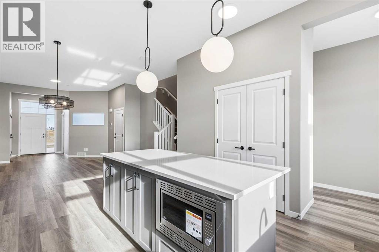
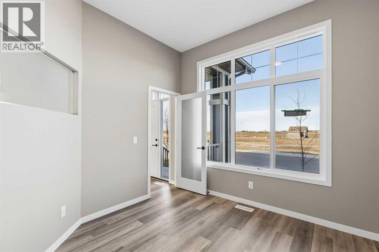
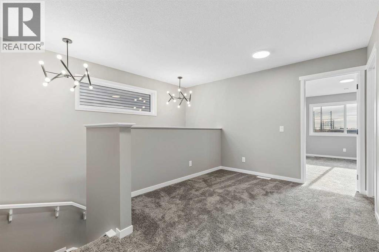
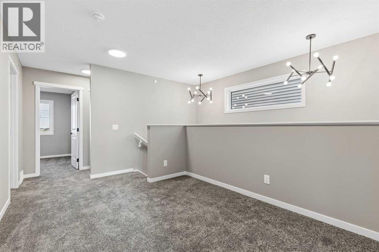
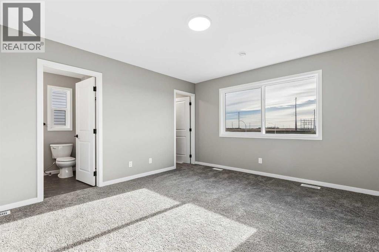
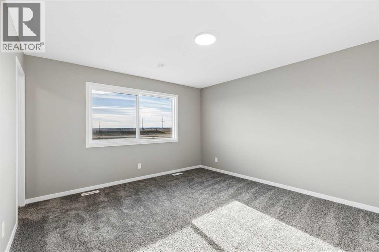
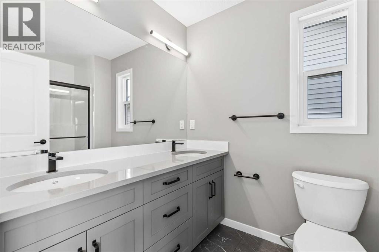
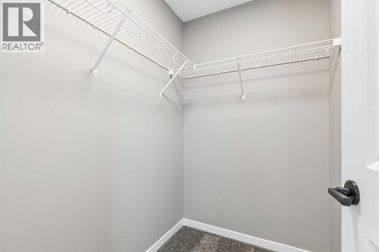
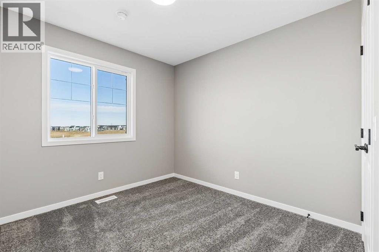
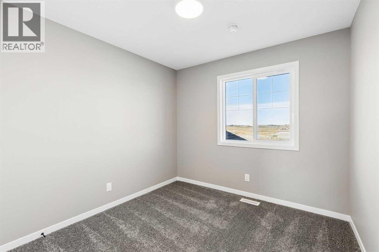
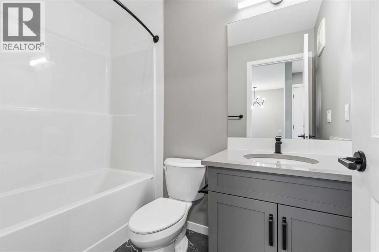
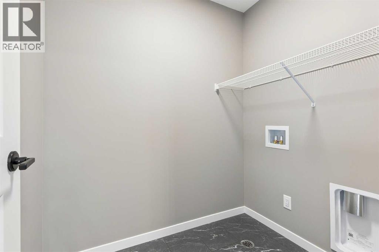
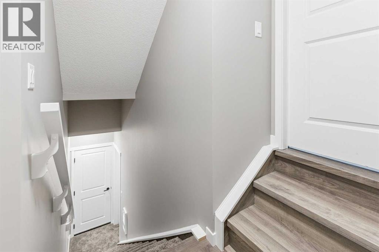
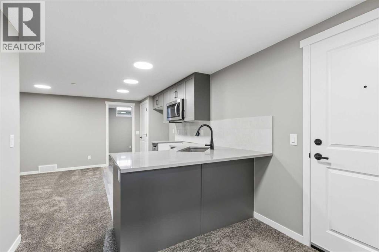
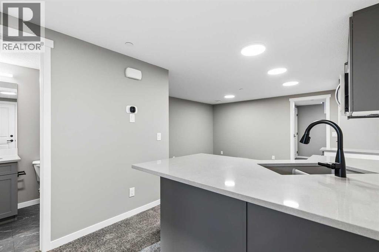
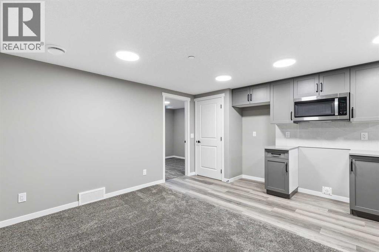
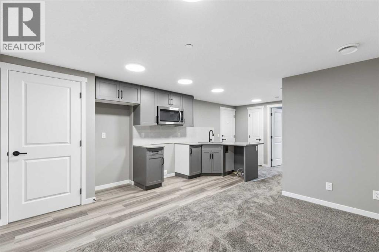
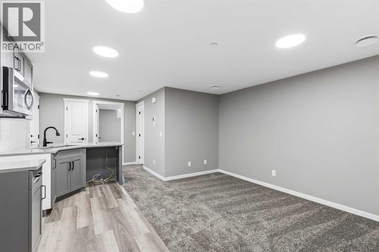
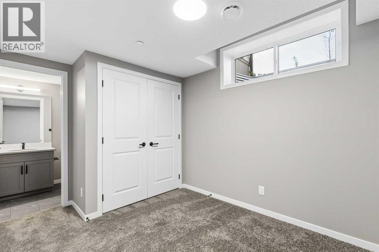
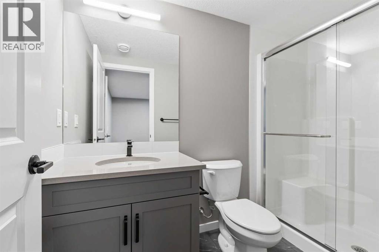
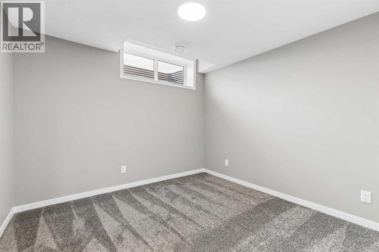
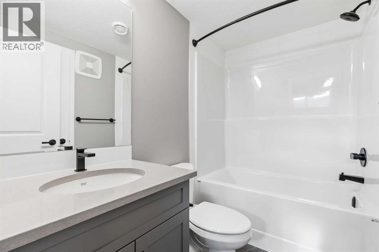
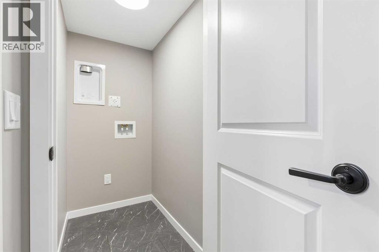
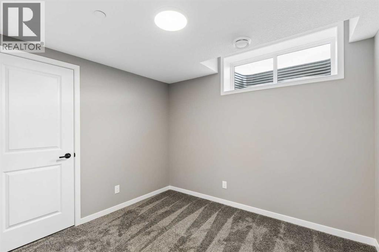
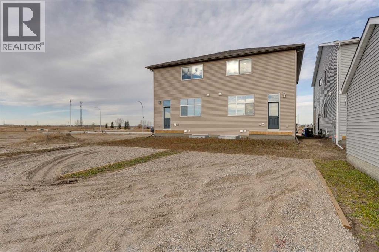
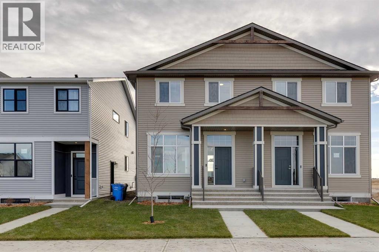
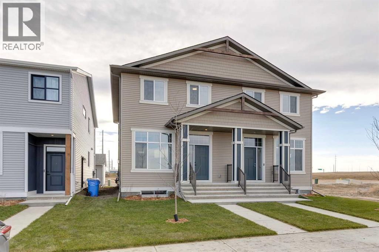
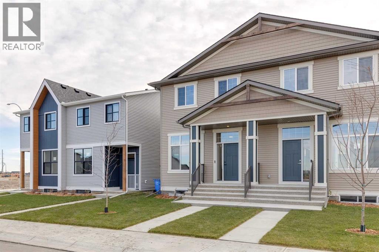
Limited time Promo - Hopewell is offer a $5,000.00 package designed to make your new home even better (a choice between a landscape package, Move-in package or Decor Package). Rare Duplex with 2 Bedrooms and 2 Bathroom Legal Suite. Welcome to the Joni at 93 Hotchkiss gardens SE. Experience elevated living in the Joni, thoughtfully designed with 10' main-floor ceilings, a bright open layout, and a beautifully appointed kitchen. Premium finishes include quartz countertops, luxury vinyl plank flooring, triple-pane windows, statement lighting, and an upgraded ensuite. Located near the Hotchkiss wetlands and greenspace with a sought-after south-facing backyard, this home also features an upper entertainment room and a 2-bedroom, 2-bathroom basement suite with separate entrance, ideal for added flexibility and income potential. Located in the vibrant community of Hotchkiss, you’ll appreciate quick access to Deerfoot Trail, Stoney Trail, and Macleod Trail, along with close proximity to shopping, dining, and everyday amenities. Enjoy over 51 acres of parks, pathways, and wetlands, offering year-round outdoor recreation. This is your opportunity to own a brand-new home in a community that combines natural beauty with urban convenience. First-time buyers may be eligible for a GST rebate—contact your Realtor® or sales team for more information. (id:67348)
What did homes near this one actually sell for?
The asking price is only half the story. I'll send you recent sold prices in Hotchkiss so you can see how this home compares. Free, no obligation.
Details
- Storeys
- 2
- Bedrooms above / below grade
- 3 / 2
- Basement
- Finished, Full
- Parking
- Parking Pad · 2 spaces
- Heating
- Forced air
- Cooling
- None
- Flooring
- Carpeted, Vinyl Plank
- Appliances
- Refrigerator, Dishwasher, Stove, Microwave, Hood Fan
- Exterior
- Vinyl siding
- Foundation
- Poured Concrete
- Lot
- 241.41 · 241.41 square meters
- Lot features
- Back lane, Gas BBQ Hookup
- Zoning
- R-G
- Title
- Freehold
Rooms
| Room | Level | Size |
|---|---|---|
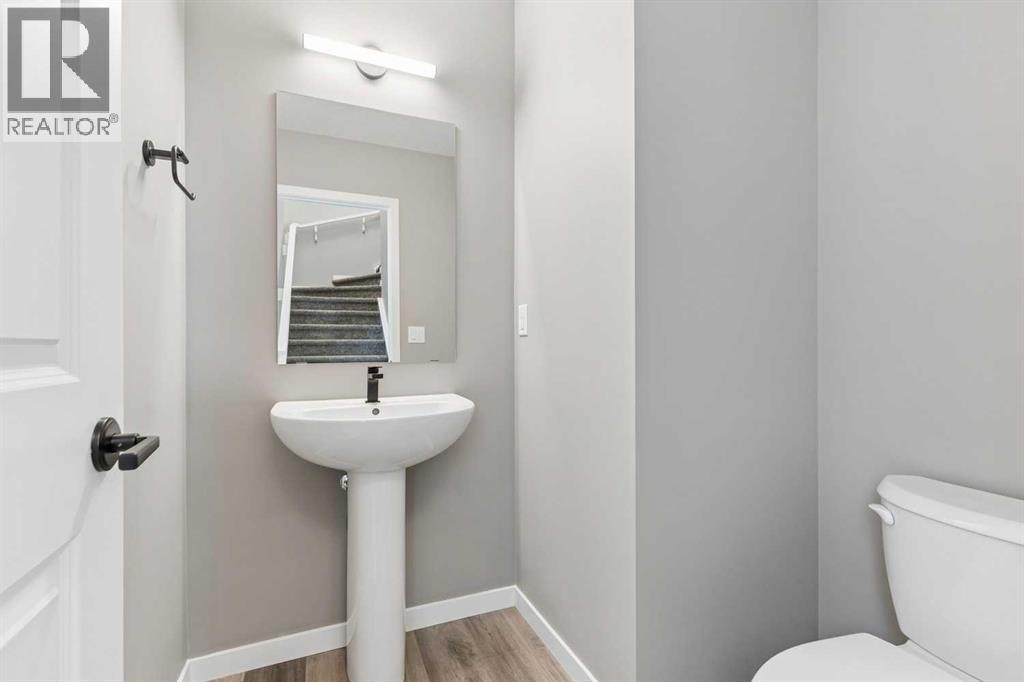
| 2pc Bathroom | Main level | 5.58 Ft x 6.00 Ft |
| Dining room | Main level | 8.00 Ft x 14.83 Ft |
| Kitchen | Main level | 13.50 Ft x 12.75 Ft |
| Living room | Main level | 13.75 Ft x 14.83 Ft |
| 4pc Bathroom | Second level | 5.58 Ft x 6.00 Ft |
| 4pc Bathroom | Second level | 8.17 Ft x 4.92 Ft |
| Bedroom | Second level | 9.67 Ft x 9.25 Ft |
| Bedroom | Second level | 9.67 Ft x 9.42 Ft |
| Primary Bedroom | Second level | 14.42 Ft x 12.75 Ft |
| Office | Main level | 10.75 Ft x 10.25 Ft |
| 3pc Bathroom | Basement | 9.00 Ft x 4.92 Ft |
| 4pc Bathroom | Basement | 7.75 Ft x 4.92 Ft |
| Bedroom | Basement | 9.00 Ft x 12.42 Ft |
| Bedroom | Basement | 10.17 Ft x 10.08 Ft |
| Kitchen | Basement | 15.42 Ft x 6.25 Ft |
| Recreational, Games room | Basement | 12.42 Ft x 8.50 Ft |
More homes like this
The trademarks REALTOR®, REALTORS®, and the REALTOR® logo are controlled by The Canadian Real Estate Association (CREA) and identify real estate professionals who are members of CREA. The trademarks MLS®, Multiple Listing Service® and the associated logos are owned by CREA and identify the quality of services provided by real estate professionals who are members of CREA. This listing content has been provided through REALTOR.ca DDF® and is deemed reliable but is not guaranteed accurate by CREA or Cooper Holm. The information is not intended to solicit buyers or sellers currently under contract. Listing updated November 20, 2026.