



143 Chapalina Mews SE

About this home
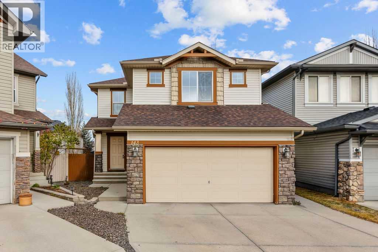
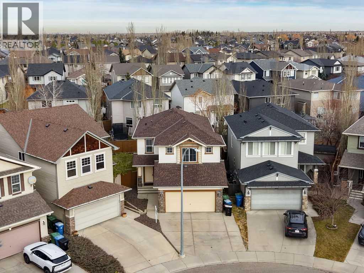
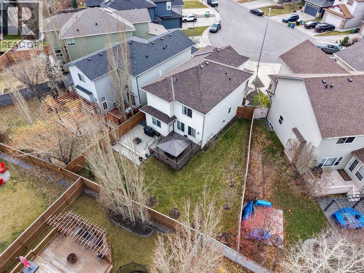
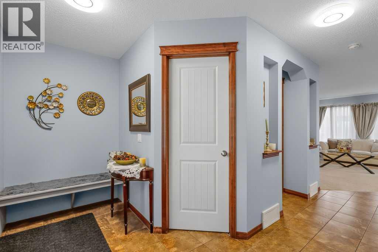
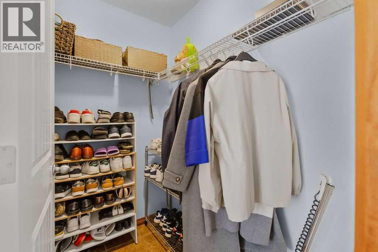
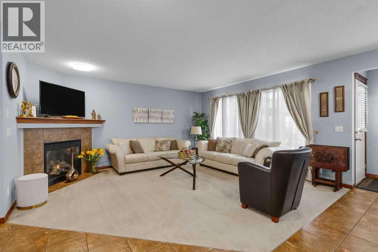
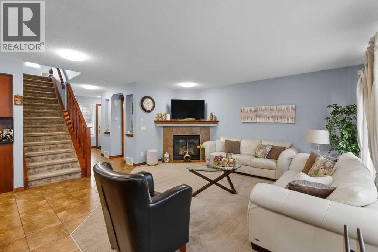
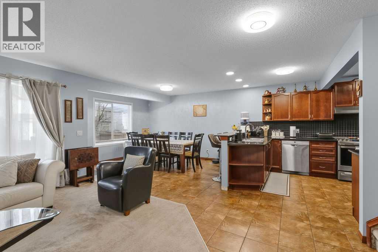
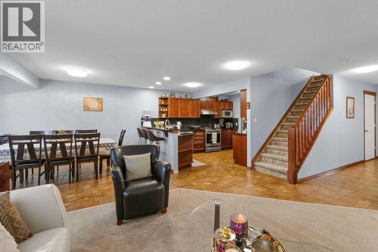
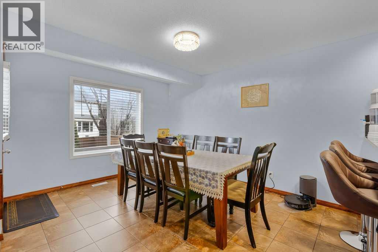
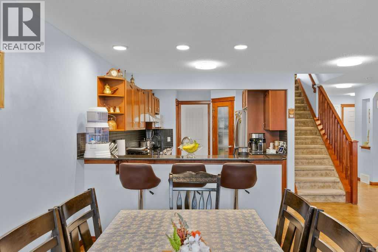
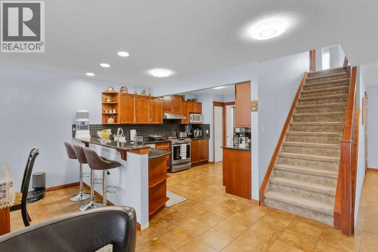
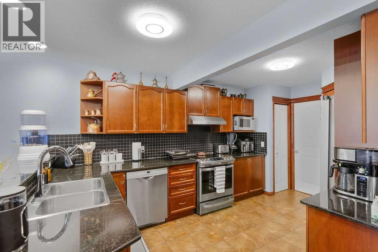
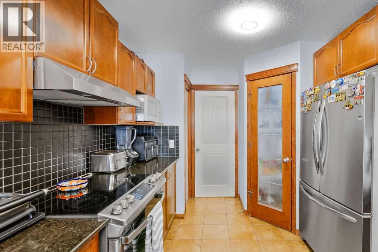
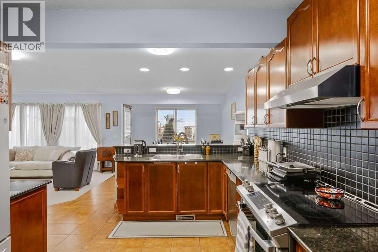
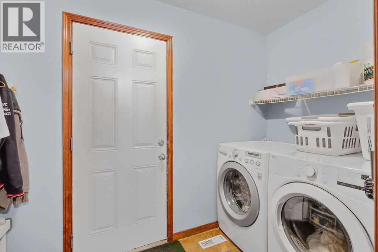
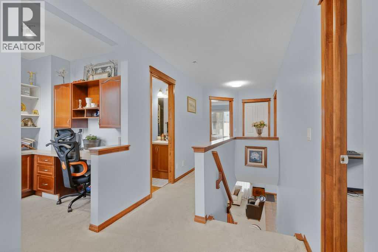
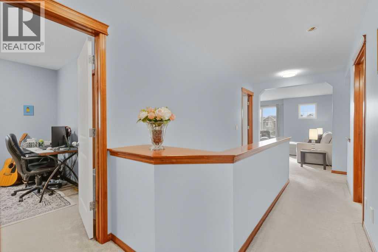
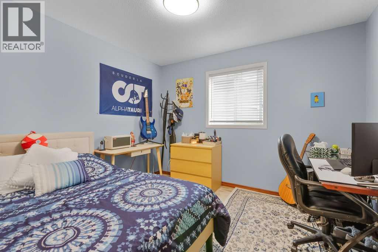
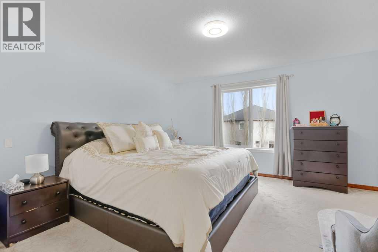
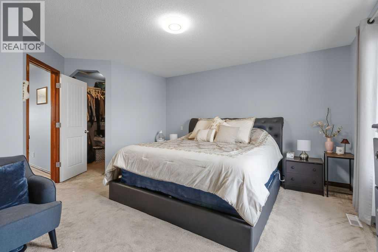
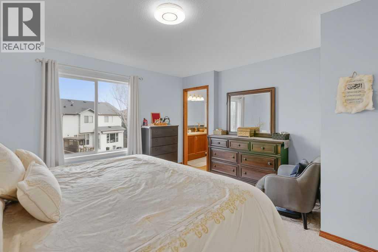
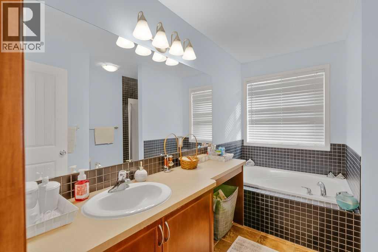
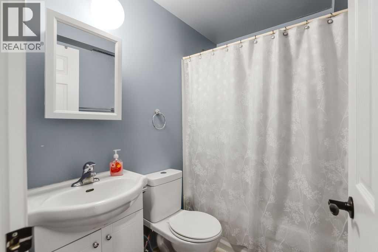
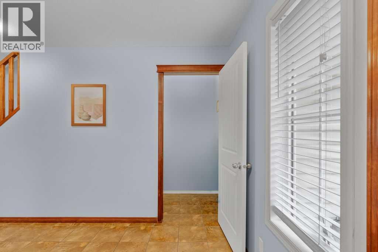
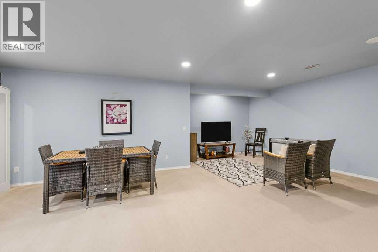
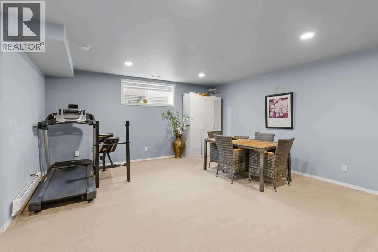
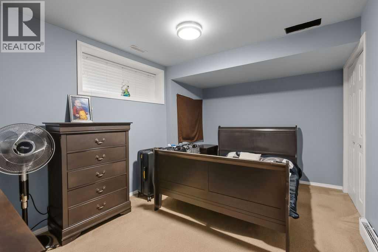
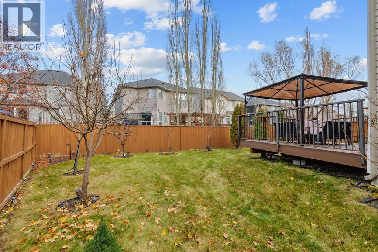
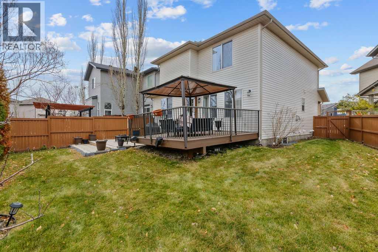
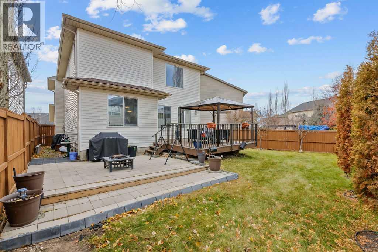
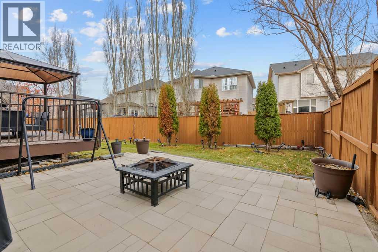
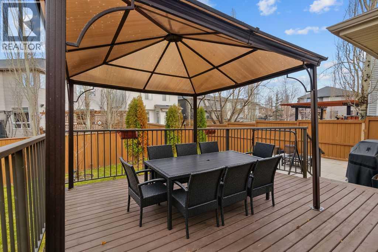
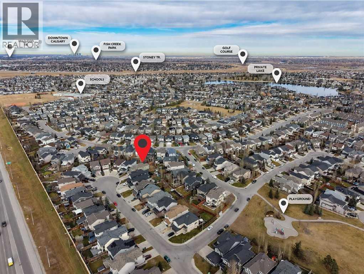
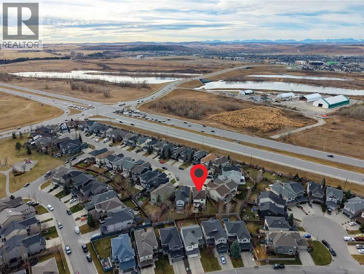
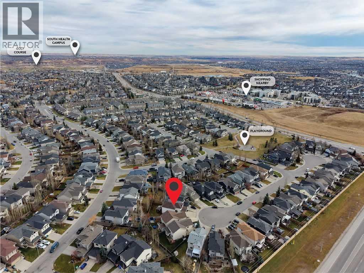
Great location, in a cul-d-sac, pie shaped lot with mature fruit trees., owners have maintained this home very well and exceptionally clean. possession is negotiable. .Shingles and siding have been replaced by the insurance company due to a previous hail storm, New heat exchanger replaced on warranty 4 years ago! Some furniture may be negotiable, This great home has a fully finished basement with a very good potential of having a legal suite and capability of putting in a separate entrance. This home is aggressively priced!. (id:67348)
What did homes near this one actually sell for?
The asking price is only half the story. I'll send you recent sold prices in Chaparral so you can see how this home compares. Free, no obligation.
Details
- Storeys
- 2
- Bedrooms above / below grade
- 3 / 1
- Basement
- Finished, Full
- Parking
- Attached Garage · 4 spaces
- Heating
- Forced air, Natural gas
- Cooling
- None
- Fireplaces
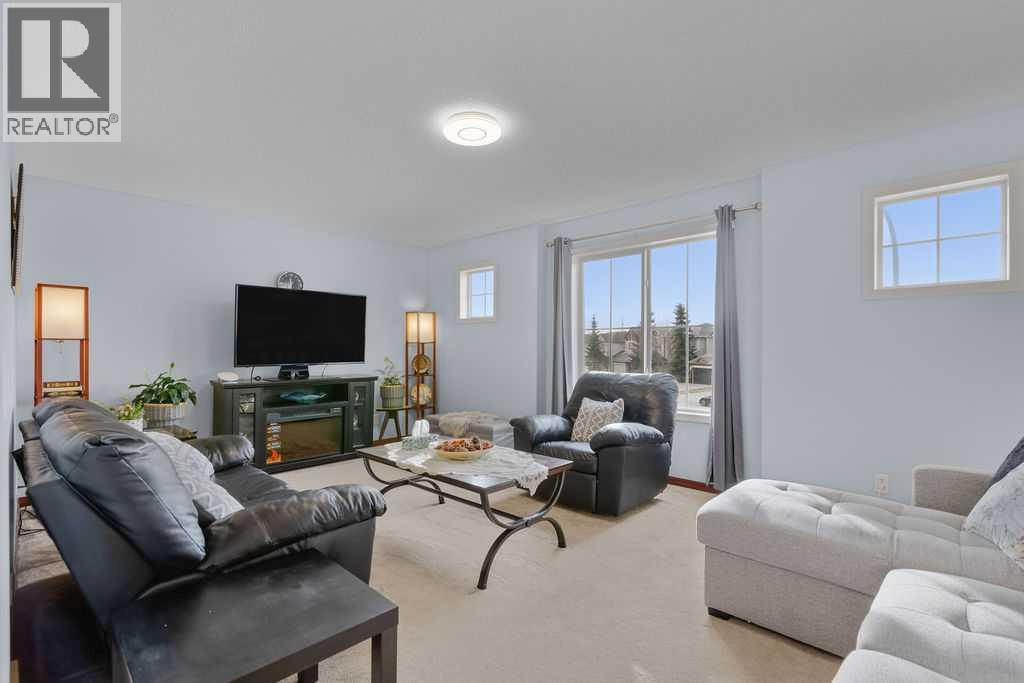
- 1
- Flooring
- Carpeted, Ceramic Tile
- Appliances
- Refrigerator, Range - Electric, Dishwasher, Microwave, Window Coverings, Washer & Dryer
- Exterior
- Vinyl siding
- Construction
- Wood frame
- Foundation
- Poured Concrete
- Lot
- 432.00 · 432 square meters
- Lot features
- Cul-de-sac, Other, No Animal Home, No Smoking Home
- Community features
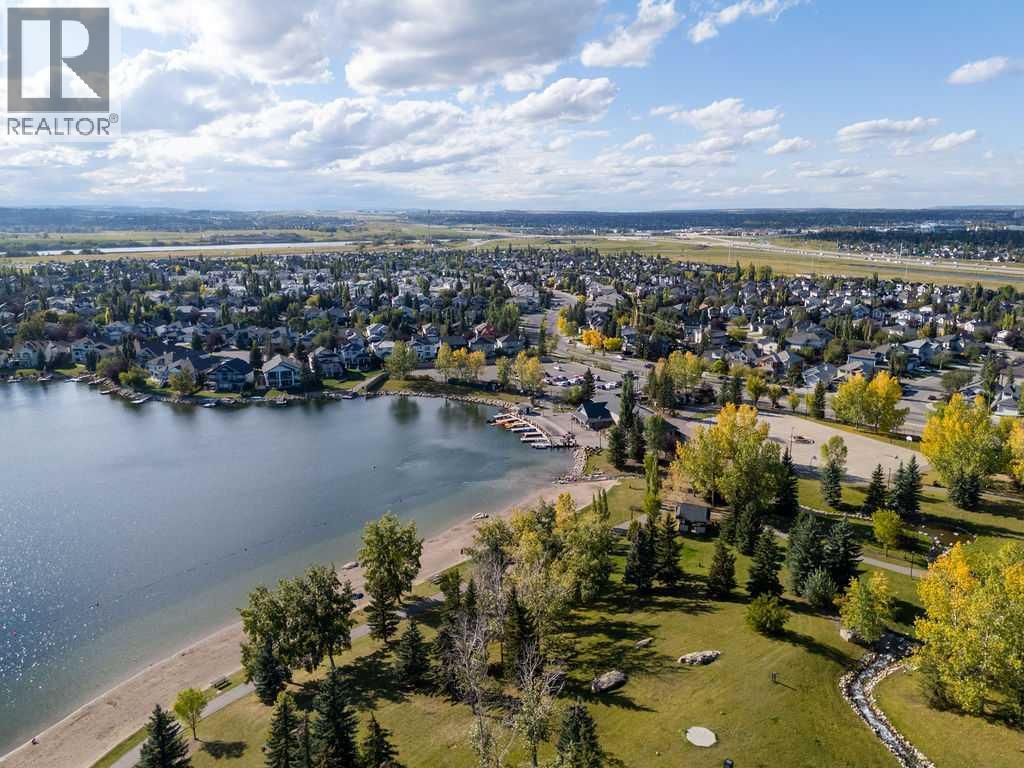
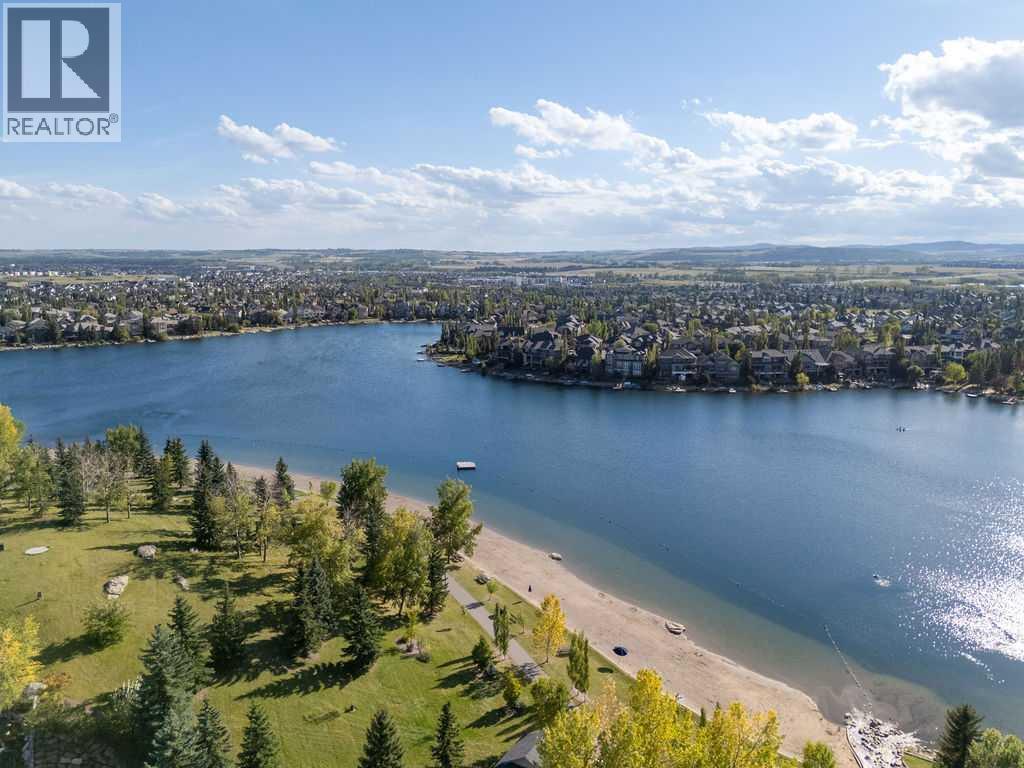
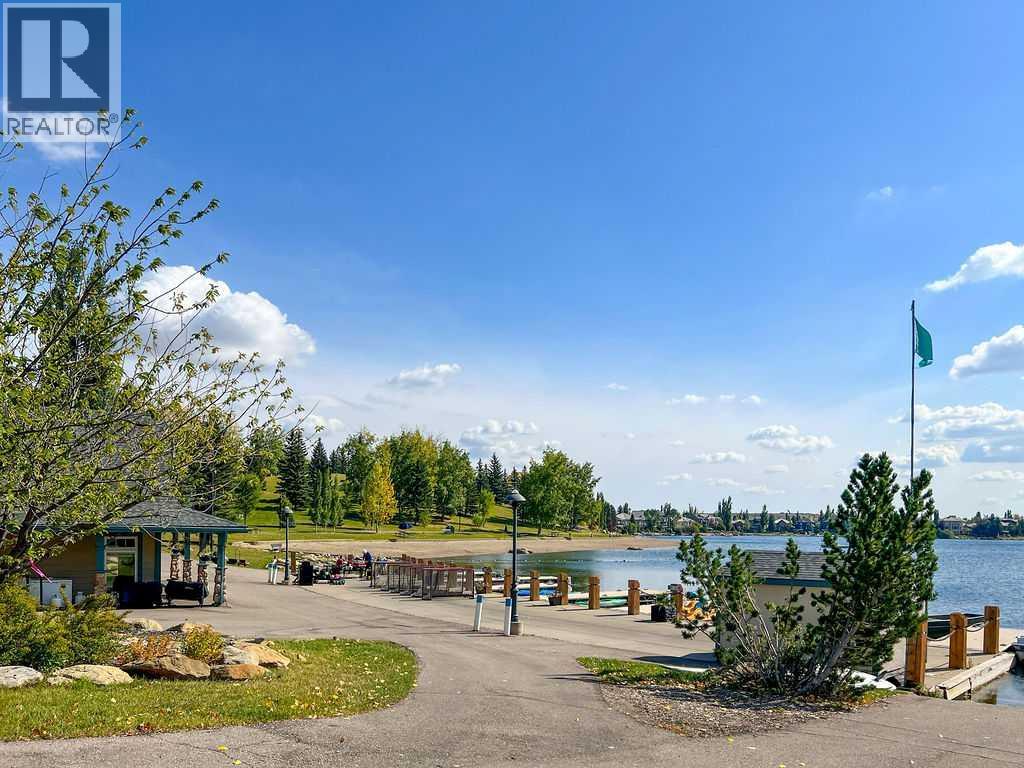
- Lake Privileges, Fishing
- Property taxes
- $4,927 (2026)
- Zoning
- R-1
- Title
- Freehold
Rooms
| Room | Level | Size |
|---|---|---|
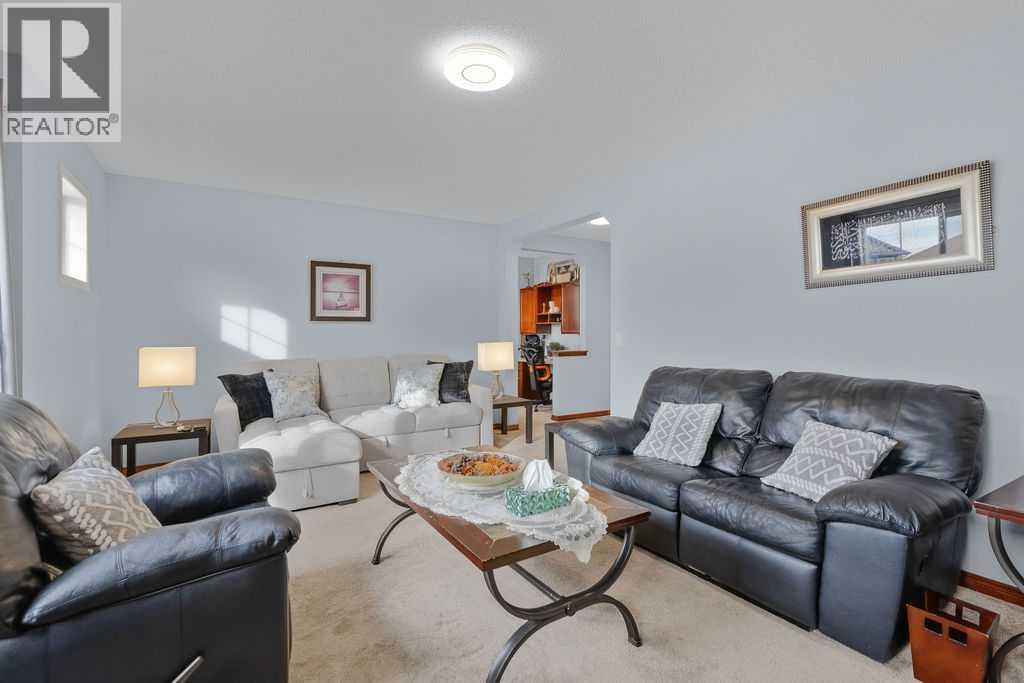
| Living room | Main level | 15.58 Ft x 14.25 Ft |
| Other | Main level | 12.42 Ft x 10.42 Ft |
| Kitchen | Main level | 17.17 Ft x 10.17 Ft |
| Pantry | Main level | 4.50 Ft x 6.33 Ft |
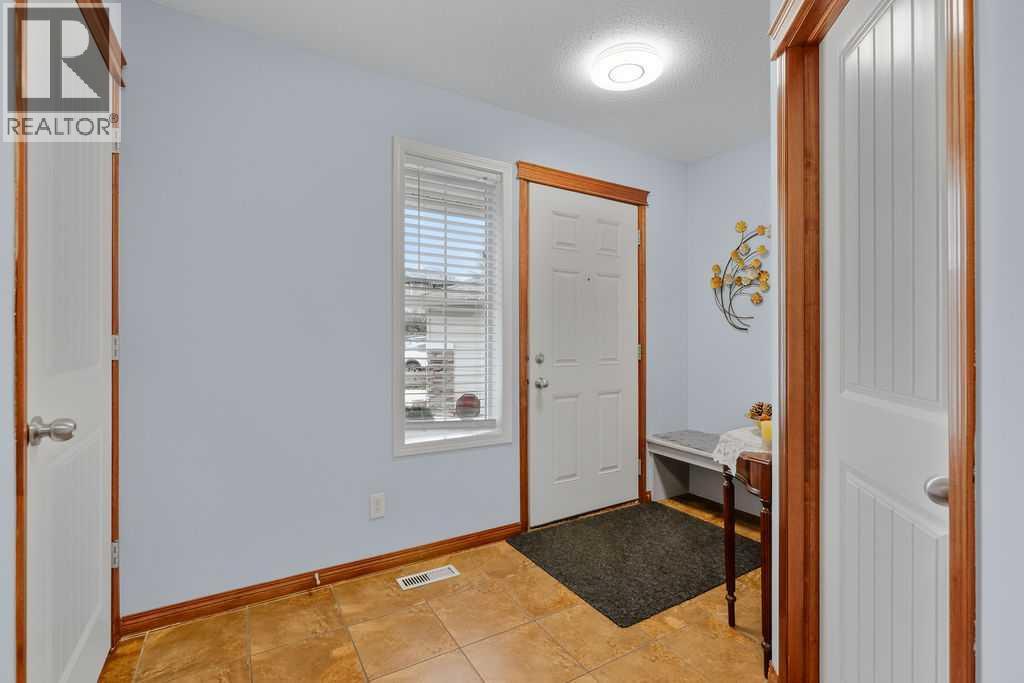
| Foyer | Main level | 14.92 Ft x 10.58 Ft |
| Laundry room | Main level | 5.08 Ft x 9.83 Ft |
| Primary Bedroom | Second level | 15.67 Ft x 14.33 Ft |
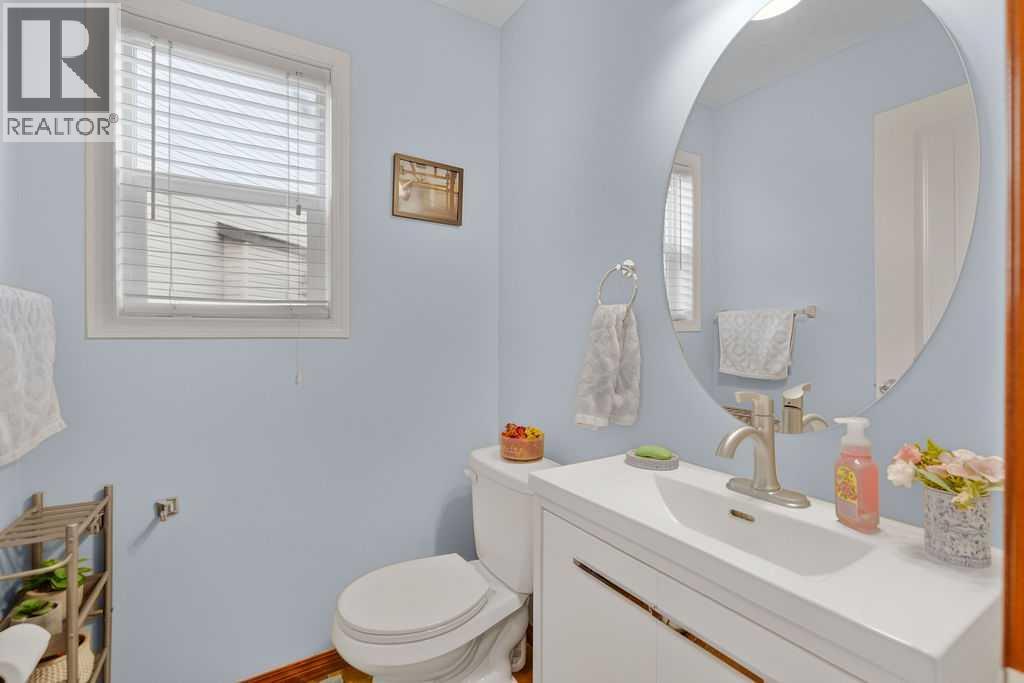
| 2pc Bathroom | Main level | 4.83 Ft x 4.75 Ft |
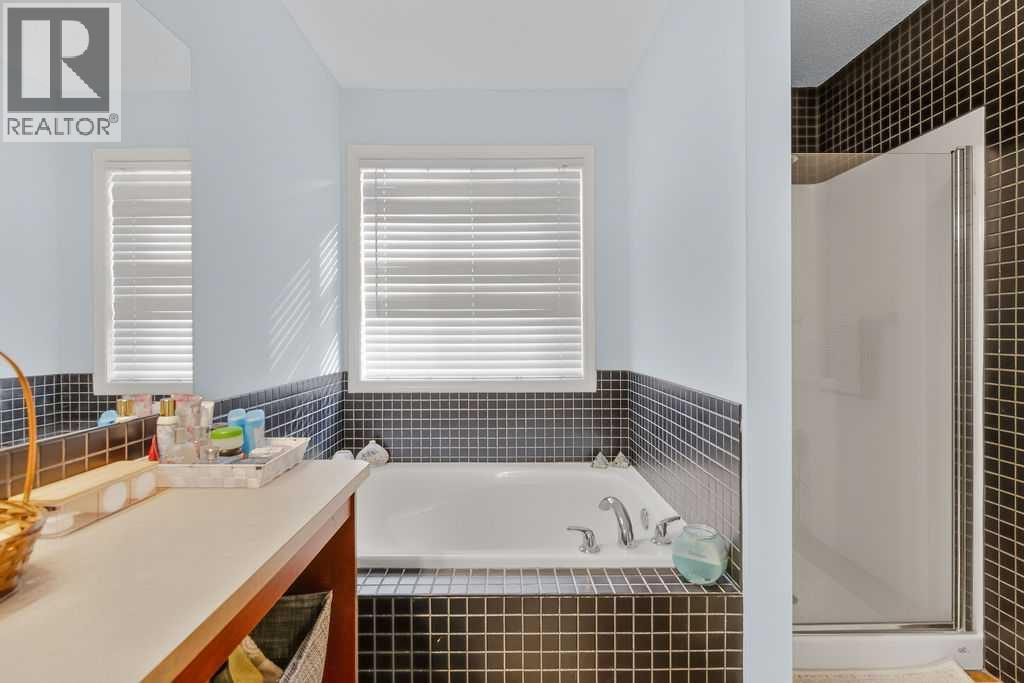
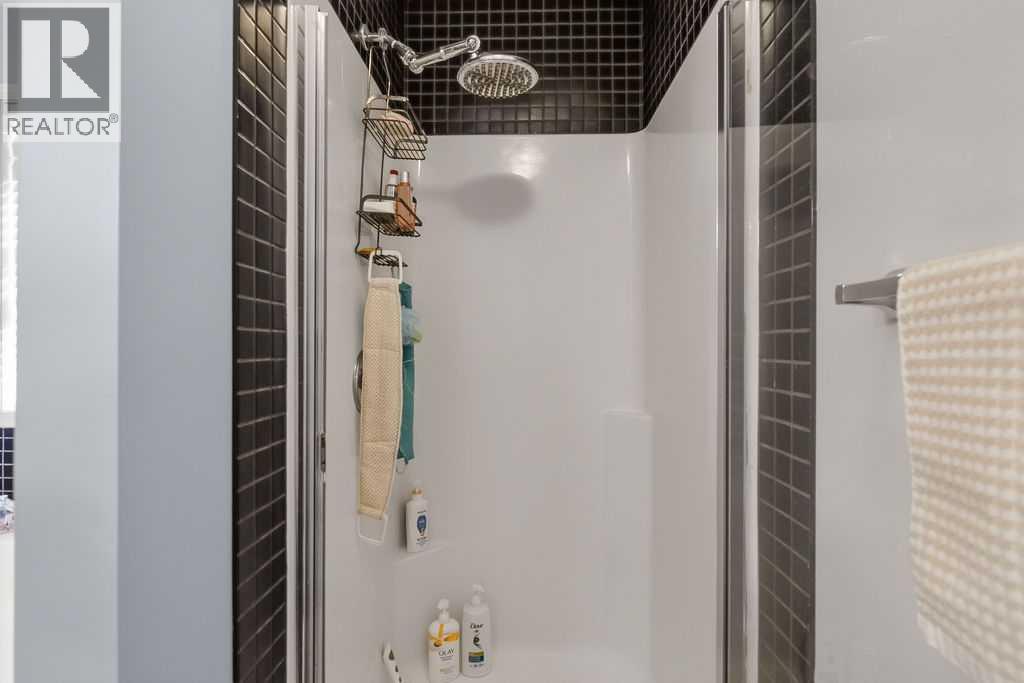
| 4pc Bathroom | Second level | 8.42 Ft x 10.42 Ft |
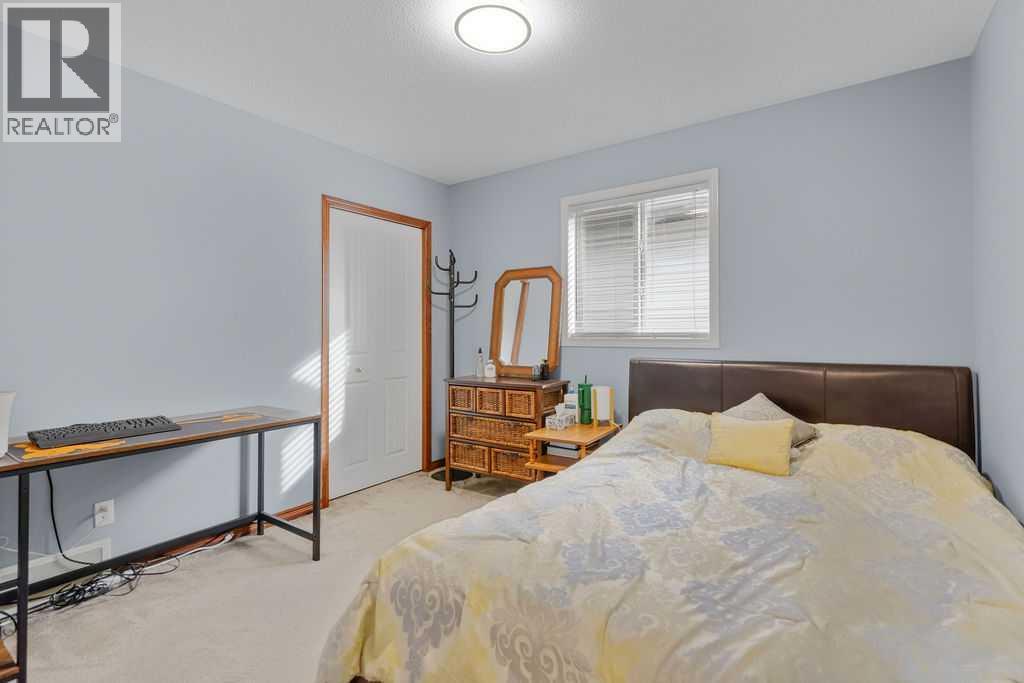
| Bedroom | Second level | 11.00 Ft x 9.83 Ft |
| Bedroom | Second level | 10.33 Ft x 9.83 Ft |
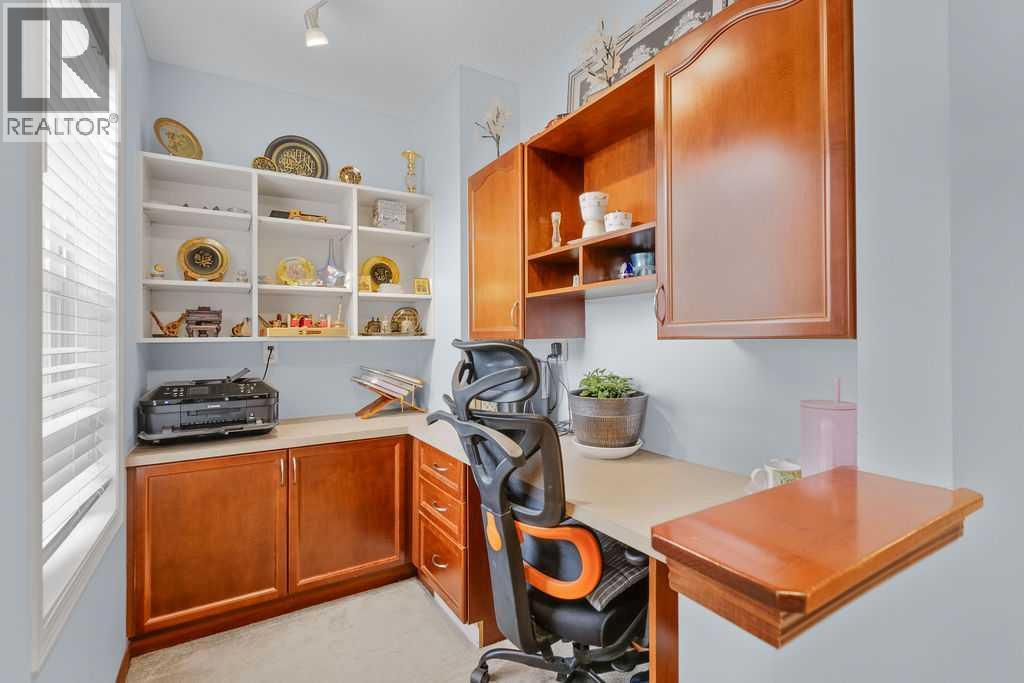
| Other | Second level | 6.25 Ft x 7.33 Ft |
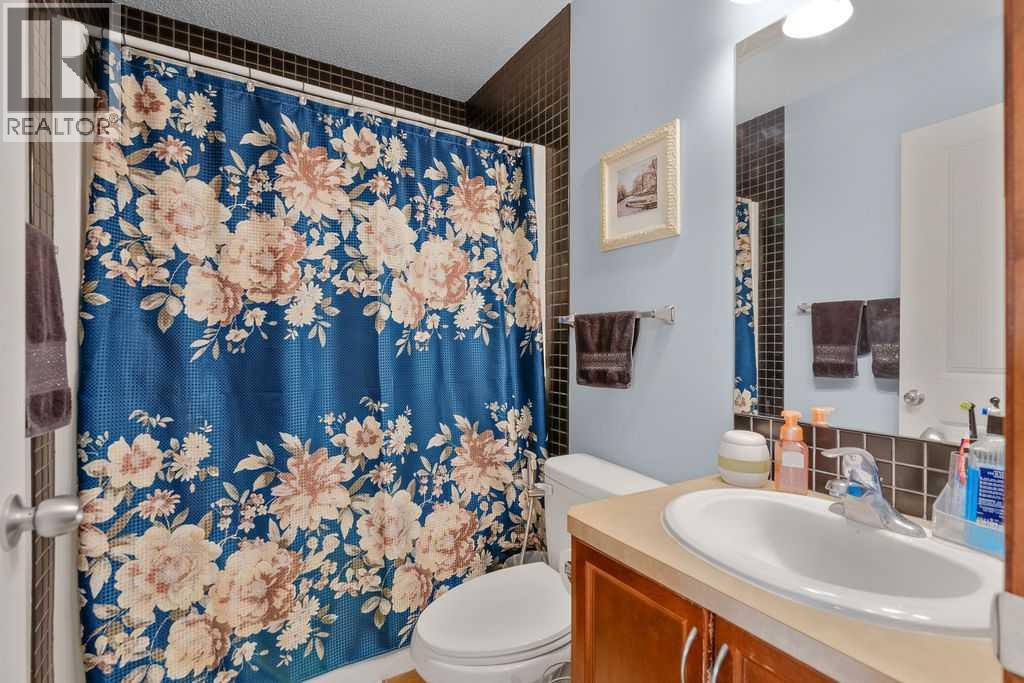
| 4pc Bathroom | Second level | 4.75 Ft x 7.33 Ft |
| Family room | Second level | 13.00 Ft x 18.83 Ft |
| Recreational, Games room | Lower level | 27.17 Ft x 24.50 Ft |
| 4pc Bathroom | Lower level | 4.92 Ft x 7.33 Ft |
| Furnace | Lower level | 9.25 Ft x 10.58 Ft |
| Bedroom | Lower level | 9.83 Ft x 14.50 Ft |
More homes like this
The trademarks REALTOR®, REALTORS®, and the REALTOR® logo are controlled by The Canadian Real Estate Association (CREA) and identify real estate professionals who are members of CREA. The trademarks MLS®, Multiple Listing Service® and the associated logos are owned by CREA and identify the quality of services provided by real estate professionals who are members of CREA. This listing content has been provided through REALTOR.ca DDF® and is deemed reliable but is not guaranteed accurate by CREA or Cooper Holm. The information is not intended to solicit buyers or sellers currently under contract. Listing updated November 16, 2026.