



401, 700 Allen Street SE

About this home
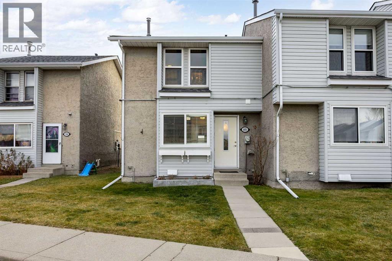
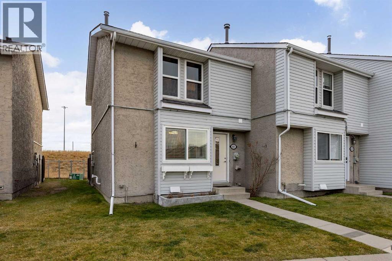
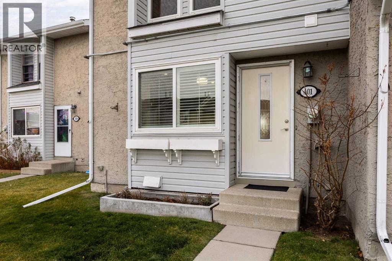
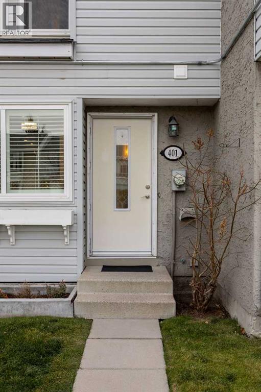
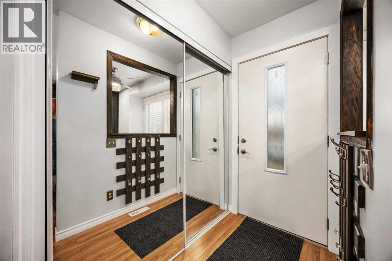
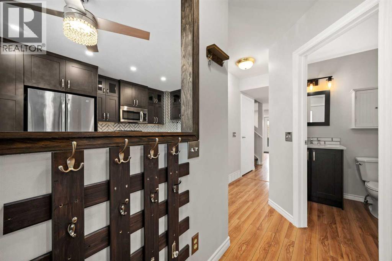
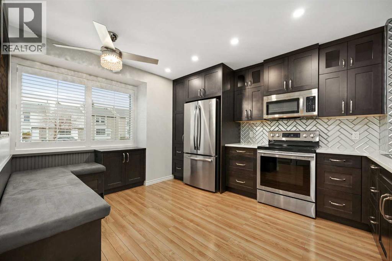
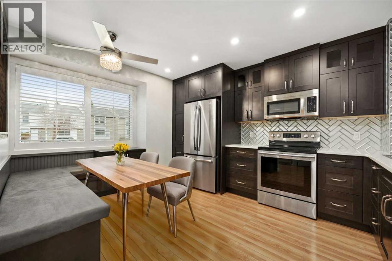
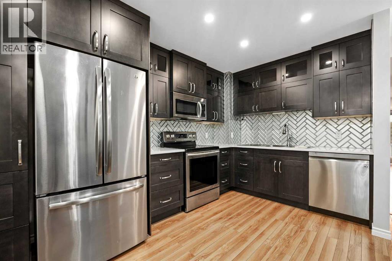
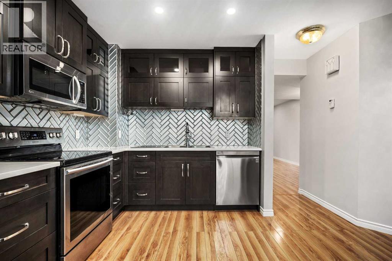
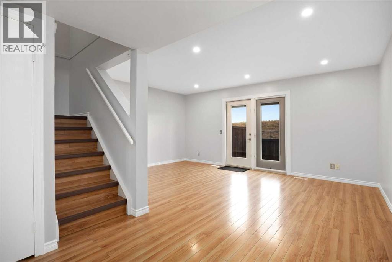
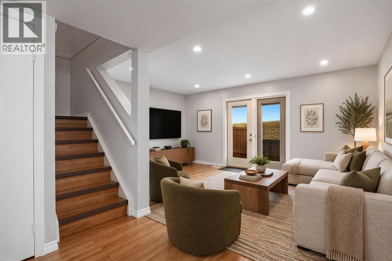
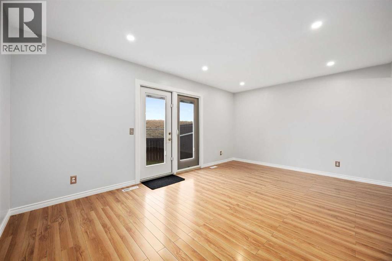
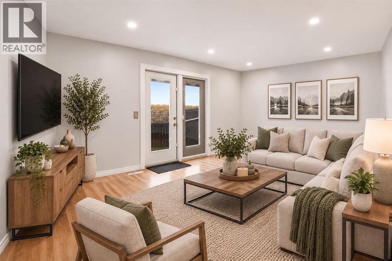
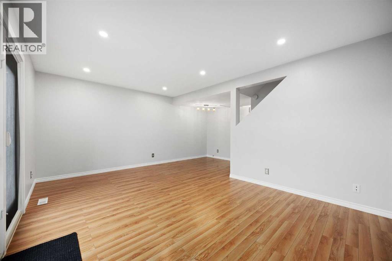
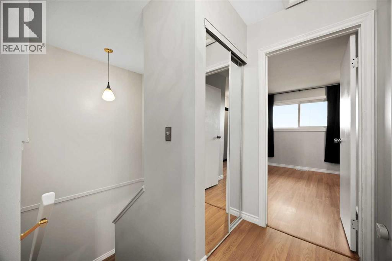
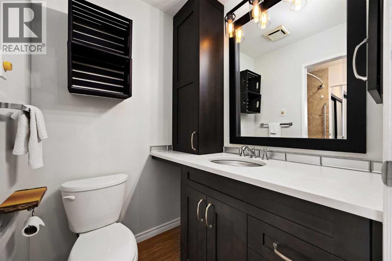
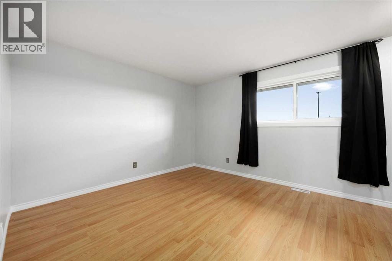
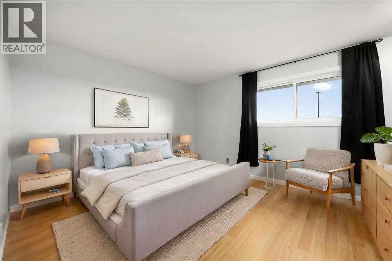
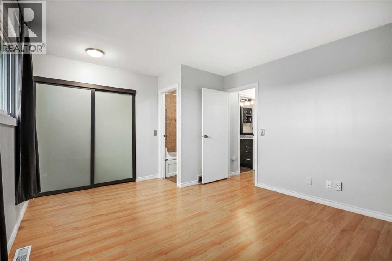
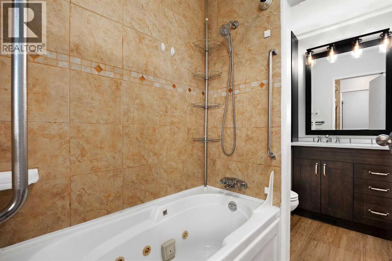
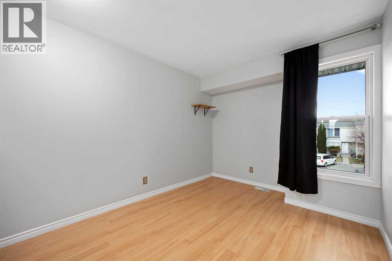
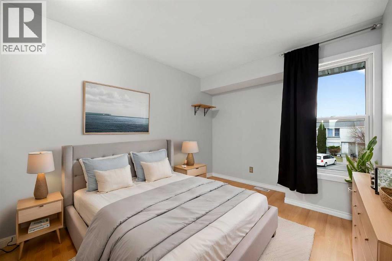
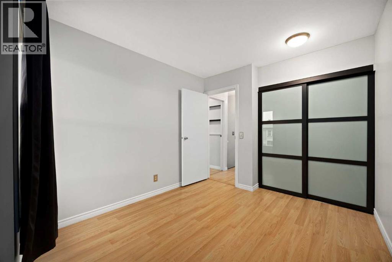
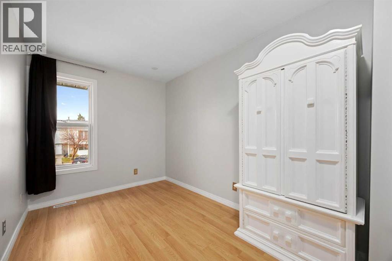
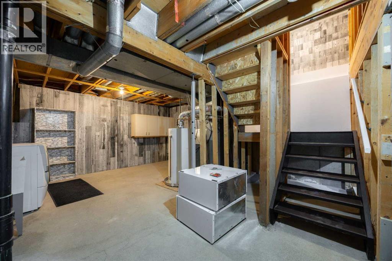
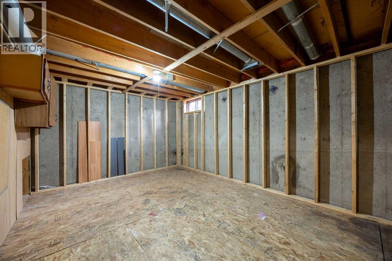
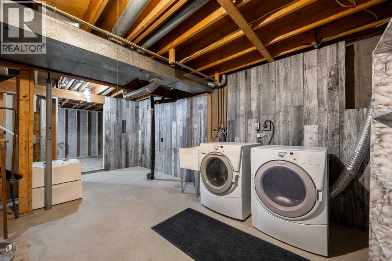
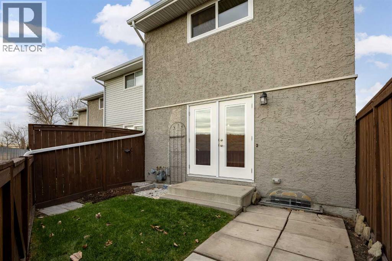
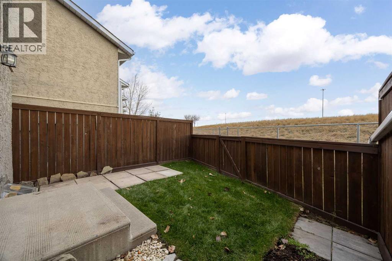
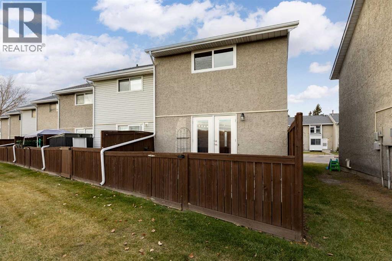
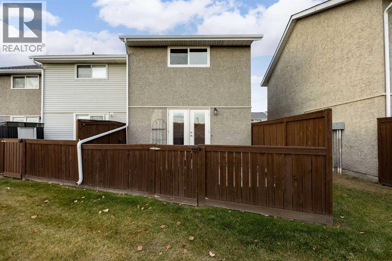
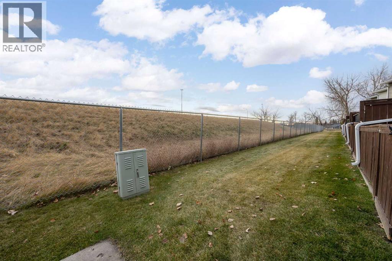
Looking for a home that offers room to grow, a great outdoor space and a location close to all the everyday essentials? This end-unit townhome checks a lot of boxes! Featuring 3 bedrooms, 1.5 bathrooms and two parking stalls conveniently located right outside your front door, this home offers a practical layout with plenty of potential. The main floor welcomes you with an inviting kitchen featuring espresso cabinetry and built-in bench seating, with an adjoining dining area and a spacious living room that enjoys plenty of natural light. Step outside through the patio doors to your own fenced backyard, complete with a patio, low-maintenance landscaping and brand-new sod installed this September. Upstairs, you'll find three bedrooms, including a primary bedroom with convenient access to the 4-piece cheater ensuite. The unfinished basement provides a blank canvas to create additional living space tailored to your needs, while also offering plenty of storage and a dedicated laundry area. And the location? It's hard to beat! Muriel Clayton Middle School is directly across the street, with playgrounds, sports fields, basketball courts and walking paths all close at hand. Genesis Place is just a short walk away via the pedestrian overpass, and Main Street puts shopping, dining and everyday conveniences within easy reach. You're also close to Nose Creek Regional Park and the off-leash park, with quick connections to Yankee Valley Boulevard and Veterans Boulevard. Whether you're stepping into homeownership, looking for a little more room or simply wanting a convenient place to call home, this one is worth a look! (id:67348)
What did homes near this one actually sell for?
The asking price is only half the story. I'll send you recent sold prices in Airdrie Meadows so you can see how this home compares. Free, no obligation.
Details
- Storeys
- 2
- Bedrooms above / below grade
- 3 / 0
- Basement
- Unfinished, Full
- Parking
- 2 spaces
- Heating
- Forced air
- Cooling
- None
- Flooring
- Laminate, Linoleum
- Appliances
- Refrigerator, Range - Electric, Dishwasher, Microwave Range Hood Combo, Window Coverings, Washer & Dryer
- Exterior
- Vinyl siding
- Foundation
- Poured Concrete
- Lot features
- No neighbours behind
- Community features
- Pets Allowed With Restrictions
- Condo / HOA fee
- $373 monthly
- Fee includes
- Property Management, Waste Removal, Ground Maintenance, Insurance, Parking, Reserve Fund Contributions
- Property taxes
- $1,935 (2026)
- Zoning
- R2-T
- Title
- Condo/Strata
Rooms
| Room | Level | Size |
|---|---|---|
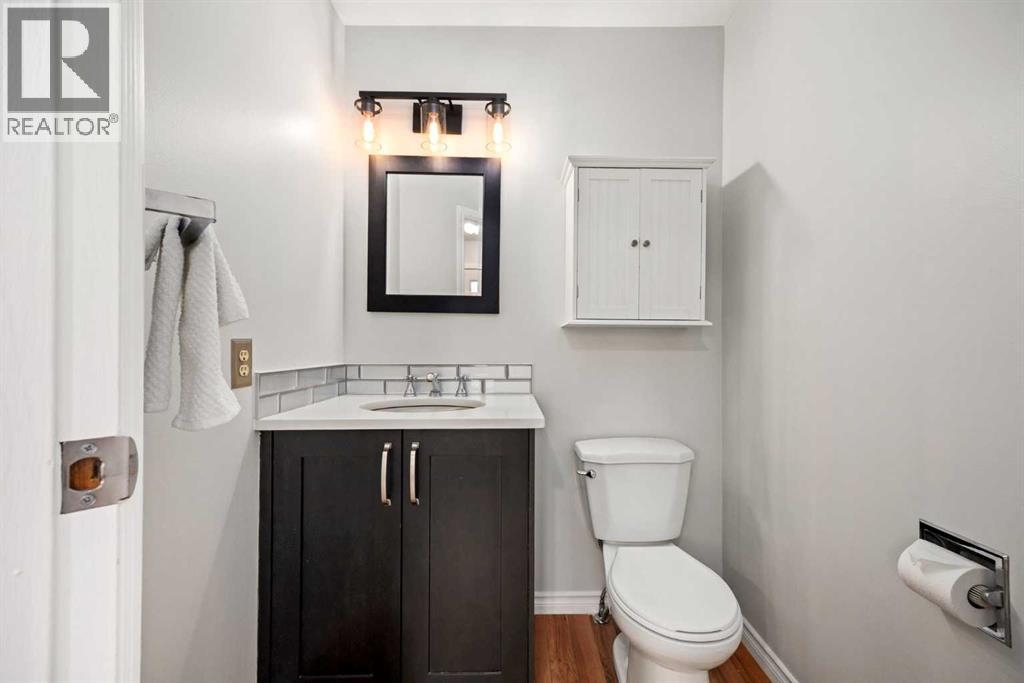
| 2pc Bathroom | Main level | 1.95 M x 1.58 M |
| Dining room | Main level | 1.91 M x 2.81 M |
| Kitchen | Main level | 4.34 M x 3.57 M |
| Living room | Main level | 3.53 M x 5.26 M |
| 4pc Bathroom | Second level | 3.07 M x 1.58 M |
| Bedroom | Second level | 3.66 M x 2.78 M |
| Bedroom | Second level | 3.90 M x 2.37 M |
| Primary Bedroom | Second level | 3.57 M x 4.57 M |
More homes like this
The trademarks REALTOR®, REALTORS®, and the REALTOR® logo are controlled by The Canadian Real Estate Association (CREA) and identify real estate professionals who are members of CREA. The trademarks MLS®, Multiple Listing Service® and the associated logos are owned by CREA and identify the quality of services provided by real estate professionals who are members of CREA. This listing content has been provided through REALTOR.ca DDF® and is deemed reliable but is not guaranteed accurate by CREA or Cooper Holm. The information is not intended to solicit buyers or sellers currently under contract. Listing updated November 22, 2026.