



90 Cranbrook Crescent SE

About this home
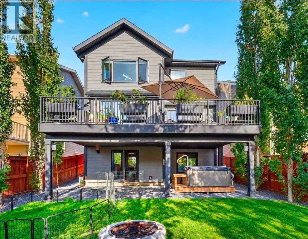
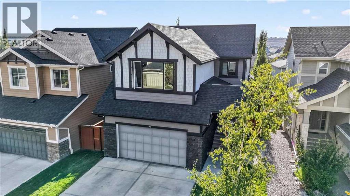
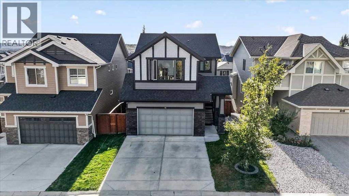
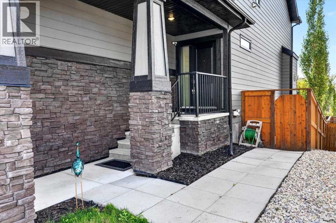
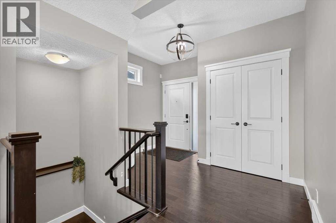
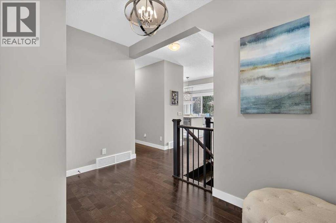
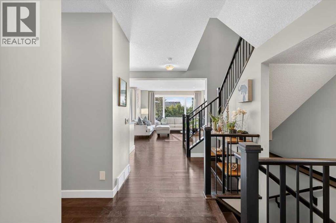
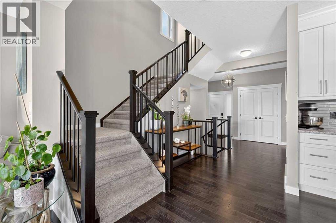
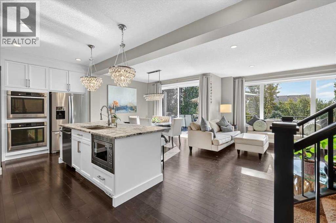
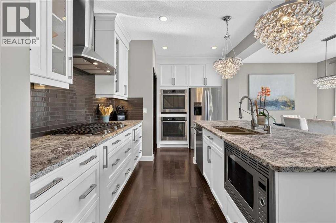
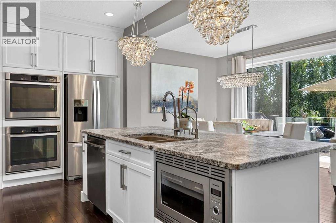
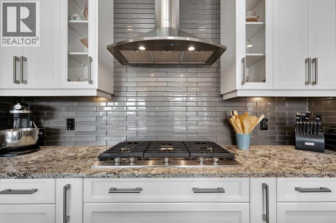
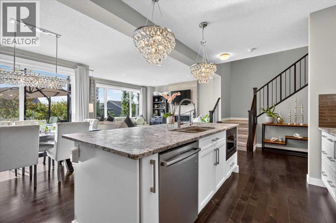
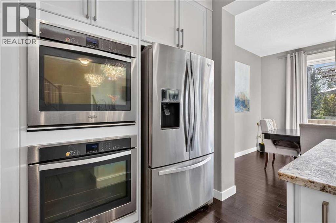
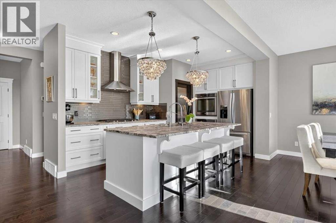
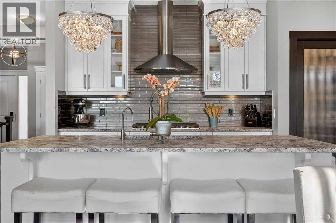
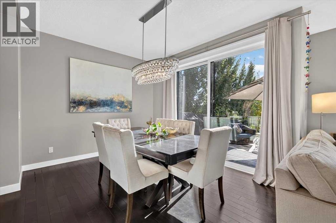
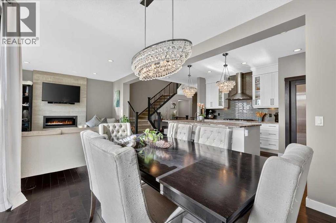
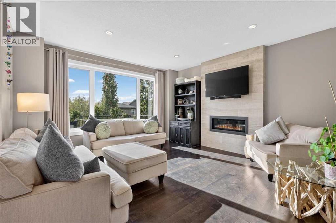
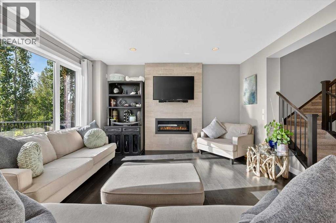
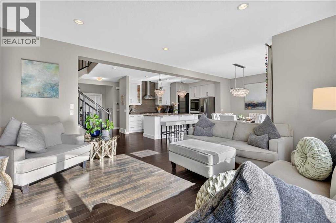
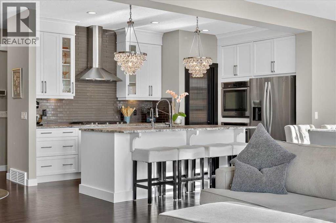
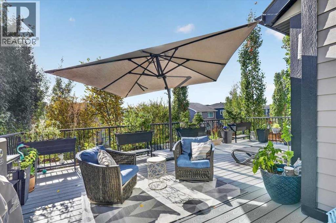
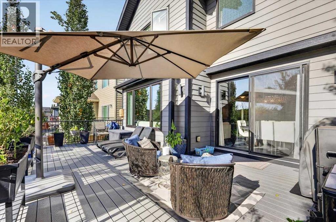
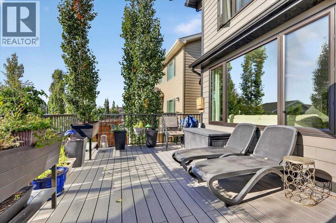
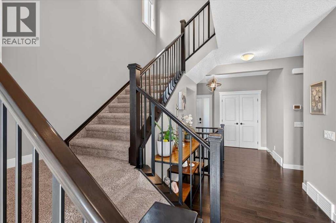
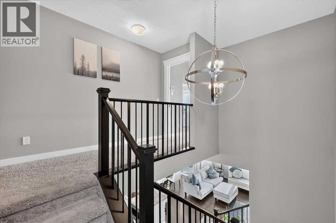
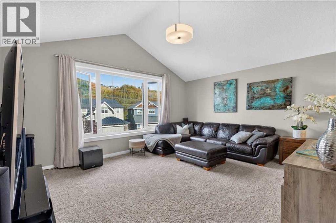
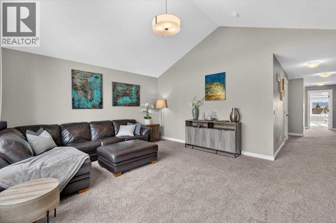
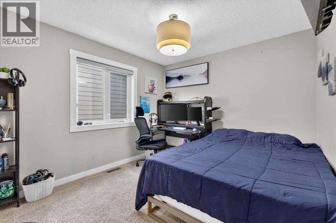
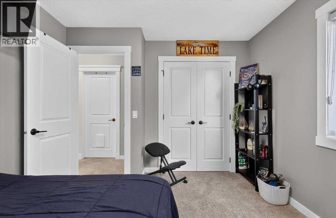
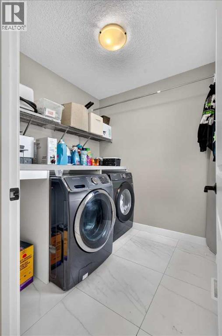
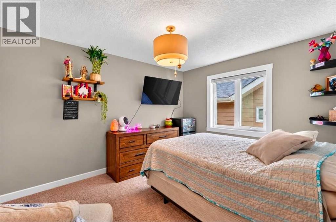
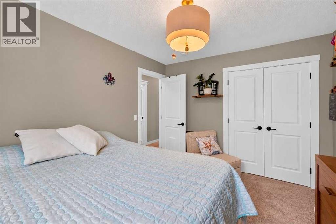
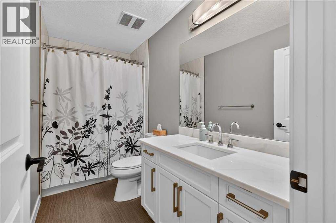
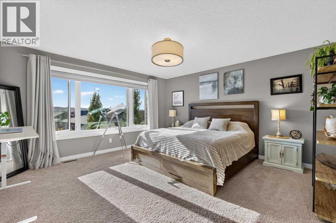
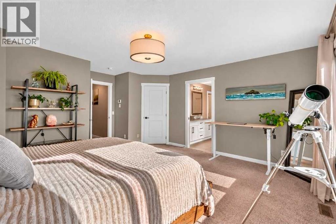
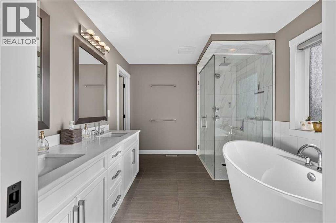
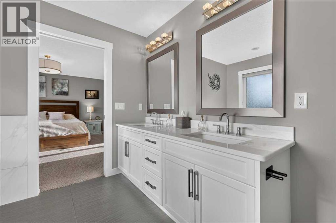
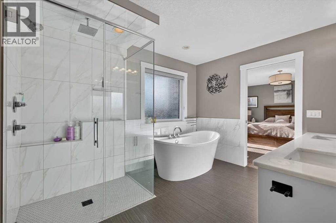
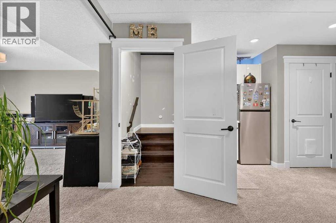
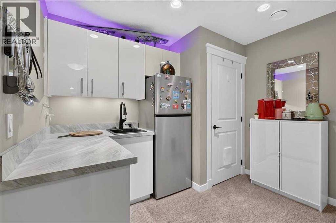
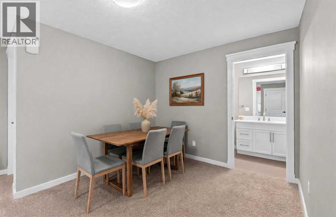
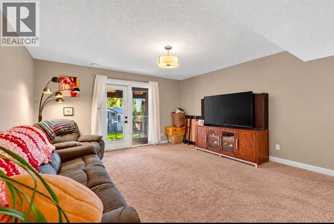
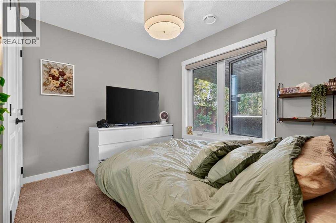
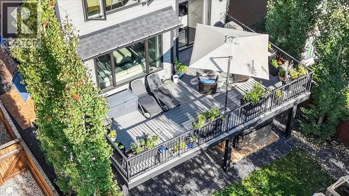
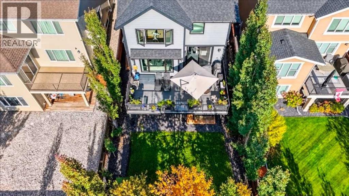
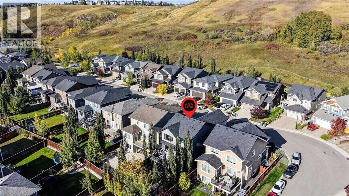
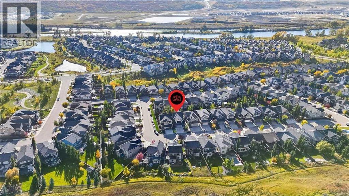
Welcome to this beautifully appointed home in the sought after community of Cranston in Riverstone! Where peaceful surroundings, mature landscaping and access to the Bow River pathway system create an exceptional lifestyle. Your potential new home offers over 3,372 sq. ft. of thoughtfully designed total living space. This impressive two storey home features a double attached garage, walkout basement and a private, south facing backyard immersed in mature trees and surrounded by parks and pathways. Step inside and you’ll immediately appreciate the attention to detail, from the beautiful chandeliers and elegant finishes to the granite kitchen countertops found throughout the entire kitchen. The spacious kitchen is designed for both everyday living and entertaining, featuring a gas cooktop, double wall ovens, generous cabinetry and a large walk through pantry providing convenient access toward the garage. Upstairs you'll find three spacious bedrooms, a dedicated laundry room and a large bonus room highlighted by a high pitched ceiling and huge window. Imagine movie nights, relaxing or spending quality time with family! This primary bedroom is huge and offers a relaxing retreat with a spacious en-suite featuring a deep soaker tub, separate shower, double sinks, beautiful marble countertops and of course a large walk in closet. With four bedrooms in total, the home offers plenty of flexibility for your growing family, Multigenerational family, out of town guests or a work from home lifestyle. Step outside and enjoy the LARGE south facing deck finished with low maintenance Trex decking, a hot tub and mature trees providing wonderful privacy. Durable Hardie Board siding adds to the home's attractive exterior and long term appeal, while the walkout basement provides additional access to the backyard and excellent potential for expanded living space. Riverstone is known for its quiet residential atmosphere and incredible natural surroundings, with walking and bik ing paths, green spaces and the Bow River just a short walk away. With no commercial development, you'll enjoy a peaceful neighbourhood setting while still having convenient access to Cranston and nearby amenities. This HOME has it ALL... Take a look at the attached virtual tour link and the brochure video of this home! (id:67348)
What did homes near this one actually sell for?
The asking price is only half the story. I'll send you recent sold prices in Cranston so you can see how this home compares. Free, no obligation.
Details
- Storeys
- 2
- Bedrooms above / below grade
- 3 / 1
- Basement
- Finished, Full, Walk out
- Parking
- Attached Garage · 4 spaces
- Heating
- Forced air, Natural gas
- Cooling
- Central air conditioning
- Fireplaces
- 1
- Flooring
- Hardwood, Carpeted, Ceramic Tile
- Appliances
- Washer, Refrigerator, Cooktop - Gas, Dishwasher, Oven, Dryer, Microwave
- Exterior
- Stone
- Foundation
- Poured Concrete
- Lot
- 466.00 · 466 square meters
- Lot features
- Other, Closet Organizers
- Property taxes
- $6,467 (2026)
- Zoning
- R-G
- Title
- Freehold
Rooms
| Room | Level | Size |
|---|---|---|
| Bedroom | Basement | 10.42 Ft x 10.75 Ft |
| Living room | Basement | 14.25 Ft x 14.50 Ft |
| 4pc Bathroom | Basement | 4.92 Ft x 9.67 Ft |
| 5pc Bathroom | Second level | |
| 4pc Bathroom | Second level | 4.92 Ft x 10.33 Ft |
| Bonus Room | Second level | 14.08 Ft x 16.92 Ft |
| Bedroom | Second level | 10.08 Ft x 11.75 Ft |
| Bedroom | Second level | 9.92 Ft x 11.75 Ft |
| Primary Bedroom | Second level | 14.75 Ft x 14.92 Ft |
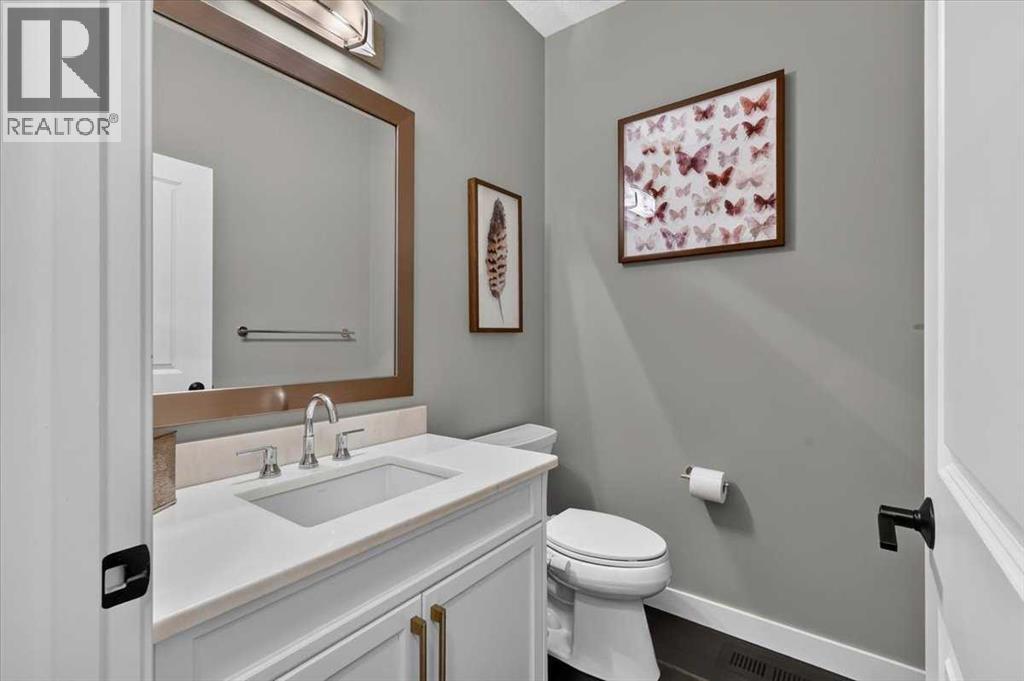
| 2pc Bathroom | Main level | 4.92 Ft x 5.92 Ft |
| Dining room | Main level | 10.08 Ft x 12.00 Ft |
| Kitchen | Main level | 9.58 Ft x 14.83 Ft |
| Living room | Main level | 14.92 Ft x 15.08 Ft |
More homes like this
The trademarks REALTOR®, REALTORS®, and the REALTOR® logo are controlled by The Canadian Real Estate Association (CREA) and identify real estate professionals who are members of CREA. The trademarks MLS®, Multiple Listing Service® and the associated logos are owned by CREA and identify the quality of services provided by real estate professionals who are members of CREA. This listing content has been provided through REALTOR.ca DDF® and is deemed reliable but is not guaranteed accurate by CREA or Cooper Holm. The information is not intended to solicit buyers or sellers currently under contract. Listing updated November 11, 2026.