



23 Stradwick Rise SW

About this home
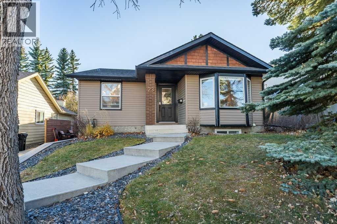
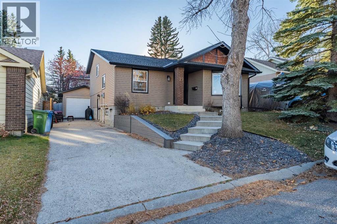
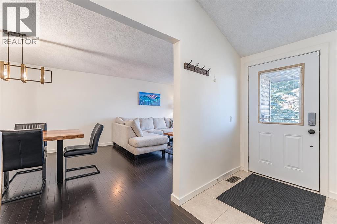
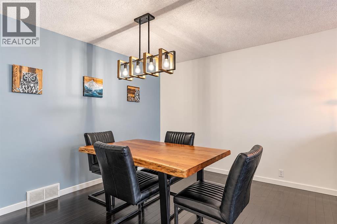
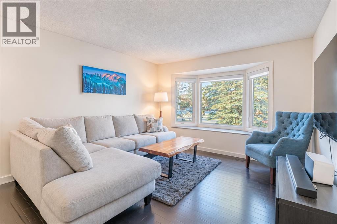
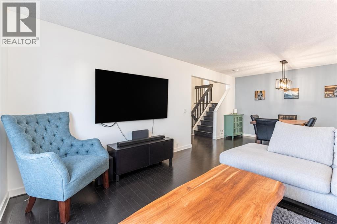
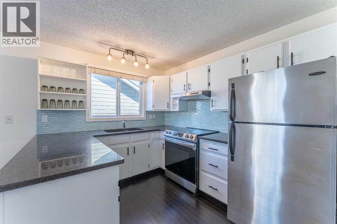
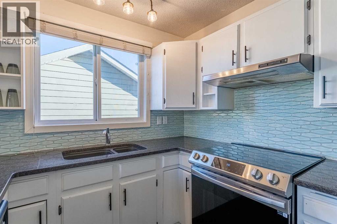
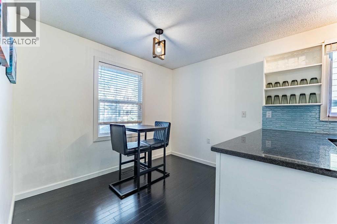
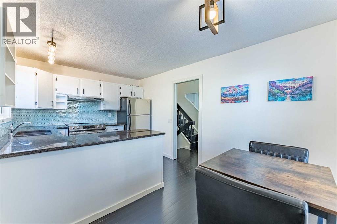
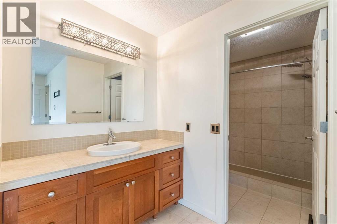
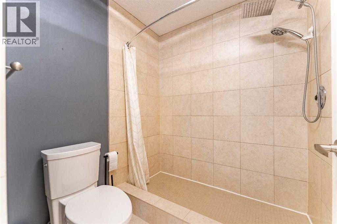
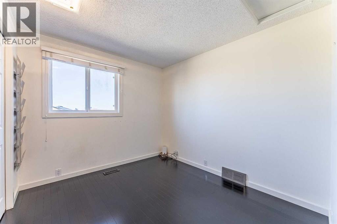
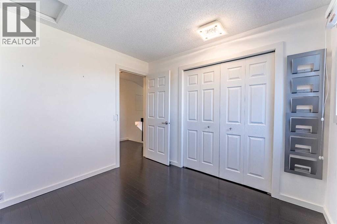
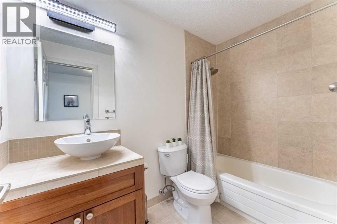
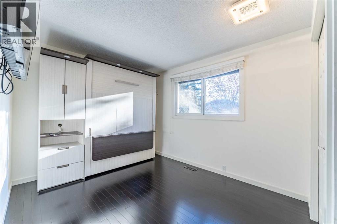
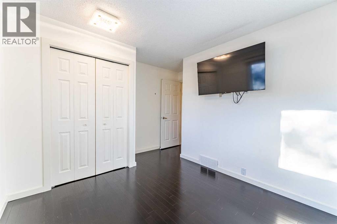
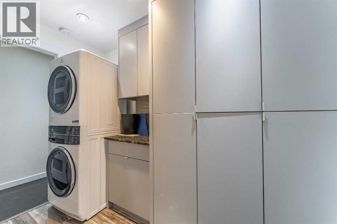
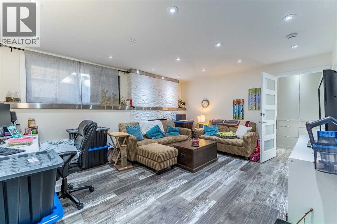
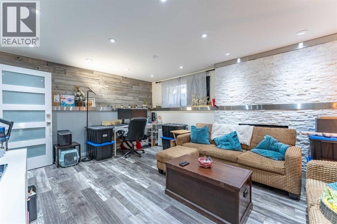
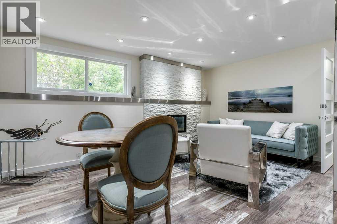
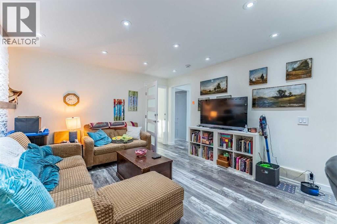
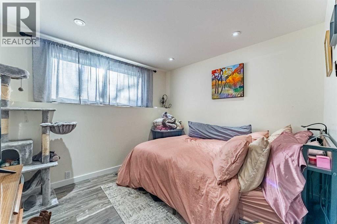
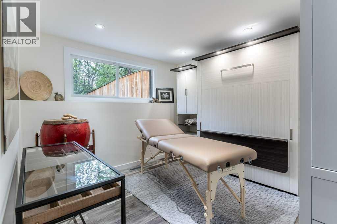
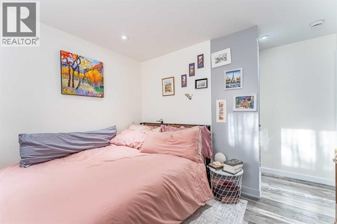
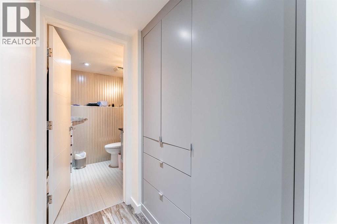
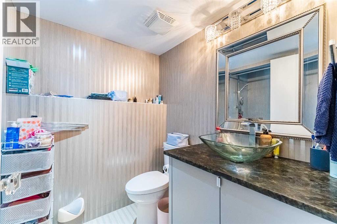
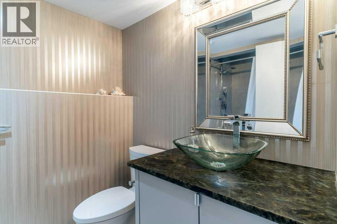
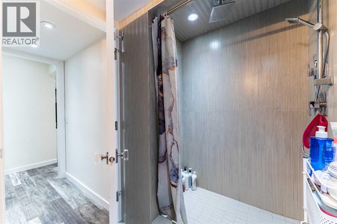
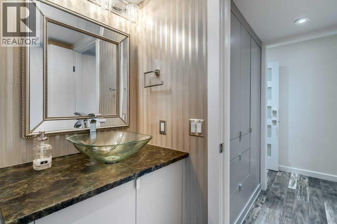
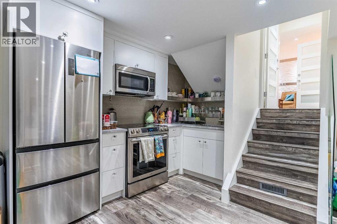
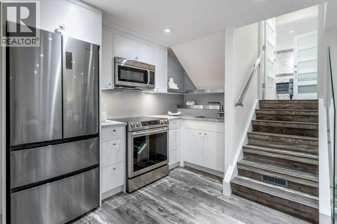
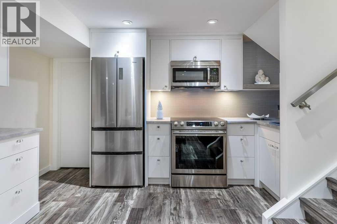
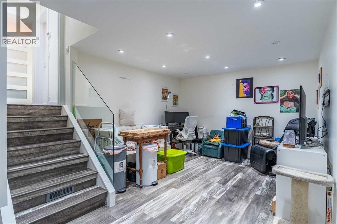
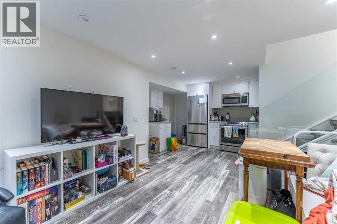
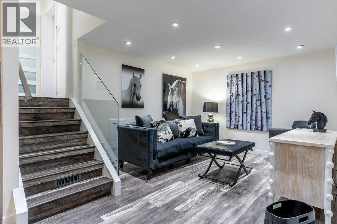
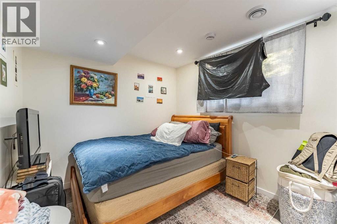
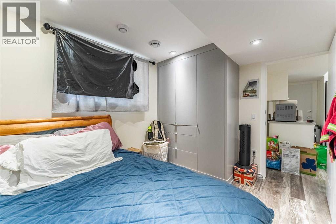
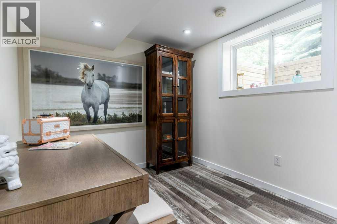
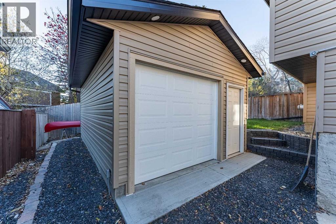
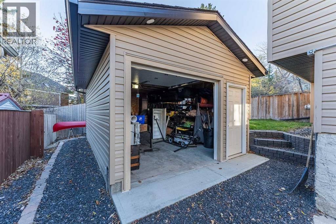
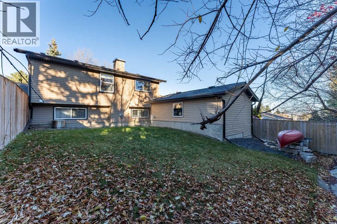
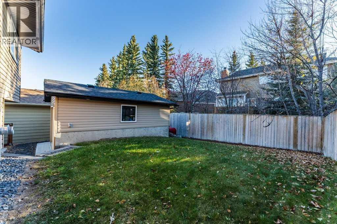
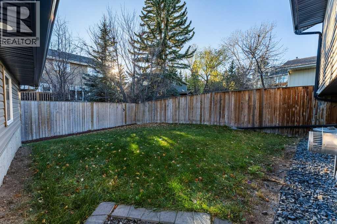
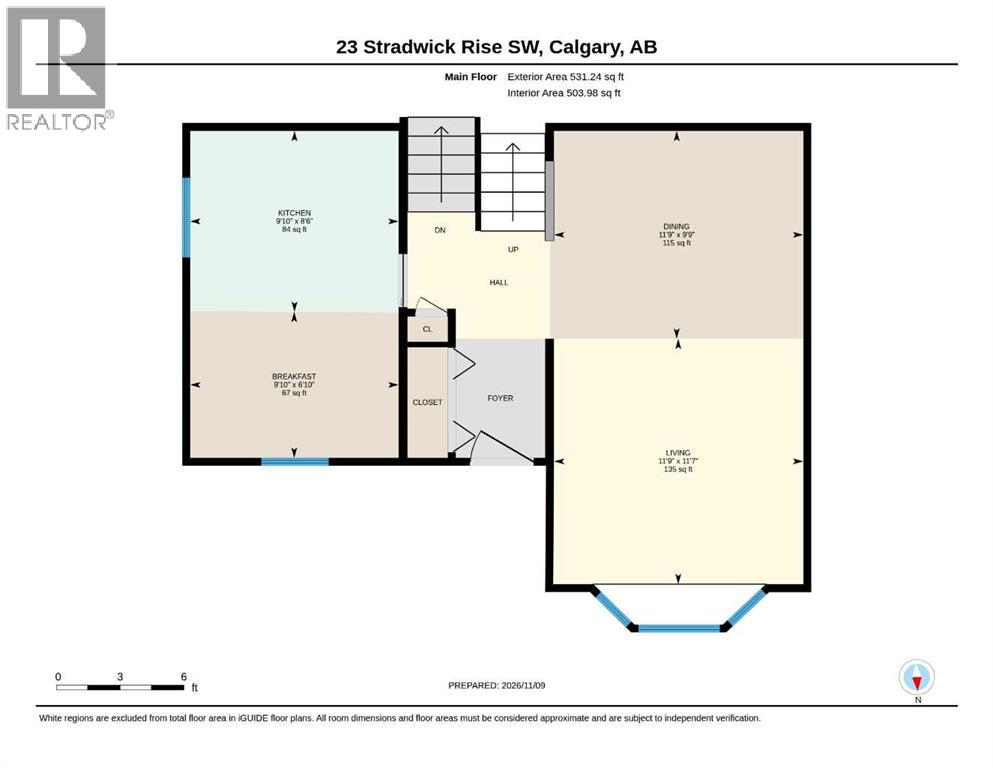
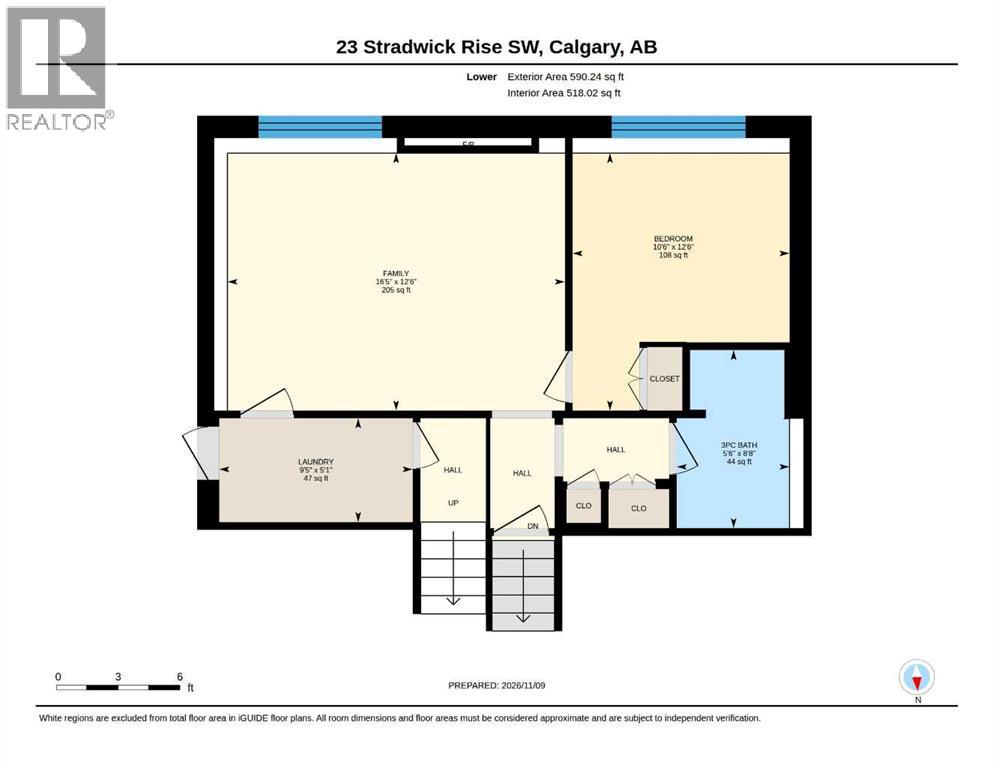
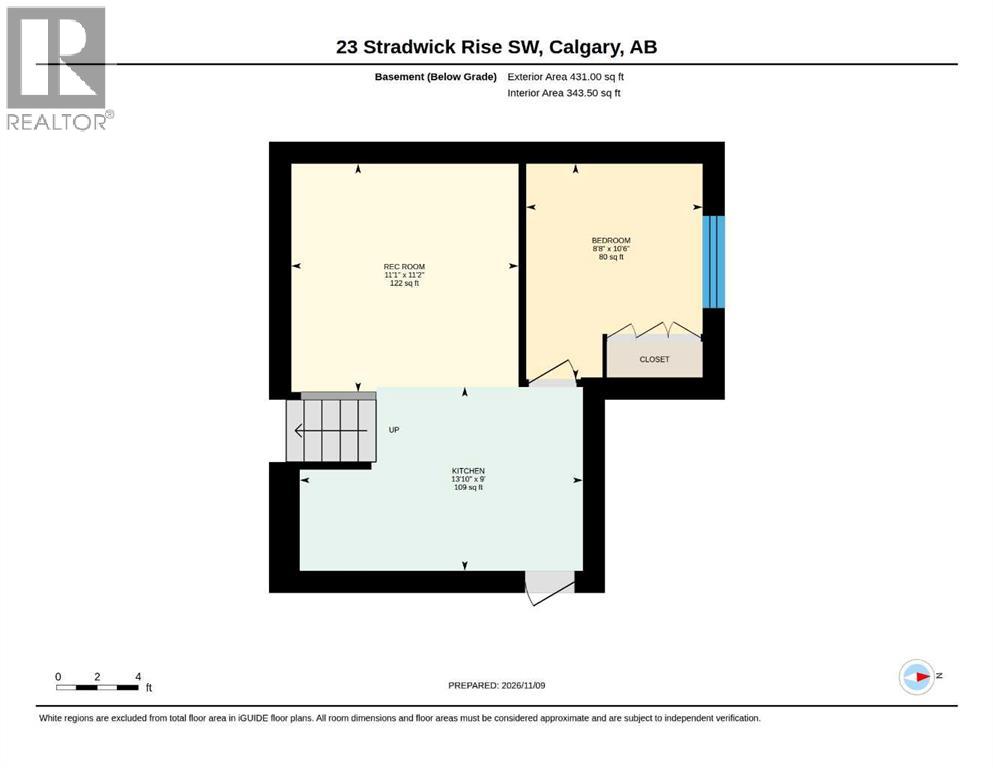
Welcome to this beautiful four-level split in the established community of Strathcona Park! Offering over 2,000 sq. ft. of developed living space and a fully self-contained, two-level legal suite, this property offers exceptional versatility for homeowners, investors or those looking for additional income potential.The main living area features a warm and inviting atmosphere with rich hardwood flooring, a comfortable living room with a large bay window, full-sized dining area and a well-appointed kitchen complete with granite countertops, modern backsplash and a spacious eating nook. Thoughtful updates throughout create a contemporary feel while maintaining the home's comfortable character.One of the standout features of this property is the private legal suite, complete with its own civic address (#21), offering excellent flexibility for long-term rental, short-term accommodation (subject to applicable regulations), extended family or a private workspace. The suite spans two levels and features its own living room, family room, 2 bedrooms, kitchen, and a full bathroom. Big windows provide lots of natural light, stylish finishes, custom cabinetry and a striking floor-to-ceiling stone fireplace create a space that feels anything but secondary. Outside, enjoy the south-facing backyard, perfect for soaking up the sunshine, along with a single-car garage providing valuable additional parking and storage options. A tandem driveway offers additional parking.Located in the desirable community of Strathcona Park, this home offers access to established amenities, parks, shopping and highly regarded schools. Whether you're looking to offset your mortgage with rental income, accommodate extended family or simply enjoy the flexibility of additional living space, this unique property offers an opportunity that is hard to find! (id:67348)
What did homes near this one actually sell for?
The asking price is only half the story. I'll send you recent sold prices in Strathcona Park so you can see how this home compares. Free, no obligation.
Details
- Style
- 4 Level
- Bedrooms above / below grade
- 3 / 2
- Basement
- Finished, Full, Separate entrance, Suite
- Parking
- Detached Garage, Parking Pad, Other, Tandem · 3 spaces
- Heating
- Forced air, Natural gas
- Cooling
- None
- Fireplaces
- 1
- Flooring
- Tile, Hardwood, Vinyl
- Appliances
- Washer, Refrigerator, Dishwasher, Stove, Dryer, Microwave, Microwave Range Hood Combo, Hood Fan, Window Coverings
- Exterior
- Brick, Vinyl siding
- Foundation
- Poured Concrete
- Lot
- 4402.00 · 4402 square feet
- Lot features
- PVC window, Closet Organizers, Level
- Property taxes
- $4,644 (2026)
- Zoning
- R-C1s
- Title
- Freehold
Rooms
| Room | Level | Size |
|---|---|---|
| Breakfast | Main level | 9.83 Ft x 6.83 Ft |
| Dining room | Main level | 11.75 Ft x 9.75 Ft |
| Kitchen | Main level | 9.83 Ft x 8.50 Ft |
| Living room | Main level | 11.75 Ft x 11.58 Ft |
| 3pc Bathroom | Lower level | 5.50 Ft x 8.67 Ft |
| Bedroom | Lower level | 10.50 Ft x 12.50 Ft |
| Family room | Lower level | 16.42 Ft x 12.50 Ft |
| Laundry room | Lower level | 9.42 Ft x 5.08 Ft |
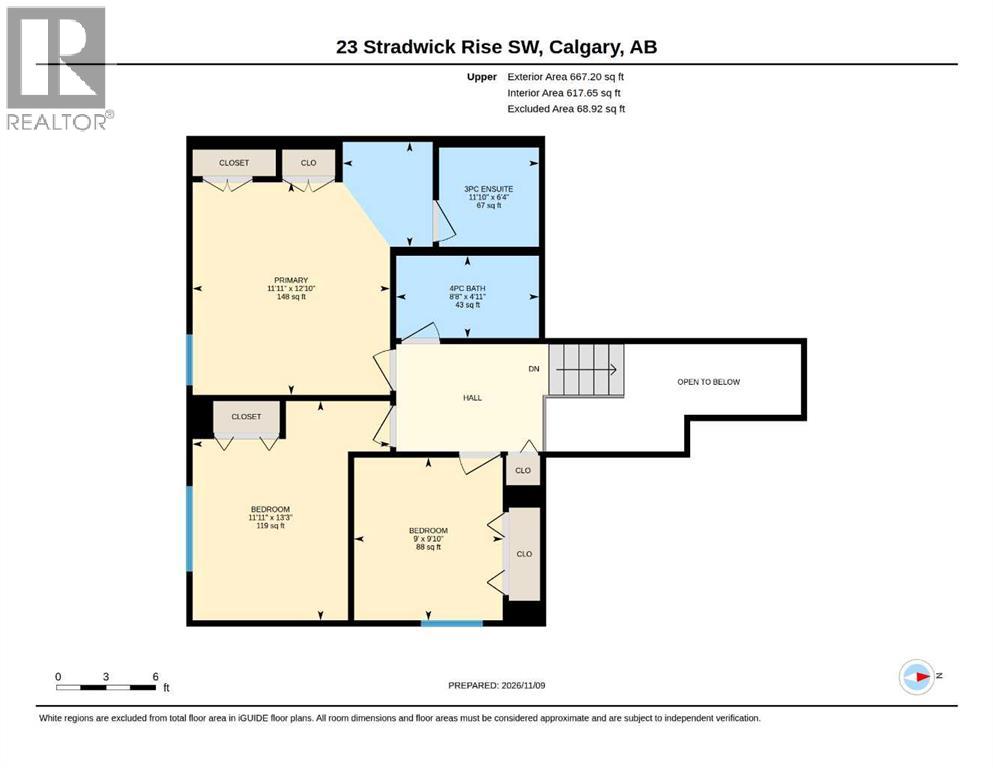
| 3pc Bathroom | Upper Level | 6.33 Ft x 11.83 Ft |
| 4pc Bathroom | Upper Level | 4.92 Ft x 8.67 Ft |
| Bedroom | Upper Level | 9.83 Ft x 9.00 Ft |
| Bedroom | Upper Level | 13.25 Ft x 11.92 Ft |
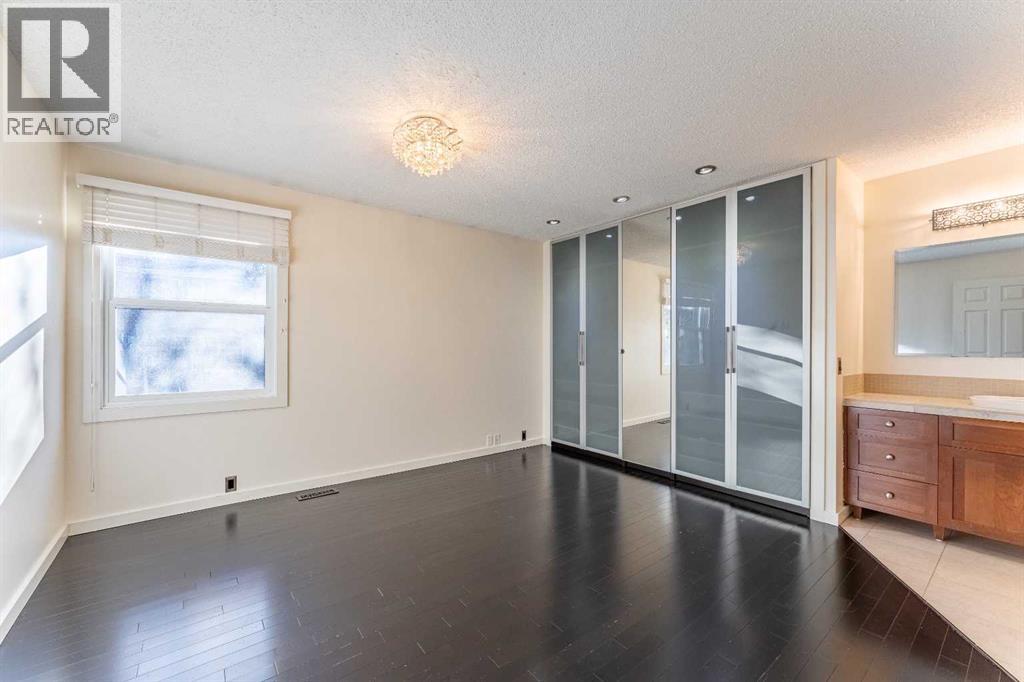
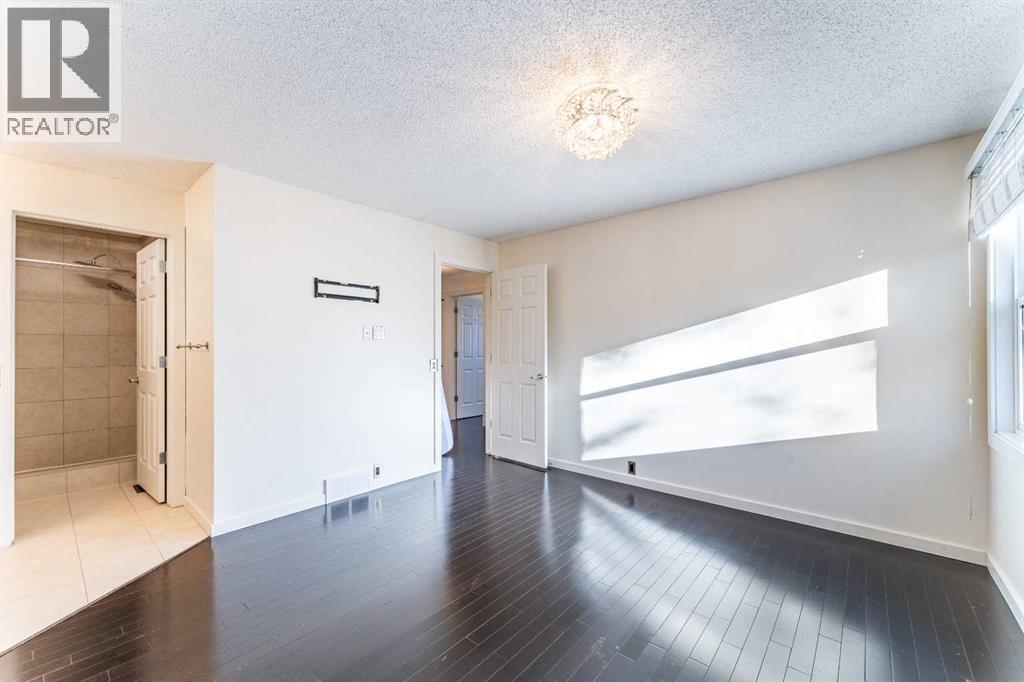
| Primary Bedroom | Upper Level | 12.83 Ft x 11.92 Ft |
| Bedroom | Basement | 10.50 Ft x 8.67 Ft |
| Kitchen | Basement | 9.00 Ft x 13.83 Ft |
| Recreational, Games room | Basement | 11.17 Ft x 11.08 Ft |
More homes like this
The trademarks REALTOR®, REALTORS®, and the REALTOR® logo are controlled by The Canadian Real Estate Association (CREA) and identify real estate professionals who are members of CREA. The trademarks MLS®, Multiple Listing Service® and the associated logos are owned by CREA and identify the quality of services provided by real estate professionals who are members of CREA. This listing content has been provided through REALTOR.ca DDF® and is deemed reliable but is not guaranteed accurate by CREA or Cooper Holm. The information is not intended to solicit buyers or sellers currently under contract. Listing updated November 16, 2026.